Leave a Message

Thank you for your message. We will be in touch with you shortly.

104 Ensign Drive Unit: A
SEE ALL PHOTOS
104 Ensign Drive Unit: A
Courtesy of Compass - Denver
Sold

104 Ensign Drive Unit: A

104 Ensign Drive Unit: A, Dillon, CO 80435

$1,425,000
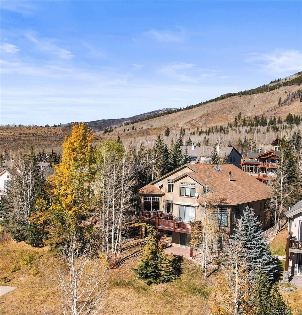
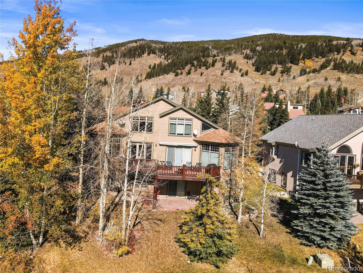
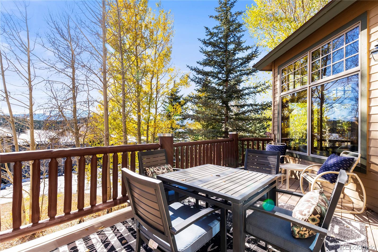
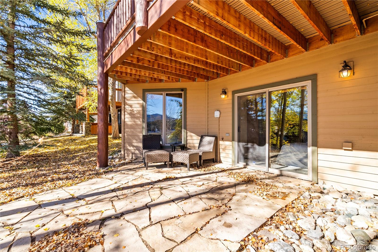
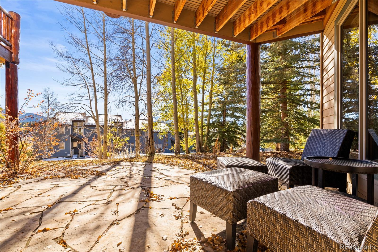
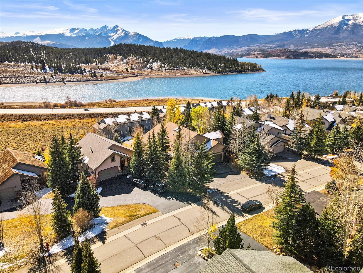
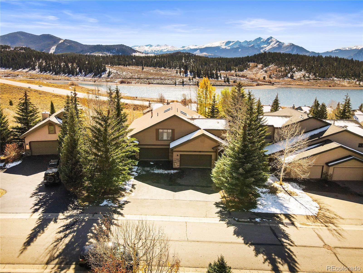
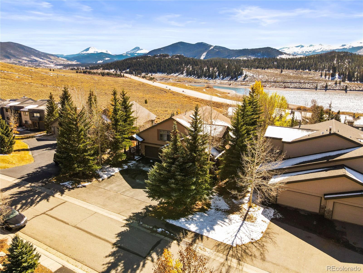
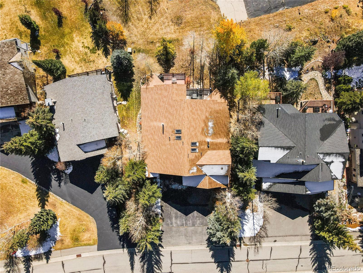
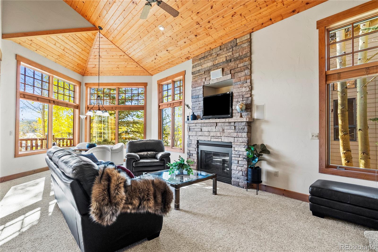
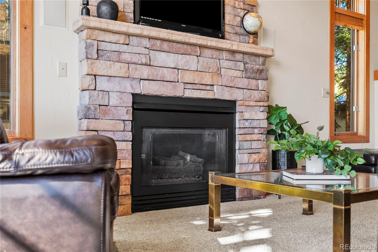
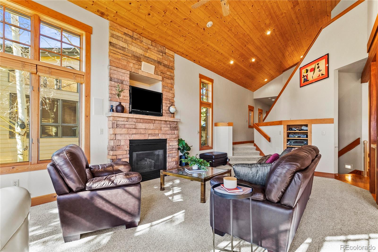
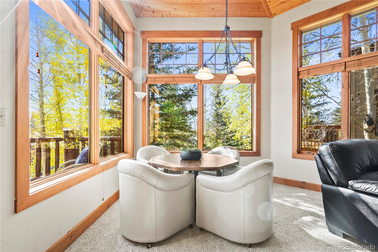
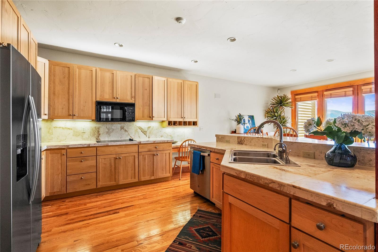
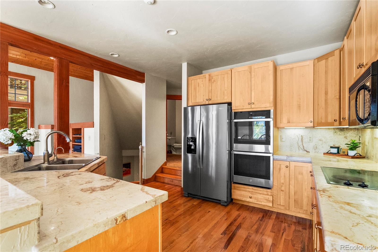
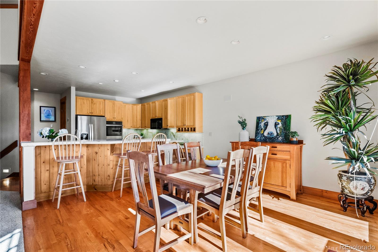
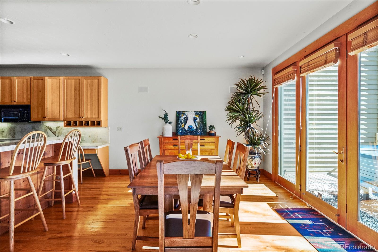
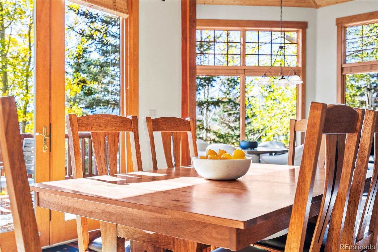
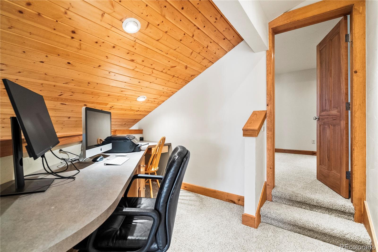
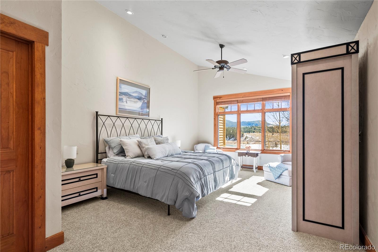
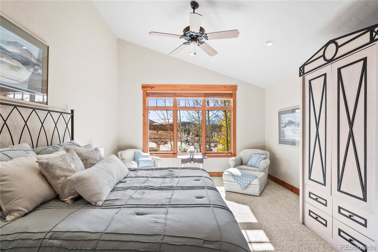
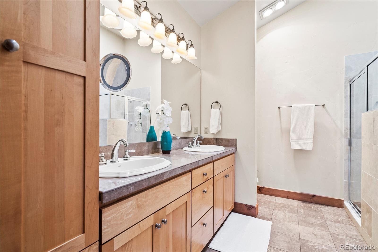
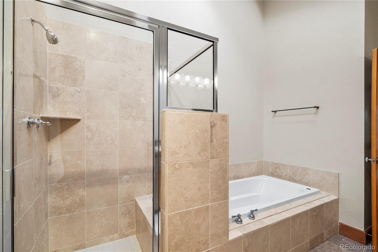
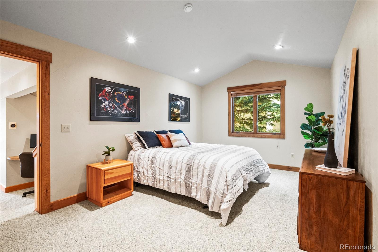
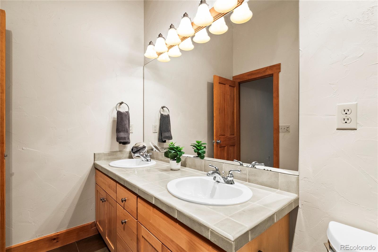
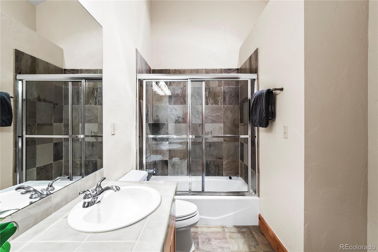
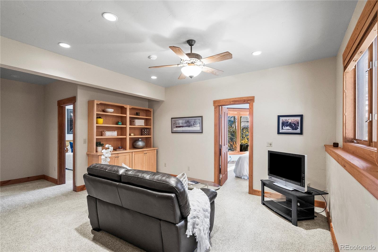
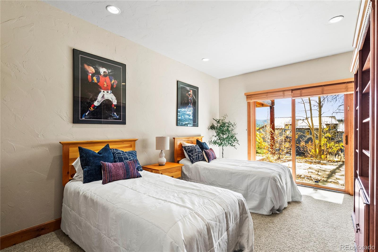
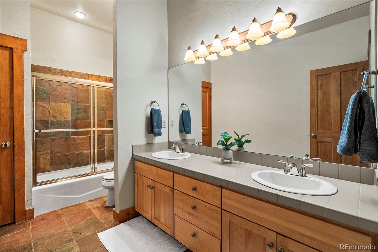
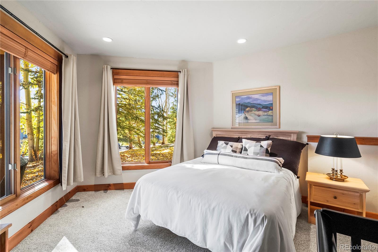
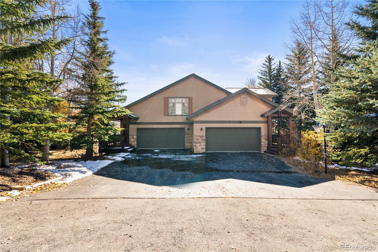
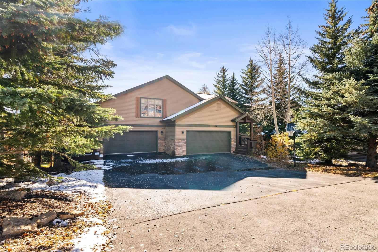
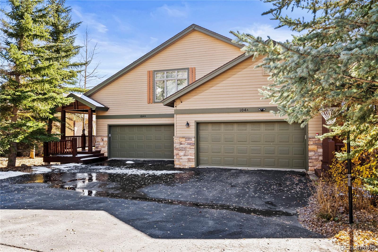
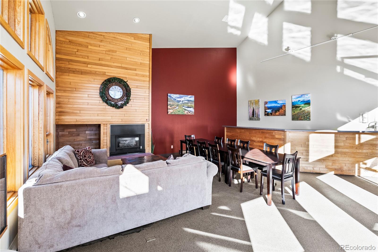
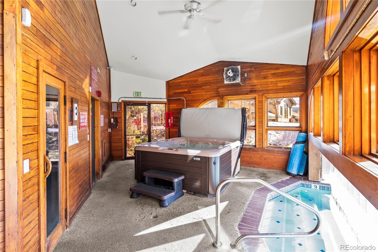
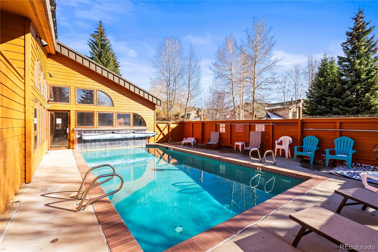
Welcome to this meticulously crafted duplex in the desirable Corinthian Hill Subdivision, offering gorgeous views of the mountain peaks. This 4-bedroom, 3.5-bath home has been lovingly maintained by its original owner and has never been rented. With over 2,900 square feet of versatile living space across three levels and a spacious 2-car heated garage, it's perfect for a personal base camp or hosting multiple families. The fully furnished home boasts an open-concept kitchen with new stainless steel double ovens and refrigerator, natural stone countertops, and hardwood floors. Step out onto the expansive deck to enjoy stunning western-facing sunsets, or relax by the stacked stone gas fireplace beneath vaulted, tongue-and-groove ceilings in the great room. The primary suite includes a jetted tub, dual vanities, and private mountain views. The upper level comes complete with a built-in office nook perfect for staying connected, and an additional primary suite. Additional highlights include new carpets, a walk-out lower level with a second living area, two guest bedrooms and access to a flagstone patio - ideal for outdoor gatherings. Miles of hiking trails on the Tenderfoot Trail start right from your doorstep, while biking around Lake Dillon and marina boating are just steps away. Conveniently located near multiple world class ski resorts (10 minutes to Keystone, 20 to A-Basin, 30 to Breckenridge and Vail), this home offers easy access to year-round festivals, music, art, and culinary events in Dillon, plus fantastic amenities like a clubhouse, pool, and hot tub. Whether as a personal retreat or short-term rental, this home is a blend of comfort, adventure, and flexibility. It is ready for you to add your personal touch!

4
beds

4
baths

2,938 Sq.Ft. LIVING AREA

5,227.2 Sq.Ft. lot

Bo Palazola

Bo Palazola

Features & Amenities

Interior

  • total bedrooms4
  • Total bathrooms4
  • full bathrooms3
  • half bathroom1
  • Flooring Tile, Wood
  • Fireplace Living Room
  • other interior Features Breakfast Nook

Area & Lot

  • Status Sold
  • Date Sold January 24, 2025
  • Living Area2,938 Sq.Ft.
  • Total Area2,938 Sq.Ft.
  • Lot Area5,227.2 Sq.Ft.
  • MLS® ID3309620
  • TypeResidential
  • YEAR BUILT1997
  • NeighborhoodSummit County
  • Elementary SchoolDillon Valley
  • Middle SchoolSummit
  • High SchoolSummit
  • School DistrictSummit RE-1

Exterior

  • STORIES3
  • Garage Space2.0
  • water SourcePublic
  • roofComposition
  • lot featuresSloped
  • HEAT TYPERadiant
  • AIR CONDITIONINGNone, Other
  • sewerPublic Sewer
  • SubstructureConcrete Perimeter
  • HOA AmenitiesClubhouse, Pool, Spa/Hot Tub
  • other exterior FeaturesBalcony

Financial

  • Sales Price$1,425,000
  • Real Estate Tax $6,892/yr
  • HOA $380/yr
  • Zoning DRM

Summit County

Explore

Work With Bo

Partner with the #1 luxury broker in Breckenridge. With over $550 million in career sales, Bo holds the record for the highest-priced home and land ever sold in Summit County. From new construction to ultra-luxury estates, Bo connects elite buyers and sellers across Breckenridge, Vail, and Aspen.

Follow Me on Instagram