Leave a Message

Thank you for your message. We will be in touch with you shortly.

1281 S High Street
1281 S High Street
1281 S High Street
1281 S High Street
1281 S High Street
1281 S High Street
1281 S High Street
1281 S High Street
1281 S High Street
1281 S High Street
1281 S High Street
1281 S High Street
1281 S High Street
1281 S High Street
1281 S High Street
1281 S High Street
1281 S High Street
1281 S High Street
1281 S High Street
1281 S High Street
1281 S High Street
1281 S High Street
1281 S High Street
1281 S High Street
1281 S High Street
1281 S High Street
1281 S High Street
1281 S High Street
1281 S High Street
1281 S High Street
1281 S High Street
1281 S High Street
1281 S High Street
1281 S High Street
1281 S High Street
1281 S High Street
1281 S High Street
1281 S High Street
1281 S High Street
1281 S High Street
1281 S High Street
1281 S High Street
1281 S High Street
1281 S High Street
1281 S High Street
1281 S High Street
1281 S High Street
1281 S High Street
1281 S High Street
1281 S High Street
SEE ALL PHOTOS
1281 S High Street
1281 S High Street
1281 S High Street
1281 S High Street
1281 S High Street
1281 S High Street
1281 S High Street
1281 S High Street
1281 S High Street
1281 S High Street
1281 S High Street
1281 S High Street
1281 S High Street
1281 S High Street
1281 S High Street
1281 S High Street
1281 S High Street
1281 S High Street
1281 S High Street
1281 S High Street
1281 S High Street
1281 S High Street
1281 S High Street
1281 S High Street
1281 S High Street
1281 S High Street
1281 S High Street
1281 S High Street
1281 S High Street
1281 S High Street
1281 S High Street
1281 S High Street
1281 S High Street
1281 S High Street
1281 S High Street
1281 S High Street
1281 S High Street
1281 S High Street
1281 S High Street
1281 S High Street
1281 S High Street
1281 S High Street
1281 S High Street
1281 S High Street
1281 S High Street
1281 S High Street
1281 S High Street
1281 S High Street
1281 S High Street
1281 S High Street
Courtesy of Engel & Volkers Denver
Sold

1281 S High Street

1281 S High Street, Denver, CO 80210

$1,638,000
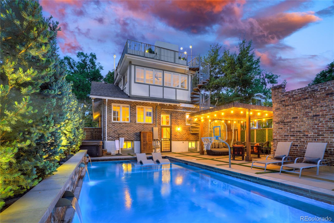
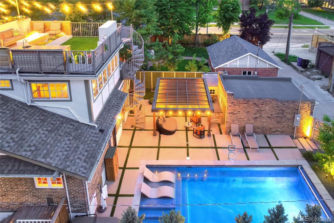
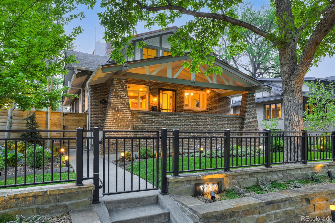
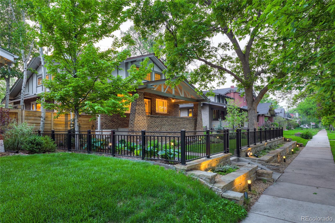
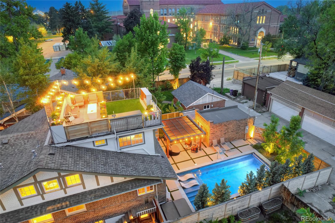
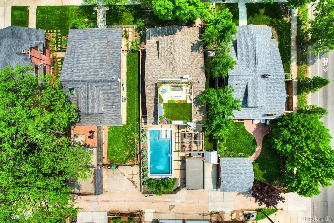
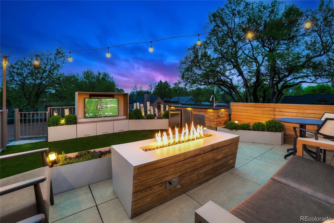
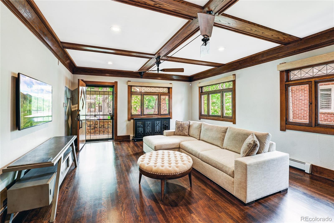
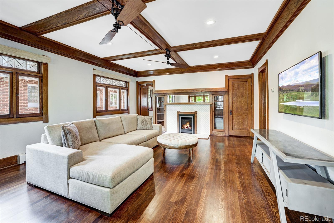
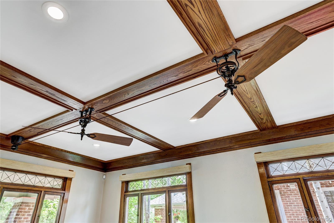
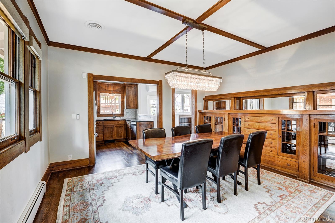
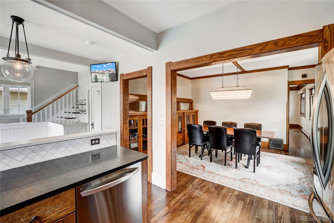
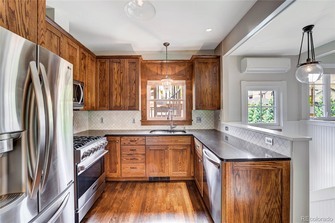
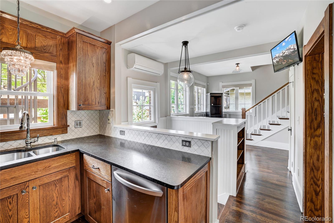
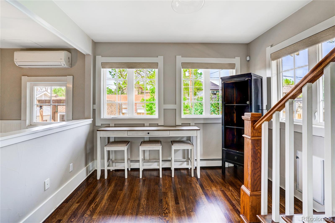
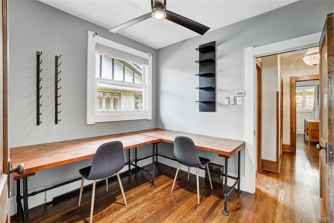
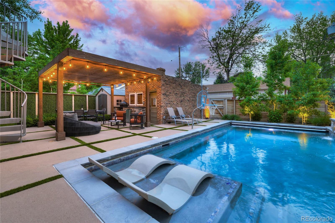
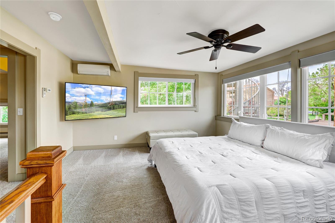
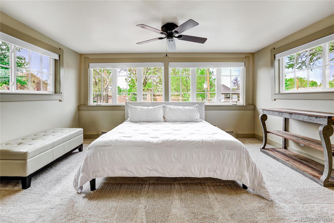
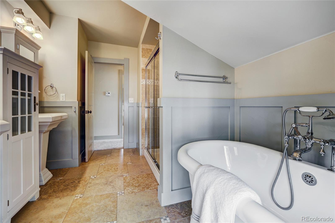
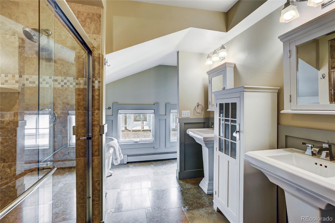
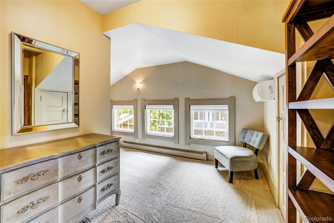
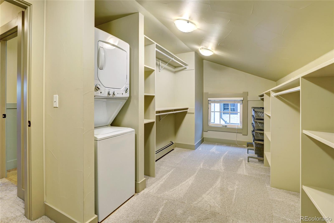
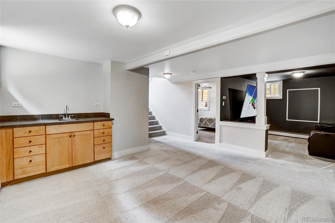
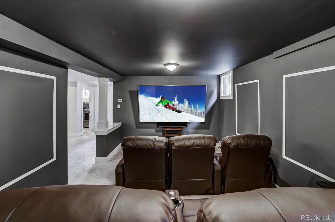
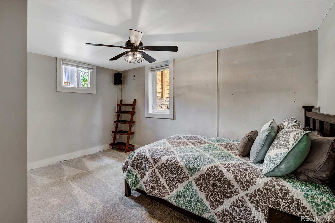
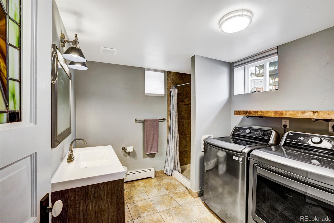
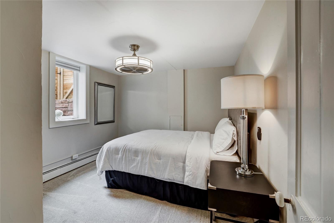
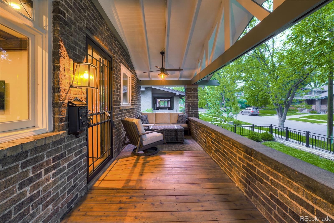
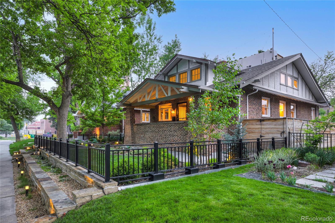
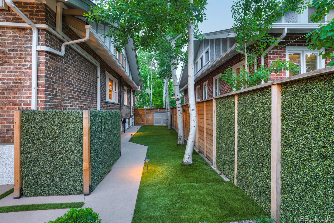
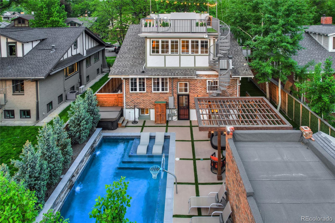
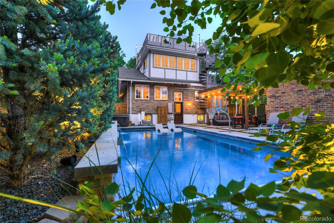
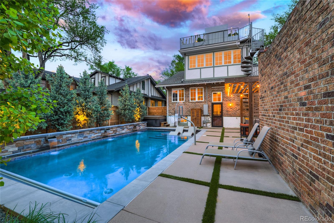
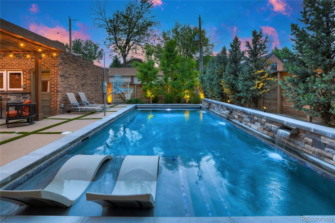
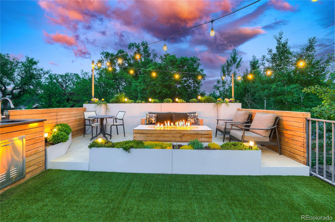
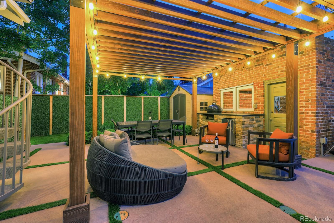
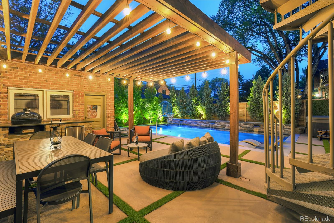
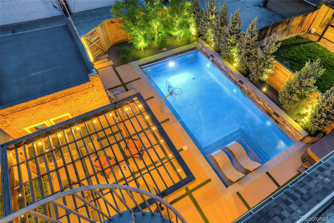
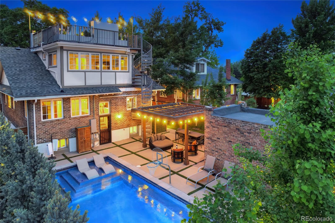
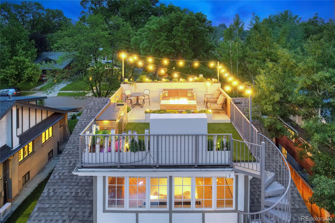
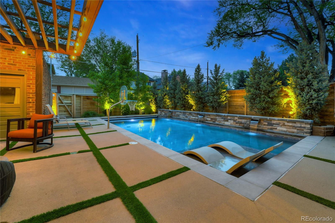
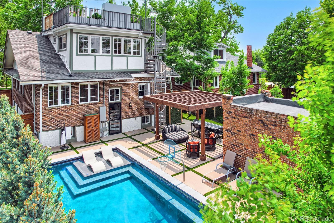
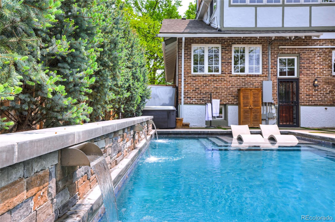
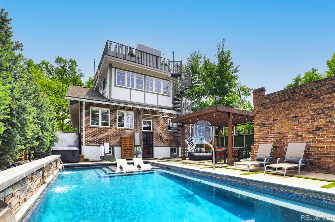
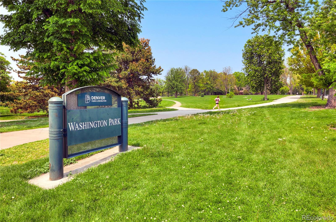
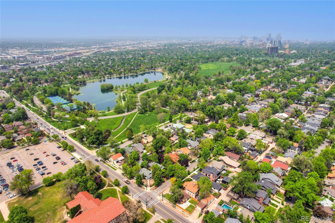
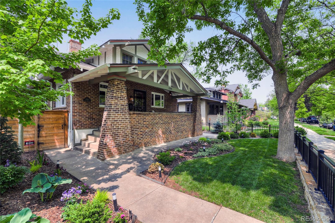
HUGE 6000+ Sq Foot LOT! Walk to WASH Park. Welcome to the captivating charm of "Circa 1918," a meticulously preserved historic Wash Park bungalow located less than 2 blocks from the iconic Washington Park in Denver, CO. Distinguished as one of the only Wash Park bungalows with a pool and a rooftop deck, this home presents an exceptional opportunity for those seeking an extraordinary lifestyle. Step into a world of possibilities as this home unfolds before you. The property stands as a true compound, offering a fully fenced paradise that's primed for summer relaxation and family enjoyment. A thoughtfully designed floor plan welcomes an abundance of natural light through its numerous windows. Notably, a grand top-floor master suite awaits, complete with a luxurious 5-piece master bathroom. On the main level, the historic ambiance is preserved with incredible 1920s built-ins and meticulous attention to detail, all while accommodating two guest rooms. As you venture downstairs to the lower level, you'll be amazed by the continuation of the open layout. Here, a movie theater, a second living space, a wet bar, and a bonus room await, making this an ideal space for entertaining. Whether you are lounging by the pool, enjoying the new rooftop deck, or witnessing breathtaking sunsets by the custom fire pit, this residence is destined to create enduring memories for generations to come. Don't miss the opportunity to own a piece of Denver's history while enjoying the modern luxuries and unparalleled amenities this home offers. SUMMER is coming! Get the POOL ready for summer fun. A MUST SEE!

5
beds

3
baths

3,514 Sq.Ft. LIVING AREA

6,098.4 Sq.Ft. lot

Bo Palazola

Bo Palazola

Features & Amenities

Interior

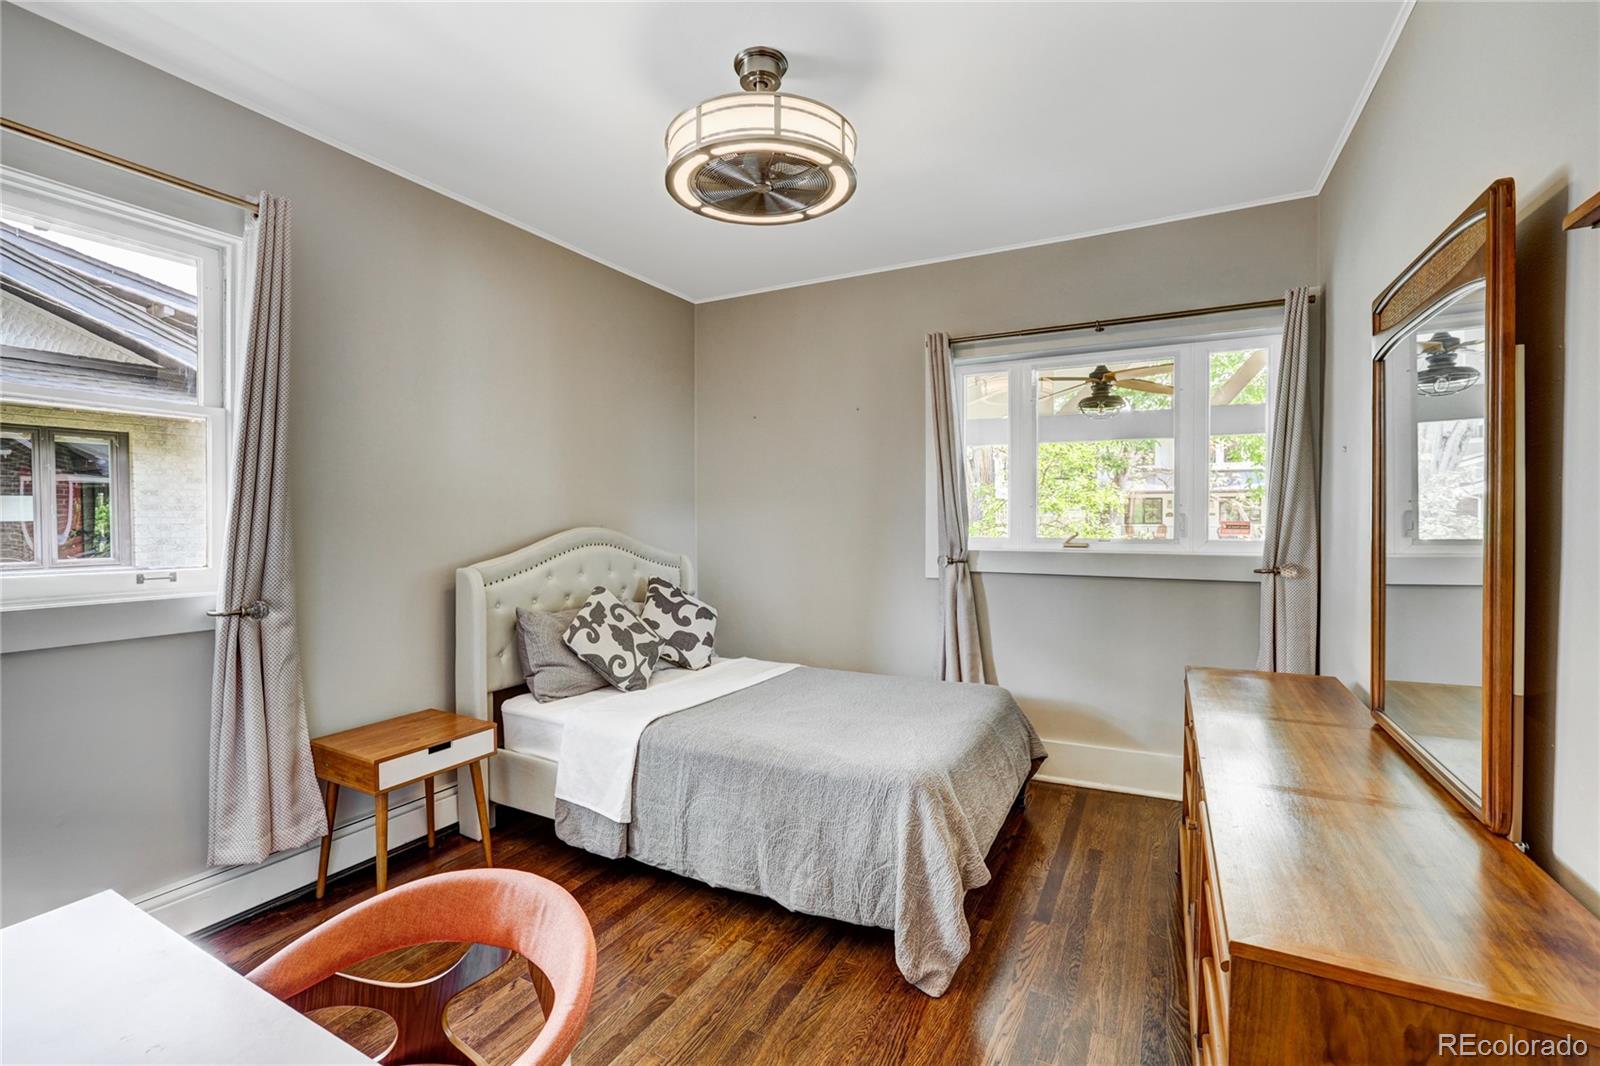
  • total bedrooms5
  • Total bathrooms3
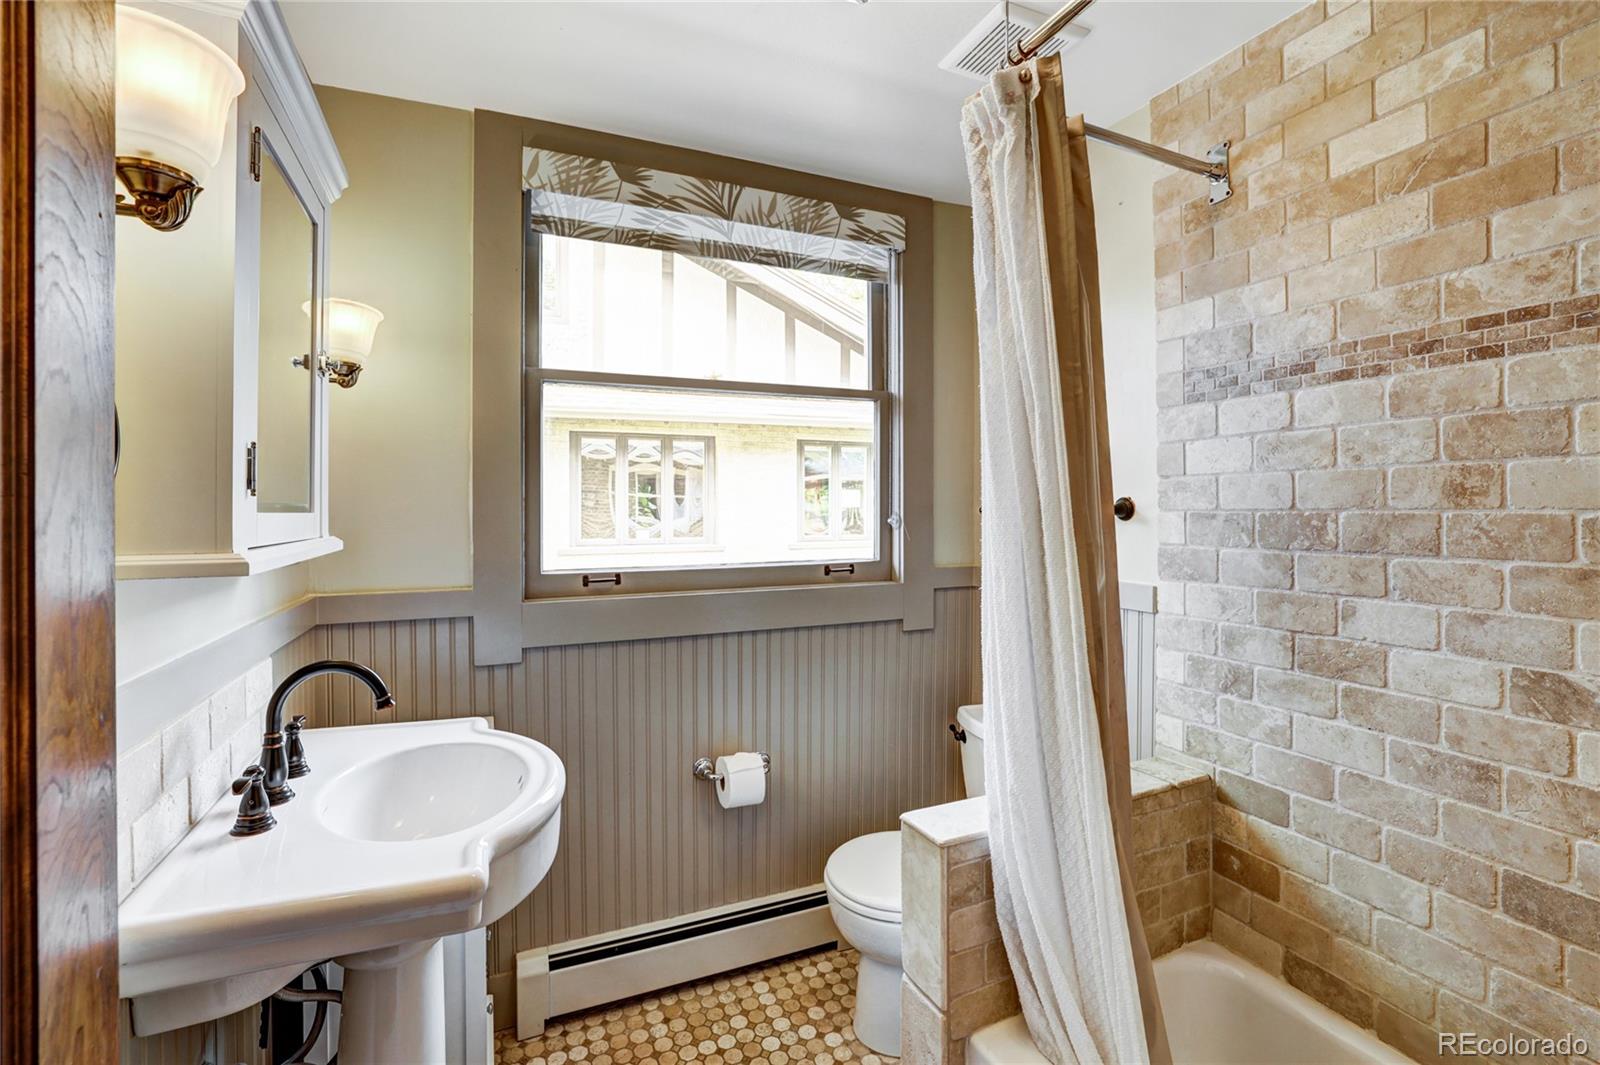
  • full bathrooms3
  • Flooring Carpet, Tile, Wood
  • Fireplace Living Room
  • APPLIANCES Cooktop, Dishwasher, Disposal, Dryer, Microwave, Oven, Range, Range Hood, Refrigerator, Washer
  • other interior Features Built-in Features, Ceiling Fan(s), Five Piece Bath, Smoke Free, Hot Tub, Walk-In Closet(s), Wet Bar

Area & Lot

  • Status Sold
  • Date Sold November 17, 2025
  • Living Area3,514 Sq.Ft.
  • Total Area3,514 Sq.Ft.
  • Lot Area6,098.4 Sq.Ft.
  • MLS® ID8028120
  • TypeResidential
  • YEAR BUILT1918
  • Architecture StylesBungalow
  • Elementary SchoolSteele
  • Middle SchoolMerrill
  • High SchoolSouth
  • School DistrictDenver 1

Exterior

  • STORIES2
  • Garage Space1.0
  • water SourcePublic
  • utilitiesCable Available, Electricity Connected, Natural Gas Connected, Phone Connected
  • PoolOutdoor Pool, Private
  • roofComposition
  • lot featuresLevel
  • parking220 Volts, Asphalt, Electric Vehicle Charging Station(s)
  • HEAT TYPEForced Air, Natural Gas
  • AIR CONDITIONINGAir Conditioning-Room
  • sewerPublic Sewer
  • security FeaturesSecurity System
  • other exterior FeaturesBalcony, Fire Pit, Garden, Gas Grill, Lighting, Private Yard, Rain Gutters, Spa/Hot Tub, Water Feature

Financial

  • Sales Price$1,638,000
  • Real Estate Tax $7,022/yr
  • Zoning U-SU-C

Work With Bo

Partner with the #1 luxury broker in Breckenridge. With over $550 million in career sales, Bo holds the record for the highest-priced home and land ever sold in Summit County. From new construction to ultra-luxury estates, Bo connects elite buyers and sellers across Breckenridge, Vail, and Aspen.

Follow Me on Instagram