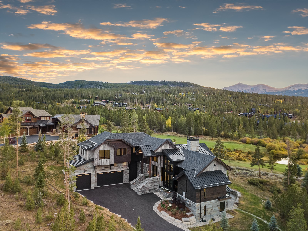
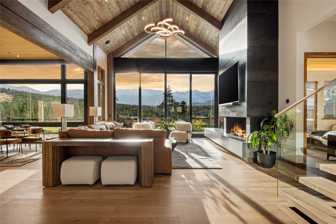
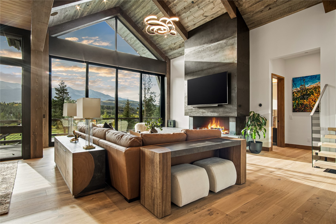
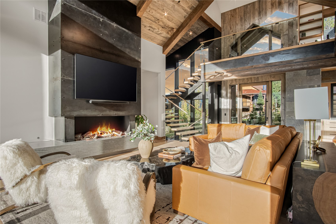
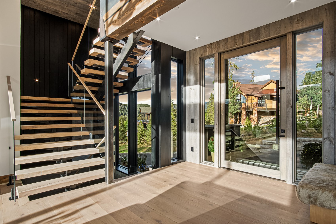
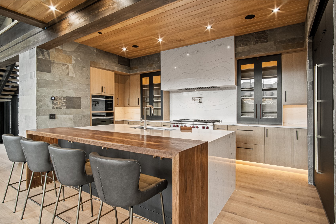
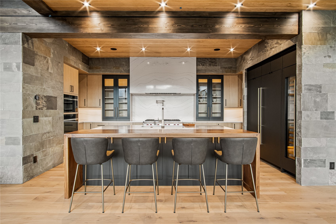
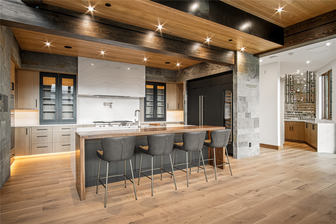
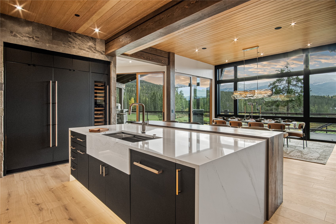
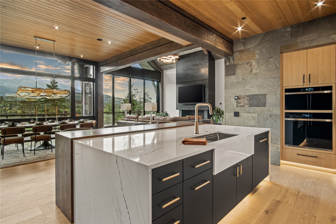
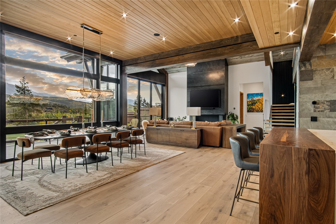
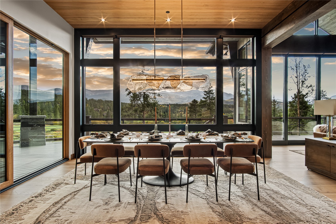
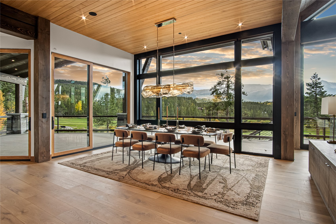
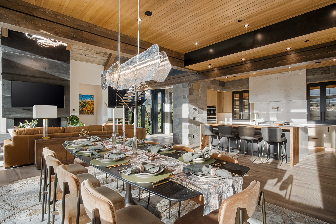
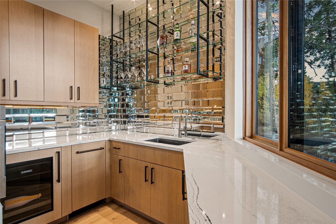
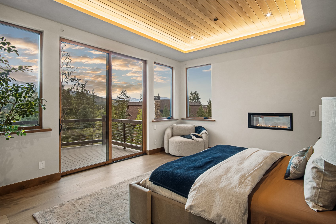
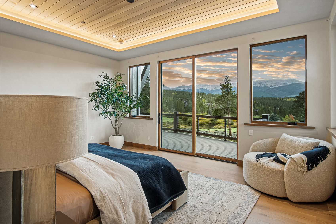
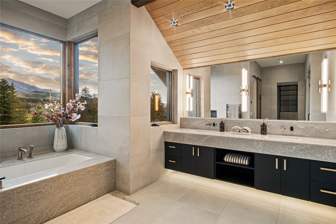
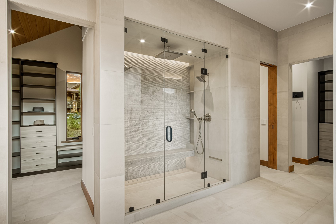
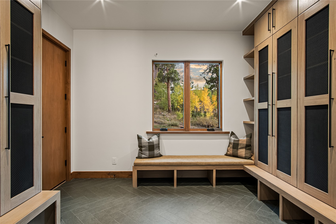
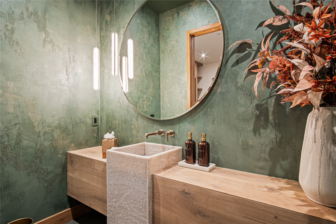
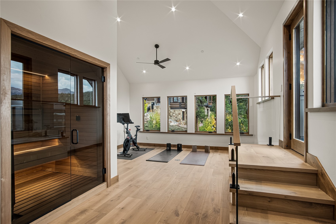
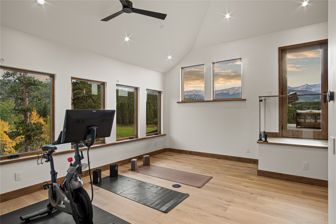
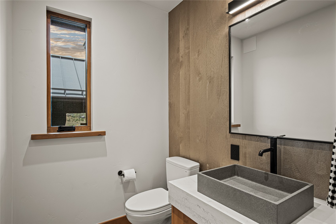
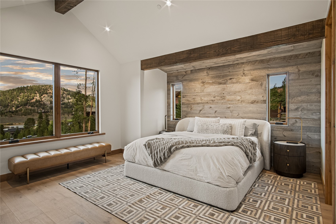
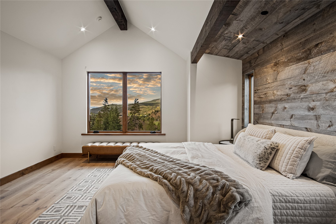
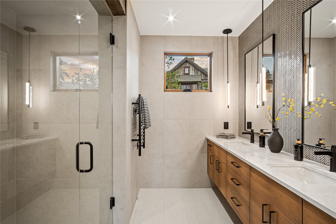
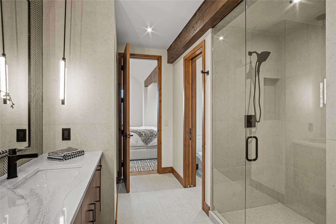
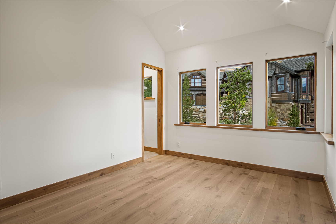
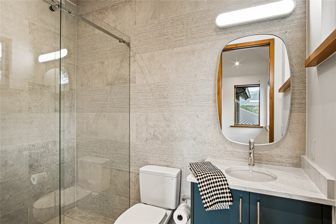
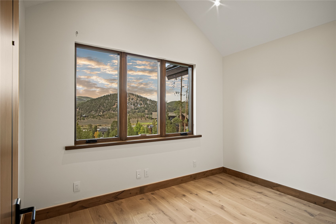
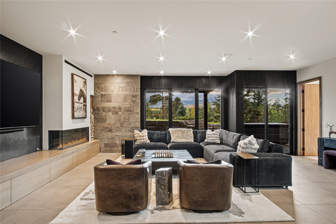
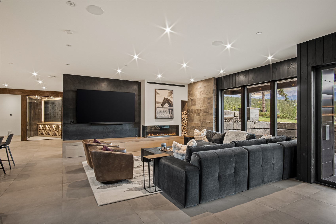
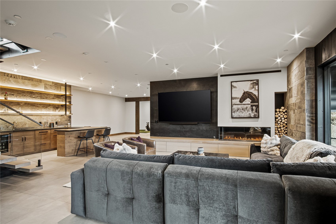
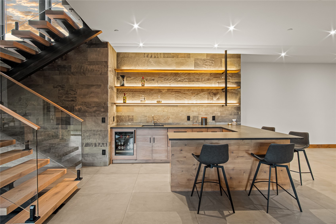
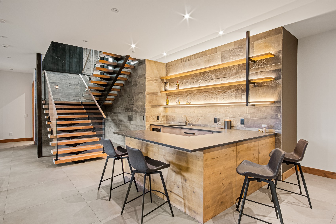
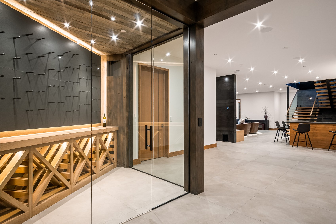
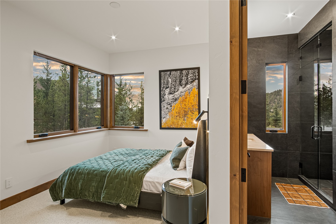
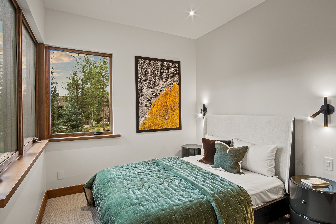
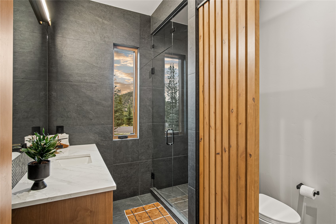
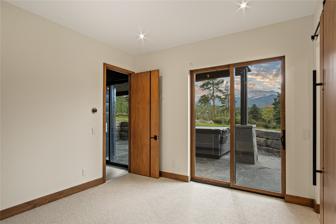
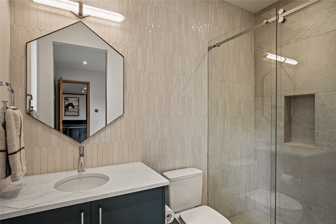
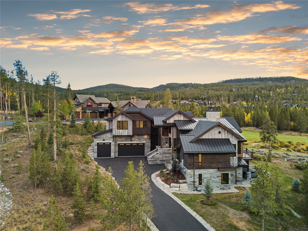
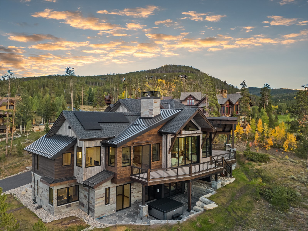
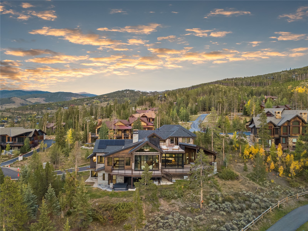
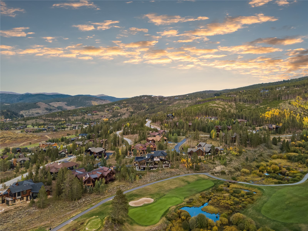
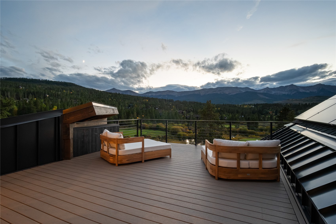
New construction meets refined mountain modern design in this exceptional Highlands at Breckenridge residence. Set on a premier homesite with expansive Ten Mile Range views, this one-of-a-kind retreat was selected for the 2026 Summit County Parade of Homes - a collaboration between Double Diamond Property & Construction Services and Riverbend Architecture & Planning. Walls of glass and soaring vaulted ceilings frame dramatic mountain views throughout. The great room pairs wide-plank white oak flooring, exposed timber beams, and bespoke lighting with a striking hot-rolled steel fireplace. The chef's kitchen features Wolf and Sub-Zero appliances, custom cabinetry, a waterfall quartz island, and an integrated wet bar. Expansive sliding doors open to a partially covered deck, extending living space outdoors. The main-level primary suite opens directly to the deck and offers a spa-inspired bath with a stone-wrapped soaking tub, double-sided gas fireplace, and steam shower. Radiant in-floor heating warms the entire home. Upstairs, a flexible recreation space adjoins a junior suite, an additional bedroom with an en-suite bath, and office, with a rooftop deck offering panoramic views and a dry bar. The lower level is built for entertaining, with a family room, custom wet bar, wine storage, second fireplace, two en-suite bedrooms, and a private hot tub. Control4 smart home system integrates lighting, audio, and climate control; the oversized three-car garage includes EV charging. Enjoy easy access to the Jack Nicklaus-designed 27-hole Breckenridge Golf Course and Gold Run Nordic Center while being just a few minutes from the historic Breckenridge Main Street and Breckenridge Ski Area. With immaculate design and attention to detail, this is the ultimate home for your mountain lifestyle.