Leave a Message

Thank you for your message. We will be in touch with you shortly.

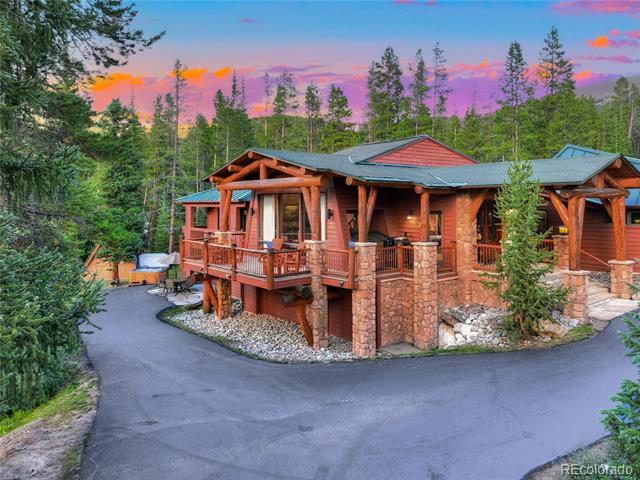
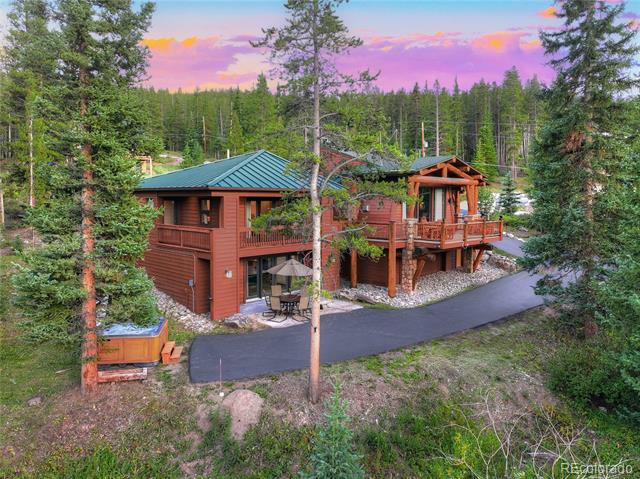
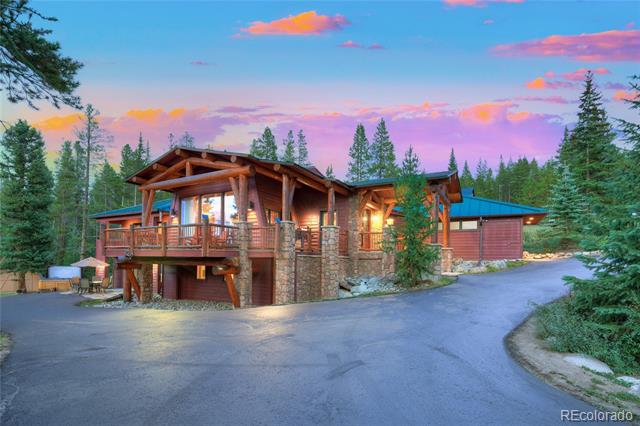
Rustic timber-and-stone home with a covered porch and curved driveway beneath a vivid sunset sky.
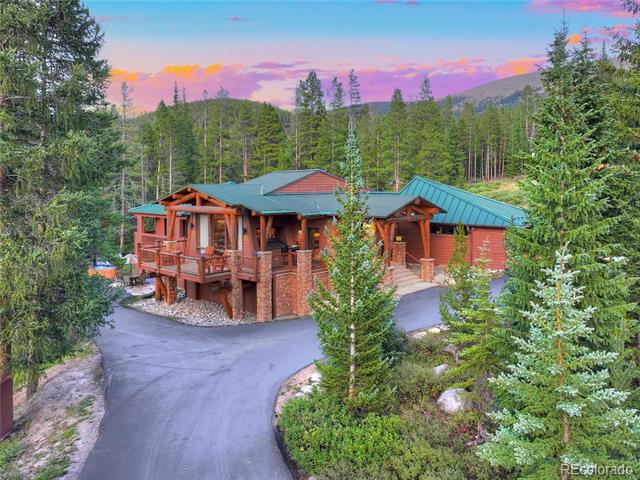
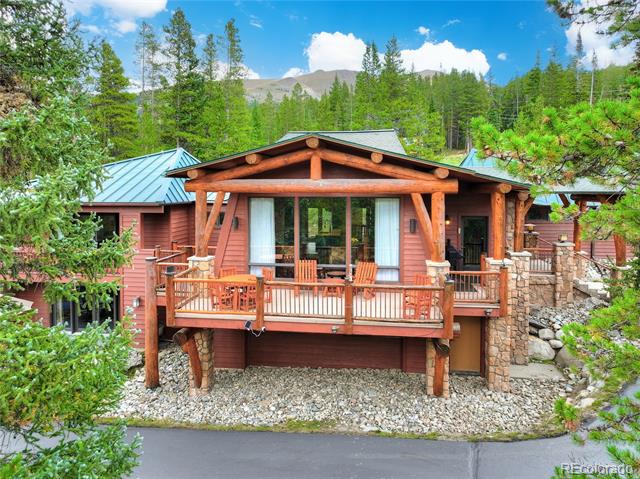
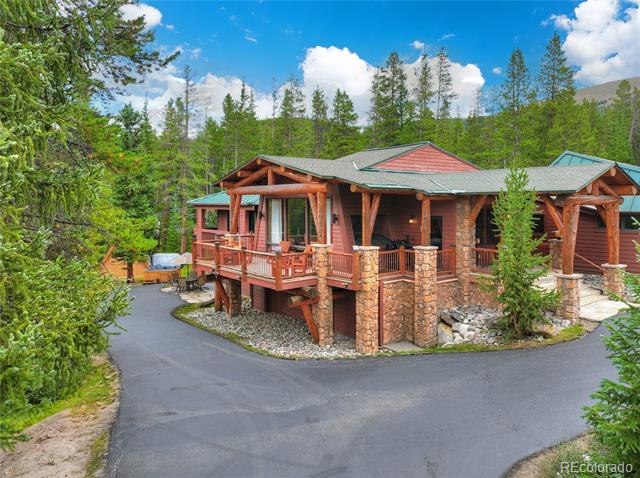
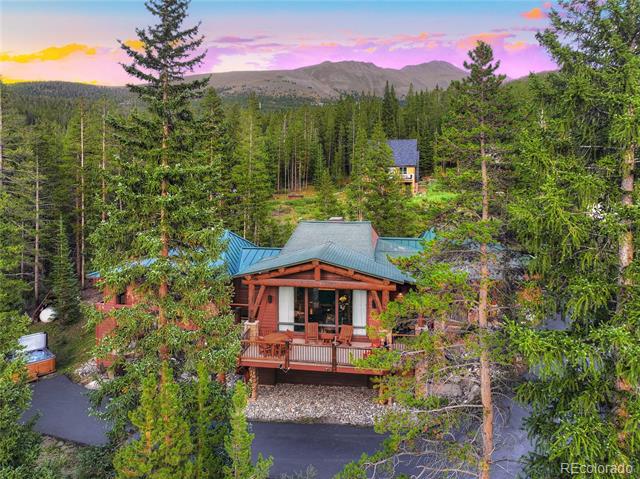
Wooded mountain home with a covered deck, teal metal roof, and curved driveway.
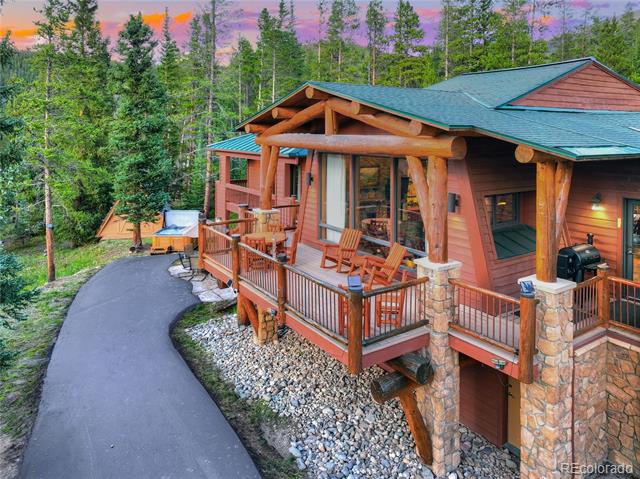
Mountain home with a raised wooden deck and curved driveway, surrounded by evergreen trees.
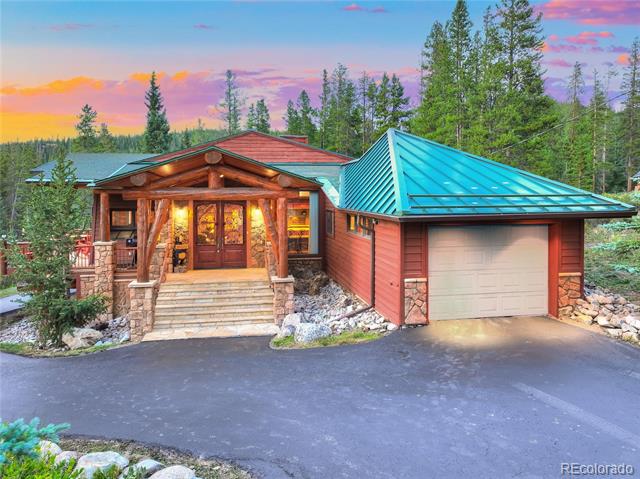
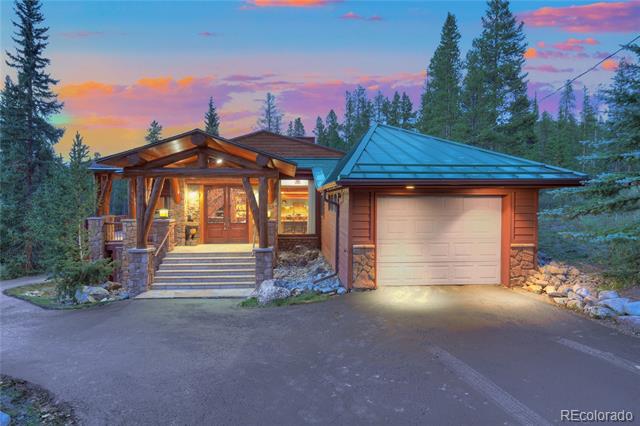
Log home with a turquoise roof, attached garage, and stone-trimmed porch at dusk.
Mountain home with a green metal roof and timber decks among pine trees.
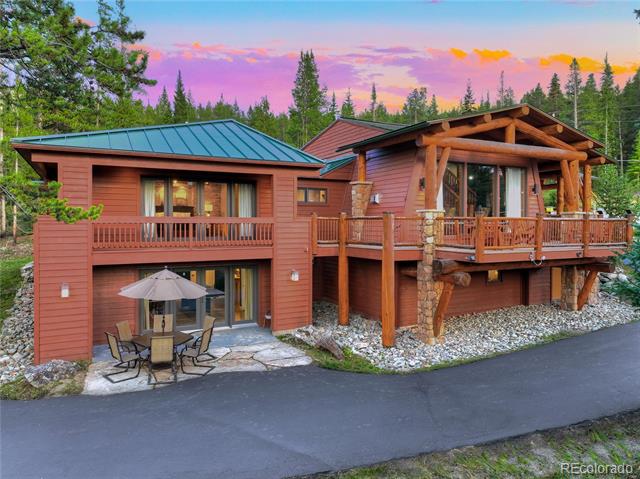
Mountain home with blue metal roofs, timber-framed deck, and patio dining set at sunset.
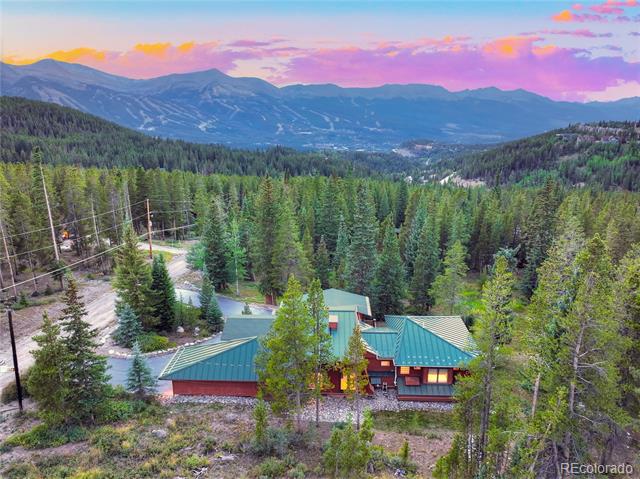
Mountain home among evergreens, with distant peaks beneath a colorful sunset sky.
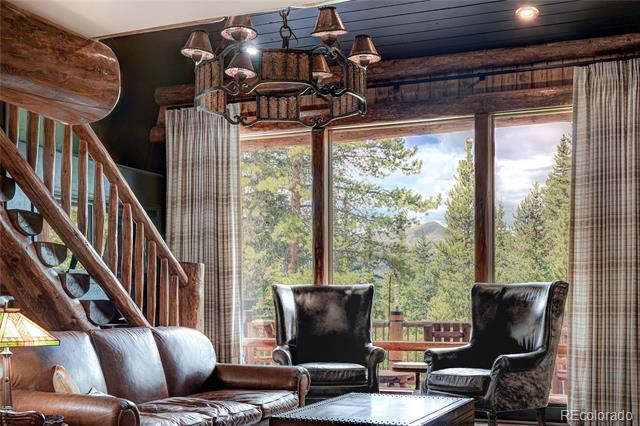
Rustic living room with leather seating, a wood staircase, stone fireplace, and large windows.
Rustic living room with a curved wooden staircase, leather sofa, and mountain views through large windows.
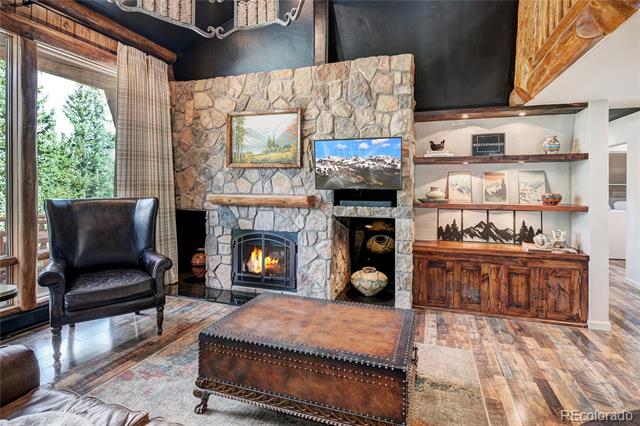
Living room with a stone fireplace, black leather armchair, and built-in wooden shelves.
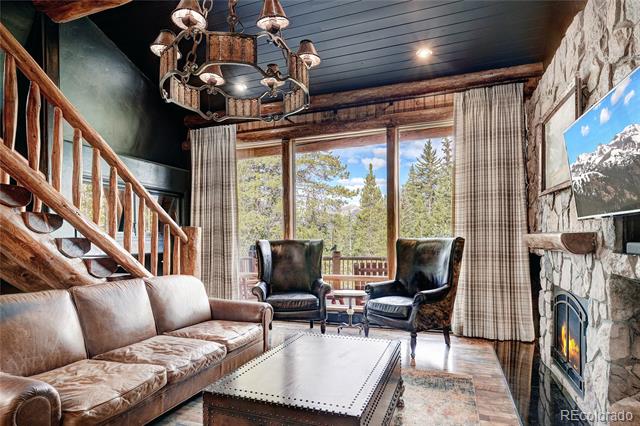
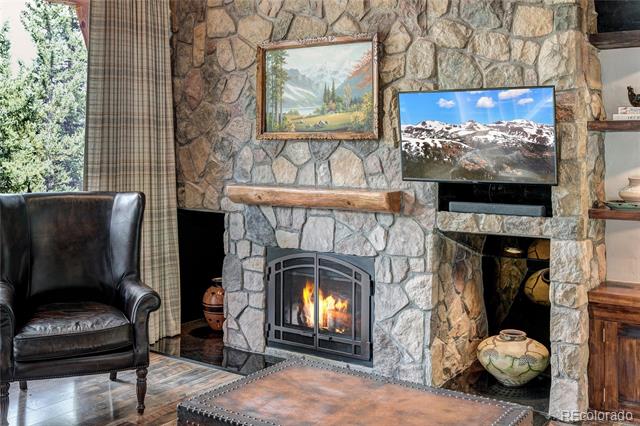
Living room with a lit stone fireplace, mounted television, and leather armchair.
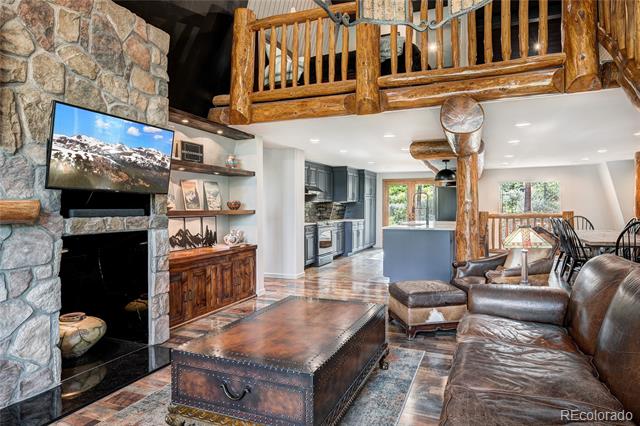
Living room with a stone fireplace, leather seating, and a wood-railed loft.
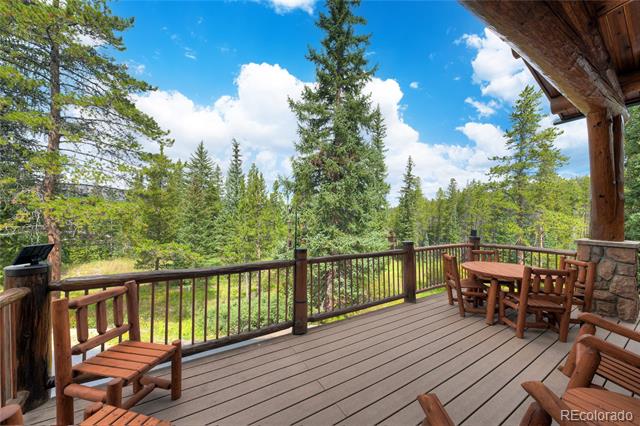
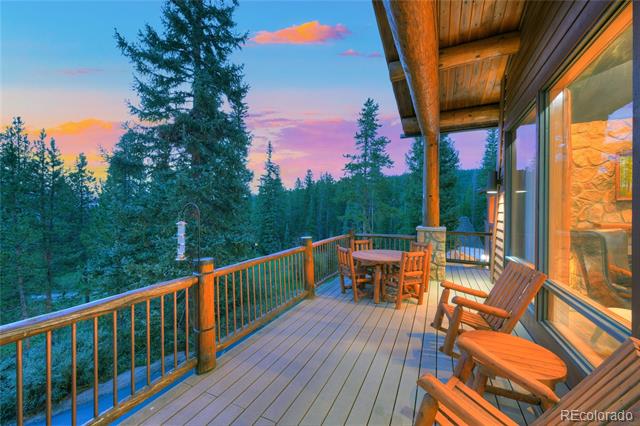
Wooden deck with Adirondack chairs and dining set overlooking evergreen forest.
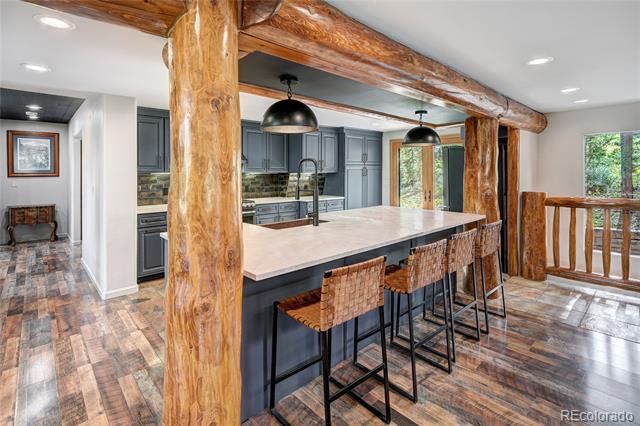
Kitchen with a large island, woven bar stools, gray cabinets, and exposed timber beams.
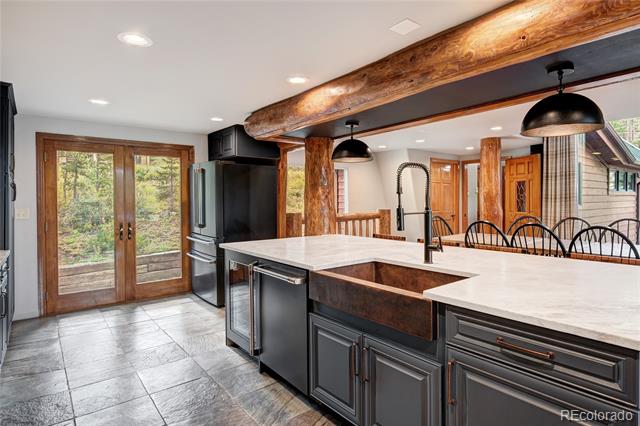
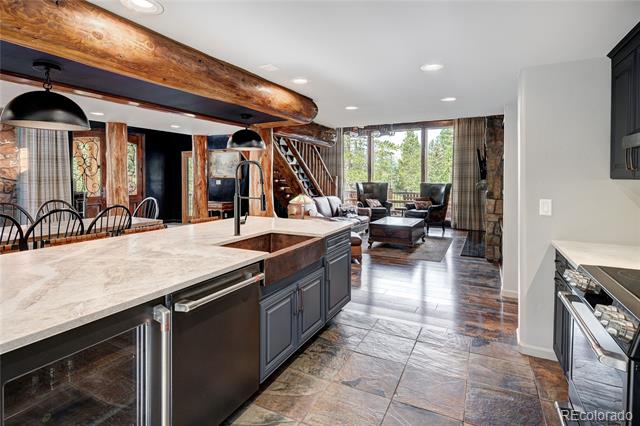
Kitchen with a large white island, dark cabinetry, exposed timber beams, and glass doors to the woods.
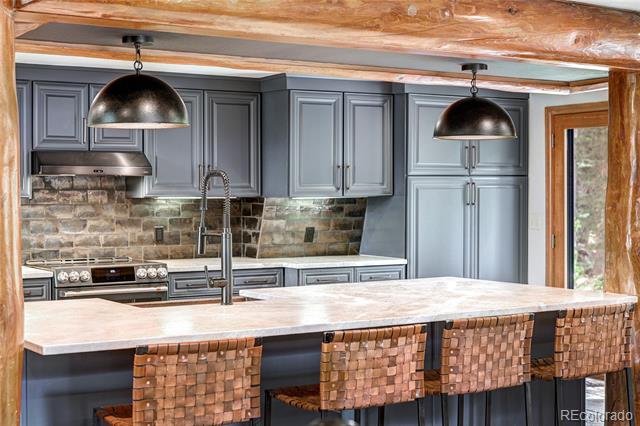
Kitchen with blue-gray cabinets, stone backsplash, and a large island lined with woven wooden stools.
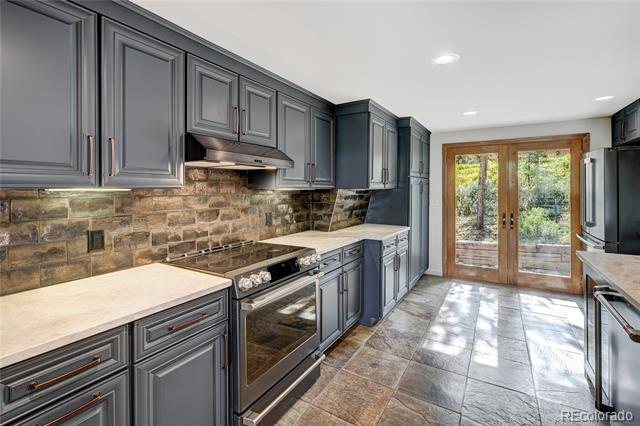
Kitchen with dark gray cabinetry, stone backsplash, and glass doors opening to trees.
Open kitchen with a stone island and timber beams overlooking a furnished living area.
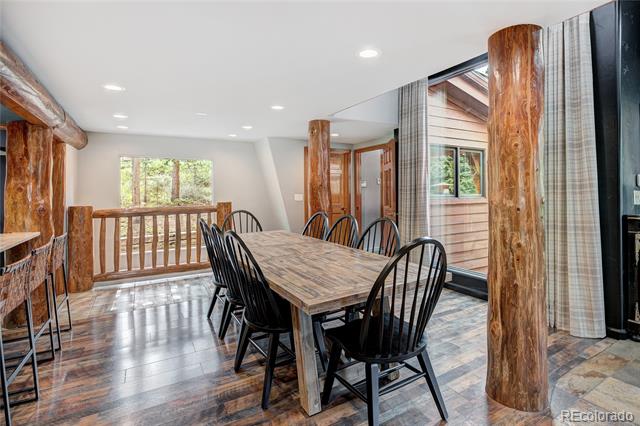
Dining room with a rustic wood table, black chairs, exposed log posts, and large windows.
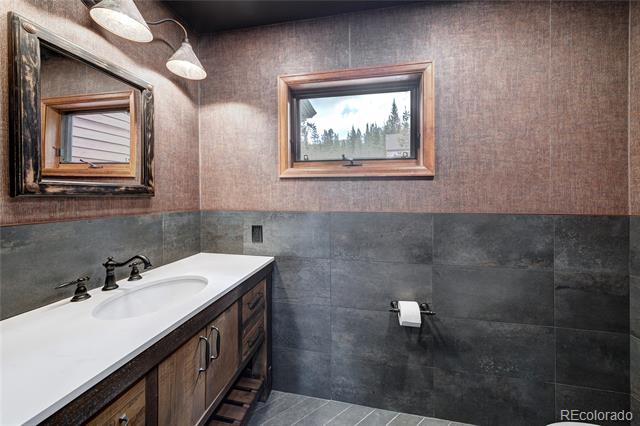
Bathroom with a long wood vanity, white basin, dark tile, and two wood-framed windows.
Mountain cabin with a covered timber deck, metal roof, and forested mountain backdrop.
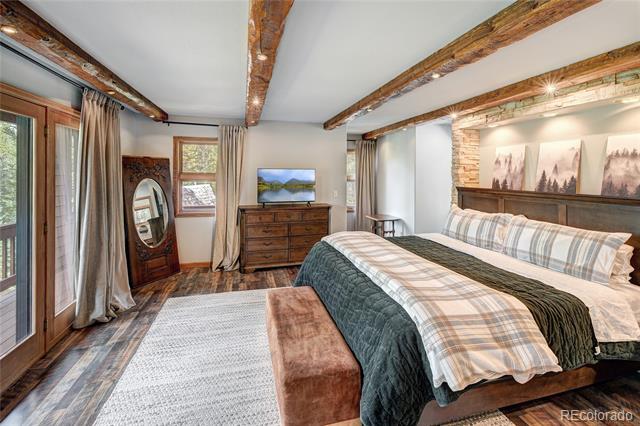
Bedroom with exposed timber beams, plaid bedding, and a stone accent wall.
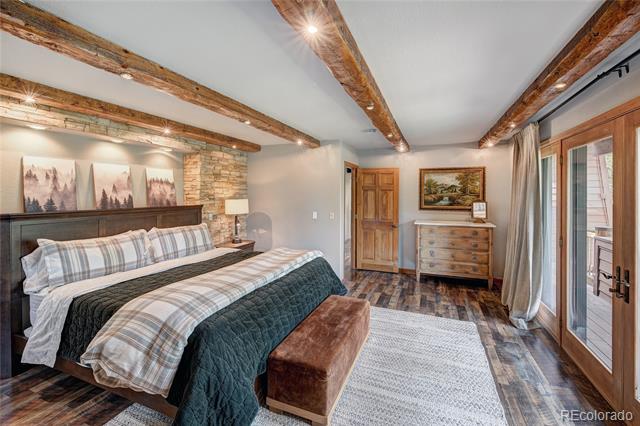
Bedroom with plaid bedding, exposed timber beams, and glass doors to a balcony.
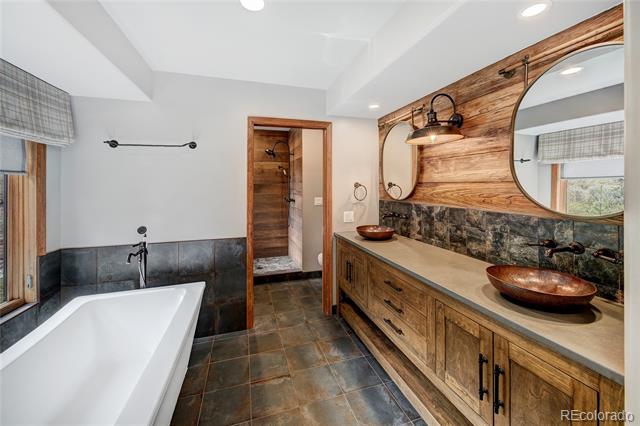
Bathroom with a freestanding tub and rustic wood vanity with two copper vessel sinks.
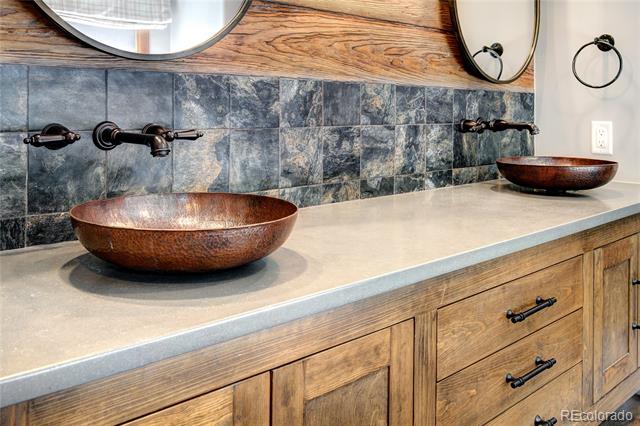
Bathroom vanity with two copper vessel sinks, rustic wood cabinetry, and a blue-gray stone tile backsplash.
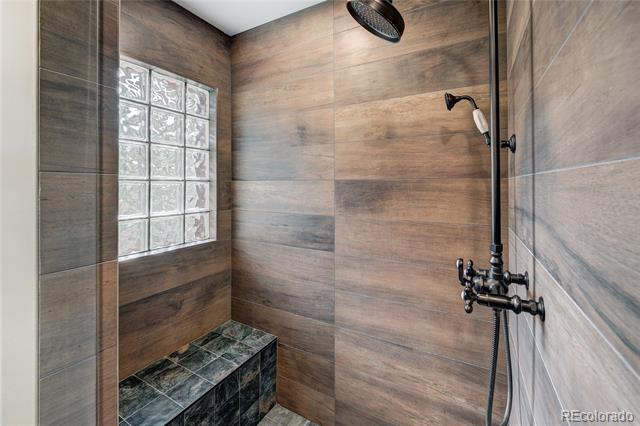
Walk-in shower with wood-look tile, a glass-block window, dark tiled bench, and black fixtures.
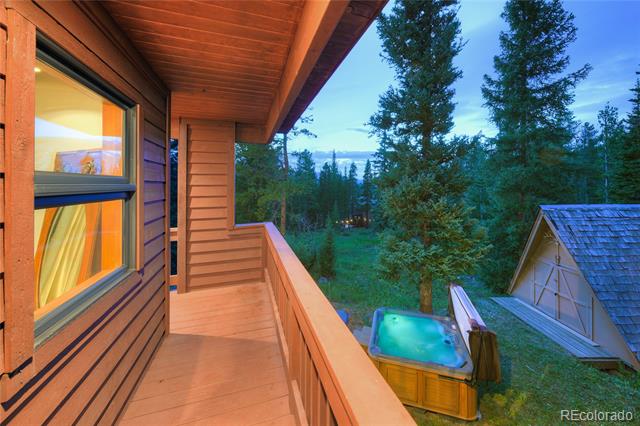
Covered wooden balcony overlooking pine trees, with a hot tub and small outbuilding below.
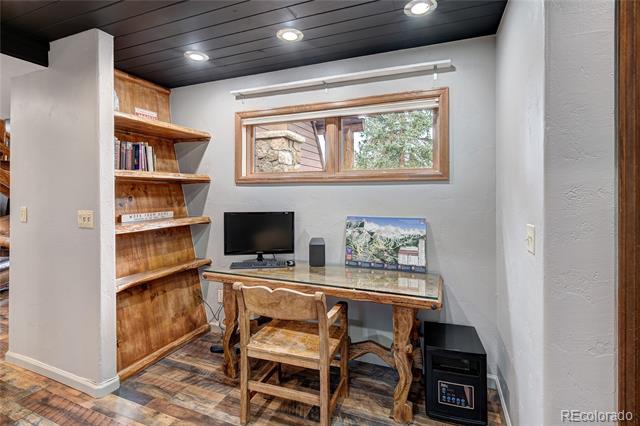
Home office with built-in wooden bookshelves, a desk, and a wide window.
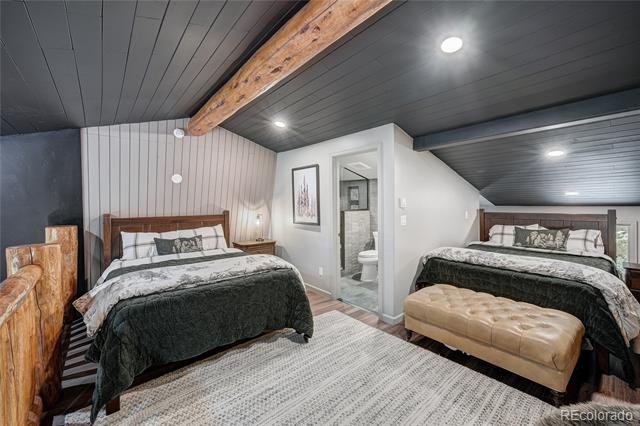
Bedroom with two beds, an exposed wood ceiling beam, and an open bathroom doorway.
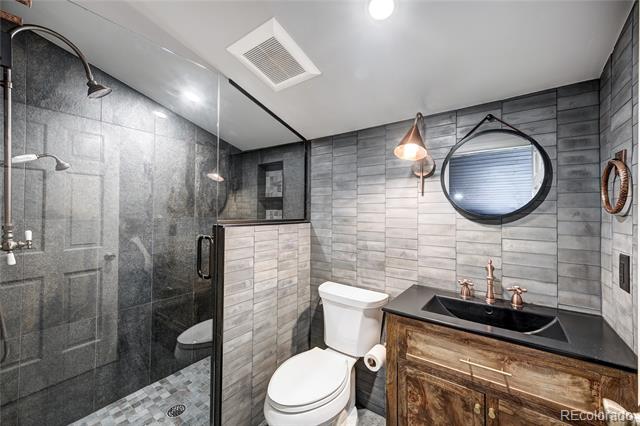
Bathroom with a glass walk-in shower and rustic wood vanity beneath a round mirror.
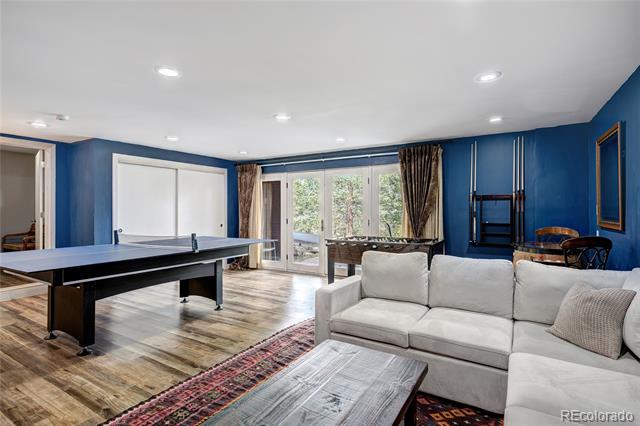
Recreation room with a pool table, white sectional, and sliding doors facing trees.
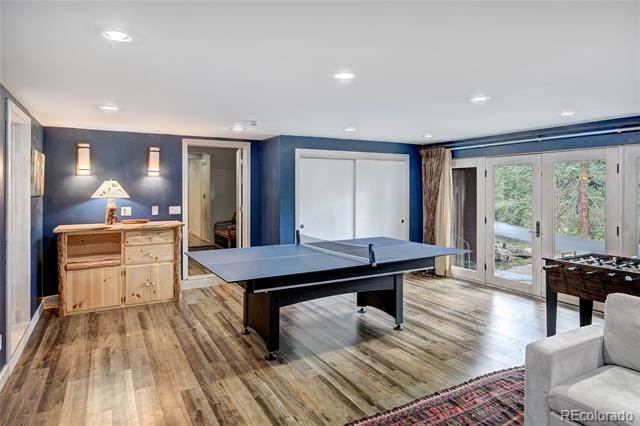
Recreation room with a ping-pong table, foosball table, and glass doors opening to trees.
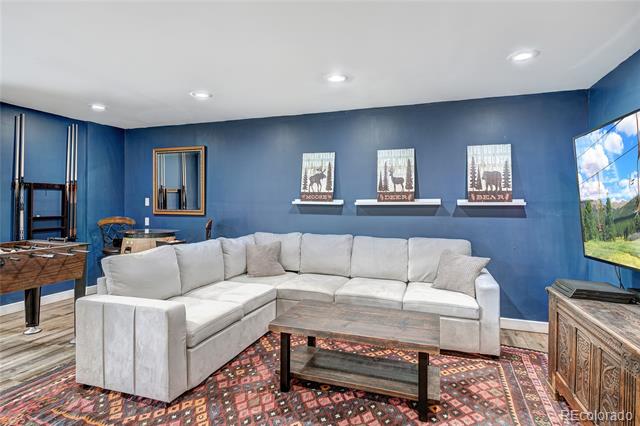
Living room with blue walls, a white sectional, patterned rug, and television displaying a mountain landscape.
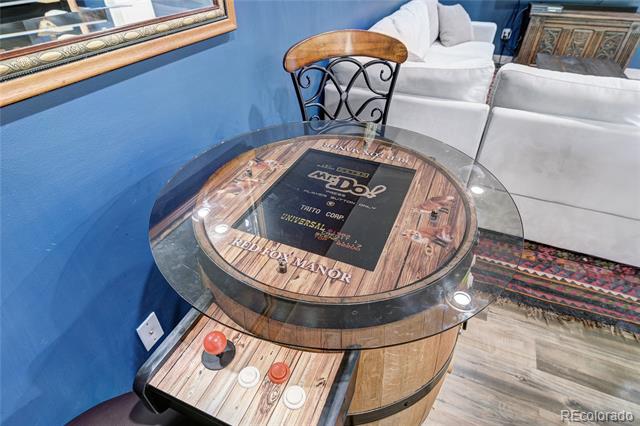
Round barrel-style game table with a glass top in front of a white sectional sofa.
Rustic wood-and-stone home with a covered porch and raised deck among evergreen trees.
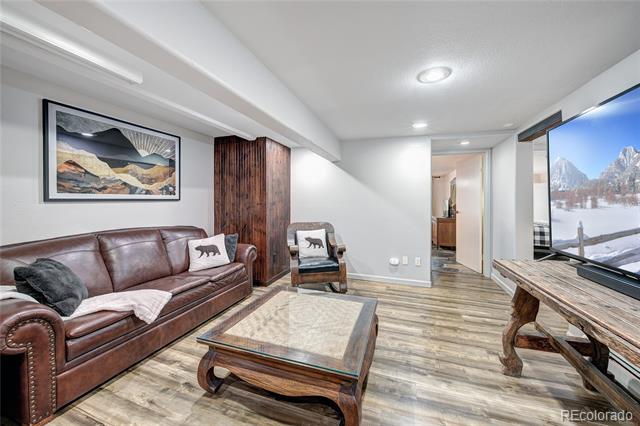
Living room with a brown leather sofa, rustic wood cabinetry, and a glass-topped coffee table.
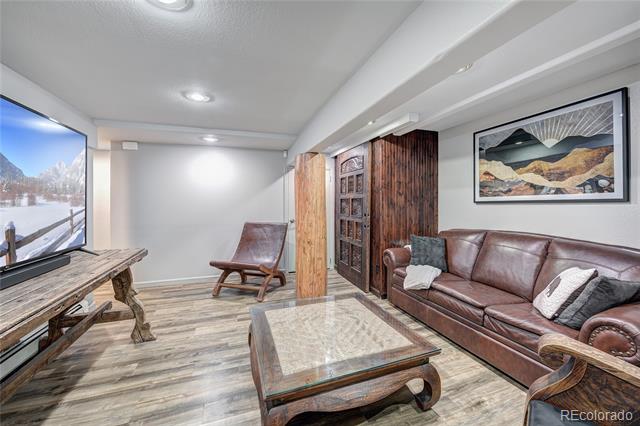
Living room with a leather sofa, rustic wood furniture, and snowy mountain views through a large window.
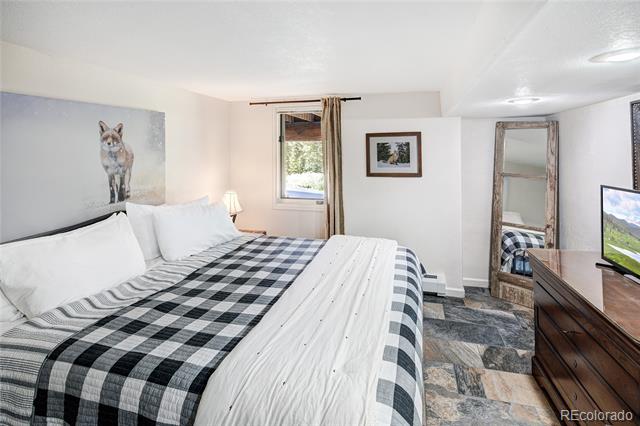
Bedroom with black-and-white checkered bedding, a dog portrait, and a rustic full-length mirror.
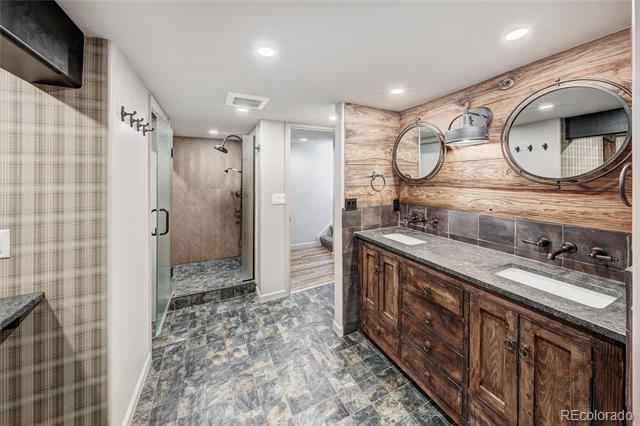
Bathroom with a double-sink wood vanity, oval mirrors, and a glass-enclosed shower.
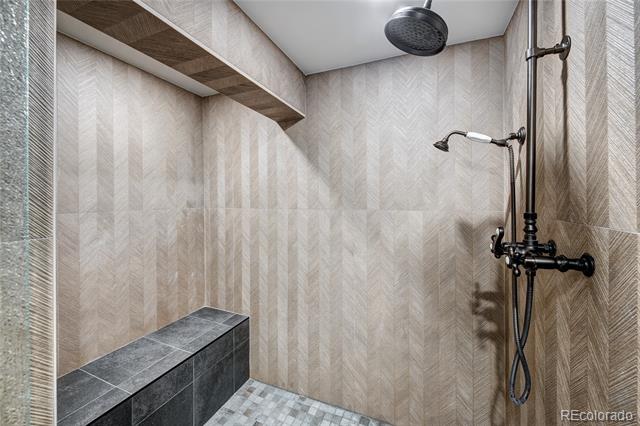
Walk-in shower with patterned tile, dark stone bench, and rainfall showerhead.
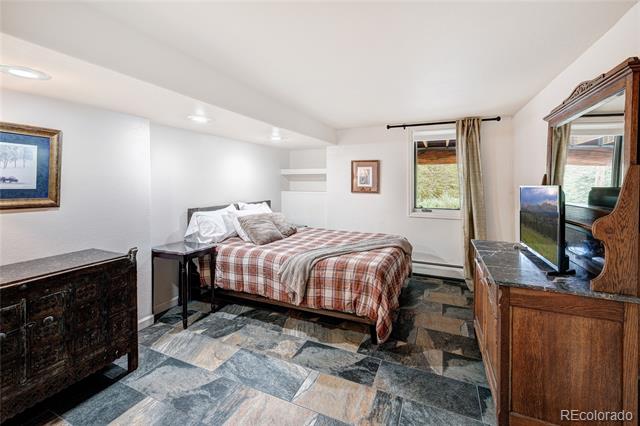
Bedroom with a plaid-covered bed, multicolored stone tile floor, and wooden dresser with mirror.
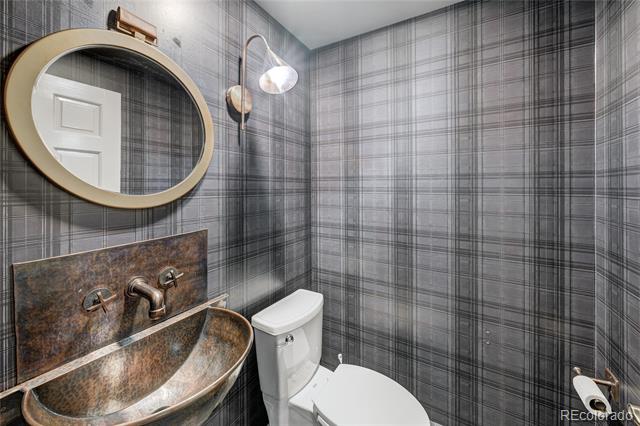
Bathroom with gray plaid wallpaper, copper-toned vessel sink, brass-framed mirror, and white toilet.
Aerial view of a wood cabin among evergreen trees, with mountain ridges behind it.
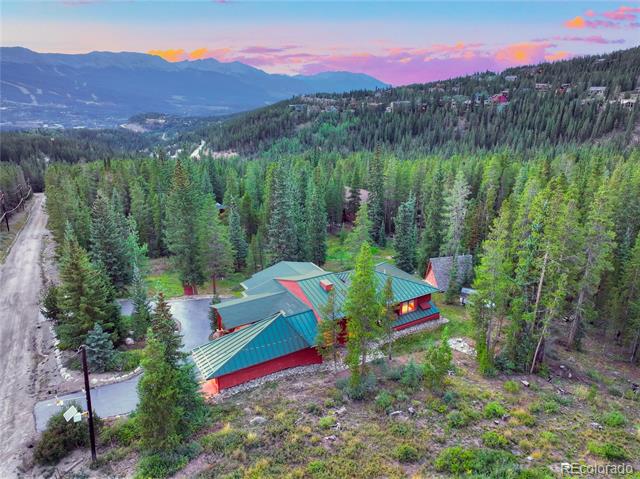
Mountain home with green metal roofs amid evergreen forest, viewed from above at dusk.
Timber-and-stone mountain home with a deck and curved driveway among evergreen trees at dusk.
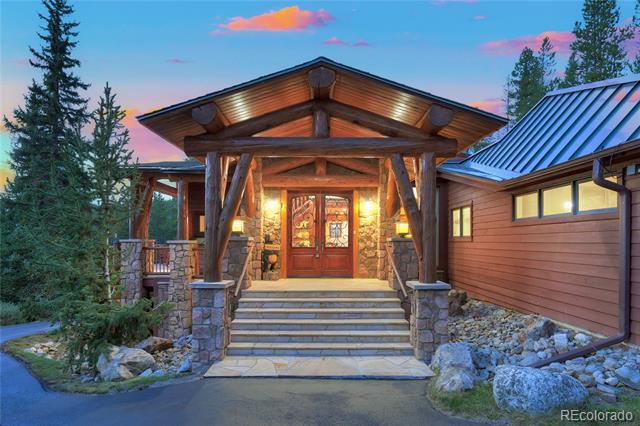
Rustic timber-and-stone home entrance with illuminated double doors and broad stone steps at dusk.
Wood-sided home at dusk with a covered timber porch, stone accents, and an attached garage.
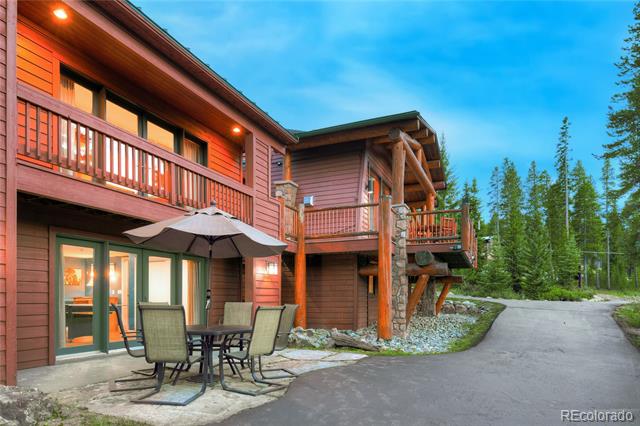
Wood-sided home with balconies, a furnished patio, and a paved driveway beside evergreen trees.
Wooden deck with outdoor dining and lounge chairs overlooking an evergreen forest at dusk.
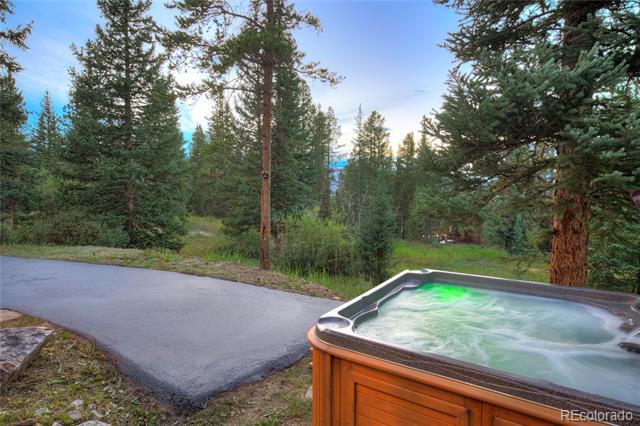
Outdoor hot tub beside a paved driveway, surrounded by tall evergreen trees.
SEE ALL PHOTOS
Rustic timber-and-stone home with a covered porch and curved driveway beneath a vivid sunset sky.
Wooded mountain home with a covered deck, teal metal roof, and curved driveway.
Mountain home with a raised wooden deck and curved driveway, surrounded by evergreen trees.
Log home with a turquoise roof, attached garage, and stone-trimmed porch at dusk.
Mountain home with a green metal roof and timber decks among pine trees.
Mountain home with blue metal roofs, timber-framed deck, and patio dining set at sunset.
Mountain home among evergreens, with distant peaks beneath a colorful sunset sky.
Rustic living room with leather seating, a wood staircase, stone fireplace, and large windows.
Rustic living room with a curved wooden staircase, leather sofa, and mountain views through large windows.
Living room with a stone fireplace, black leather armchair, and built-in wooden shelves.
Living room with a lit stone fireplace, mounted television, and leather armchair.
Living room with a stone fireplace, leather seating, and a wood-railed loft.
Wooden deck with Adirondack chairs and dining set overlooking evergreen forest.
Kitchen with a large island, woven bar stools, gray cabinets, and exposed timber beams.
Kitchen with a large white island, dark cabinetry, exposed timber beams, and glass doors to the woods.
Kitchen with blue-gray cabinets, stone backsplash, and a large island lined with woven wooden stools.
Kitchen with dark gray cabinetry, stone backsplash, and glass doors opening to trees.
Open kitchen with a stone island and timber beams overlooking a furnished living area.
Dining room with a rustic wood table, black chairs, exposed log posts, and large windows.
Bathroom with a long wood vanity, white basin, dark tile, and two wood-framed windows.
Mountain cabin with a covered timber deck, metal roof, and forested mountain backdrop.
Bedroom with exposed timber beams, plaid bedding, and a stone accent wall.
Bedroom with plaid bedding, exposed timber beams, and glass doors to a balcony.
Bathroom with a freestanding tub and rustic wood vanity with two copper vessel sinks.
Bathroom vanity with two copper vessel sinks, rustic wood cabinetry, and a blue-gray stone tile backsplash.
Walk-in shower with wood-look tile, a glass-block window, dark tiled bench, and black fixtures.
Covered wooden balcony overlooking pine trees, with a hot tub and small outbuilding below.
Home office with built-in wooden bookshelves, a desk, and a wide window.
Bedroom with two beds, an exposed wood ceiling beam, and an open bathroom doorway.
Bathroom with a glass walk-in shower and rustic wood vanity beneath a round mirror.
Recreation room with a pool table, white sectional, and sliding doors facing trees.
Recreation room with a ping-pong table, foosball table, and glass doors opening to trees.
Living room with blue walls, a white sectional, patterned rug, and television displaying a mountain landscape.
Round barrel-style game table with a glass top in front of a white sectional sofa.
Rustic wood-and-stone home with a covered porch and raised deck among evergreen trees.
Living room with a brown leather sofa, rustic wood cabinetry, and a glass-topped coffee table.
Living room with a leather sofa, rustic wood furniture, and snowy mountain views through a large window.
Bedroom with black-and-white checkered bedding, a dog portrait, and a rustic full-length mirror.
Bathroom with a double-sink wood vanity, oval mirrors, and a glass-enclosed shower.
Walk-in shower with patterned tile, dark stone bench, and rainfall showerhead.
Bedroom with a plaid-covered bed, multicolored stone tile floor, and wooden dresser with mirror.
Bathroom with gray plaid wallpaper, copper-toned vessel sink, brass-framed mirror, and white toilet.
Aerial view of a wood cabin among evergreen trees, with mountain ridges behind it.
Mountain home with green metal roofs amid evergreen forest, viewed from above at dusk.
Timber-and-stone mountain home with a deck and curved driveway among evergreen trees at dusk.
Rustic timber-and-stone home entrance with illuminated double doors and broad stone steps at dusk.
Wood-sided home at dusk with a covered timber porch, stone accents, and an attached garage.
Wood-sided home with balconies, a furnished patio, and a paved driveway beside evergreen trees.
Wooden deck with outdoor dining and lounge chairs overlooking an evergreen forest at dusk.
Outdoor hot tub beside a paved driveway, surrounded by tall evergreen trees.
For Sale

183 County Road 534

183 County Road 534, Breckenridge, CO 80424

$2,995,000
Chic Log Home in Breckenridge! Welcome to Red Fox Lodge, where authentic Colorado log architecture meets a chic, sophisticated designer interior in an incredible Breckenridge mountain setting. Completely remodeled with "Classic Breck" top of mind, this home preserves the warmth and soul of a true Colorado log home while introducing a fresh, elevated aesthetic with high-end designer finishes throughout. A HUGE flat corner lot makes everything feel very private and secluded yet only minutes to Main Street Breckenridge. This is that Cabin in the woods feel BUT conveniently located in the heart of Breckenridge. Feels like a 5 Bedroom! Step inside and the transformation is unexpected and exceptional. A stunning designer kitchen, five remodeled bathrooms, updated flooring, custom drapery, curated furnishings and a new fireplace create a modern mountain interior that feels refined yet incredibly comfortable. Spacious yet cozy, Red Fox Lodge was designed for gathering, with three separate living areas, multiple sleeping areas and abundant space for family and friends to come together while still having room to spread out. Outside is where the Breckenridge lifestyle truly comes alive. Relax on the porch and take in the mountain views, wildlife, peace and quiet, or unwind in the new hot tub beneath the Colorado sky. Surrounded by National Forest and open space, hiking and biking trails are right outside your doorstep, with Boreas Pass and Aspen Alley within walking distance--yet Main Street Breck is only approximately 8 minutes away. Additional upgrades include a new boiler, upgraded 450-gallon water tank, driveway improvements and outdoor grill. Whether searching for a Breck ski home, luxury mountain retreat or unforgettable family gathering place, Red Fox Lodge stands apart. Classic Colorado on the outside, modern designer luxury on the inside--peaceful, private, sophisticated and unmistakably Breckenridge. A true must-see in Breck! Schedule your showing now.

4
beds

5
baths

4,154 Sq.Ft. LIVING AREA

0.8 Acres lot

Bo Palazola

Bo Palazola

Features & Amenities

Interior

  • total bedrooms4
  • Total bathrooms5
  • full bathrooms3
  • half bathrooms2
  • Laundry room In Unit
  • Flooring Tile, Vinyl, Wood
  • APPLIANCES Cooktop, Dishwasher, Disposal, Dryer, Microwave, Oven, Range, Refrigerator, Washer, Wine Cooler
  • other interior Features Audio/Video Controls, Built-in Features, Eat-in Kitchen, Five Piece Bath, Granite Counters, High Ceilings, Jet Action Tub, Kitchen Island, Open Floorplan, Primary Suite, Spa/Hot Tub, Vaulted Ceiling(s), Walk-In Closet(s)

Area & Lot

  • Status For Sale
  • Living Area4,154 Sq.Ft.
  • Lot Area0.8 Acres
  • MLS® ID8933421
  • TypeResidential
  • YEAR BUILT1987
  • NeighborhoodBreckenridge
  • Architecture StylesMountain Contemporary, Rustic Contemporary
  • View DescriptionMeadow, Mountain(s), Plains, Ski Area, Valley
  • Elementary SchoolBreckenridge
  • Middle SchoolSummit
  • High SchoolSummit
  • School DistrictSummit RE-1

Exterior

  • STORIES3
  • Garage Space1.0
  • roofShingle, Metal
  • lot featuresBorders National Forest, Level
  • parkingAsphalt, Circular Driveway, Heated Garage
  • HEAT TYPEBaseboard, Electric, Natural Gas, Radiant, Radiant Floor
  • AIR CONDITIONINGNone
  • sewerPublic Sewer

Financial

  • Sales Price$2,995,000
  • Real Estate Tax $6,534/yr
  • Zoning CR1
Wooded mountain home with a covered deck, teal metal roof, and curved driveway.

Schedule a Showing

We would love to show you our beautiful property. Please select your preferred date and time below. An agent will be in touch shortly to confirm your appointment.

Schedule a Showing

We would love to show you our beautiful property. Please select your preferred date and time below. An agent will be in touch shortly to confirm your appointment.

Thank you for your interest in 183 County Road 534, Breckenridge, CO 80424. We are reviewing your request and will be in touch shortly!

Mortgage Calculator

Estimate your monthly mortgage payment, including the principal and interest, property taxes, and HOA. Adjust the values to generate a more accurate rate.

All estimates are provided for informational purposes only. Actual amounts may vary.
$0,000 Your Payment 20 15 65
$0,000 Your Payment

Breckenridge

A mountain paradise that offers both adventure and tranquility.

Explore

Work With Bo

Partner with the #1 luxury broker in Breckenridge. With over $700M+ in career sales, Bo holds the record for the highest-priced home and land ever sold in Summit County. From new construction to ultra-luxury estates, Bo connects elite buyers and sellers across Breckenridge, Vail, and Aspen.

Follow Me on Instagram