Leave a Message

Thank you for your message. We will be in touch with you shortly.

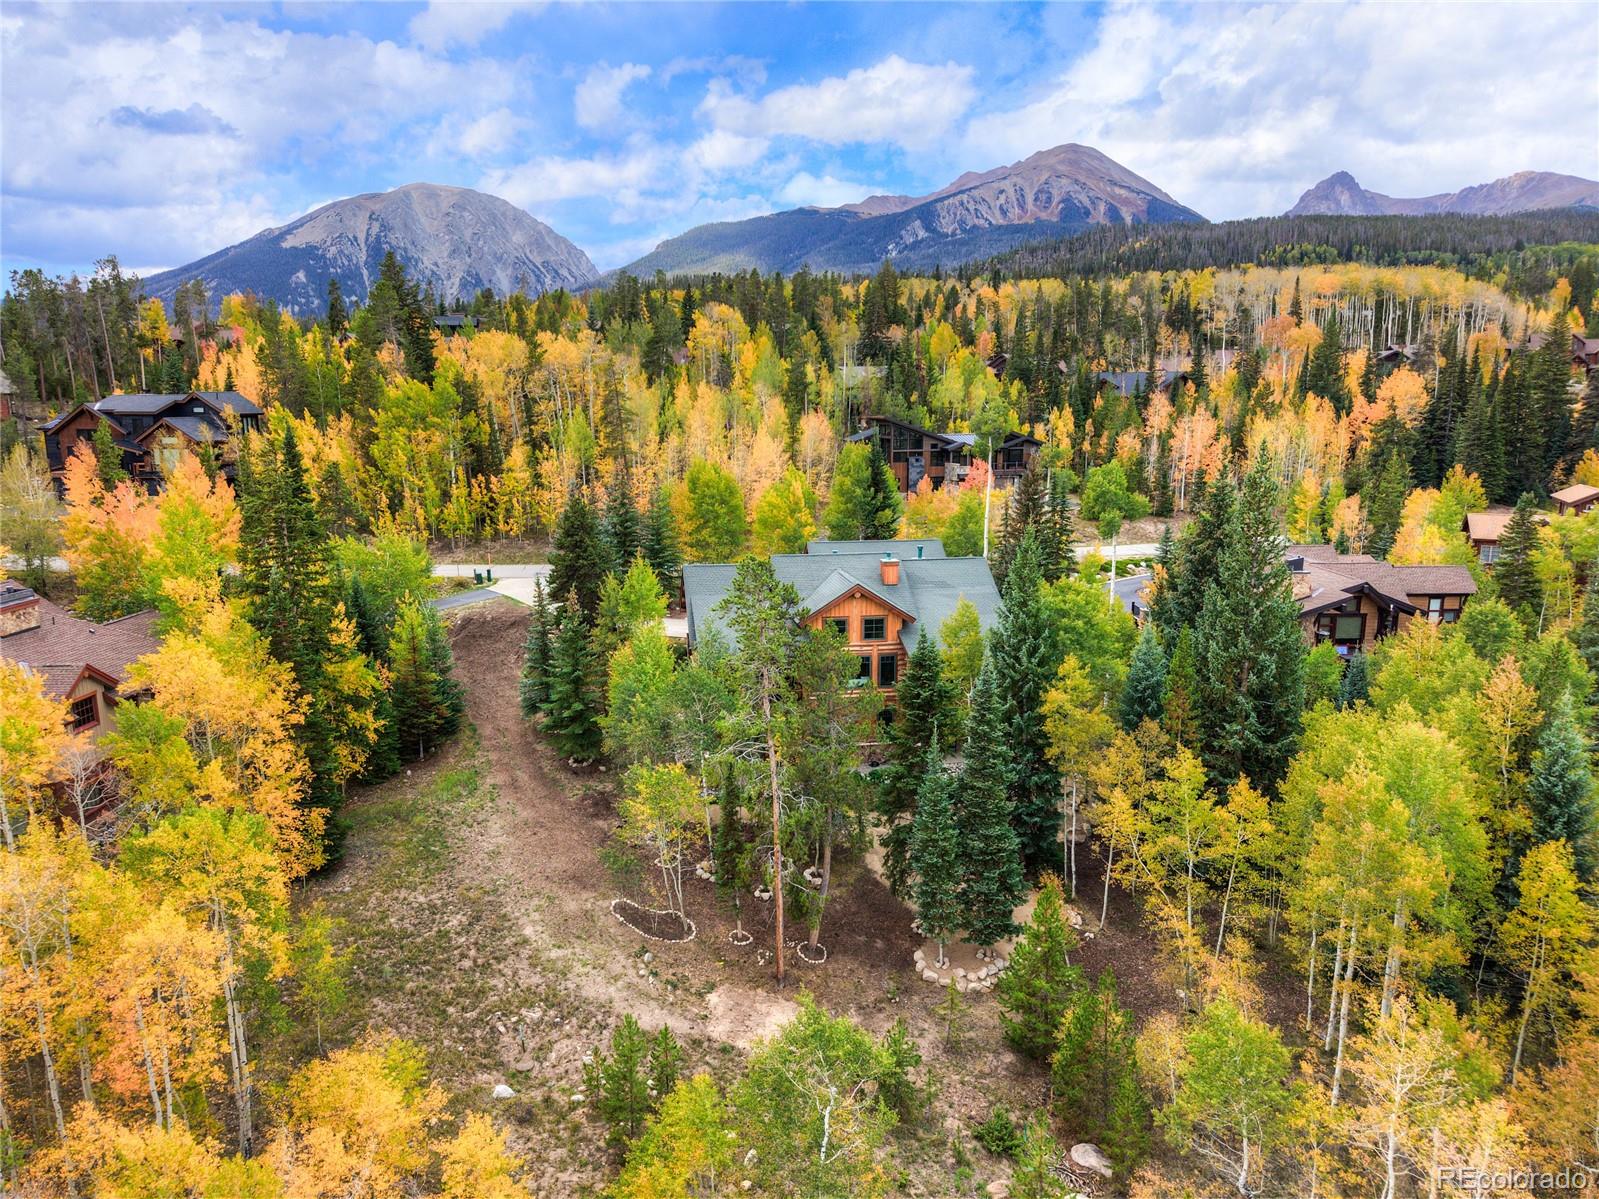
Mountain homes surrounded by golden aspens and evergreens, with rugged peaks in the background.
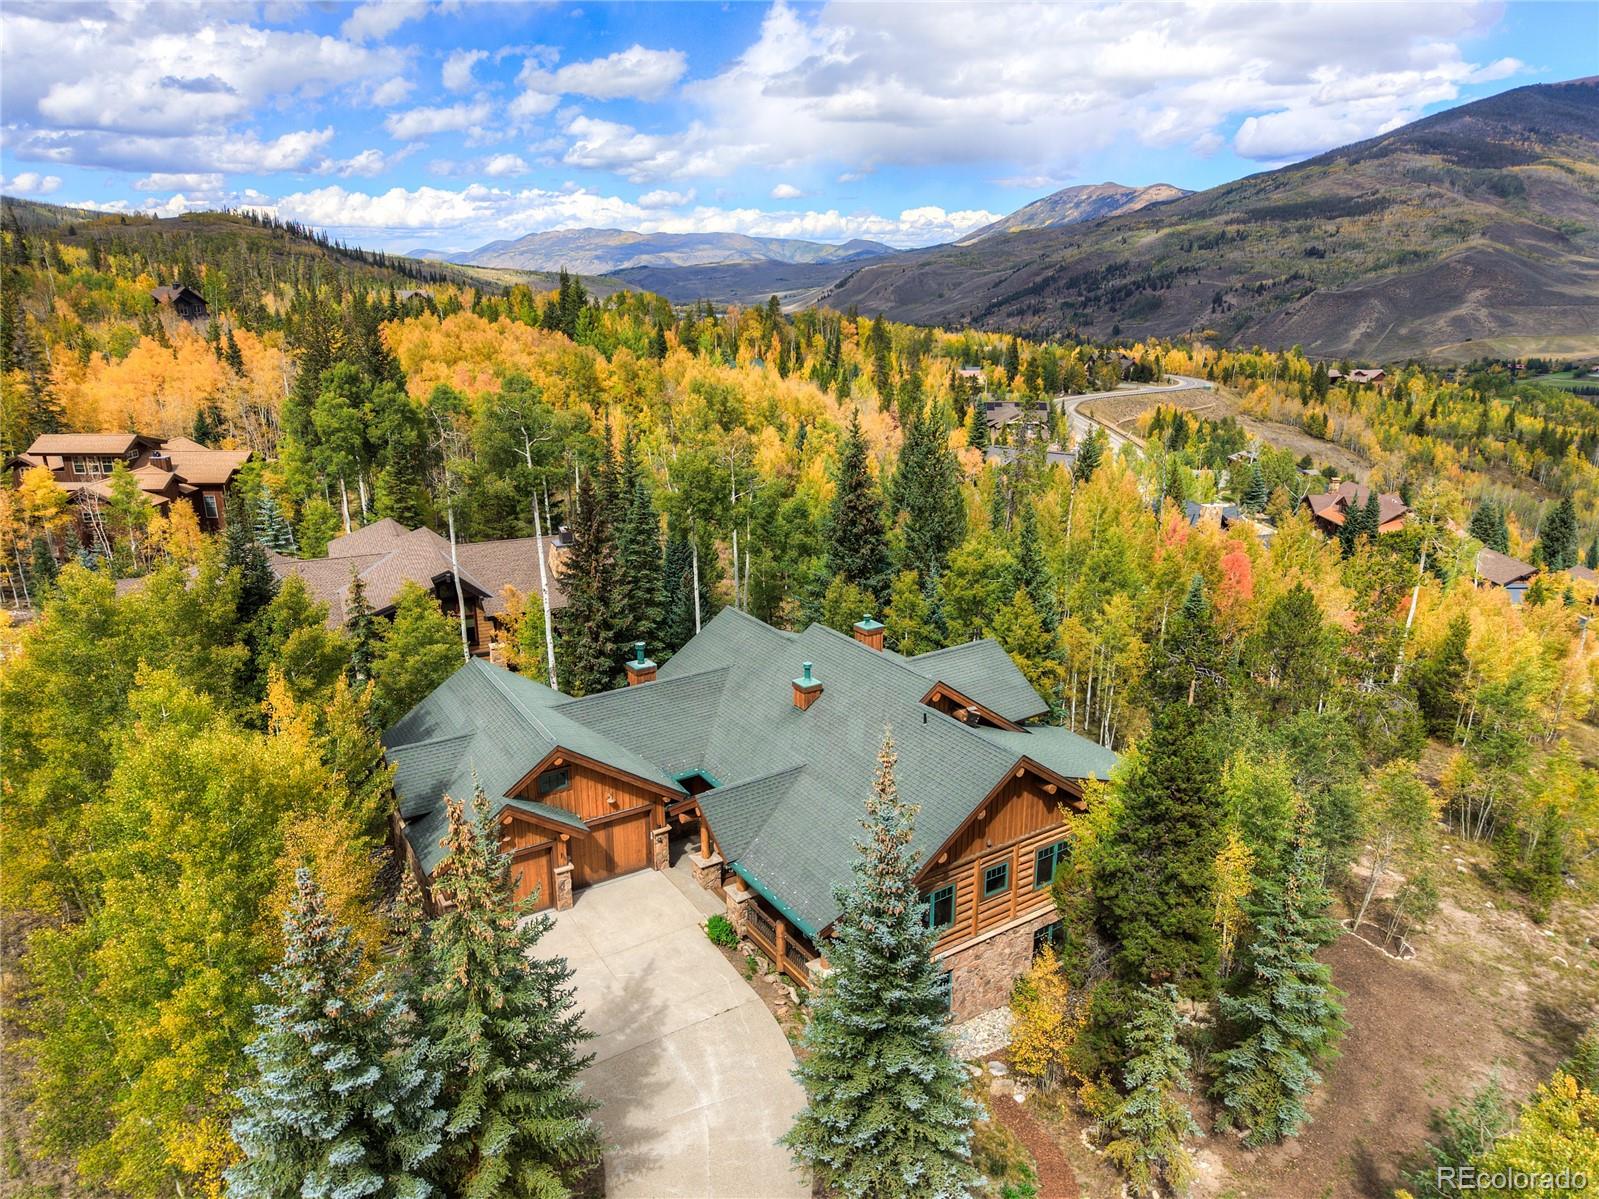
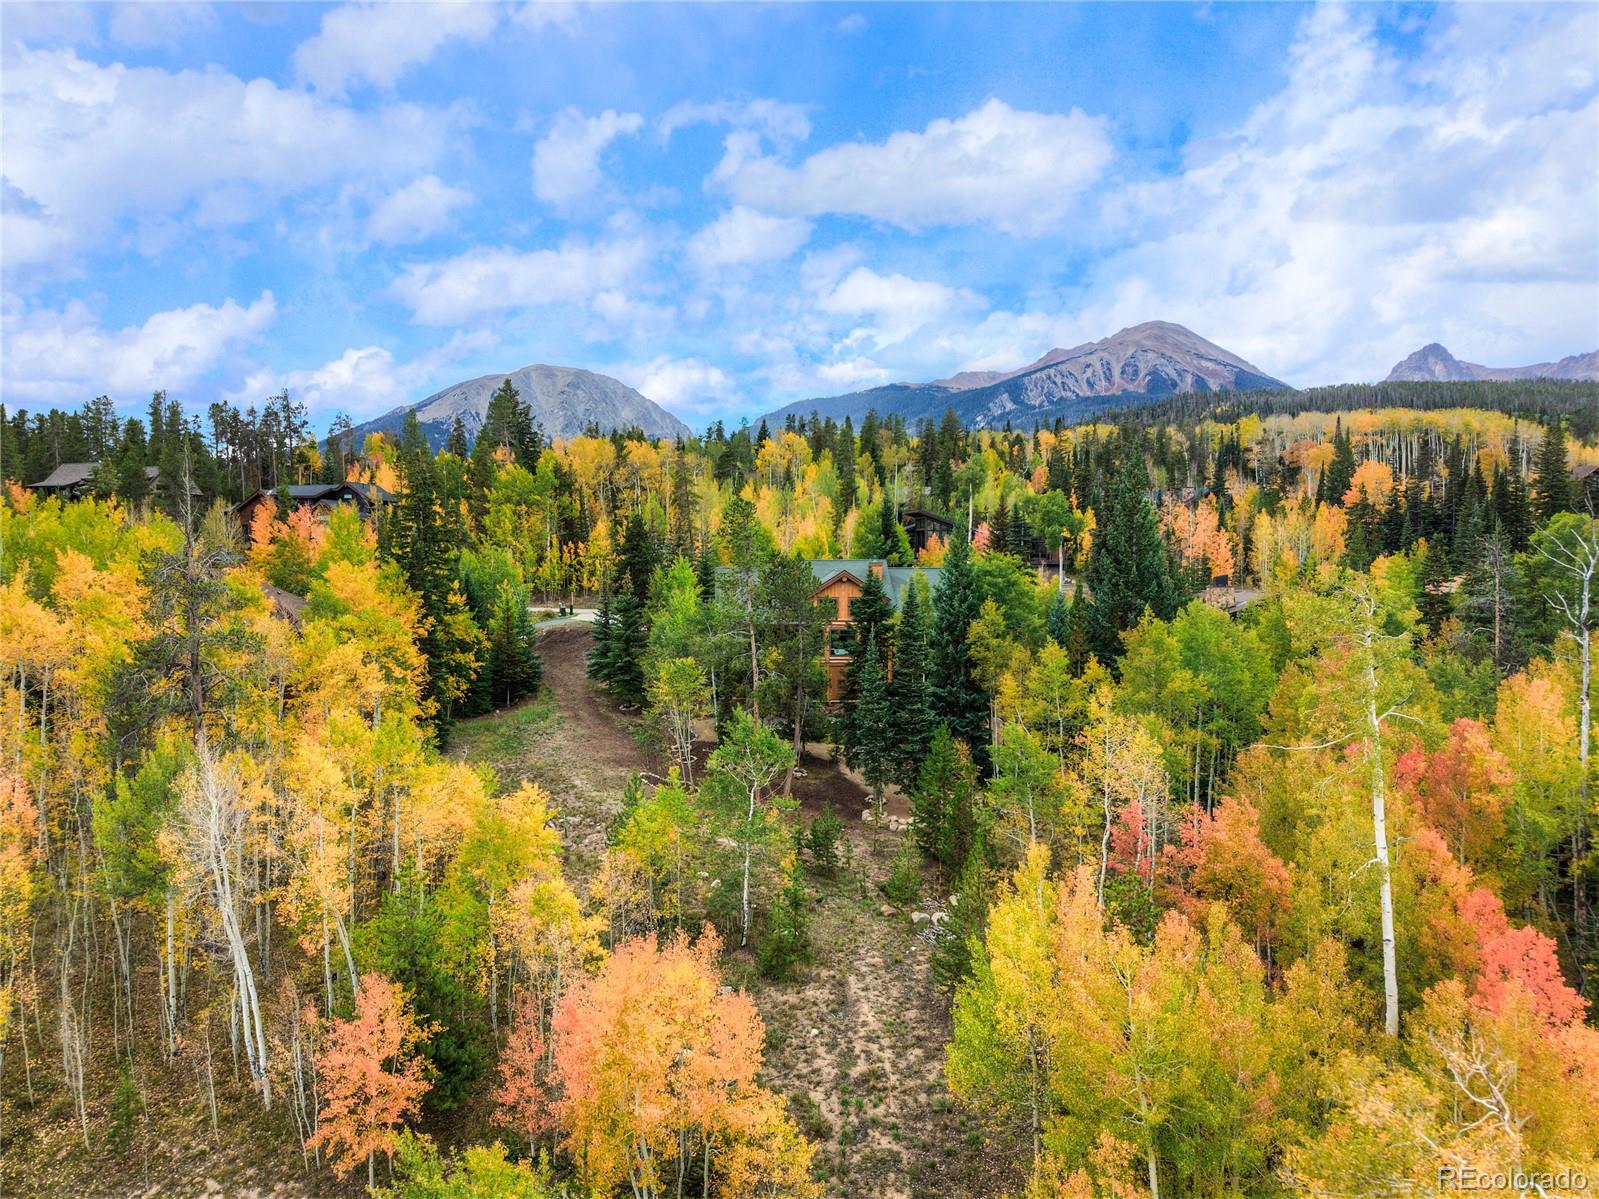
Aerial view of a mountain home amid autumn aspens, with a valley and surrounding peaks.
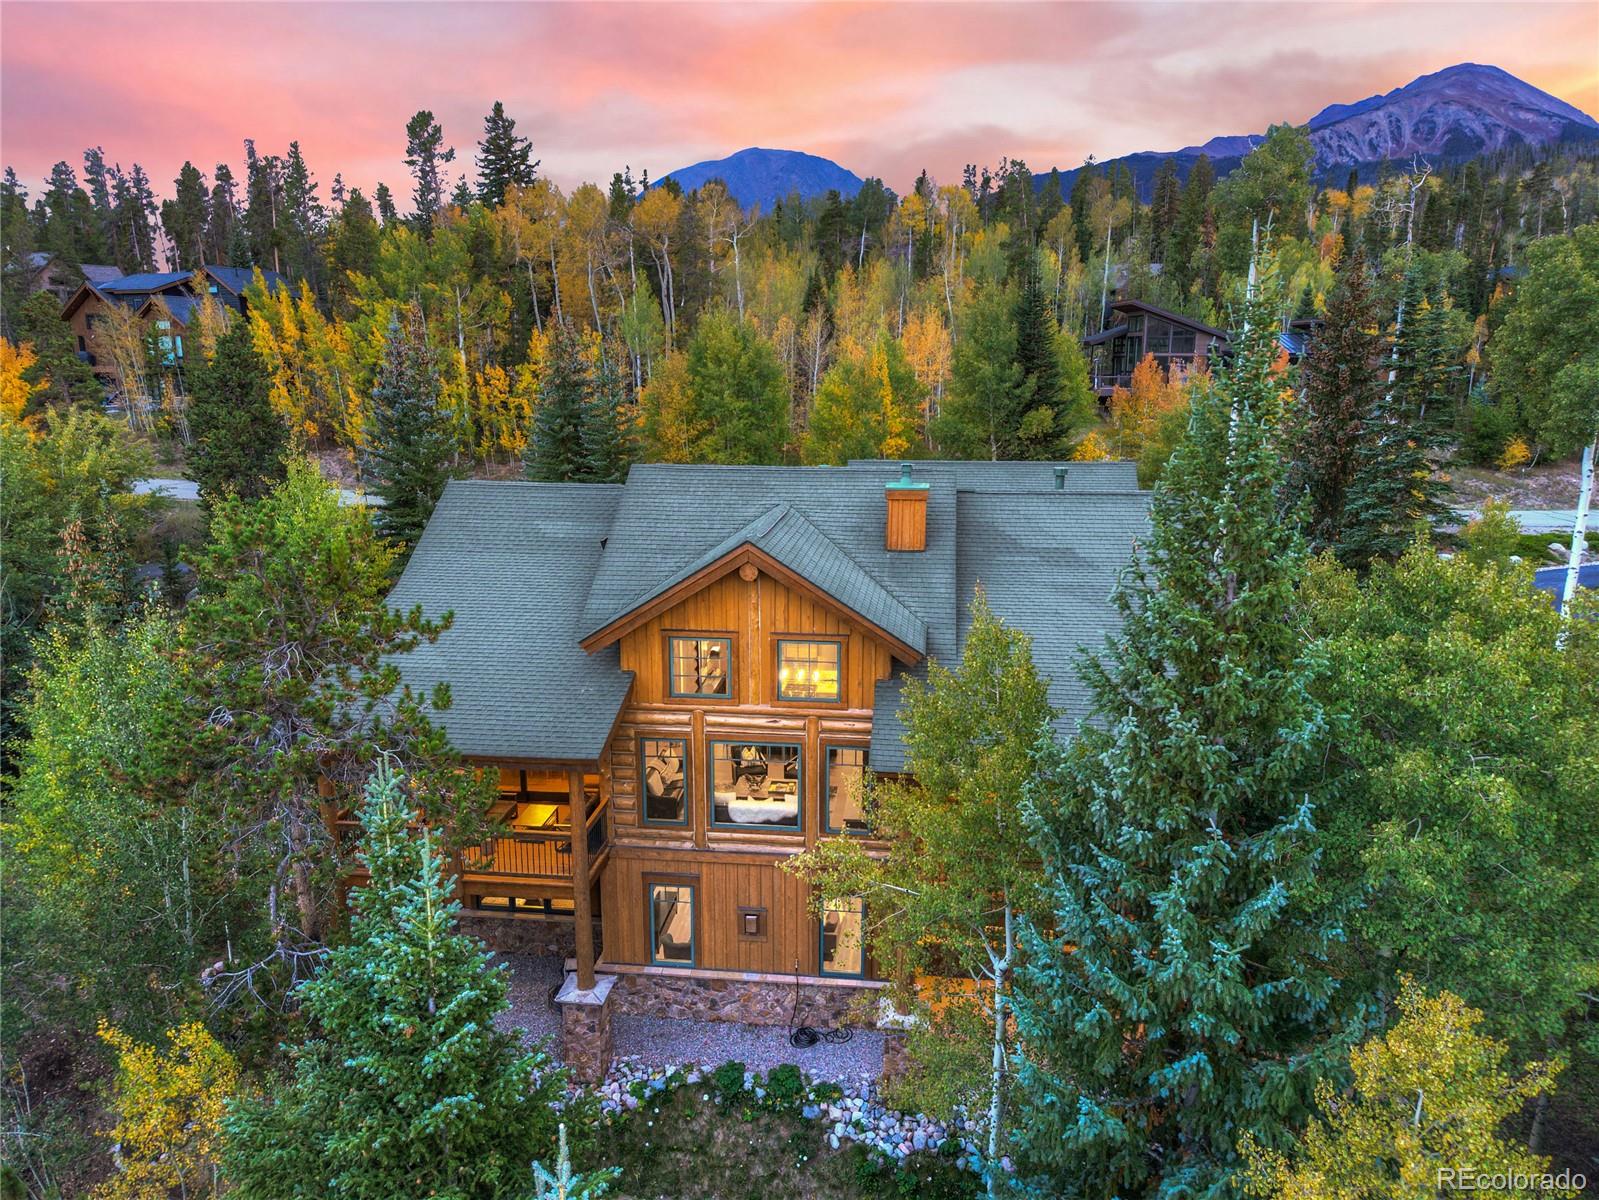
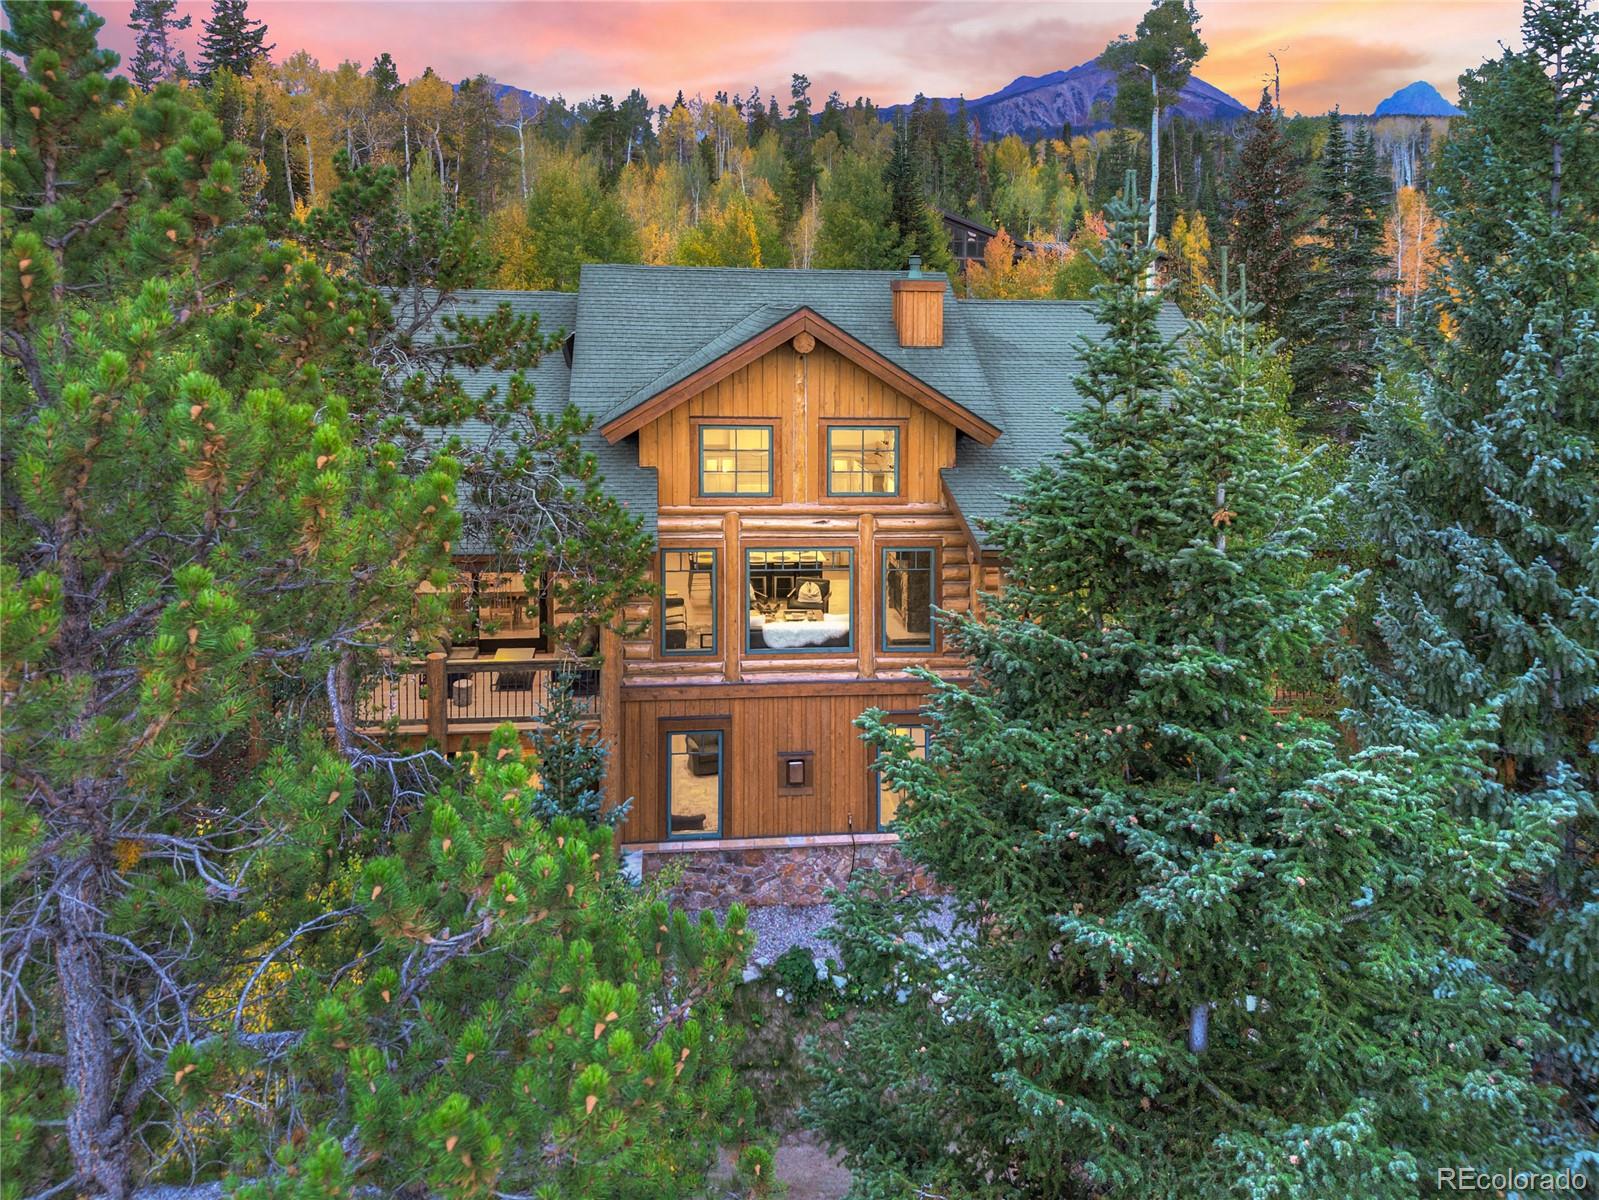
Timber mountain home among autumn trees, with forested mountains and a pink dusk sky.
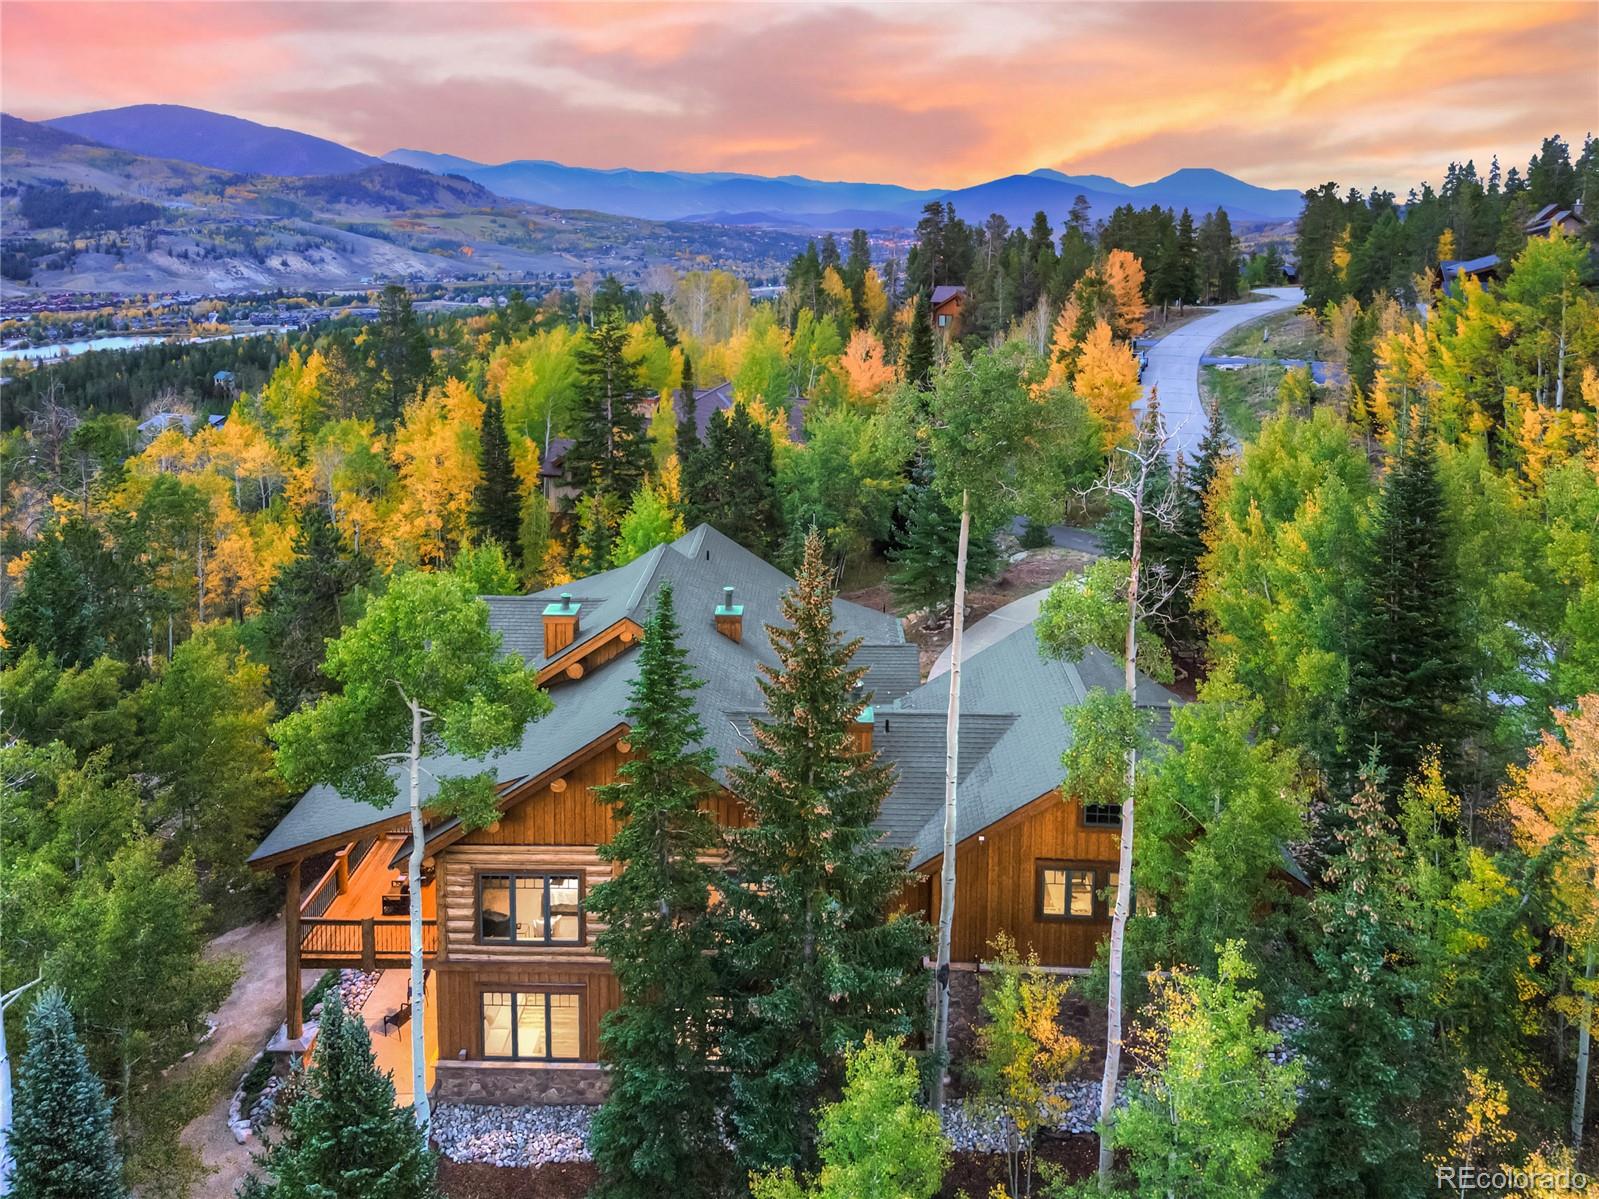
Wooden mountain home among autumn trees, with distant mountain views and a winding neighborhood road.
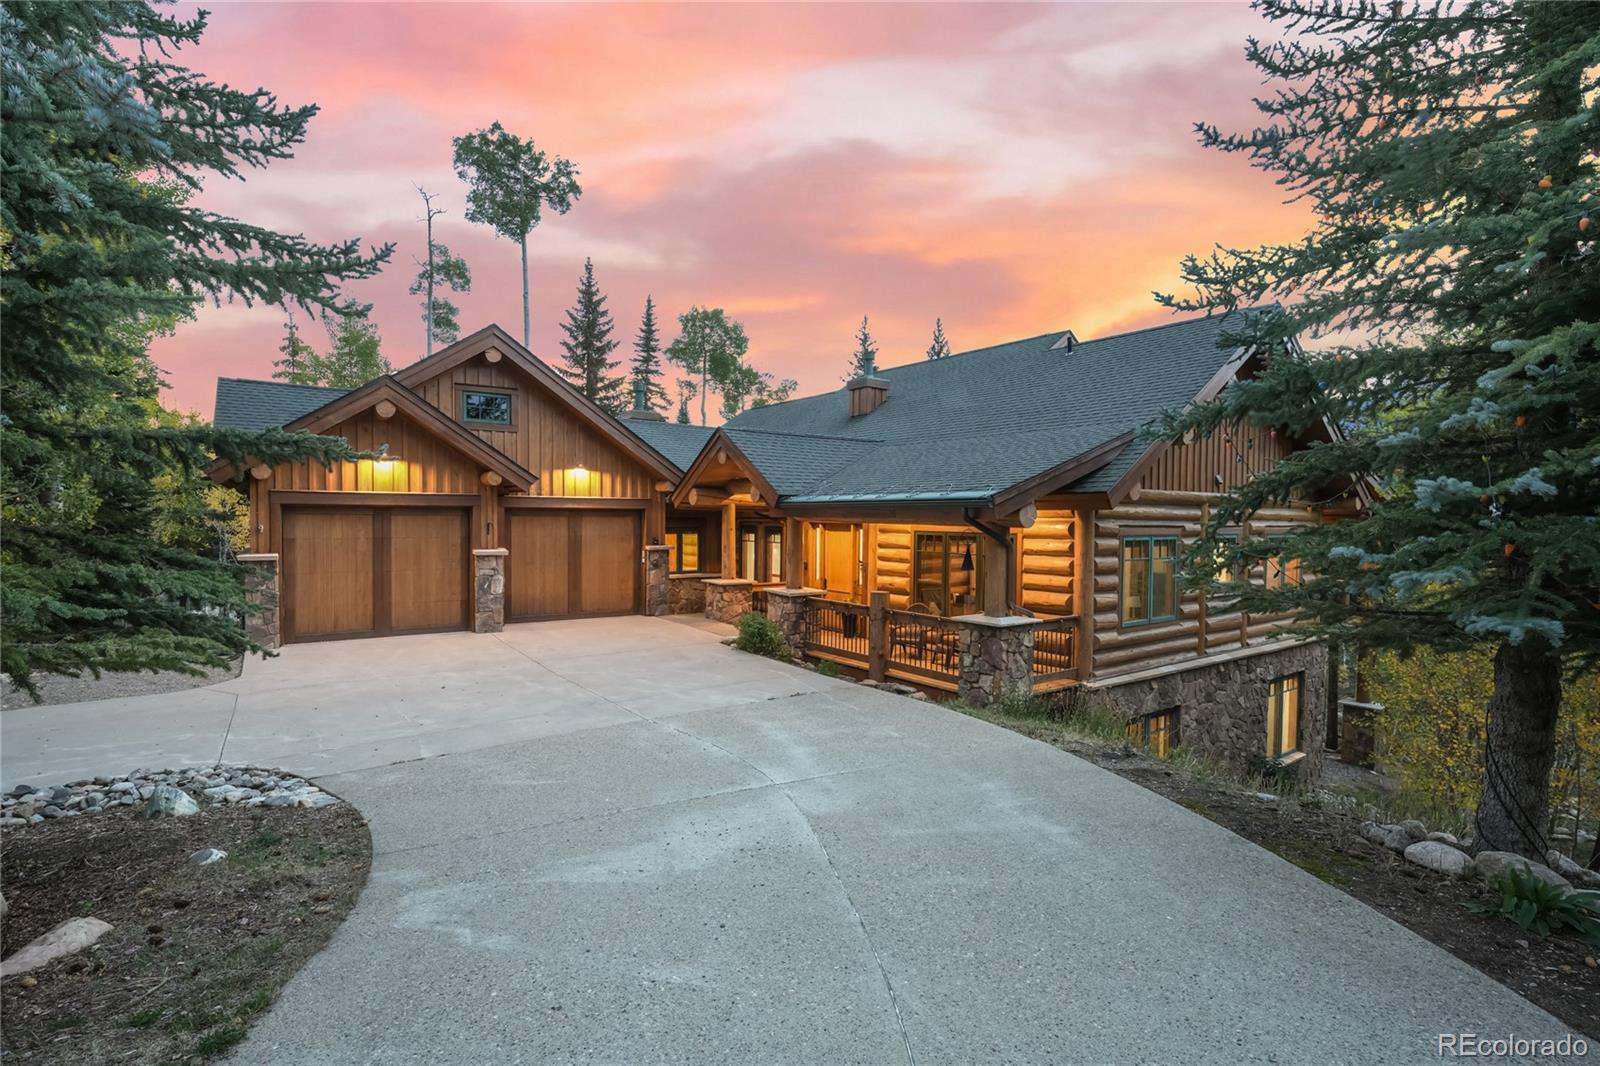
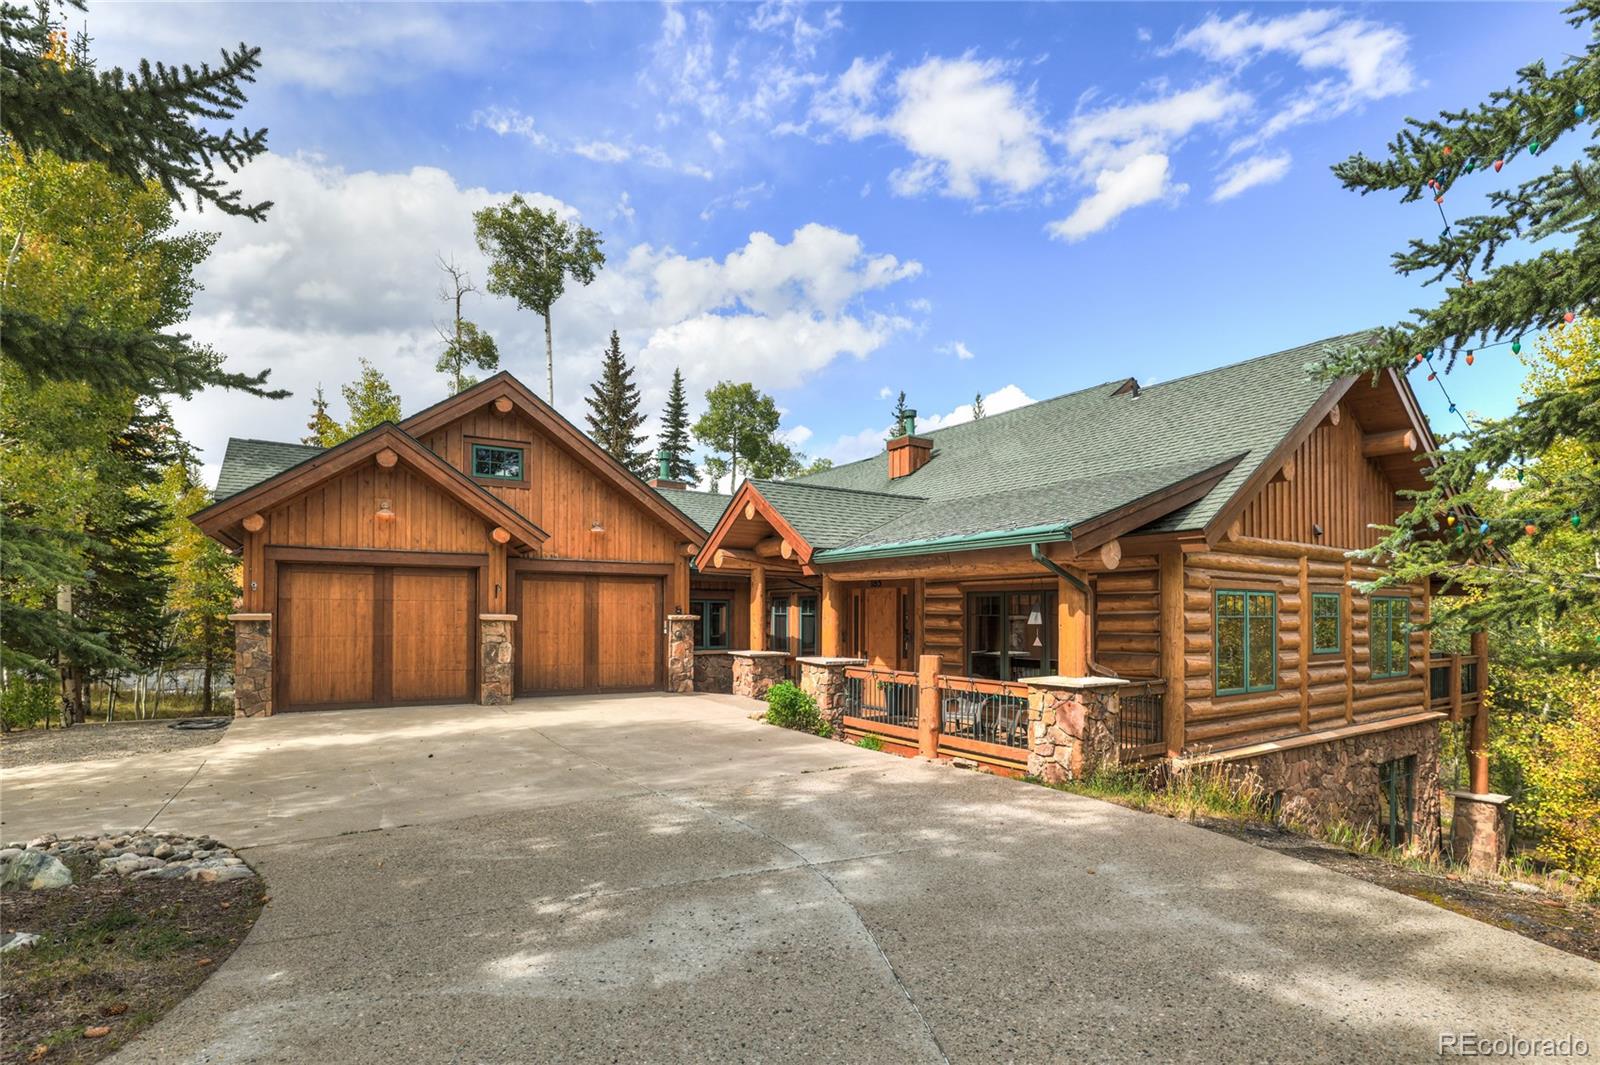
Rustic log home with a two-car garage and stone foundation, framed by evergreens at dusk.
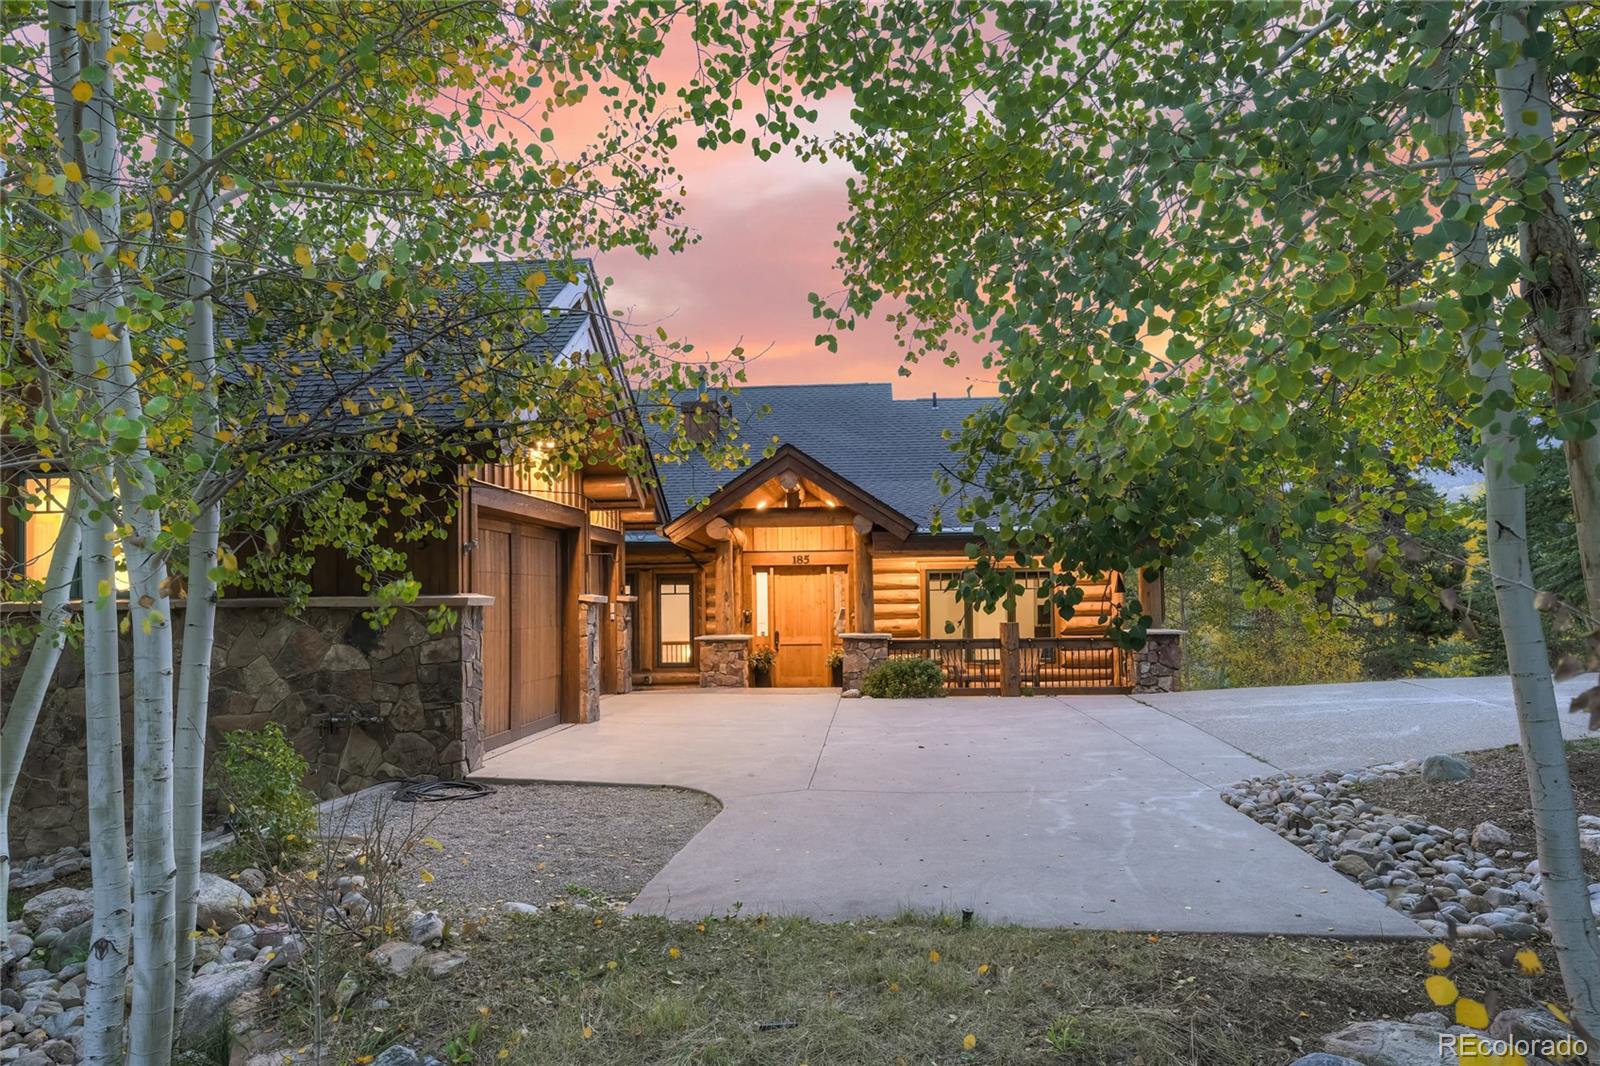
Log-and-stone home with a broad driveway framed by autumn aspens at dusk.
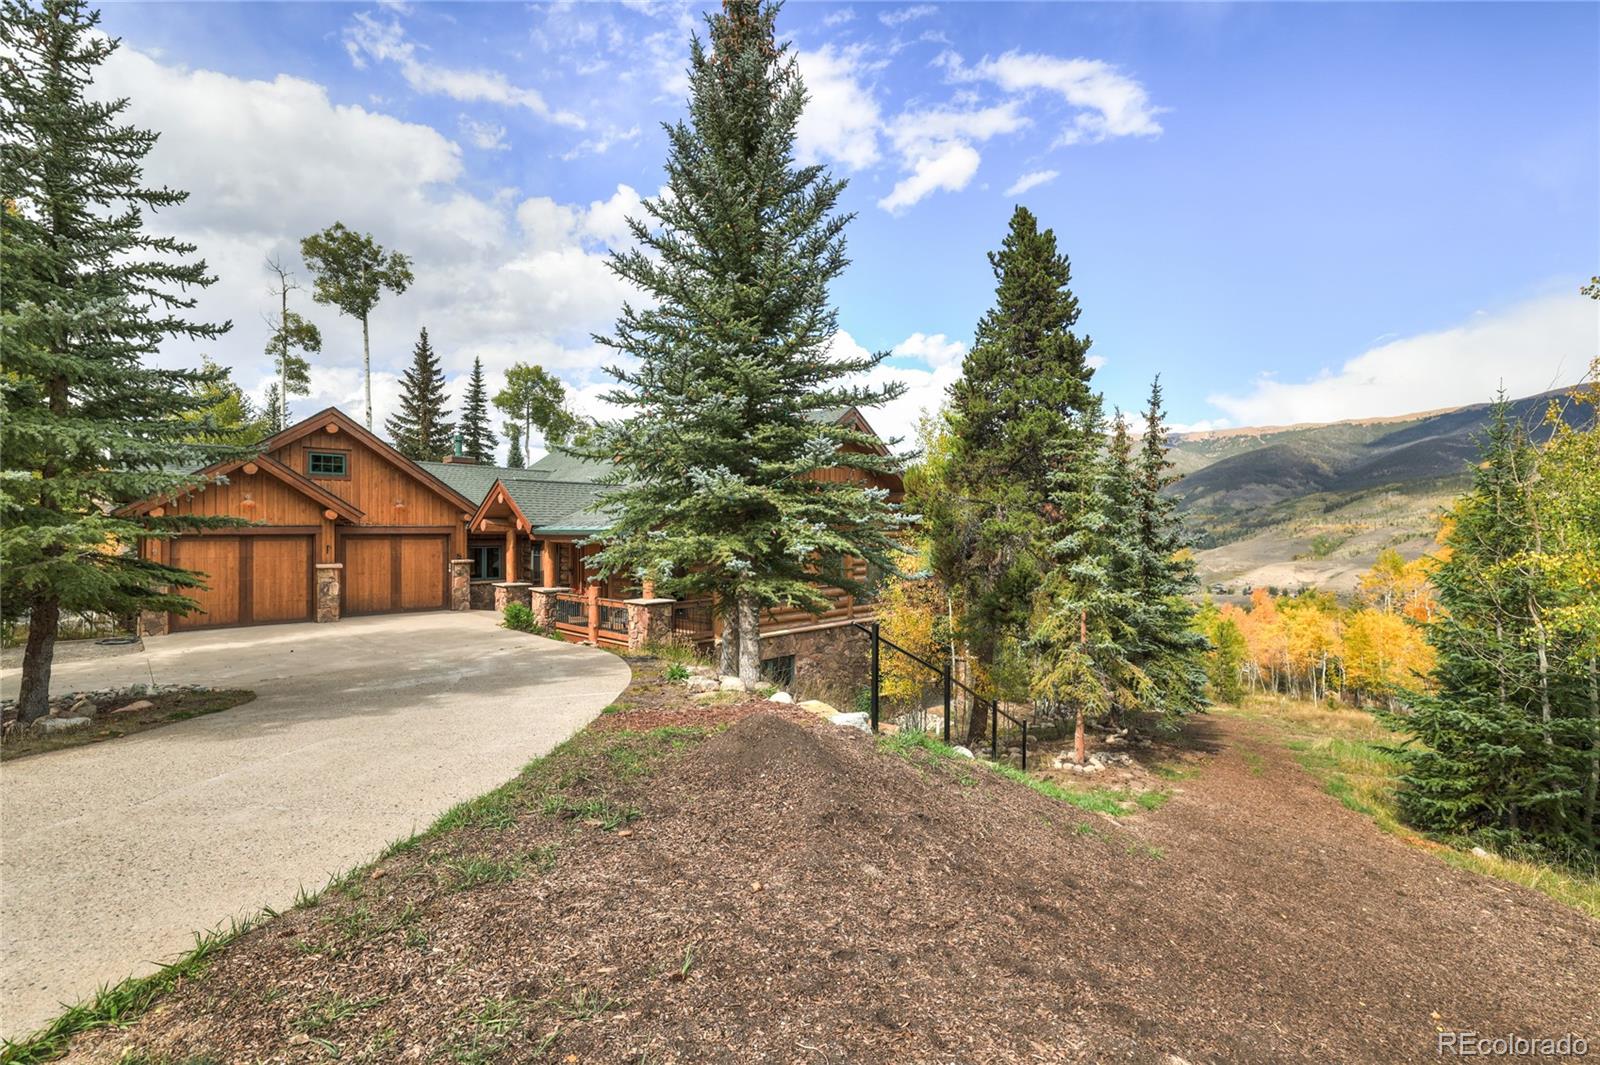
Wood-sided mountain home with a double garage, framed by evergreens and autumn foliage.
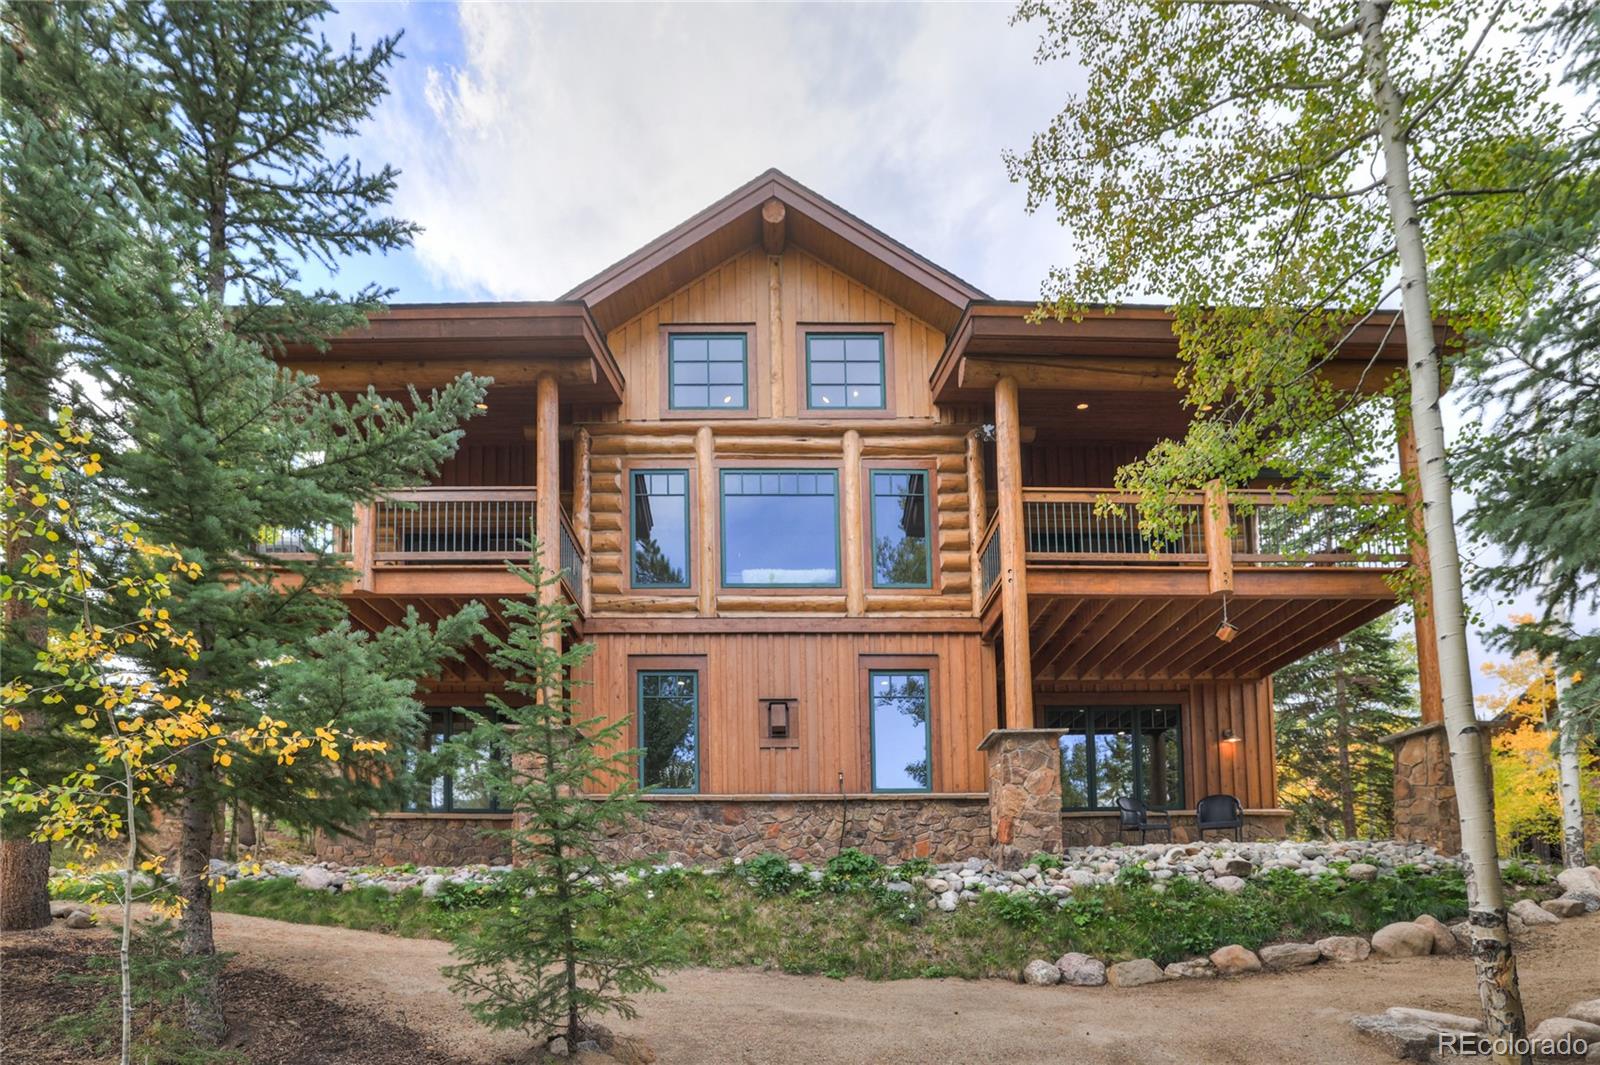
Log cabin home with broad upper balconies, a stone foundation, and wooded landscaping.
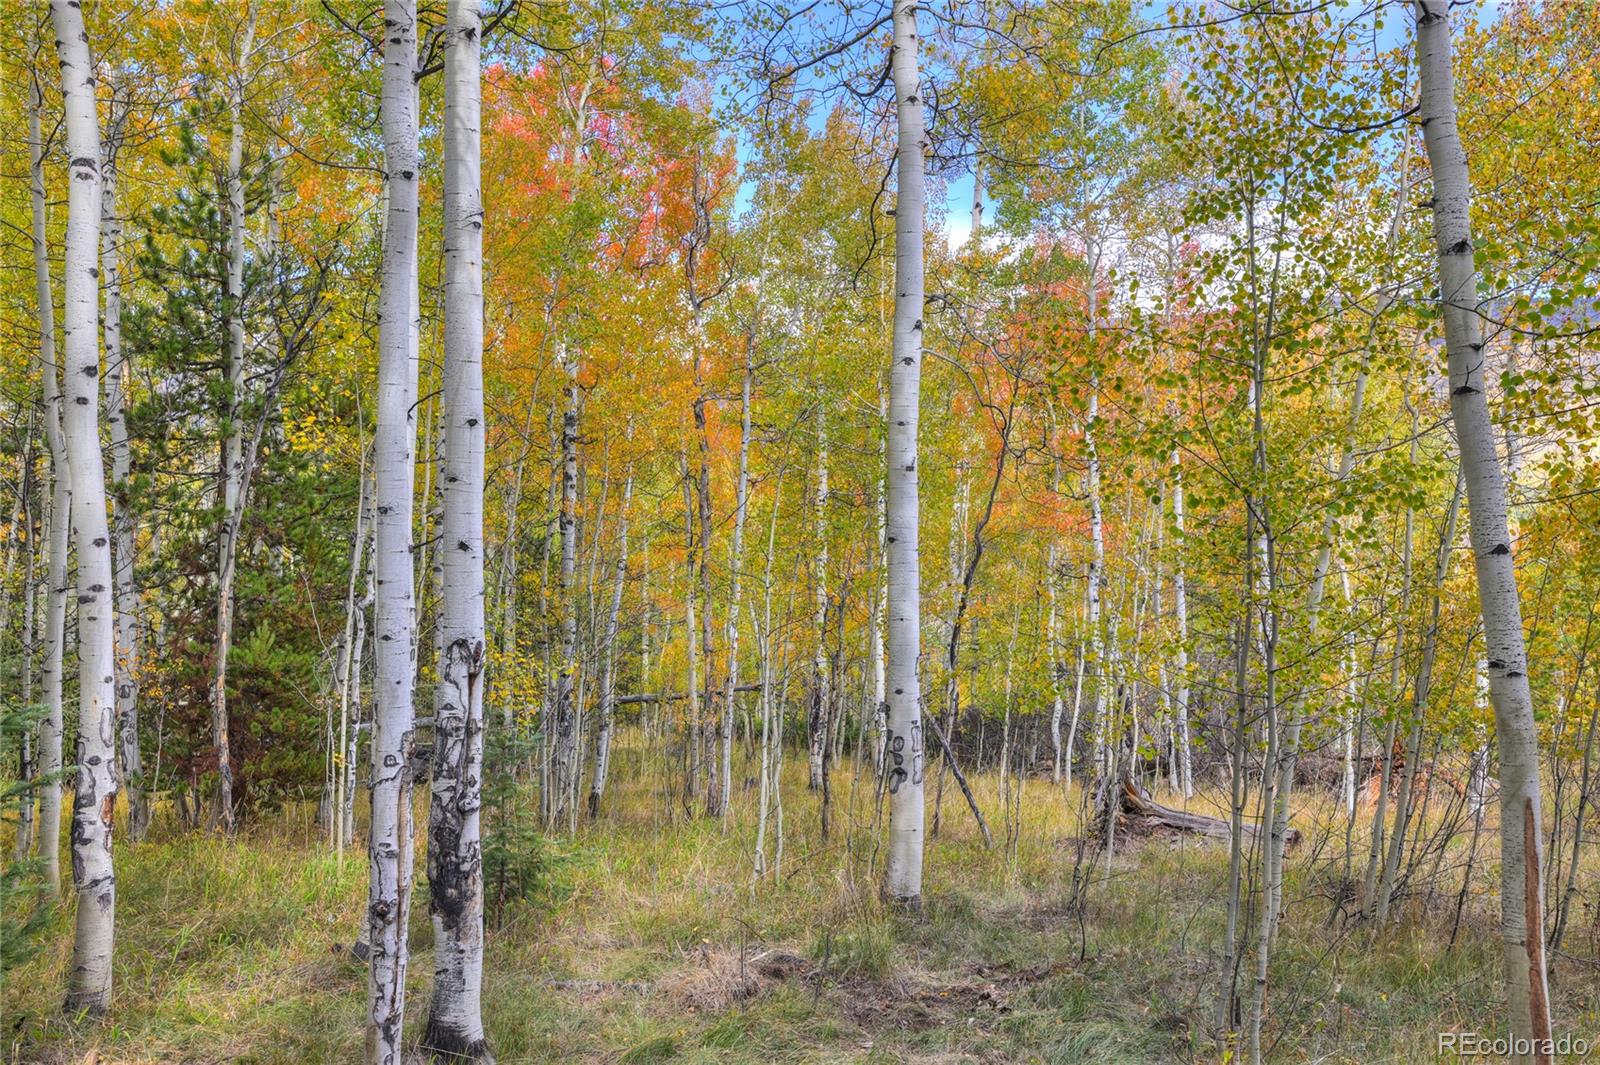
Wooded lot with white-barked aspens and bright autumn foliage.
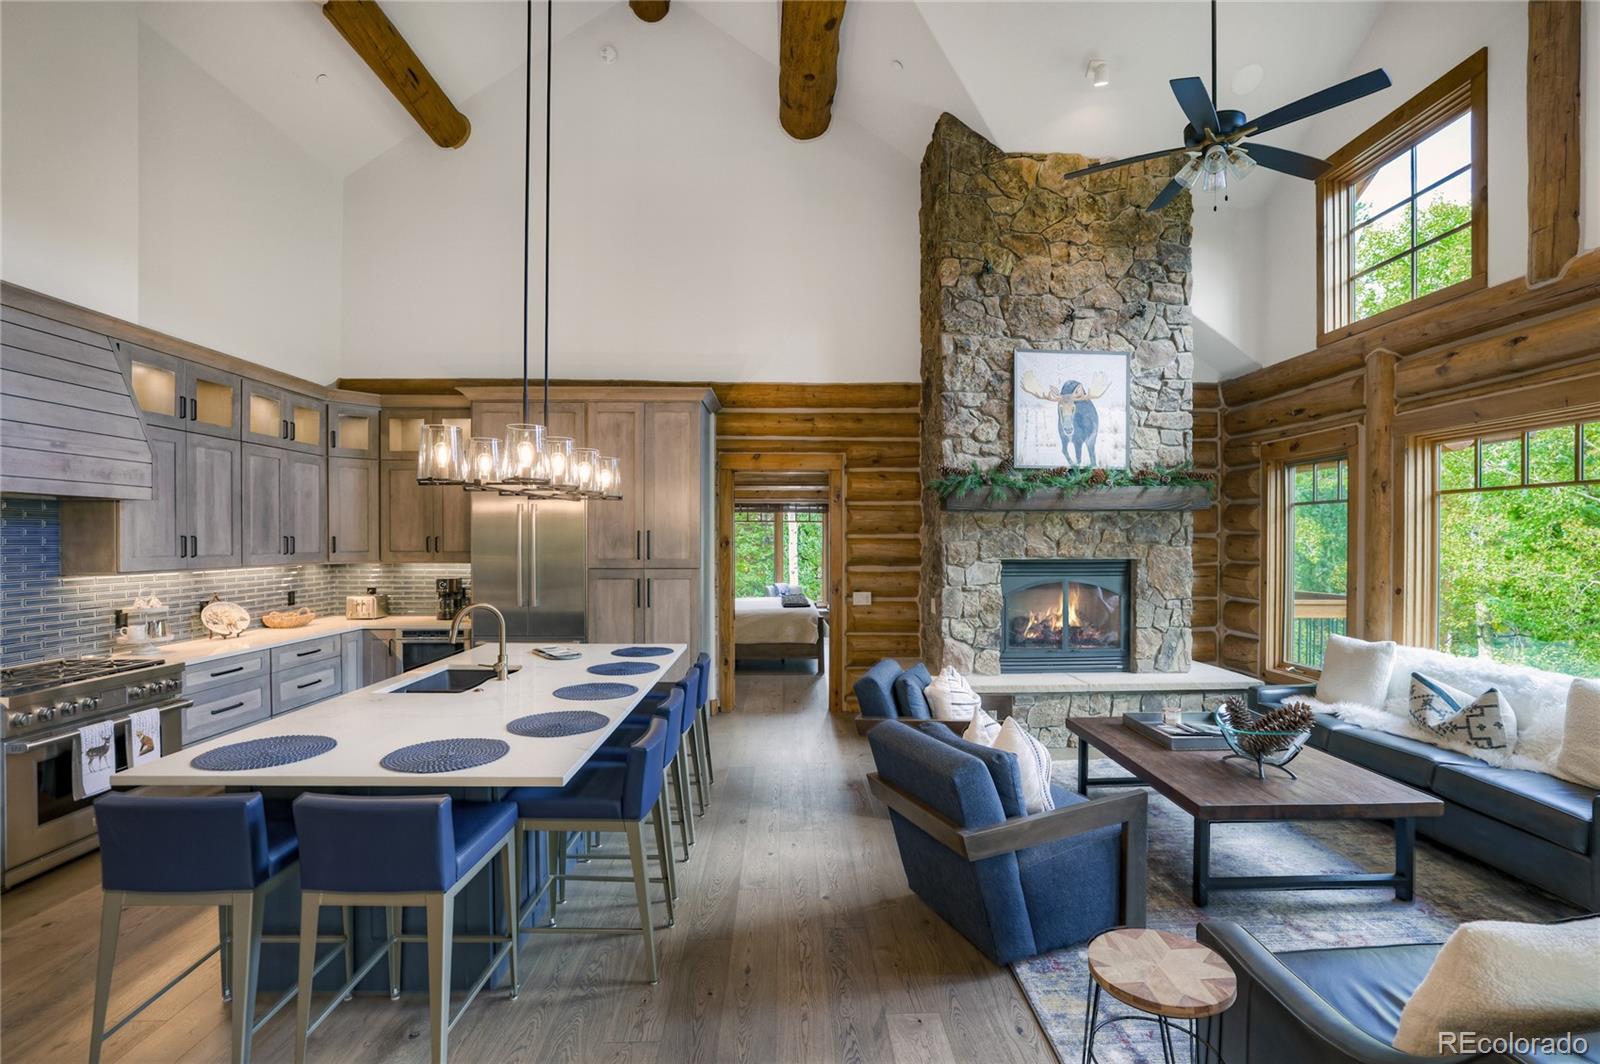
Open-plan kitchen and living room with a stone fireplace, blue island stools, and tall windows.
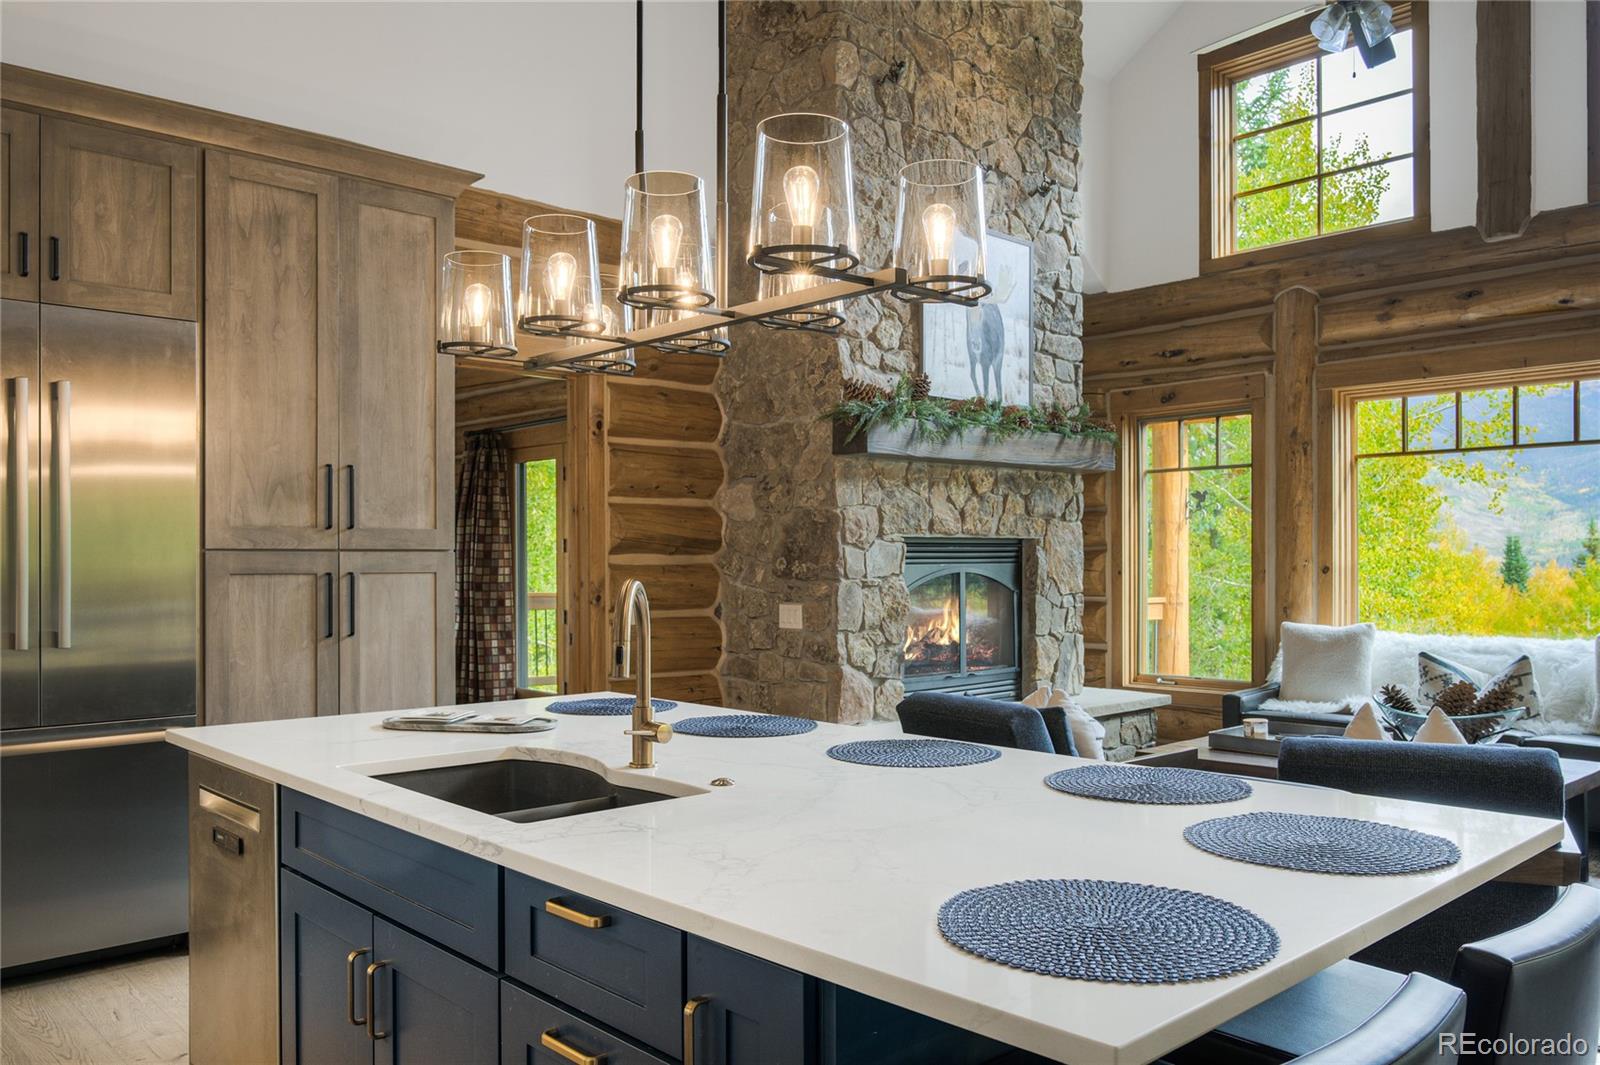
Kitchen with a large white island, blue tile backsplash, and stone fireplace.
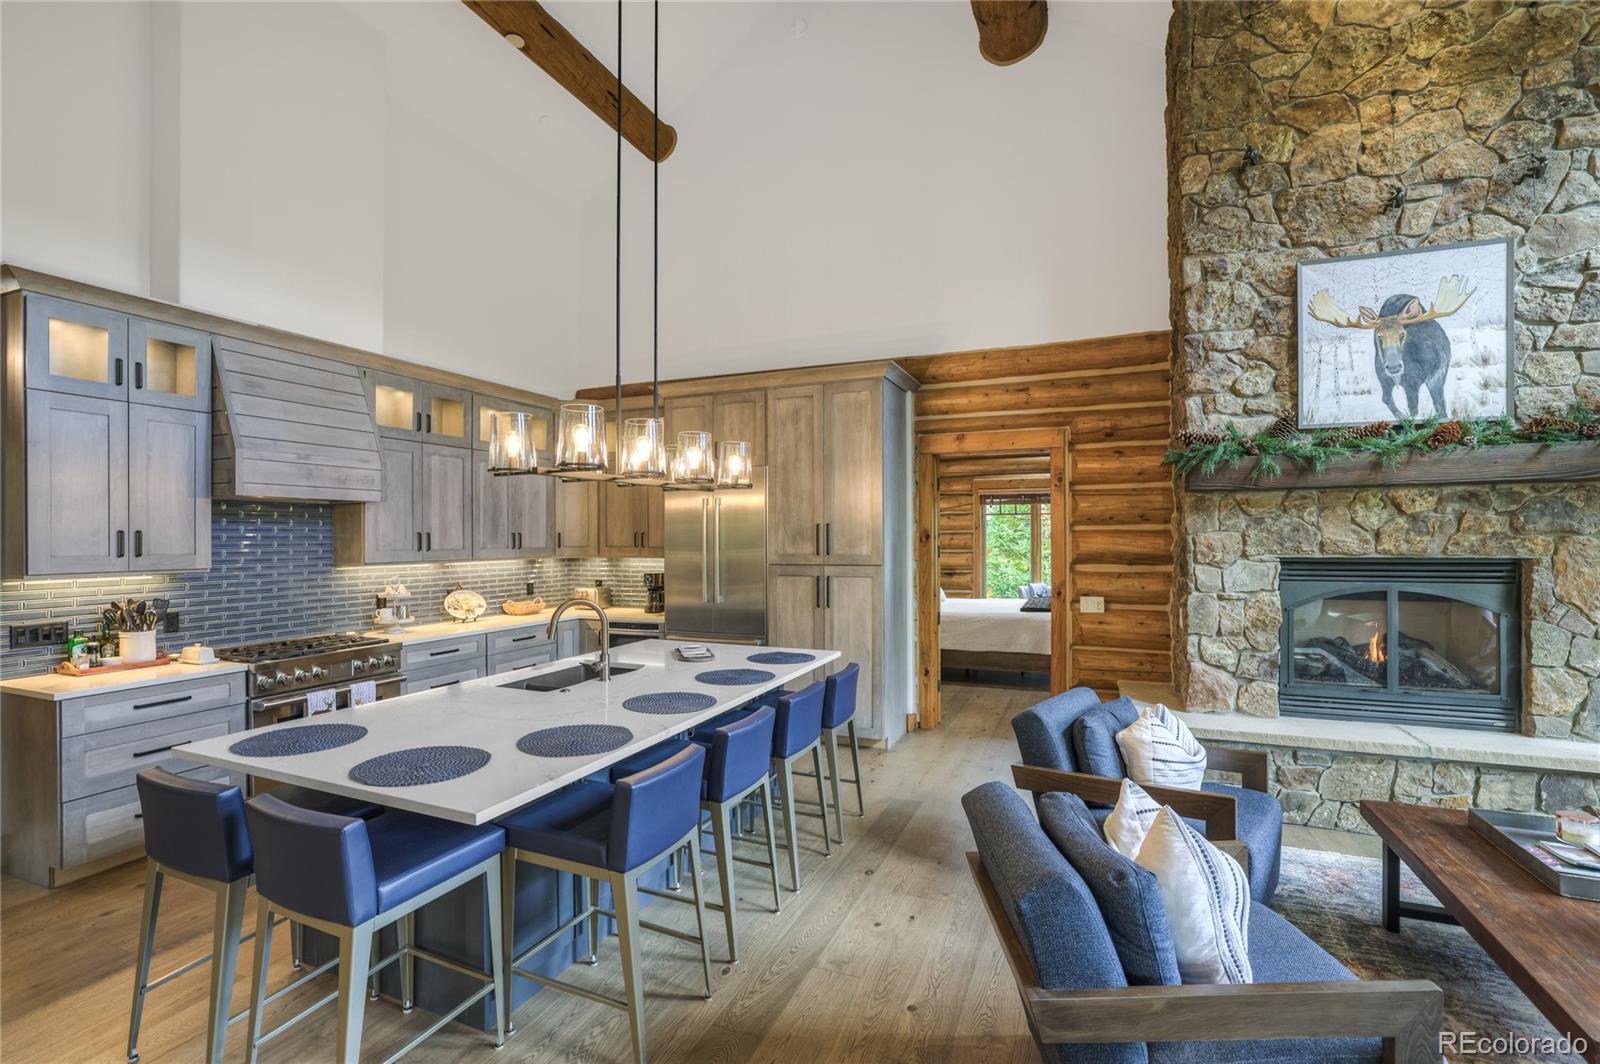
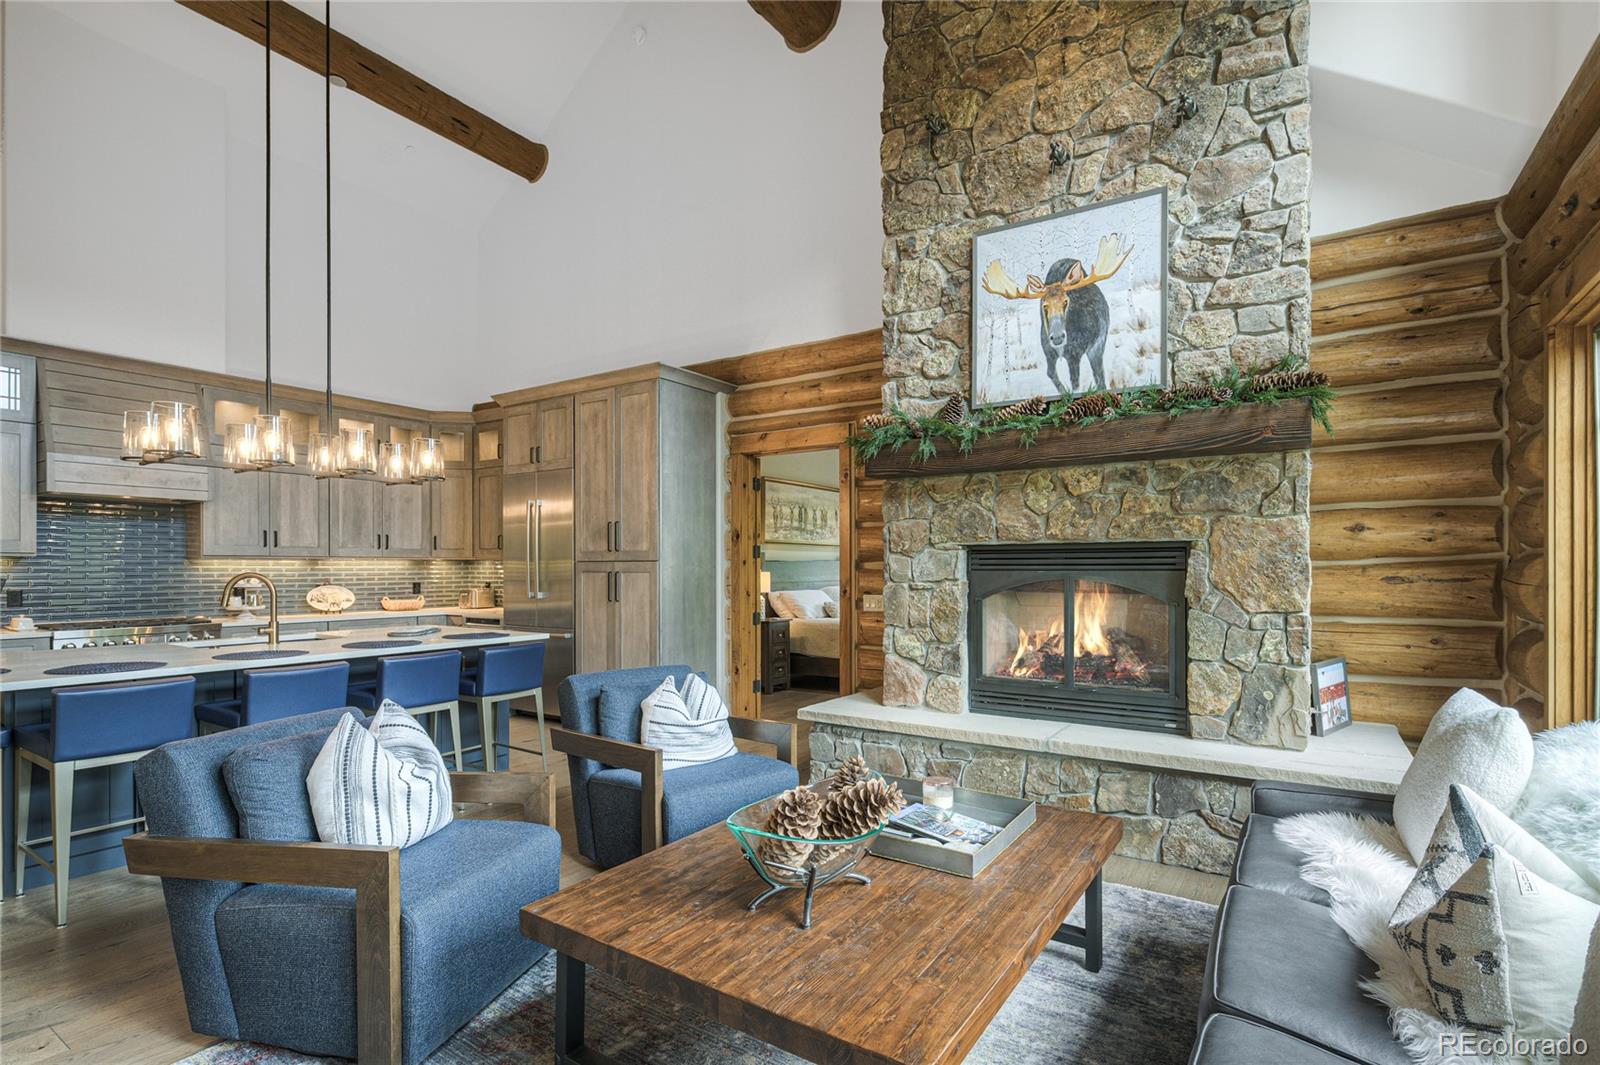
Open kitchen and living area with a white island, blue stools, log walls, and a tall stone fireplace.
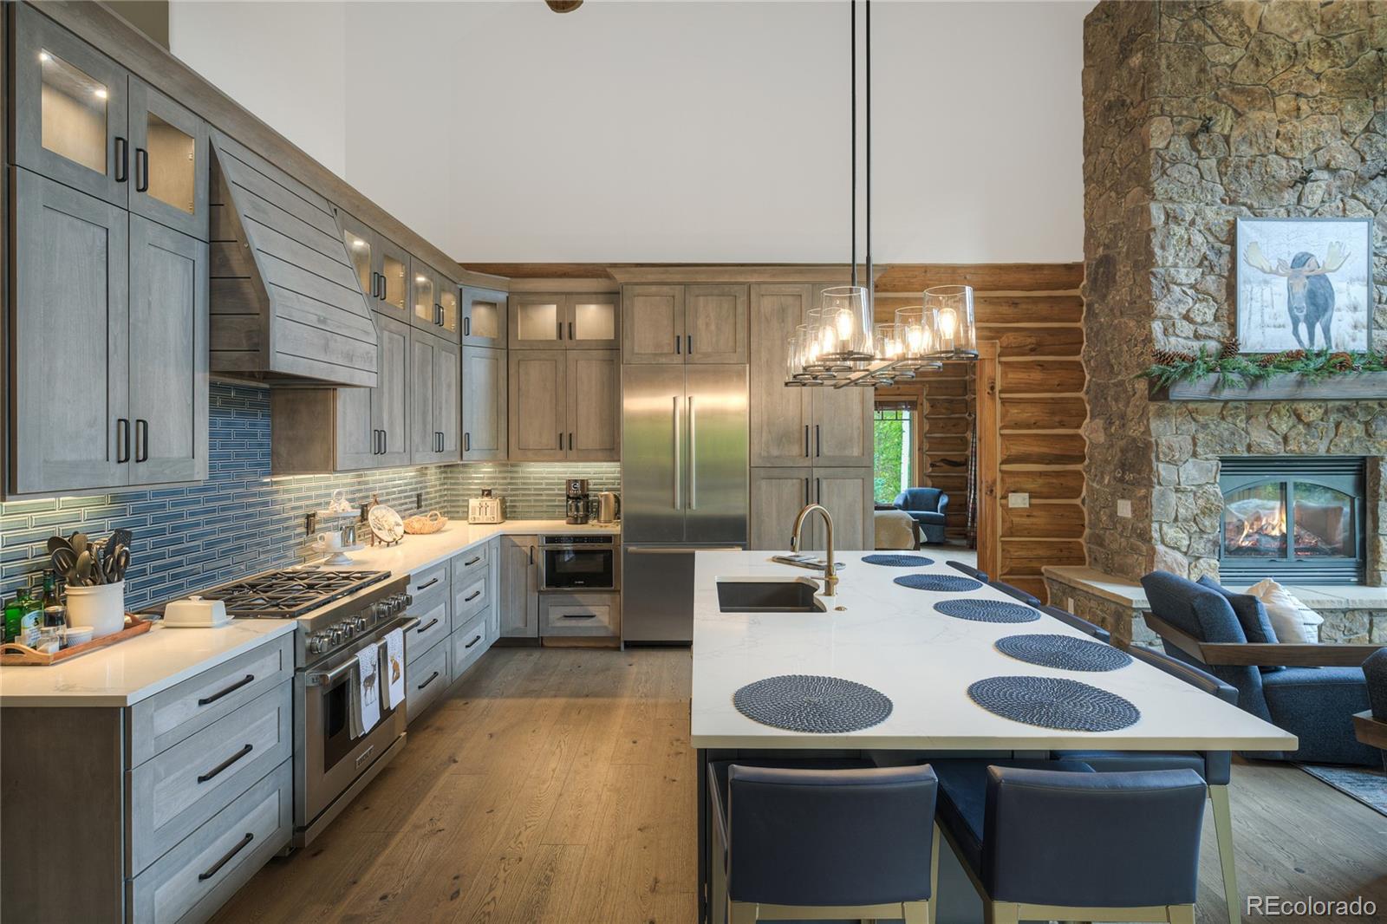
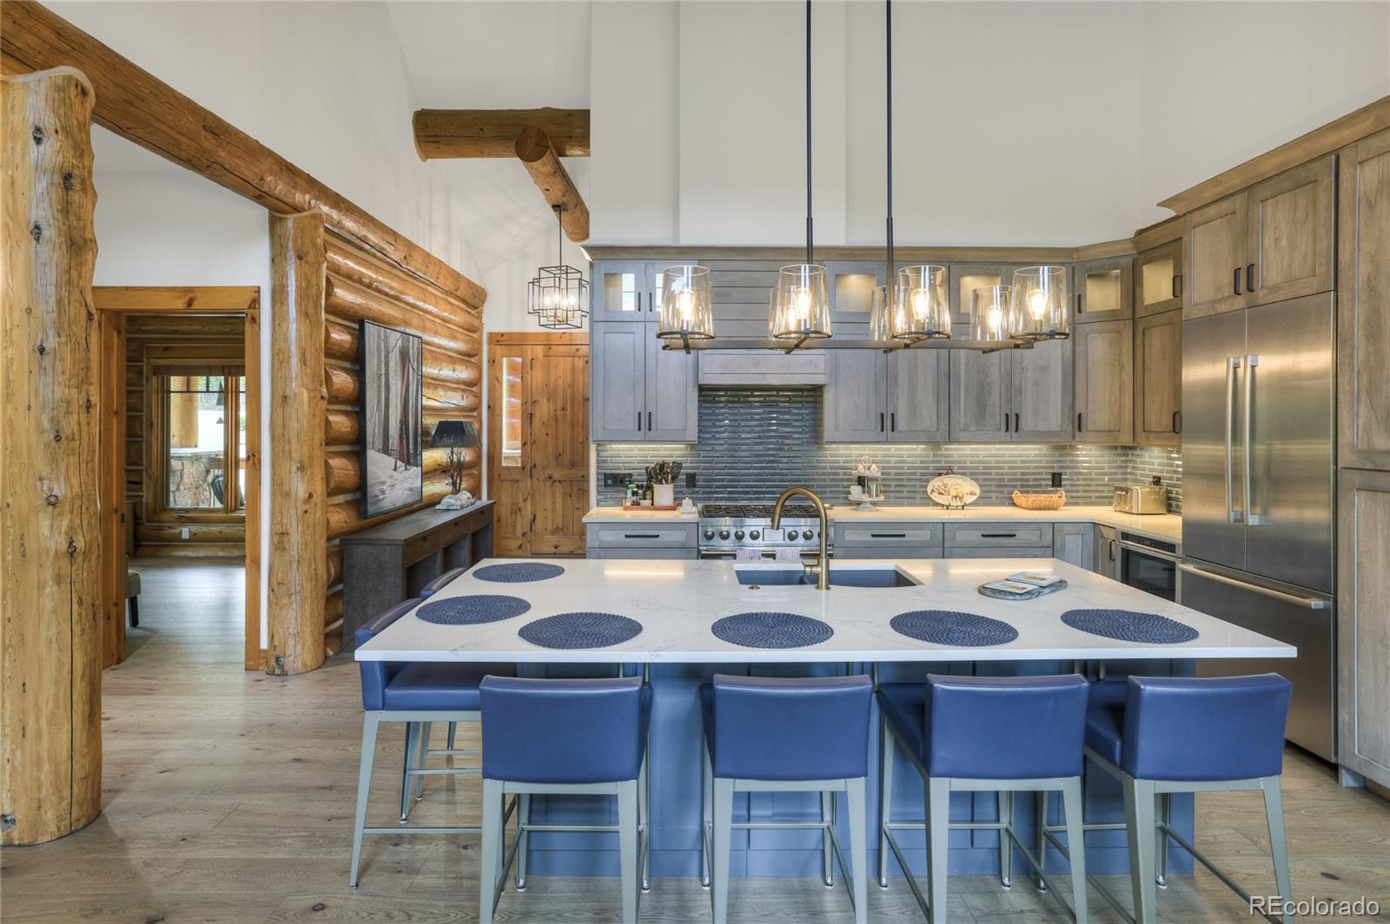
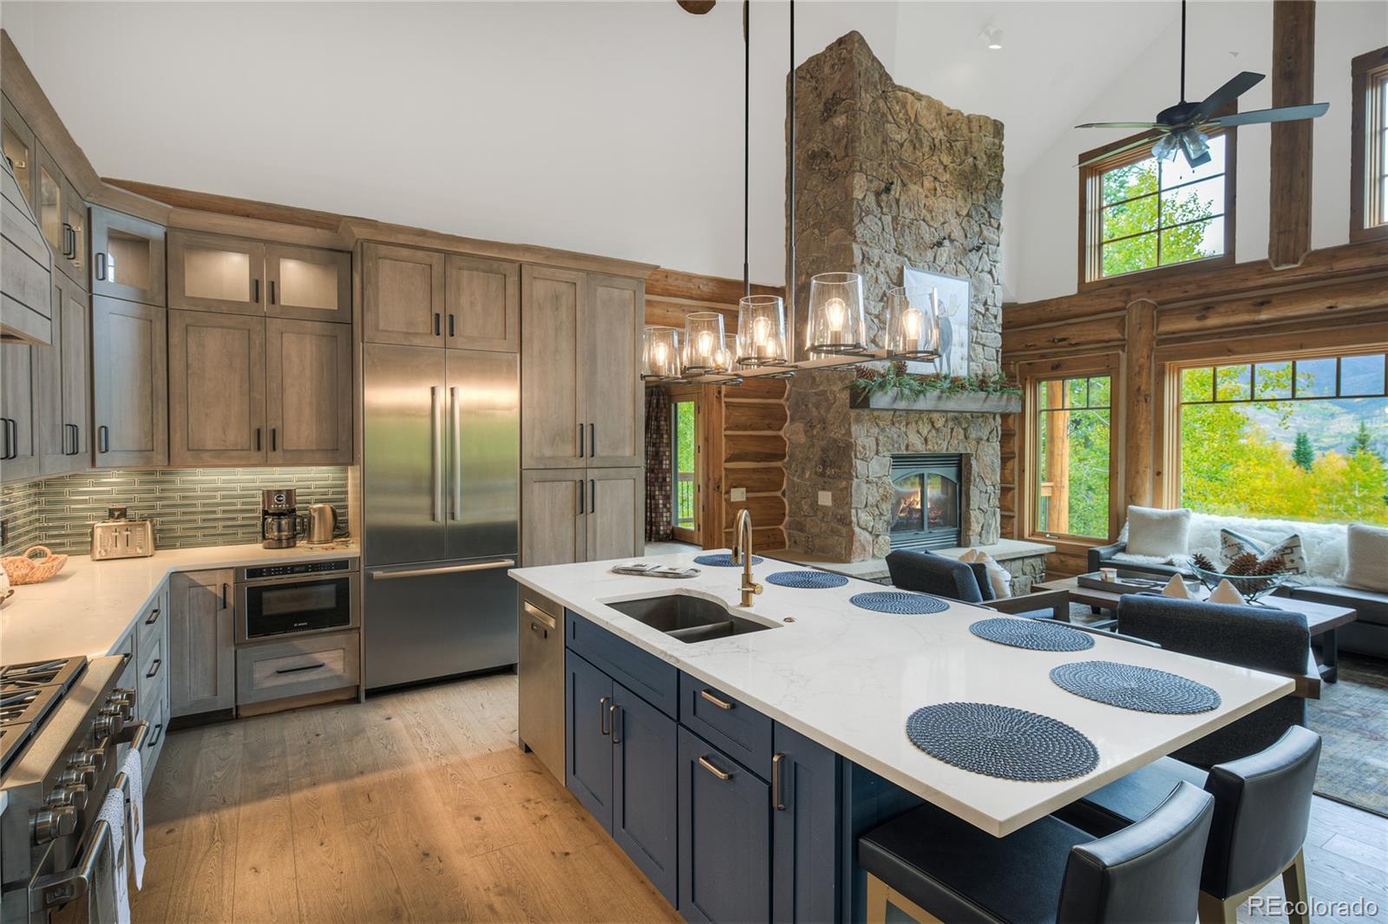
Log-home kitchen with a large white island, blue stools, gray cabinetry, and stainless steel appliances.
Open-plan kitchen and living room with a white island, stone fireplace, timber walls, and mountain views.
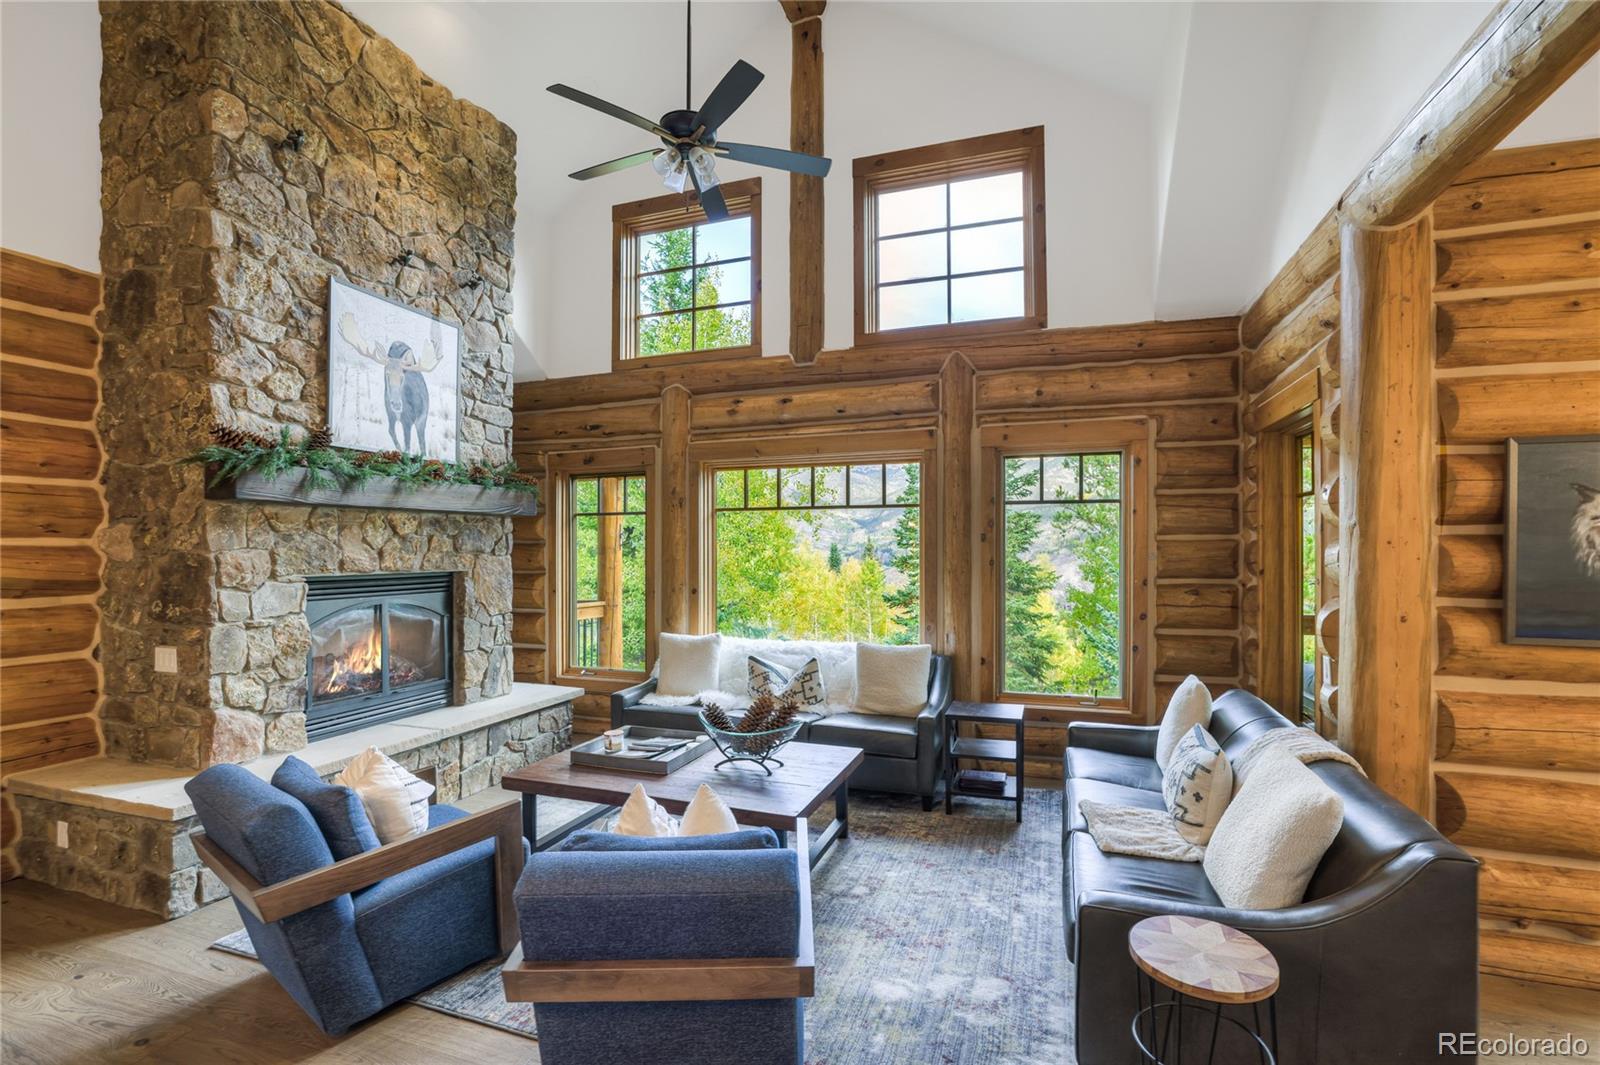
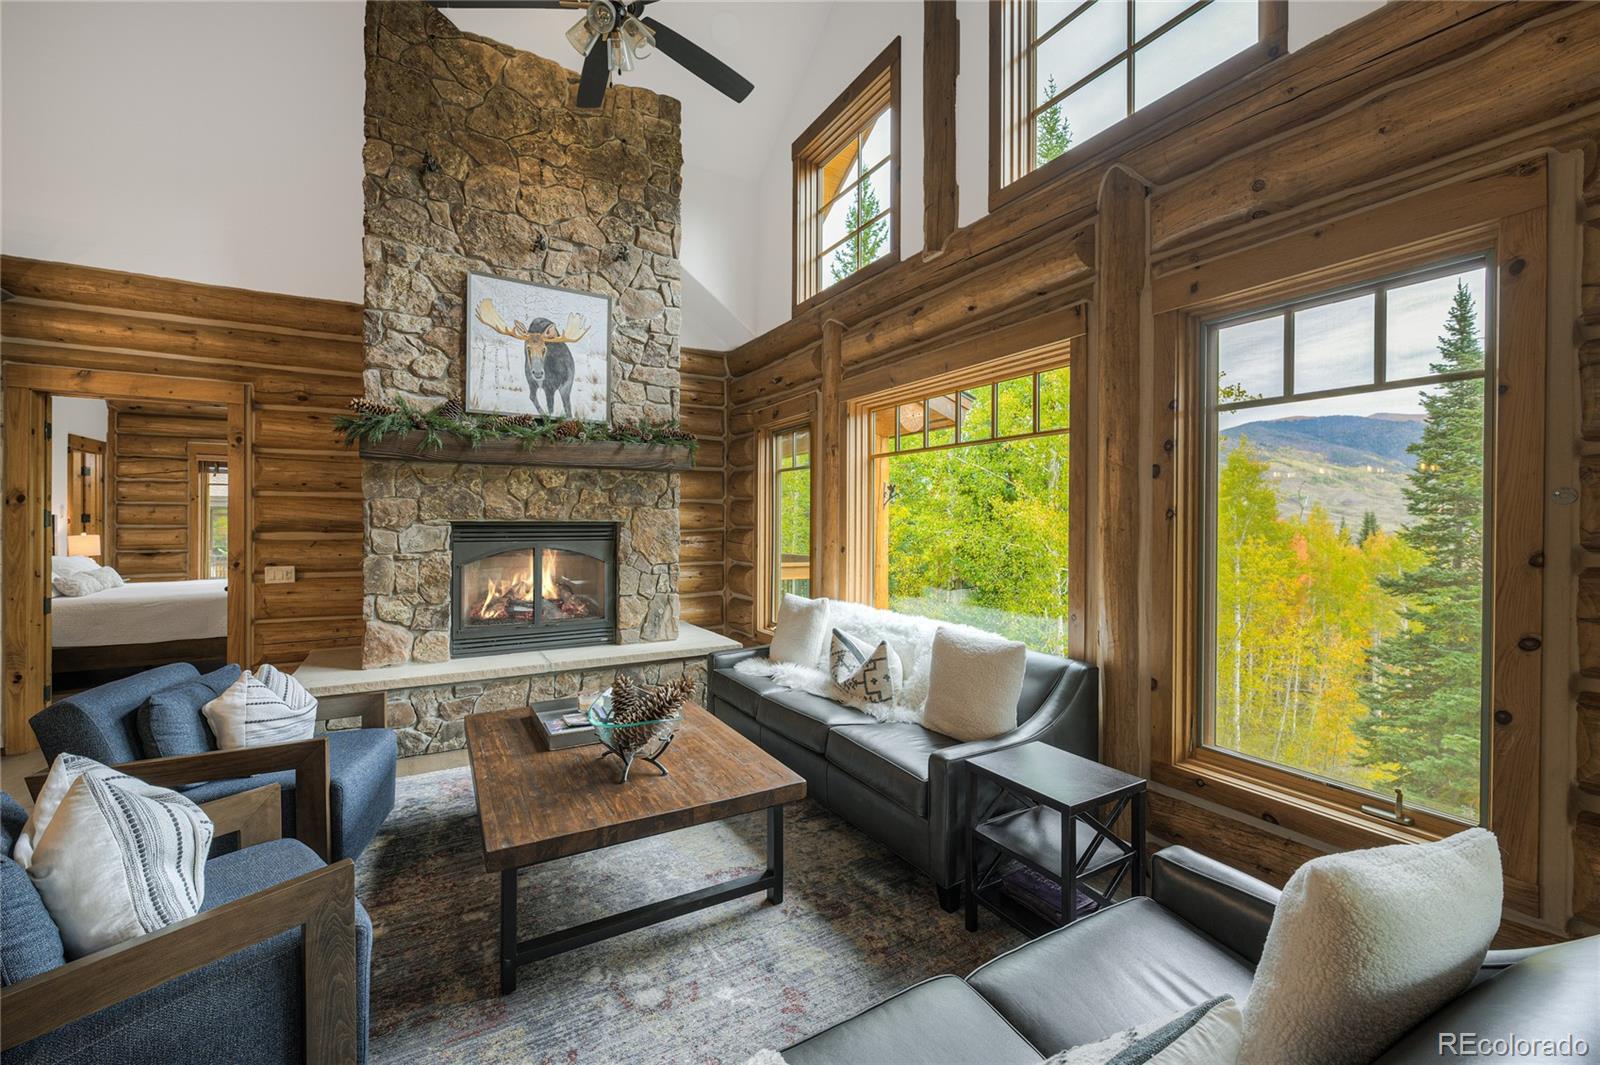
Log home living room with a stone fireplace, timber beams, and mountain views through large windows.
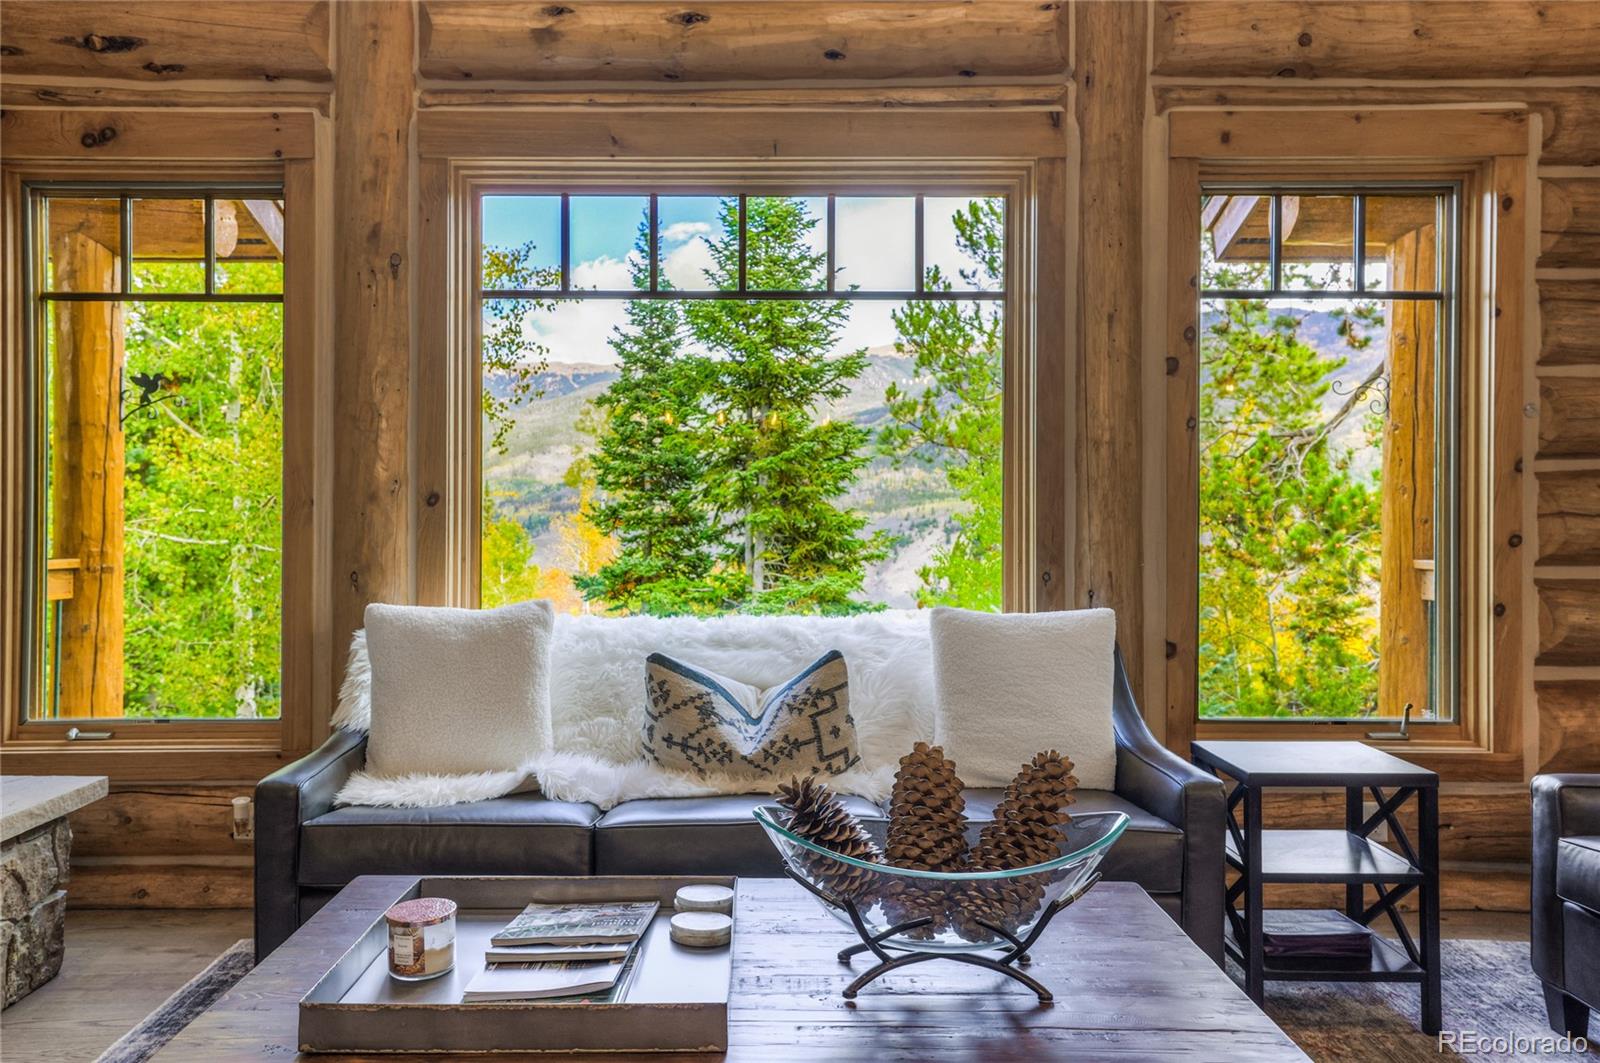
Log-cabin living room with a leather sofa and pinecone centerpiece, facing windows overlooking trees and mountains.
Log-cabin living room with a stone fireplace and large windows overlooking autumn trees and mountains.
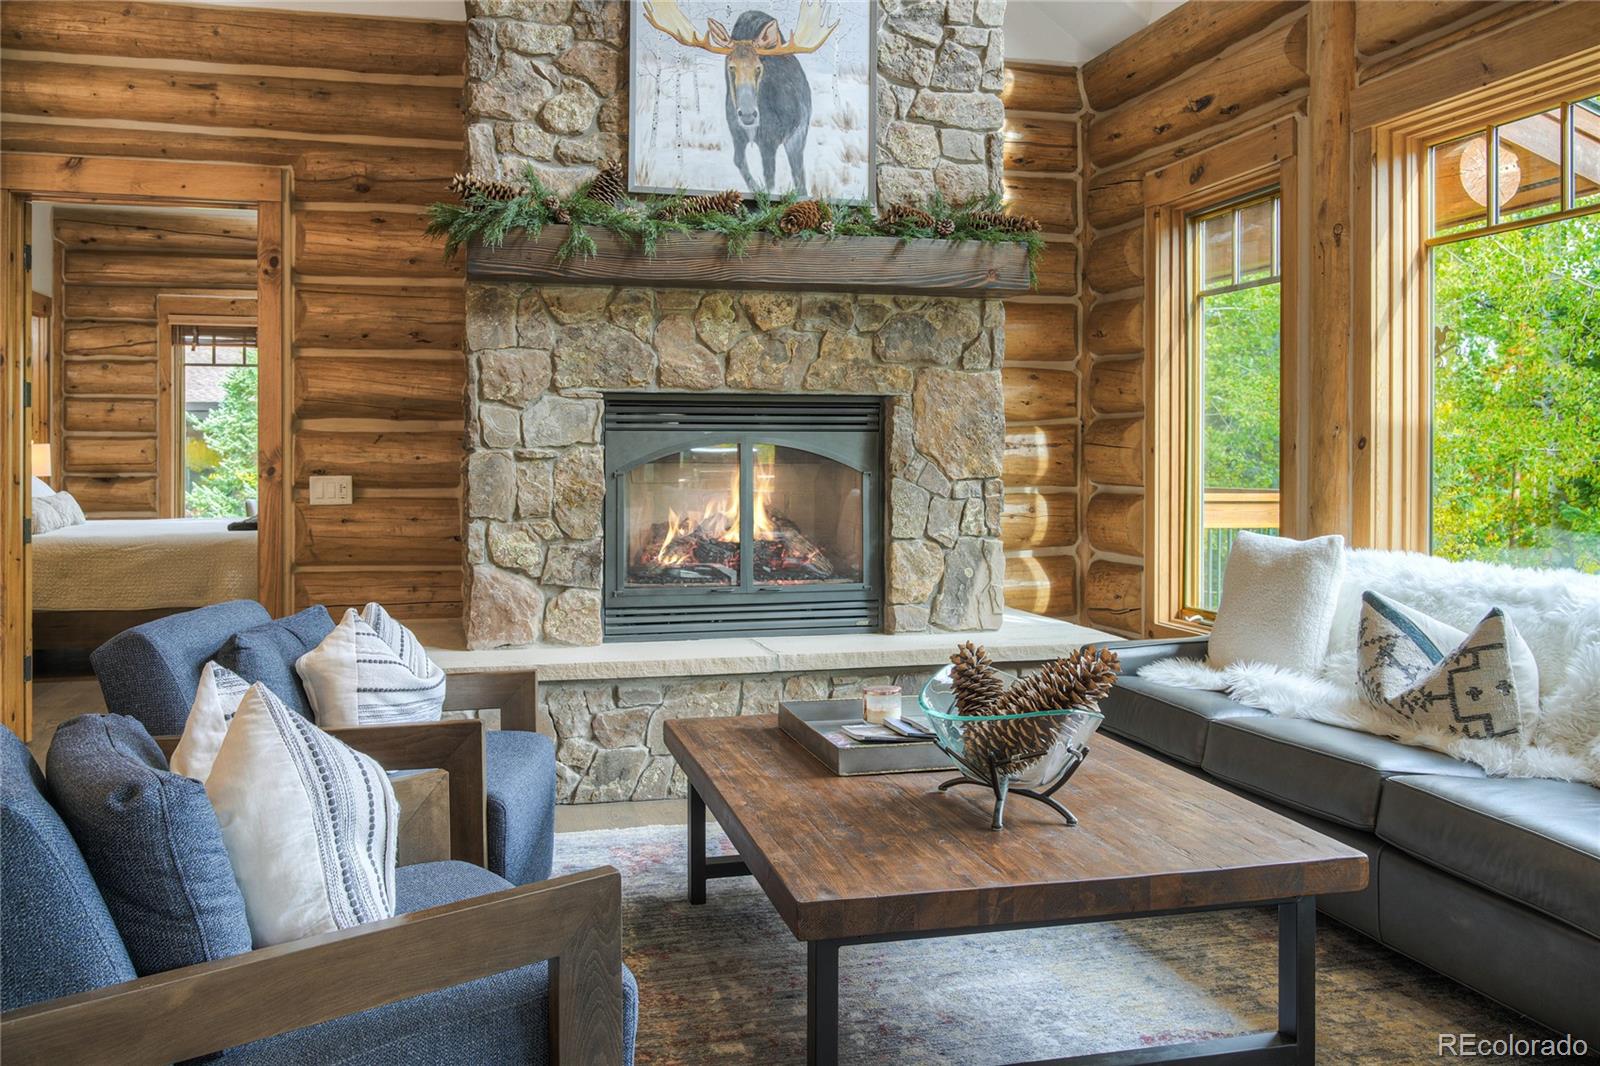
Log-cabin living room with a stone fireplace, exposed timber walls, and tall windows.
Open-plan living room and kitchen with a stone fireplace, log walls, and blue seating.
Open kitchen with a large island beside a log living room and stone fireplace, with mountain views through the windows.
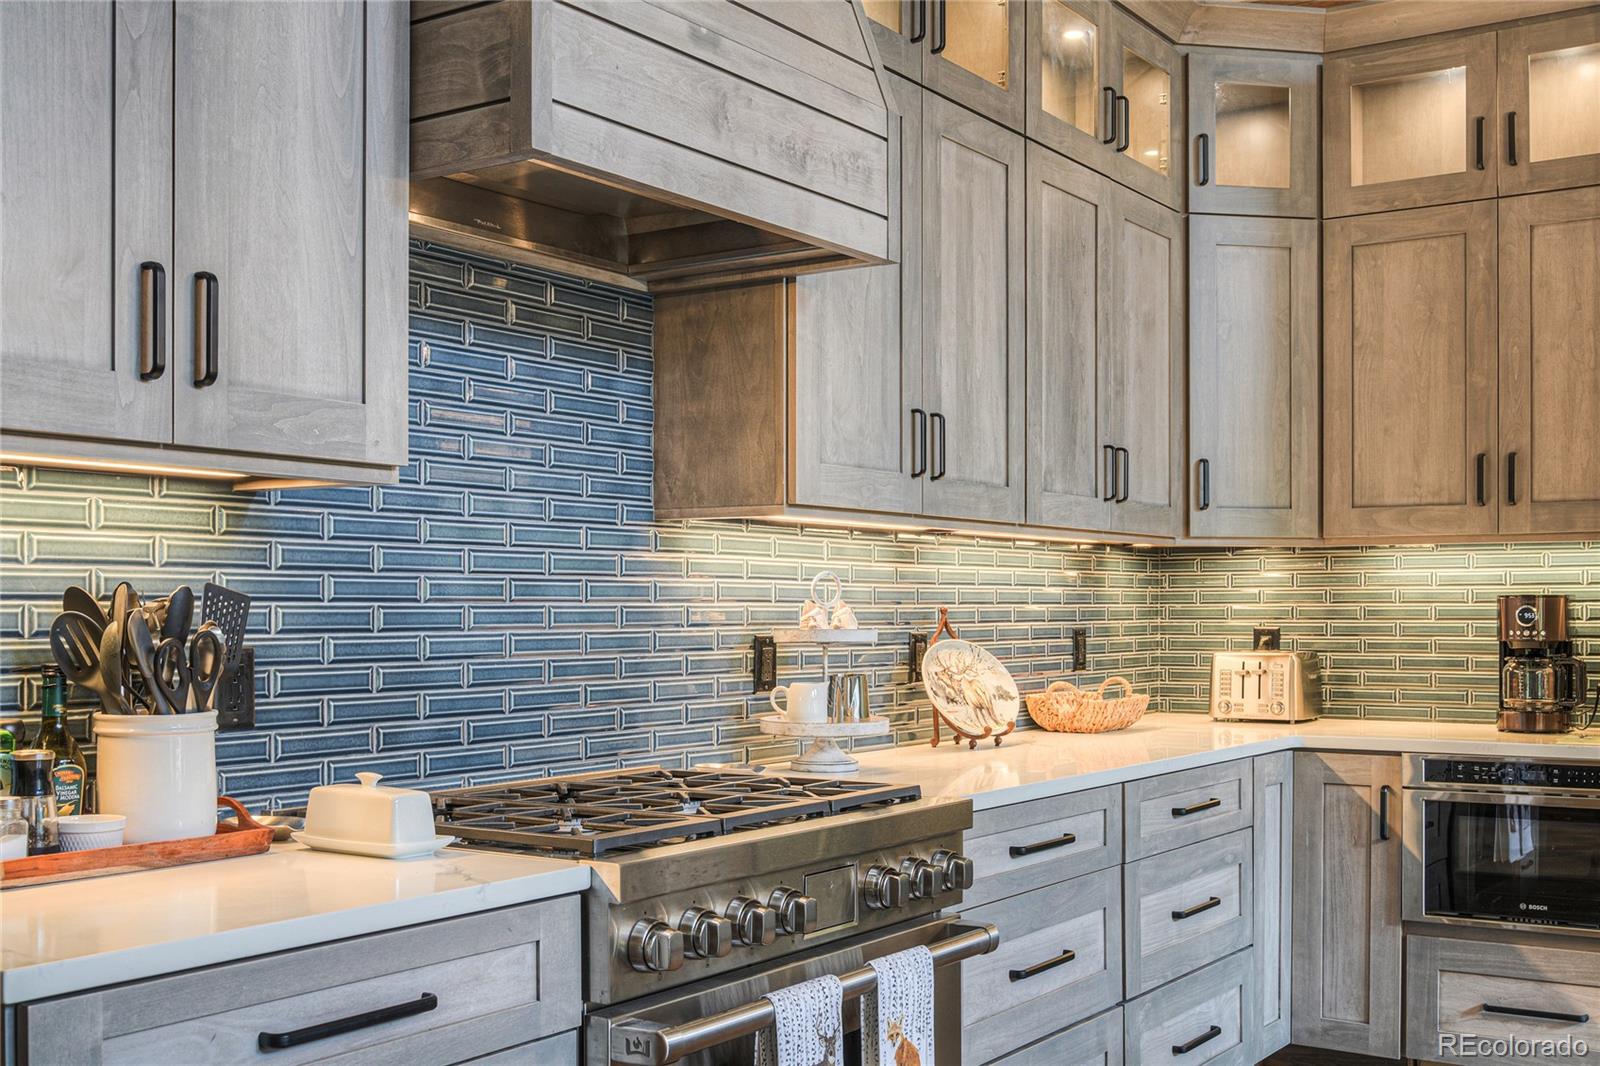
Kitchen with gray wood cabinets, blue-green tile backsplash, white counters, and a large stainless steel range.
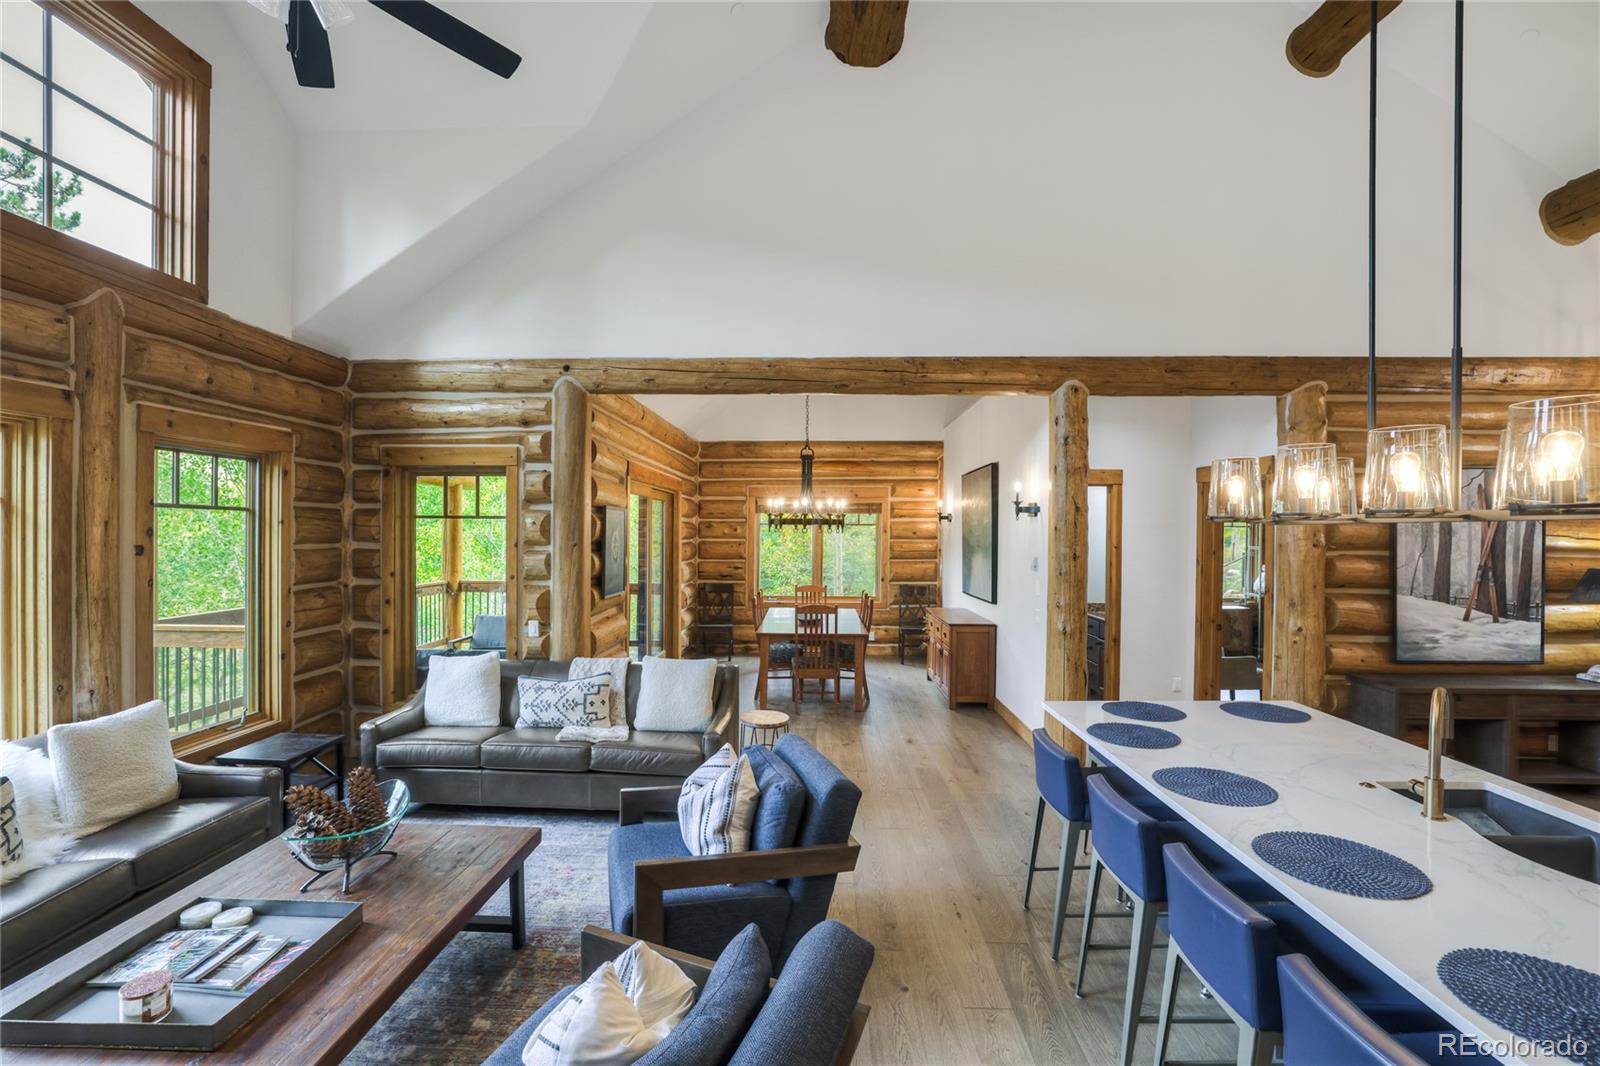
Open-plan log great room with vaulted ceiling, timber beams, and a kitchen island lined with blue stools.
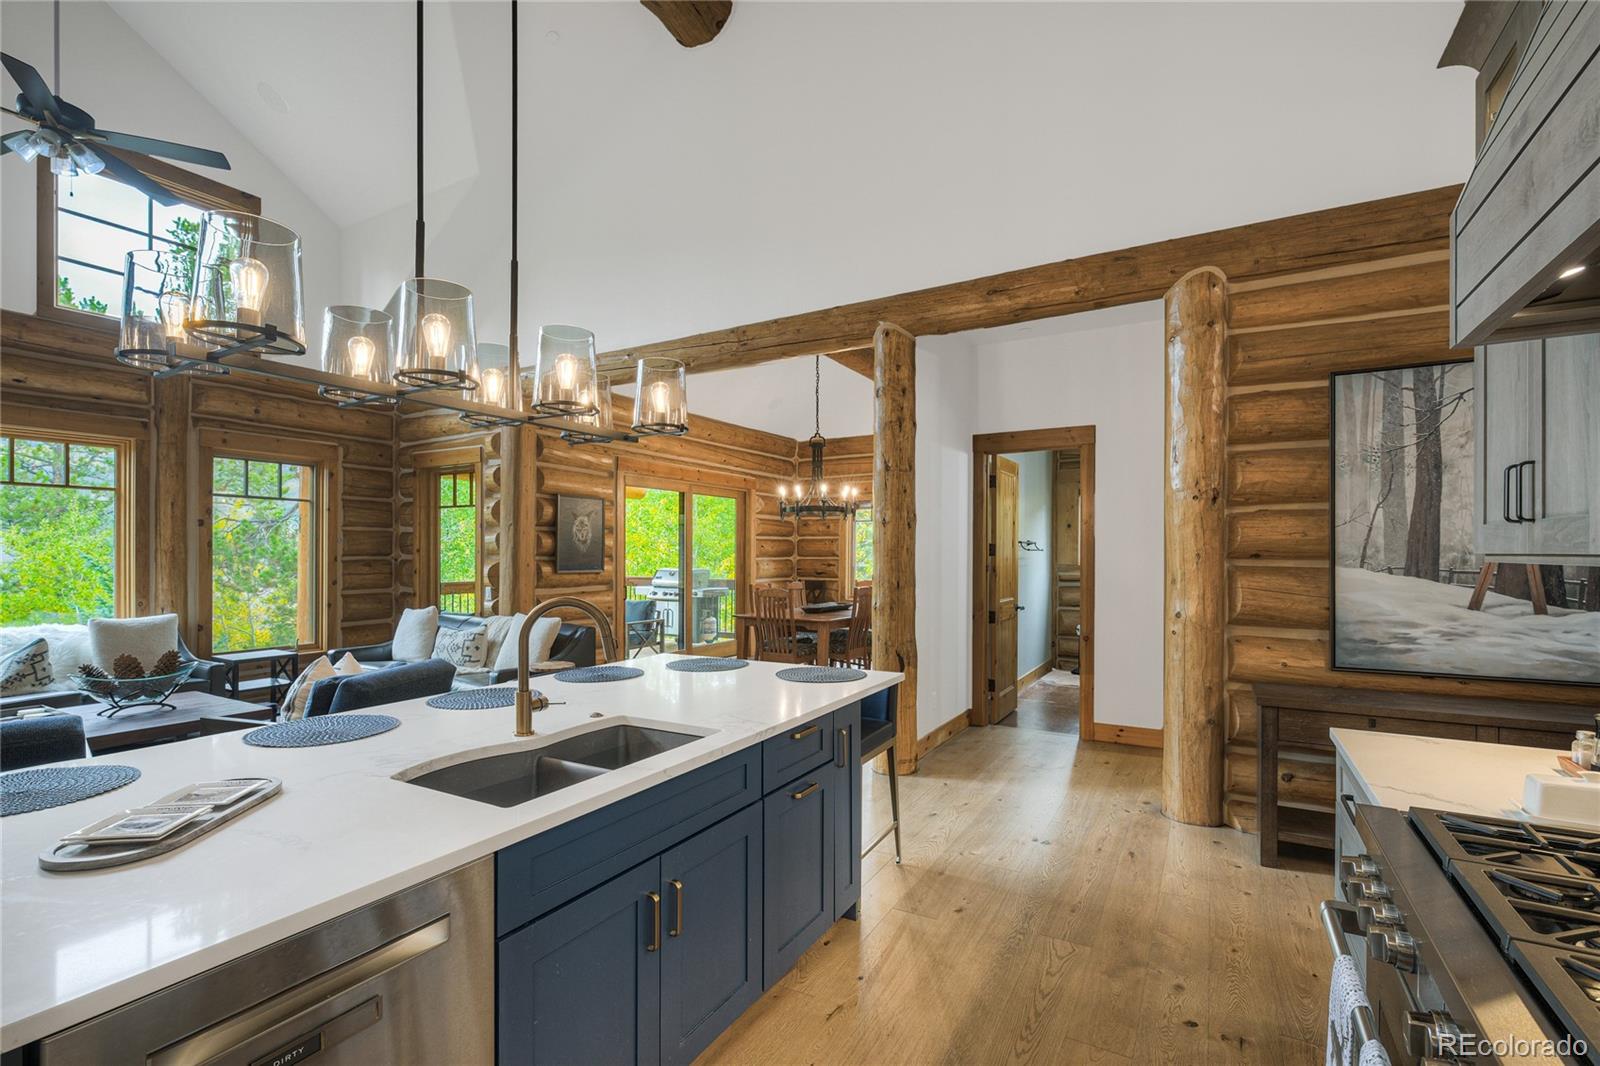
Open-plan log home kitchen with a white island, blue cabinets, and adjoining living and dining areas.
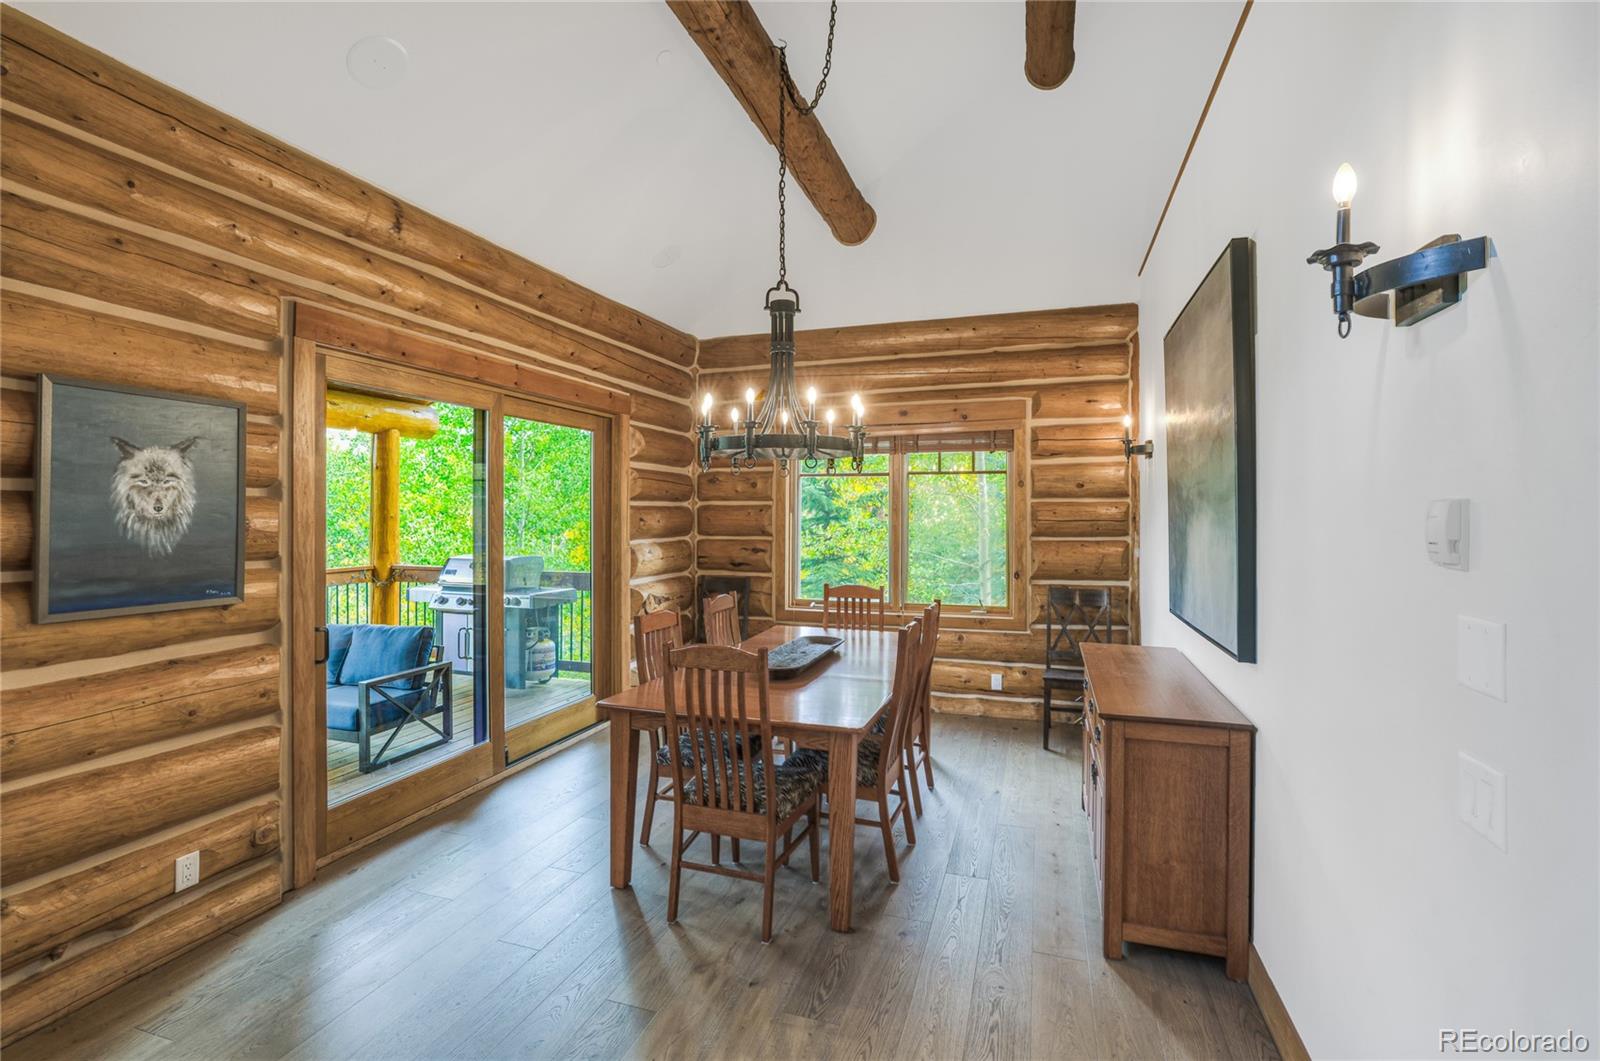
Log-cabin dining room with timber walls, a wooden dining set, and glass doors to a wooded deck.
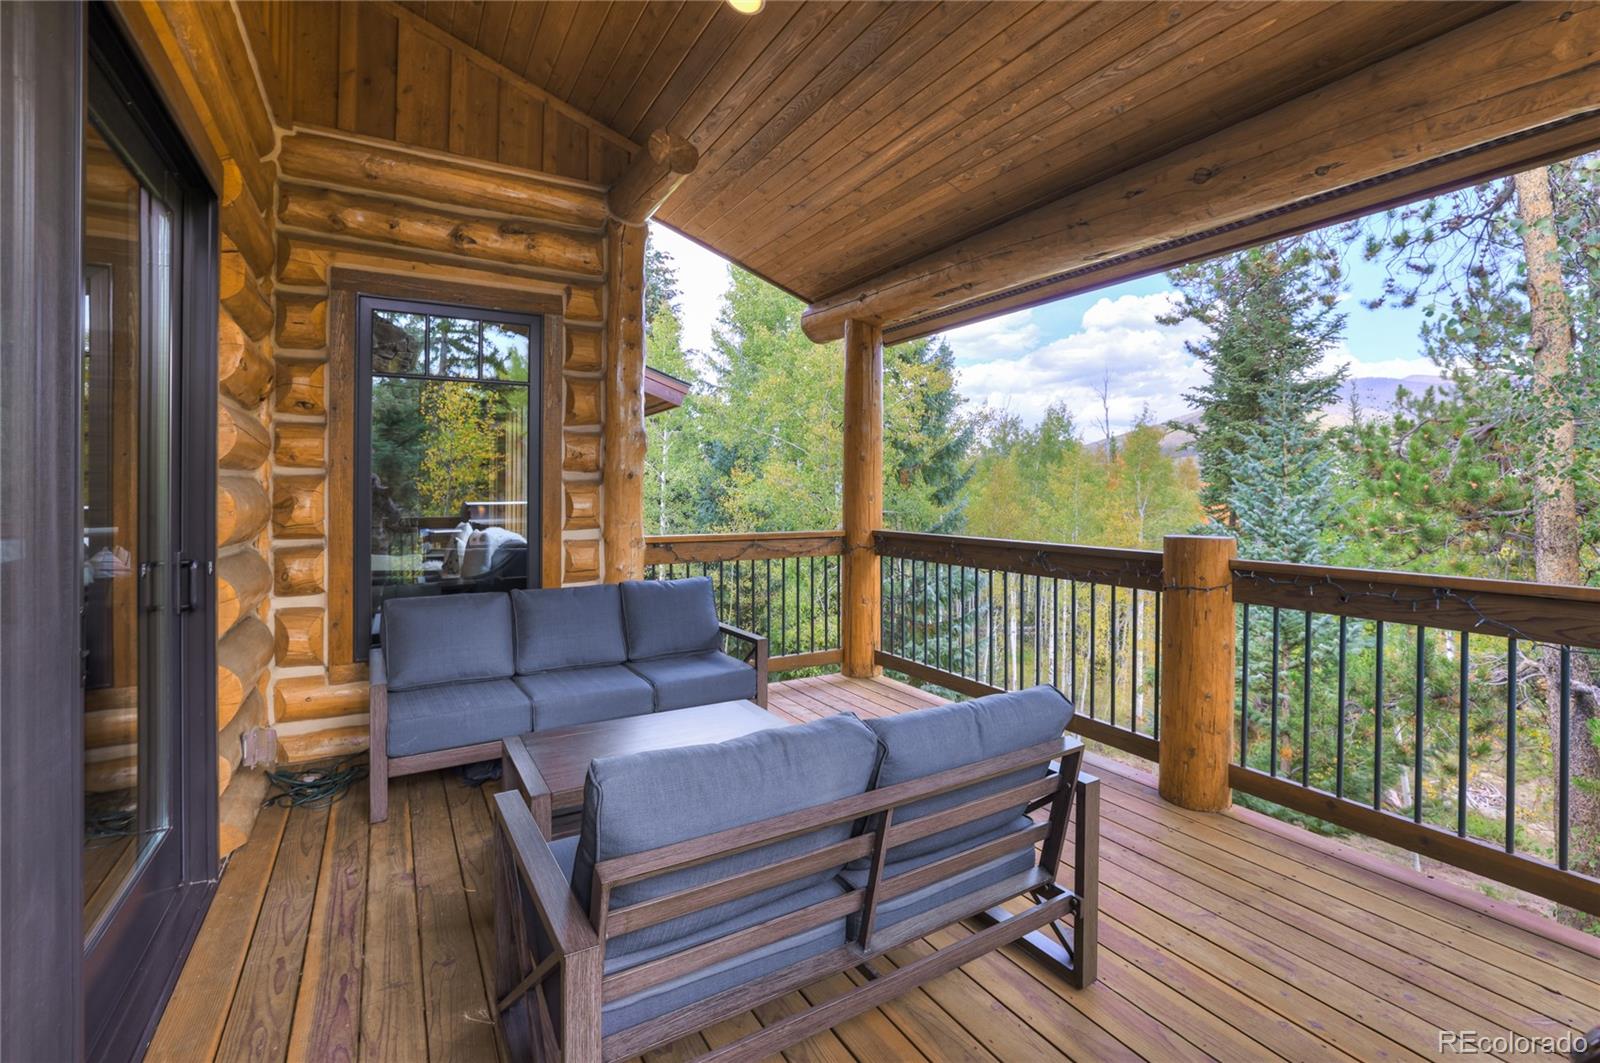
Covered log-home deck with gray outdoor seating overlooking autumn trees and distant mountains.
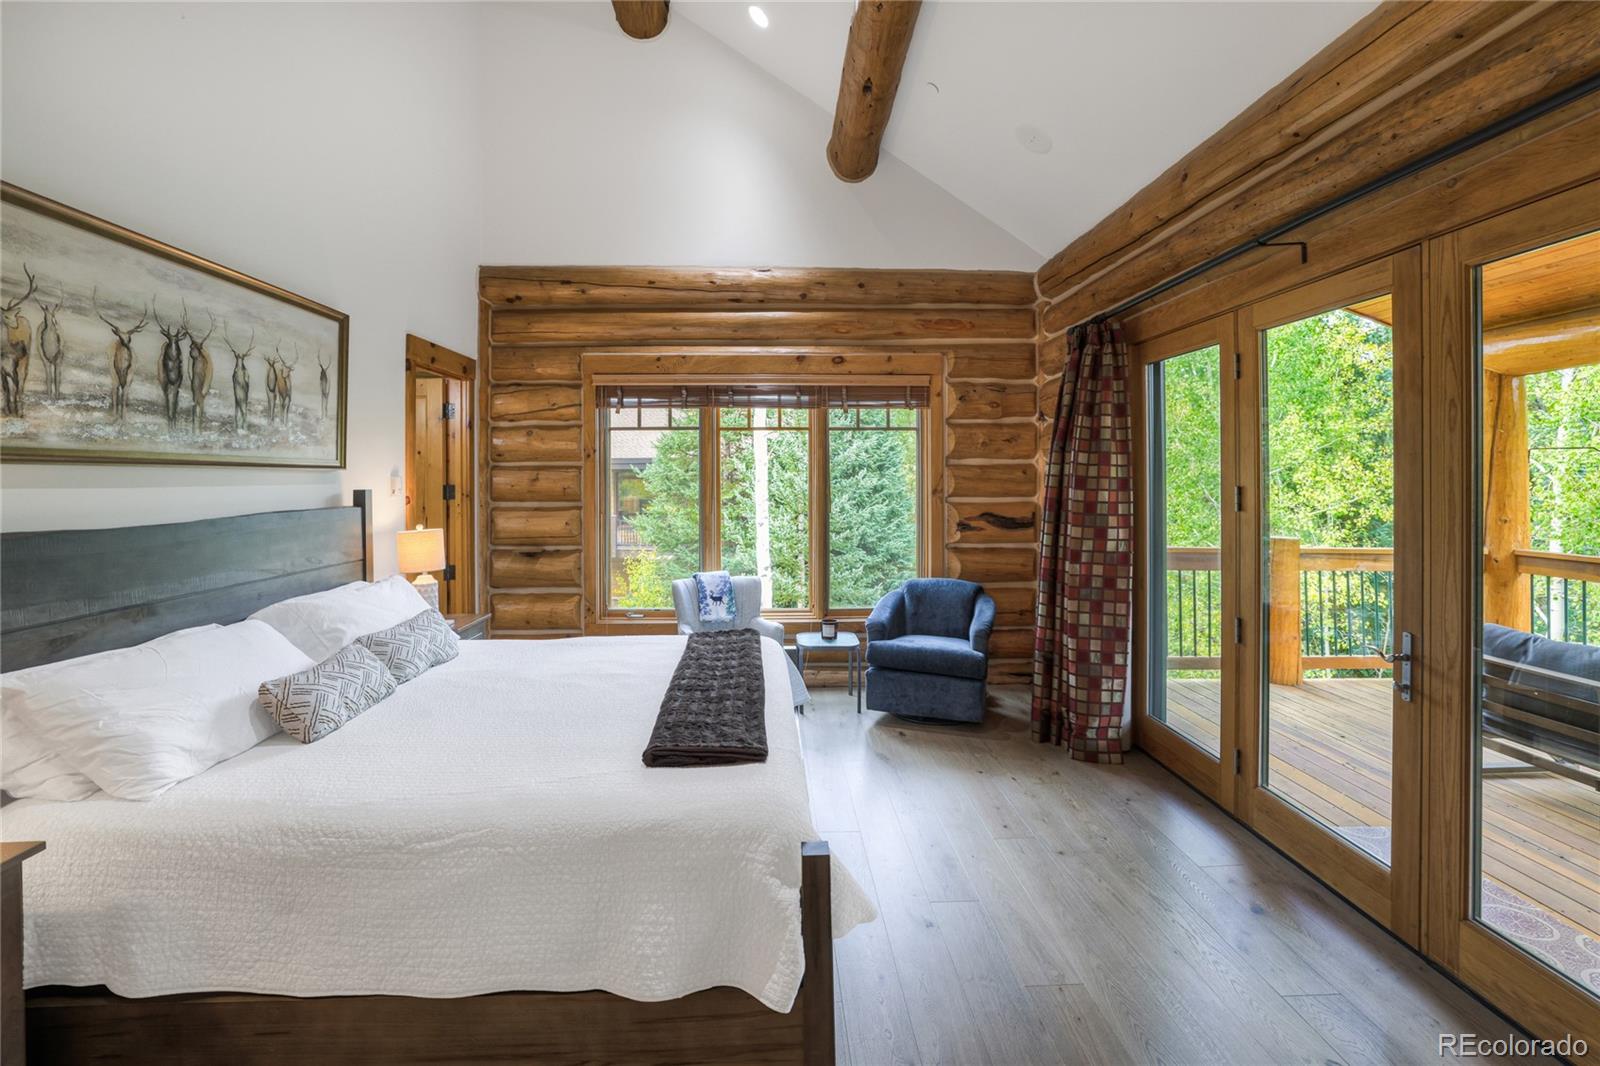
Bedroom with rustic log walls, exposed beams, and glass doors opening to a tree-lined deck.
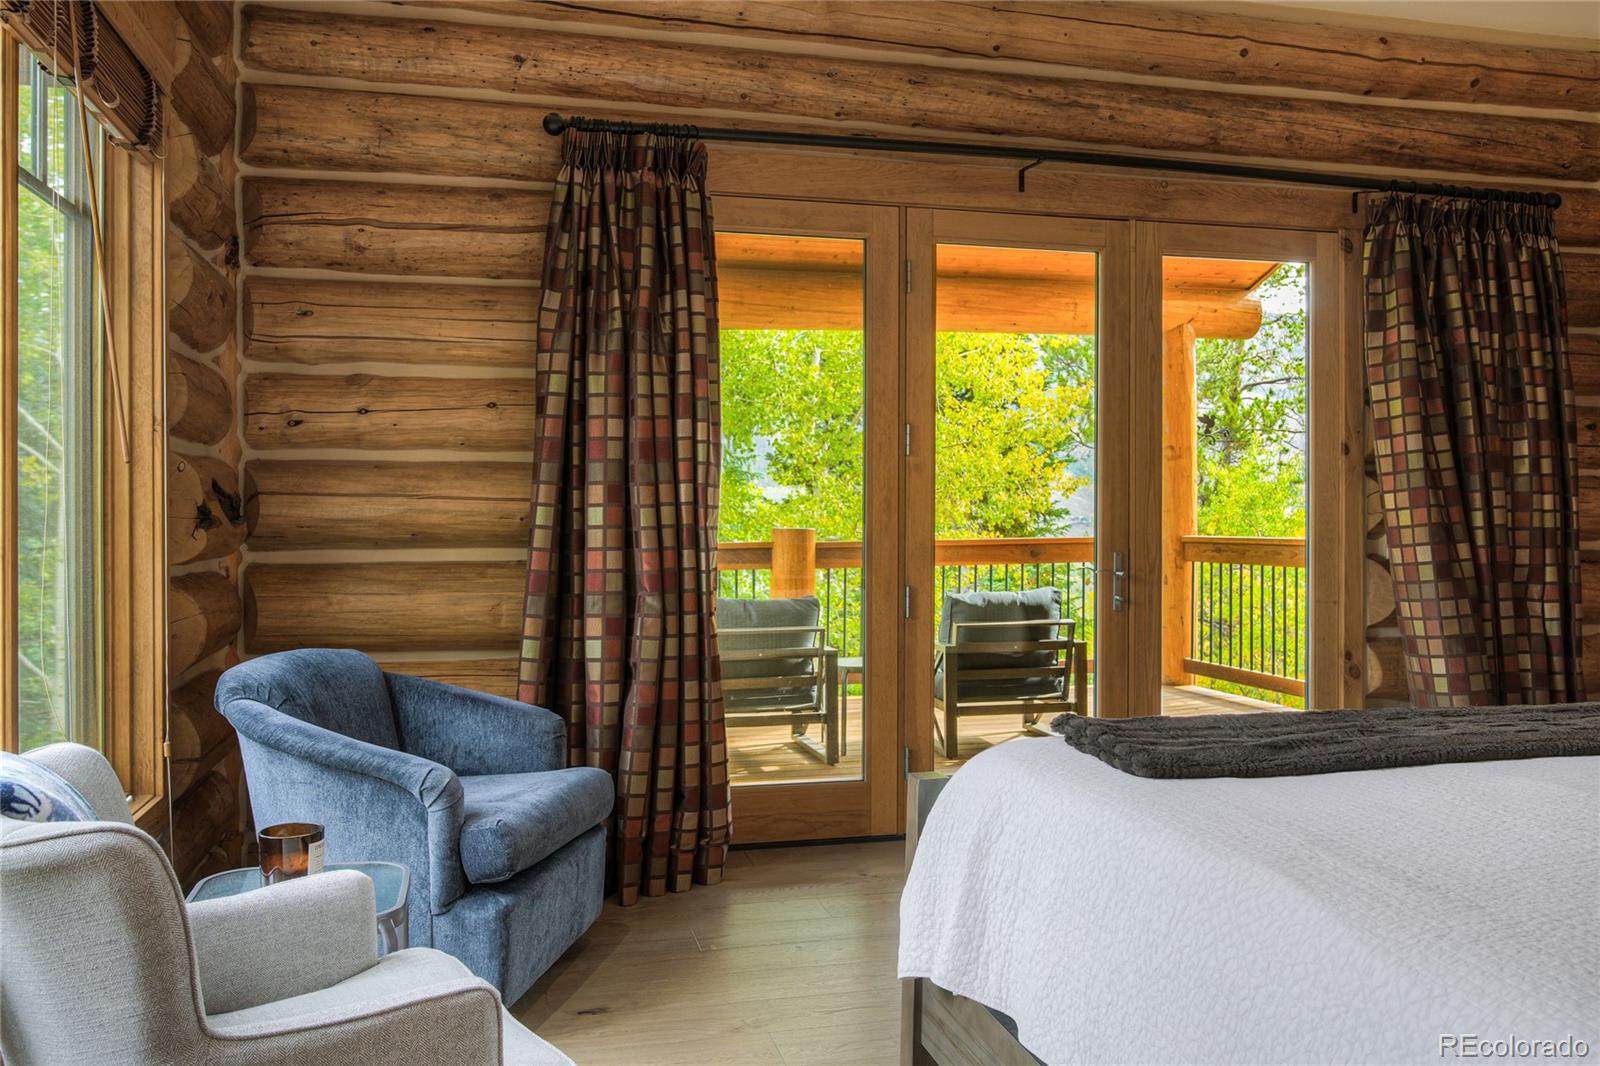
Log cabin bedroom with exposed timber walls, armchairs, and glass doors to a tree-lined deck.
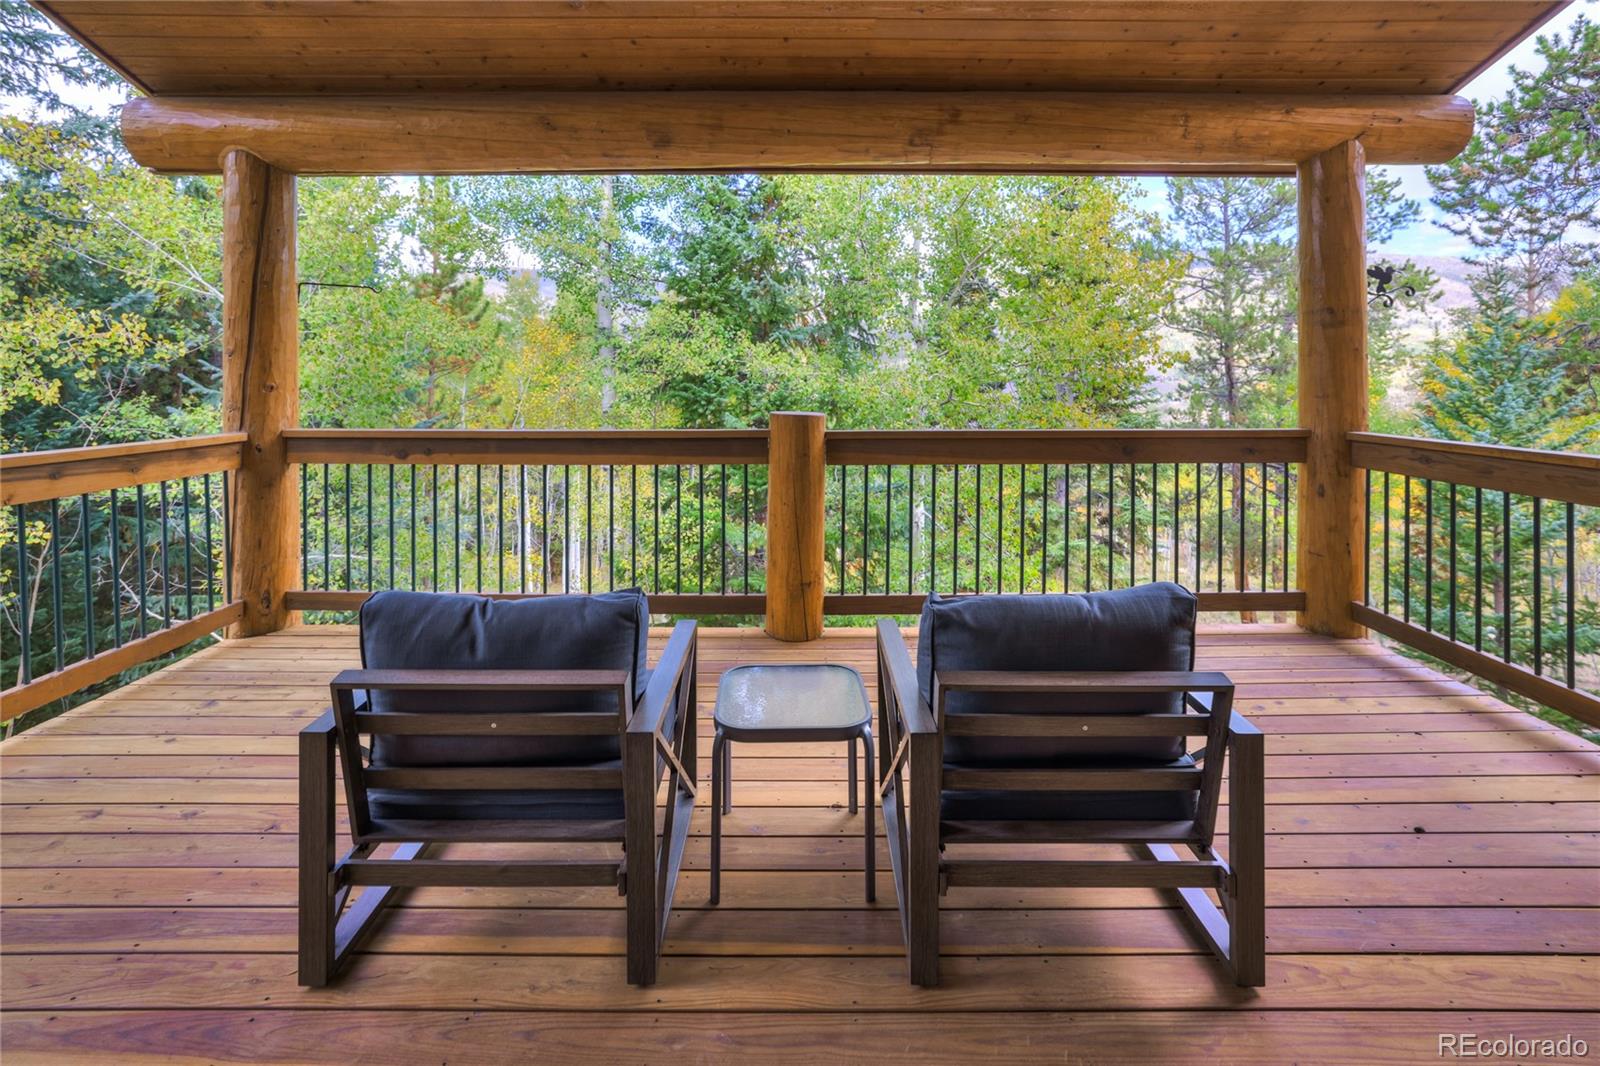
Covered timber deck with two lounge chairs overlooking autumn trees.
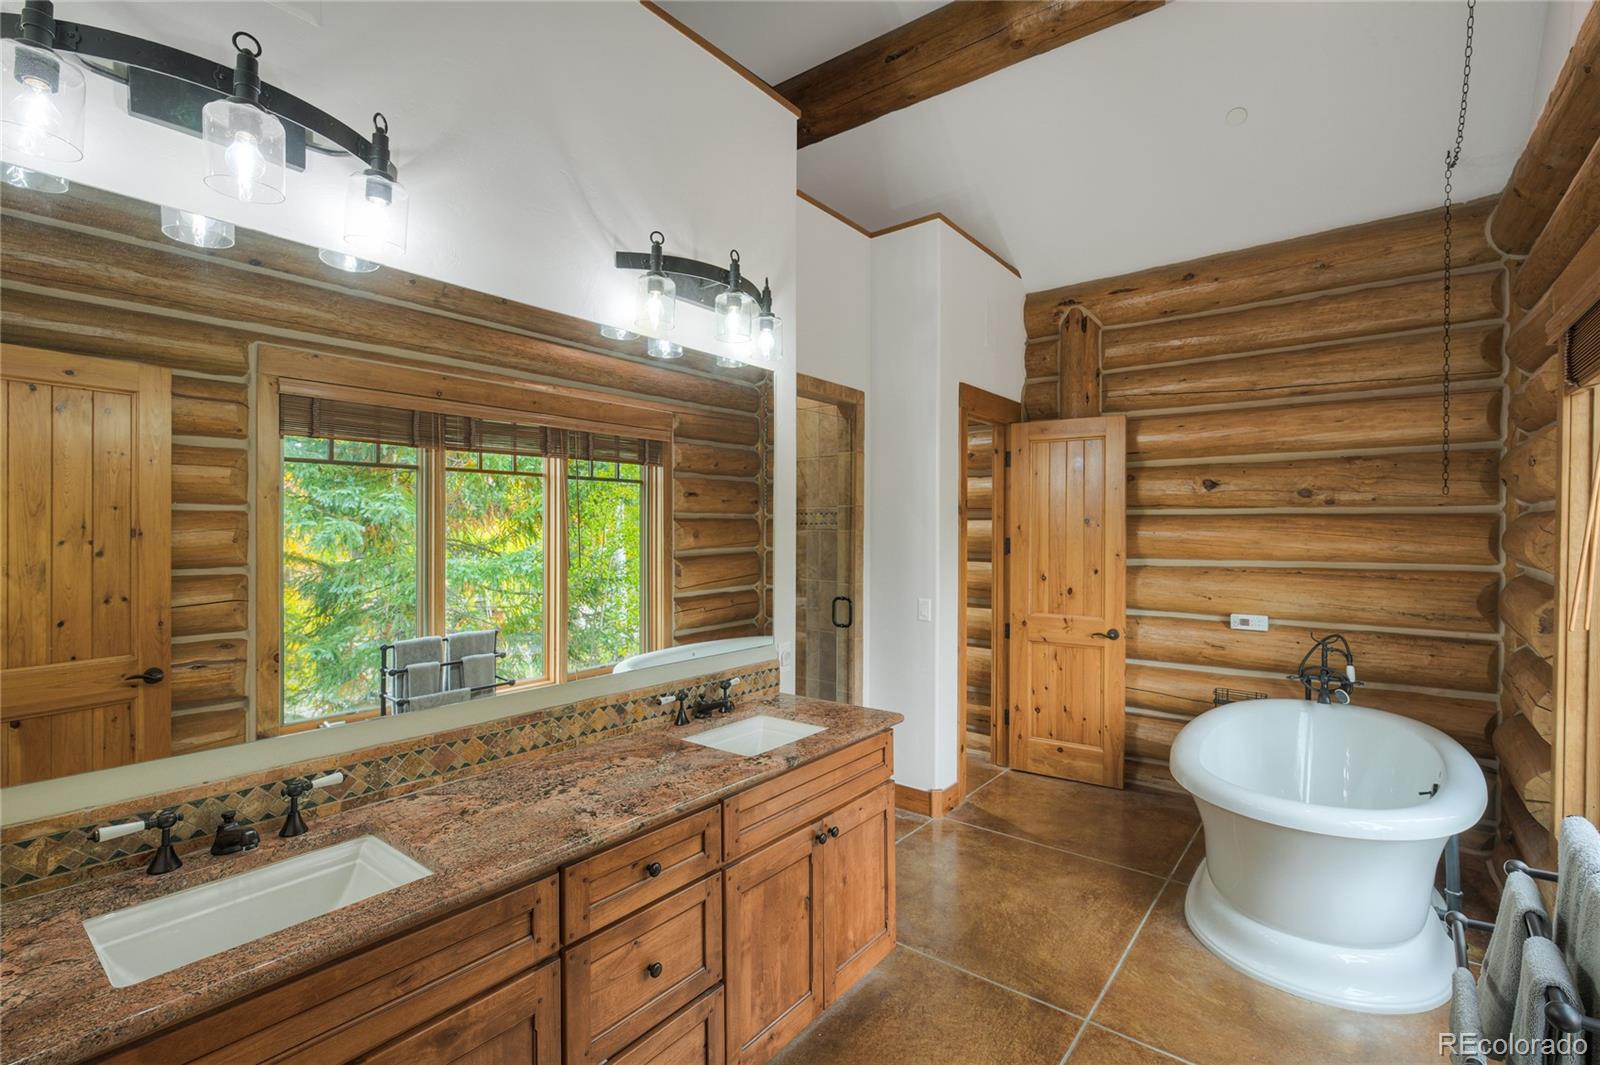
Rustic log-home bathroom with a double-sink wood vanity and freestanding soaking tub.
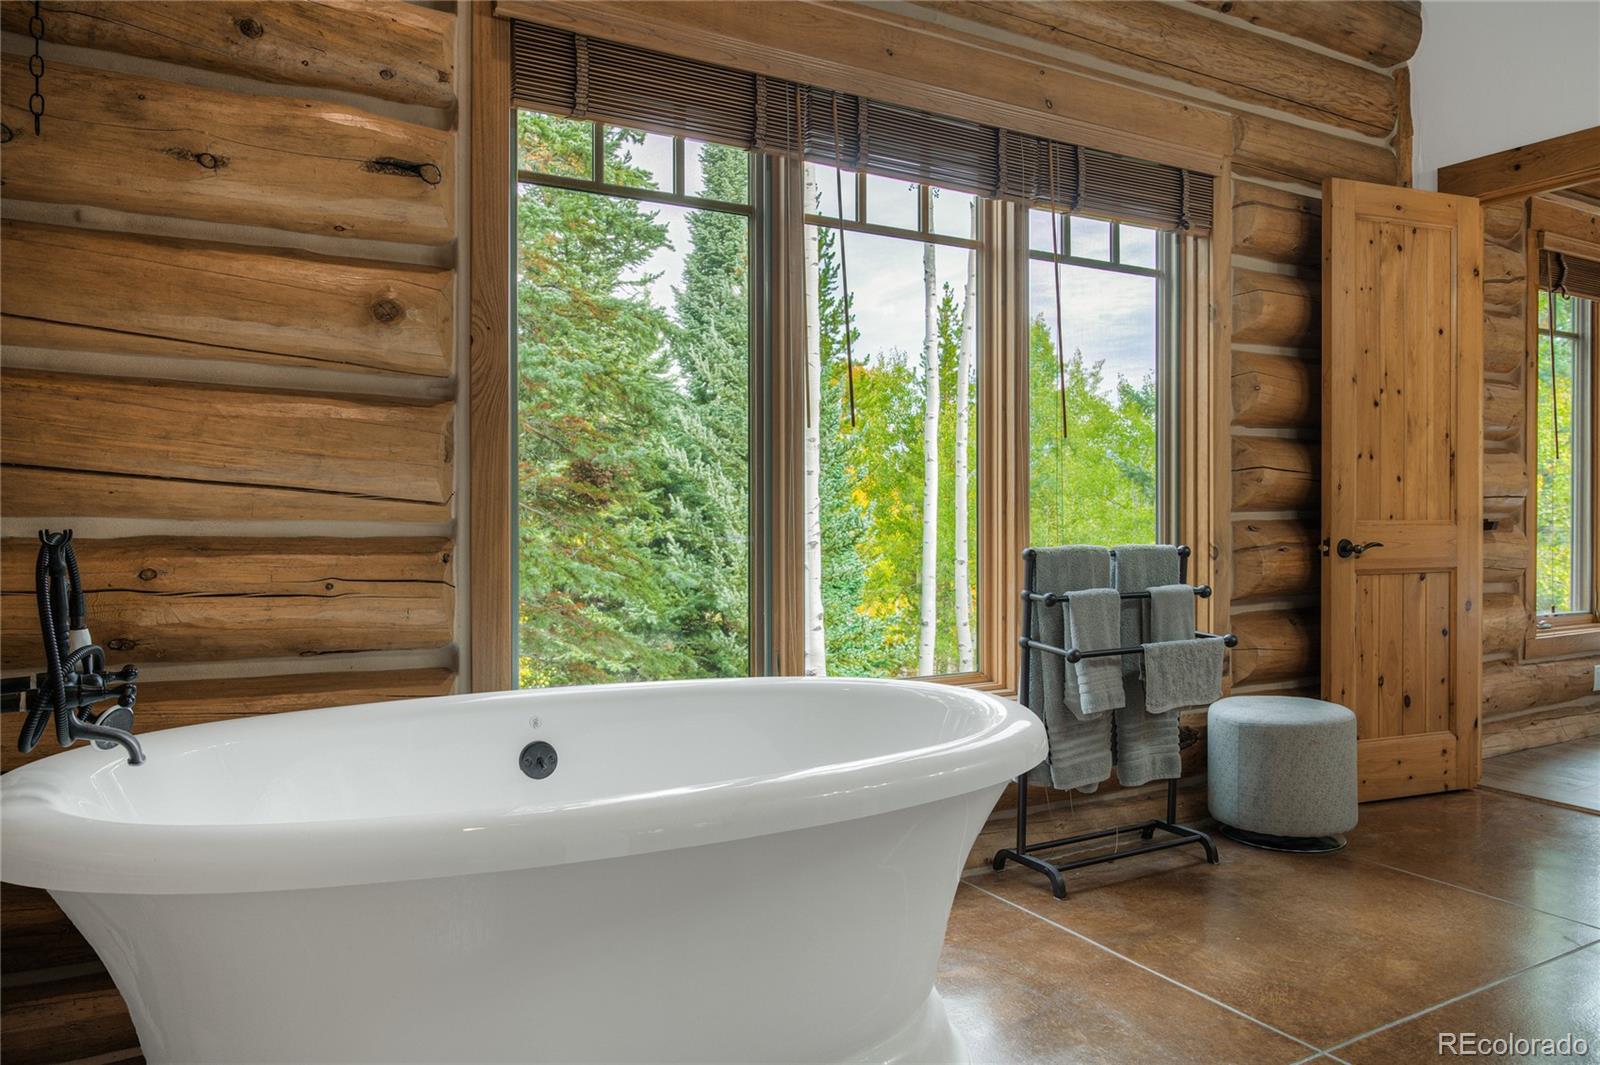
Freestanding bathtub in a log-cabin bathroom with large windows overlooking trees.
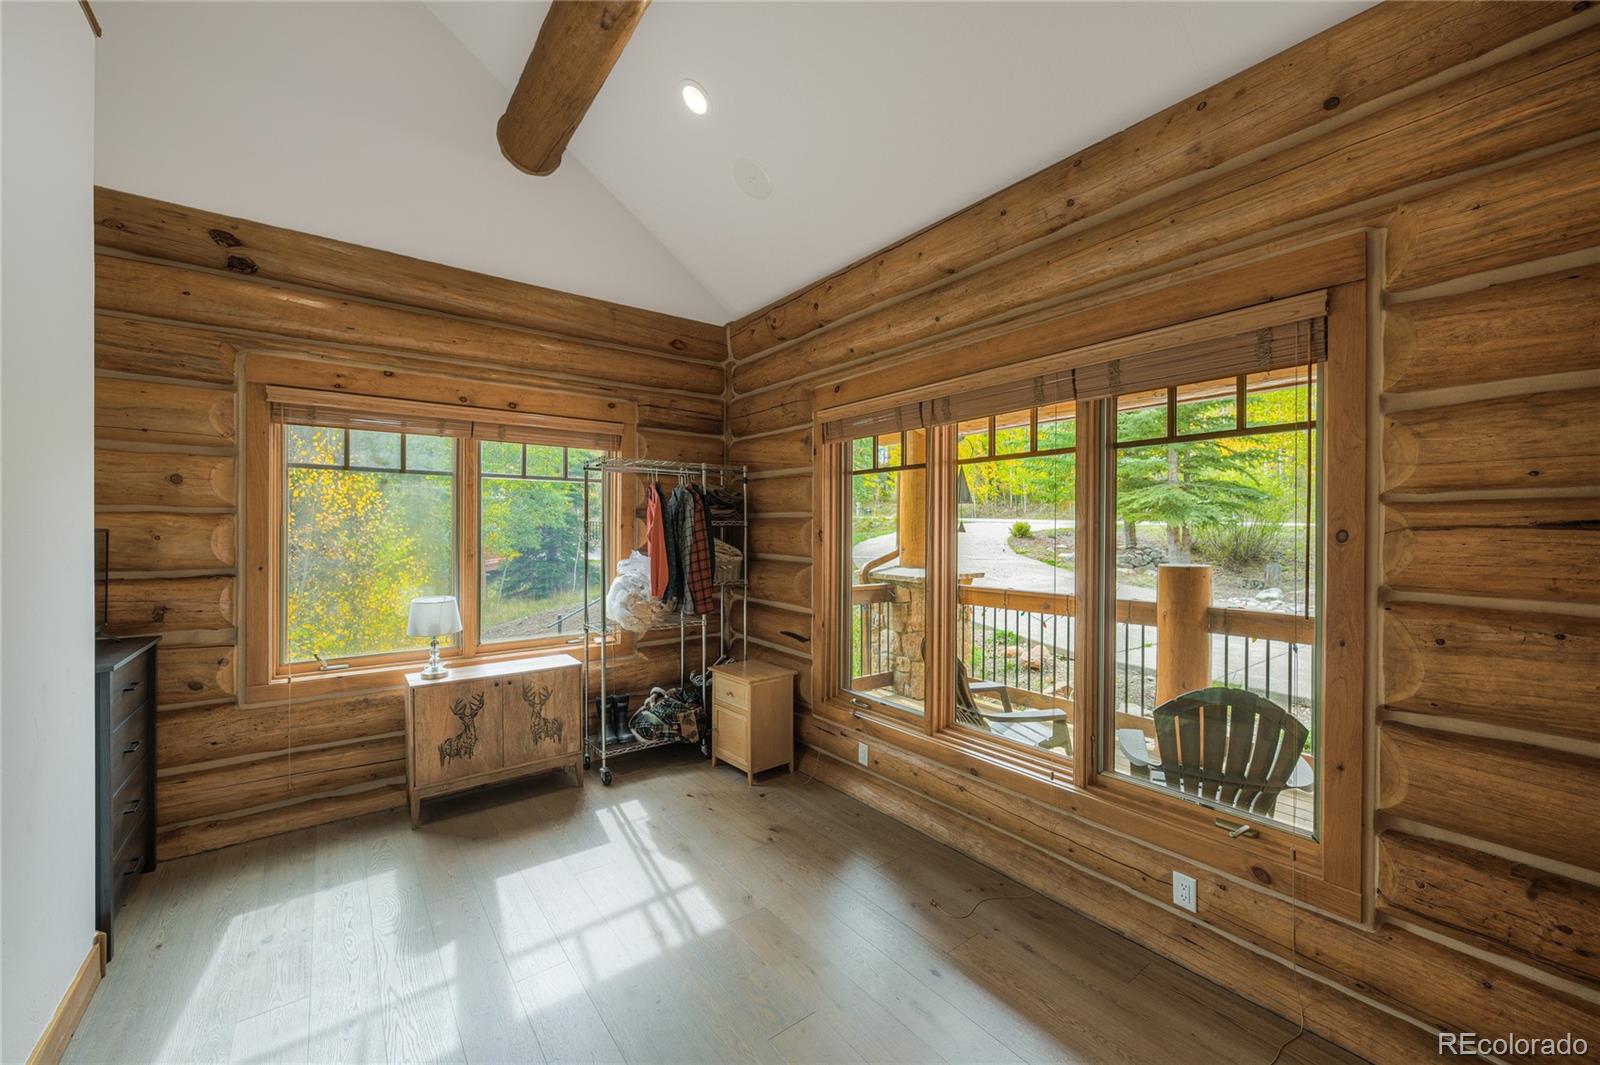
Log-cabin room with exposed beams, large windows, and a glass door to the porch.
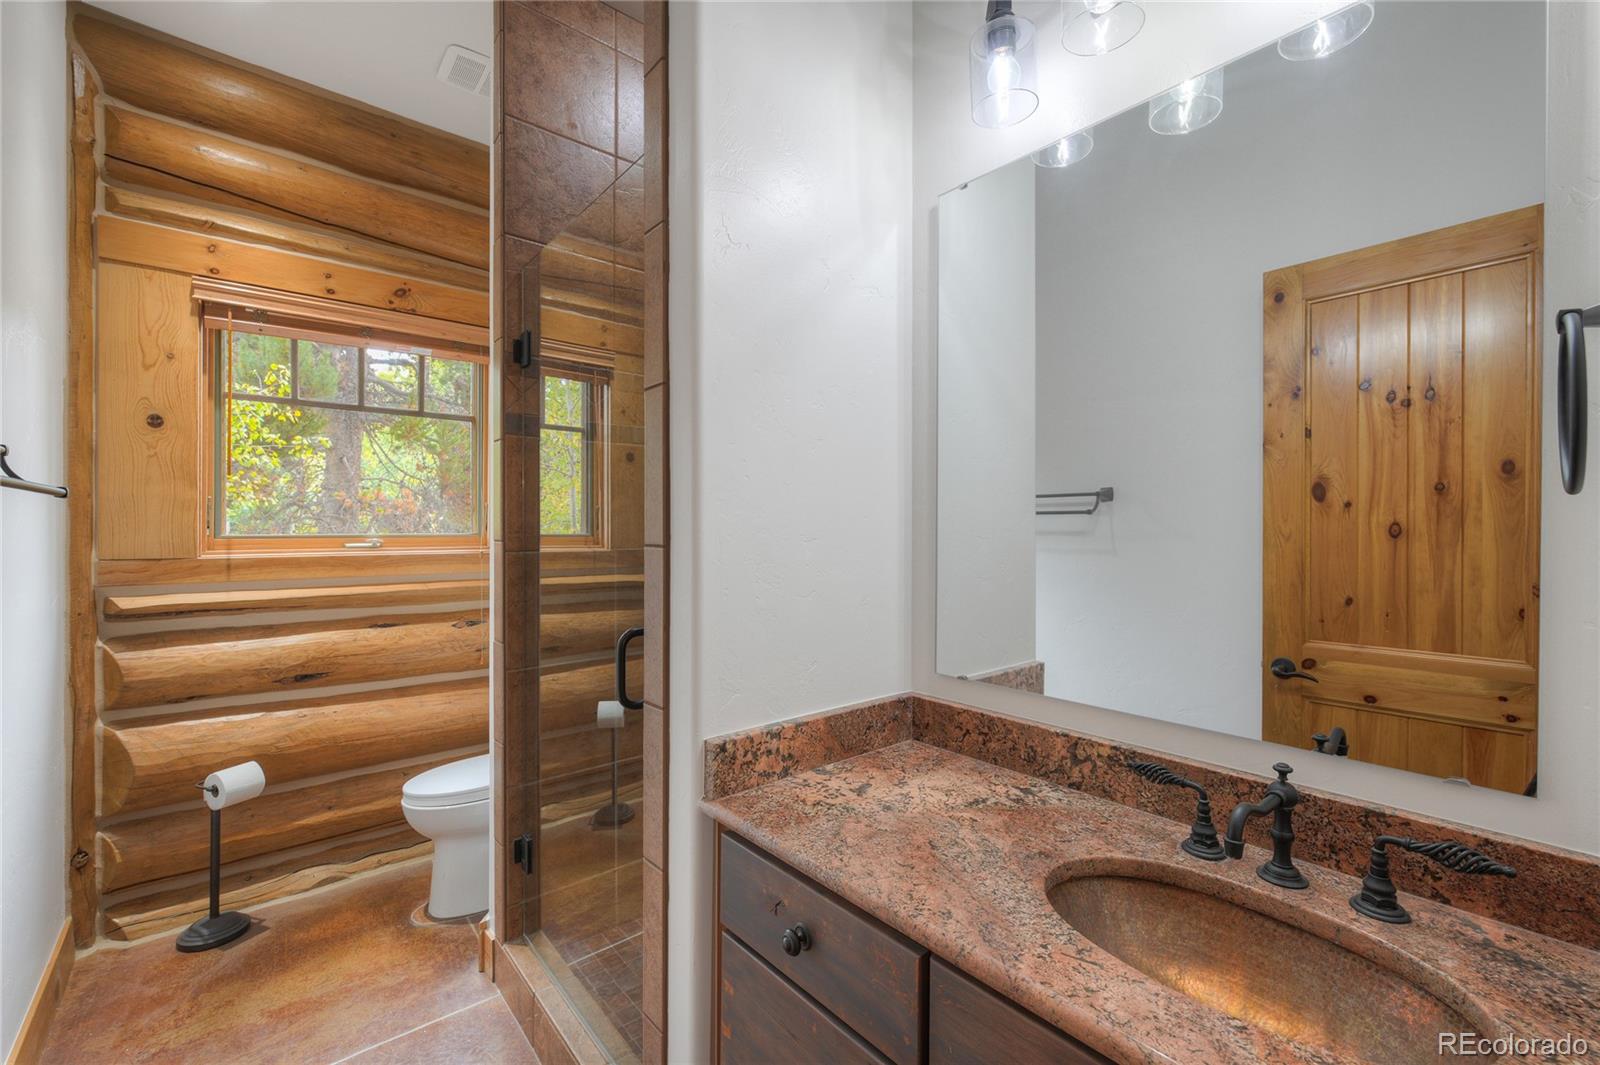
Rustic log-cabin bathroom with glass shower, wood-framed window, and granite-topped vanity.
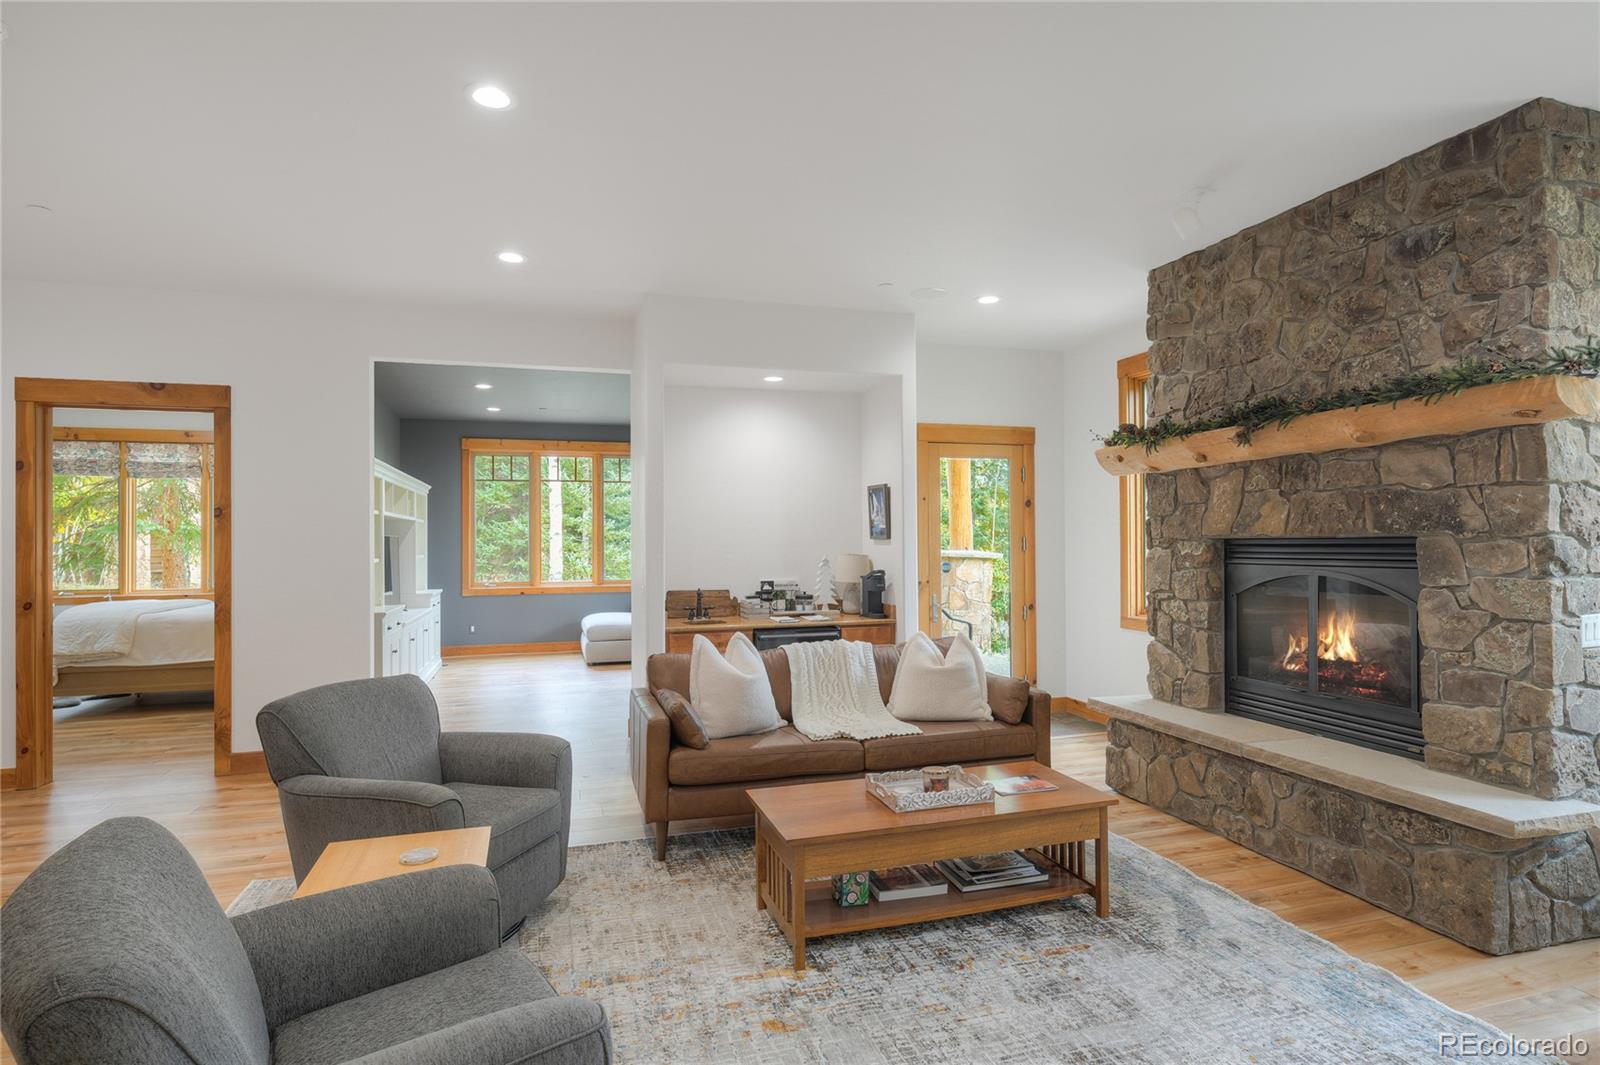
Living room with a floor-to-ceiling stone fireplace, brown sofa, and gray armchairs.
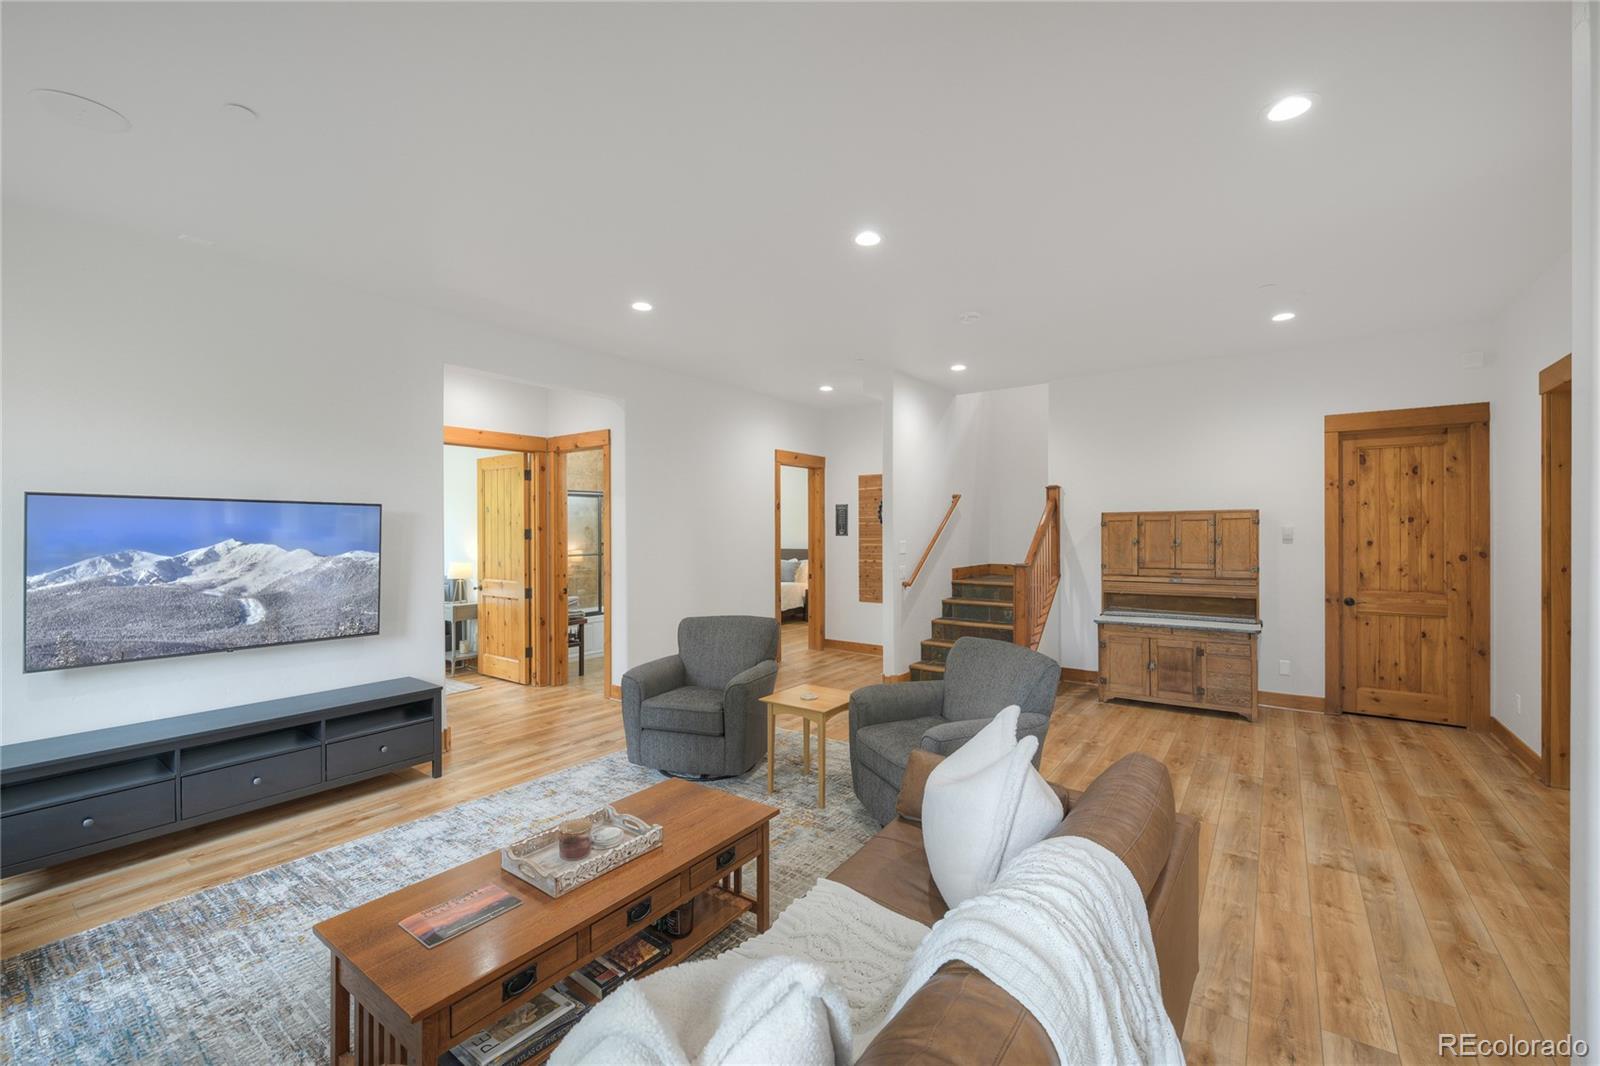
Furnished living room with hardwood floors, wood-trimmed doorways, and a staircase.
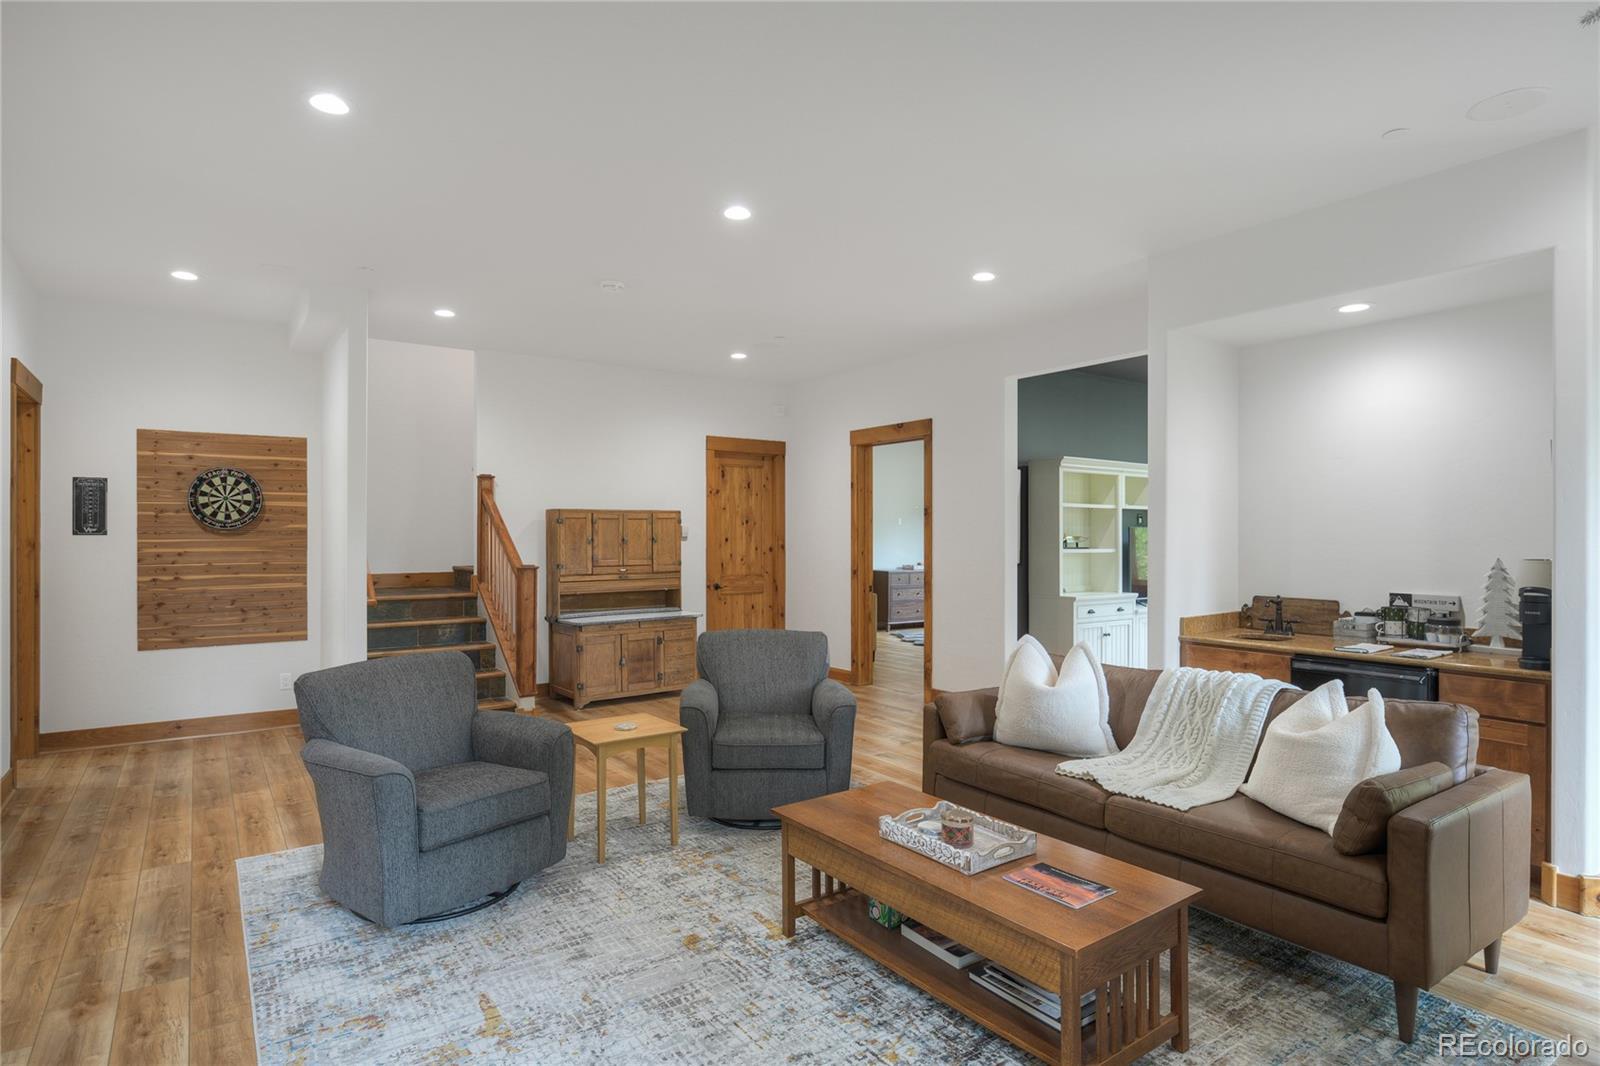
Furnished living room with leather sofa, gray armchairs, wood floors, and a dartboard wall.
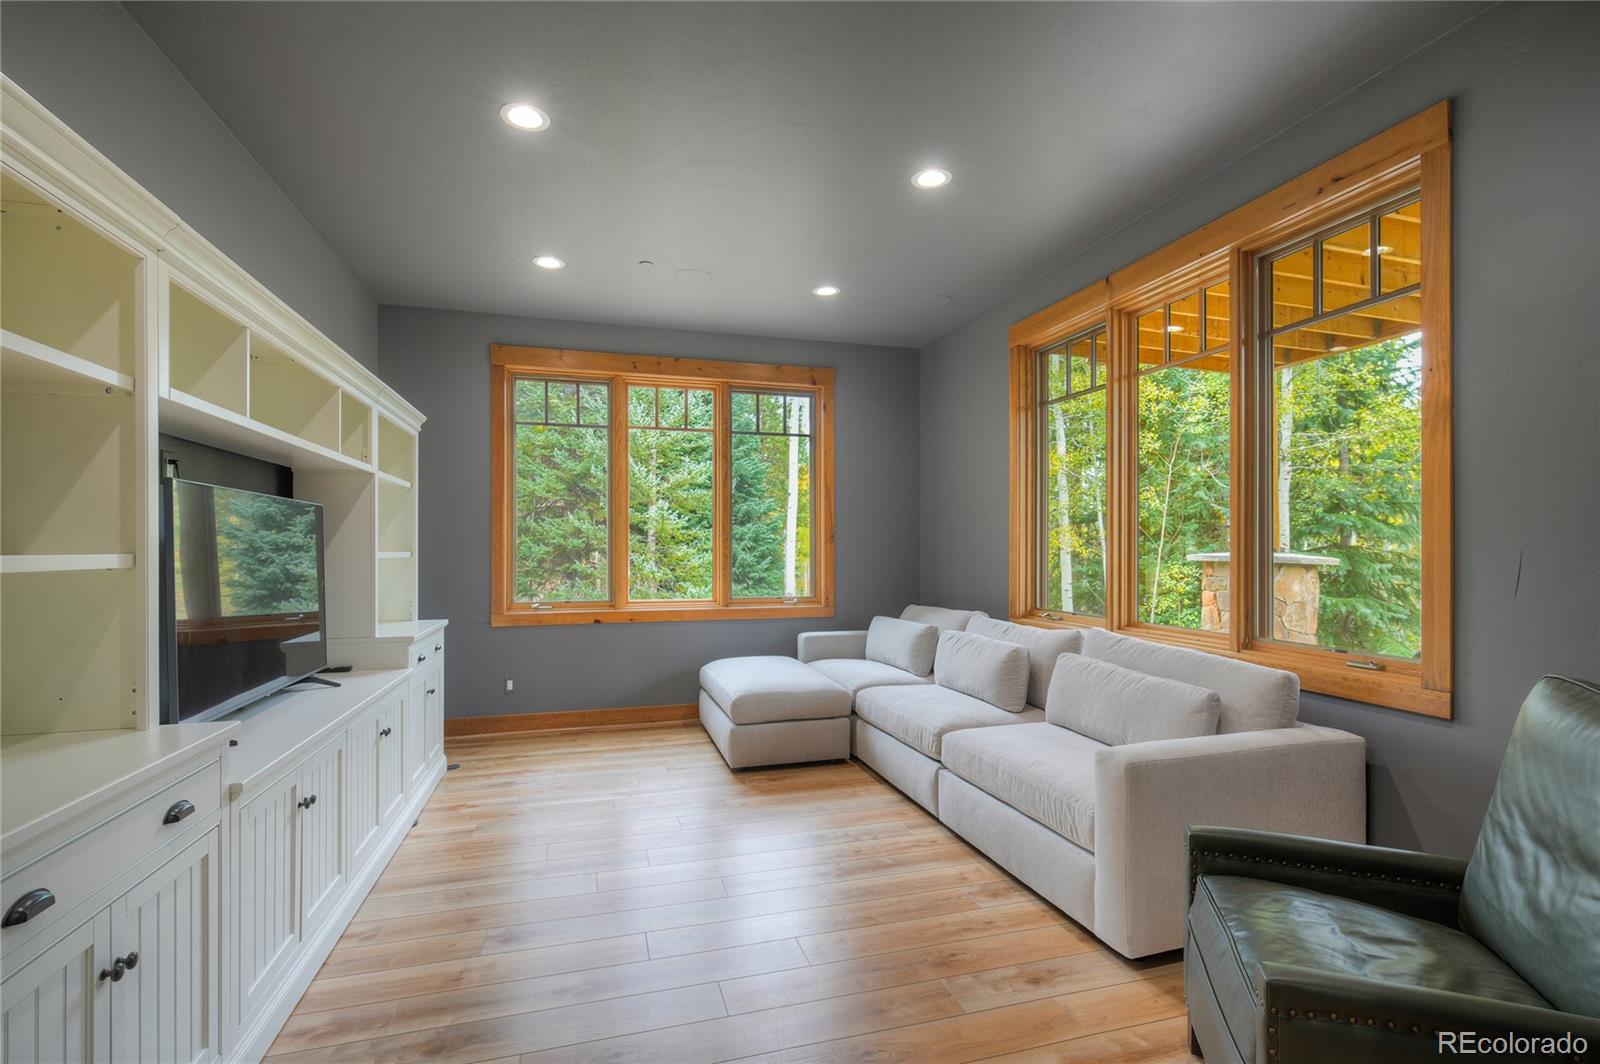
Living room with built-in media cabinetry, a sectional sofa, and large wood-trimmed windows overlooking trees.
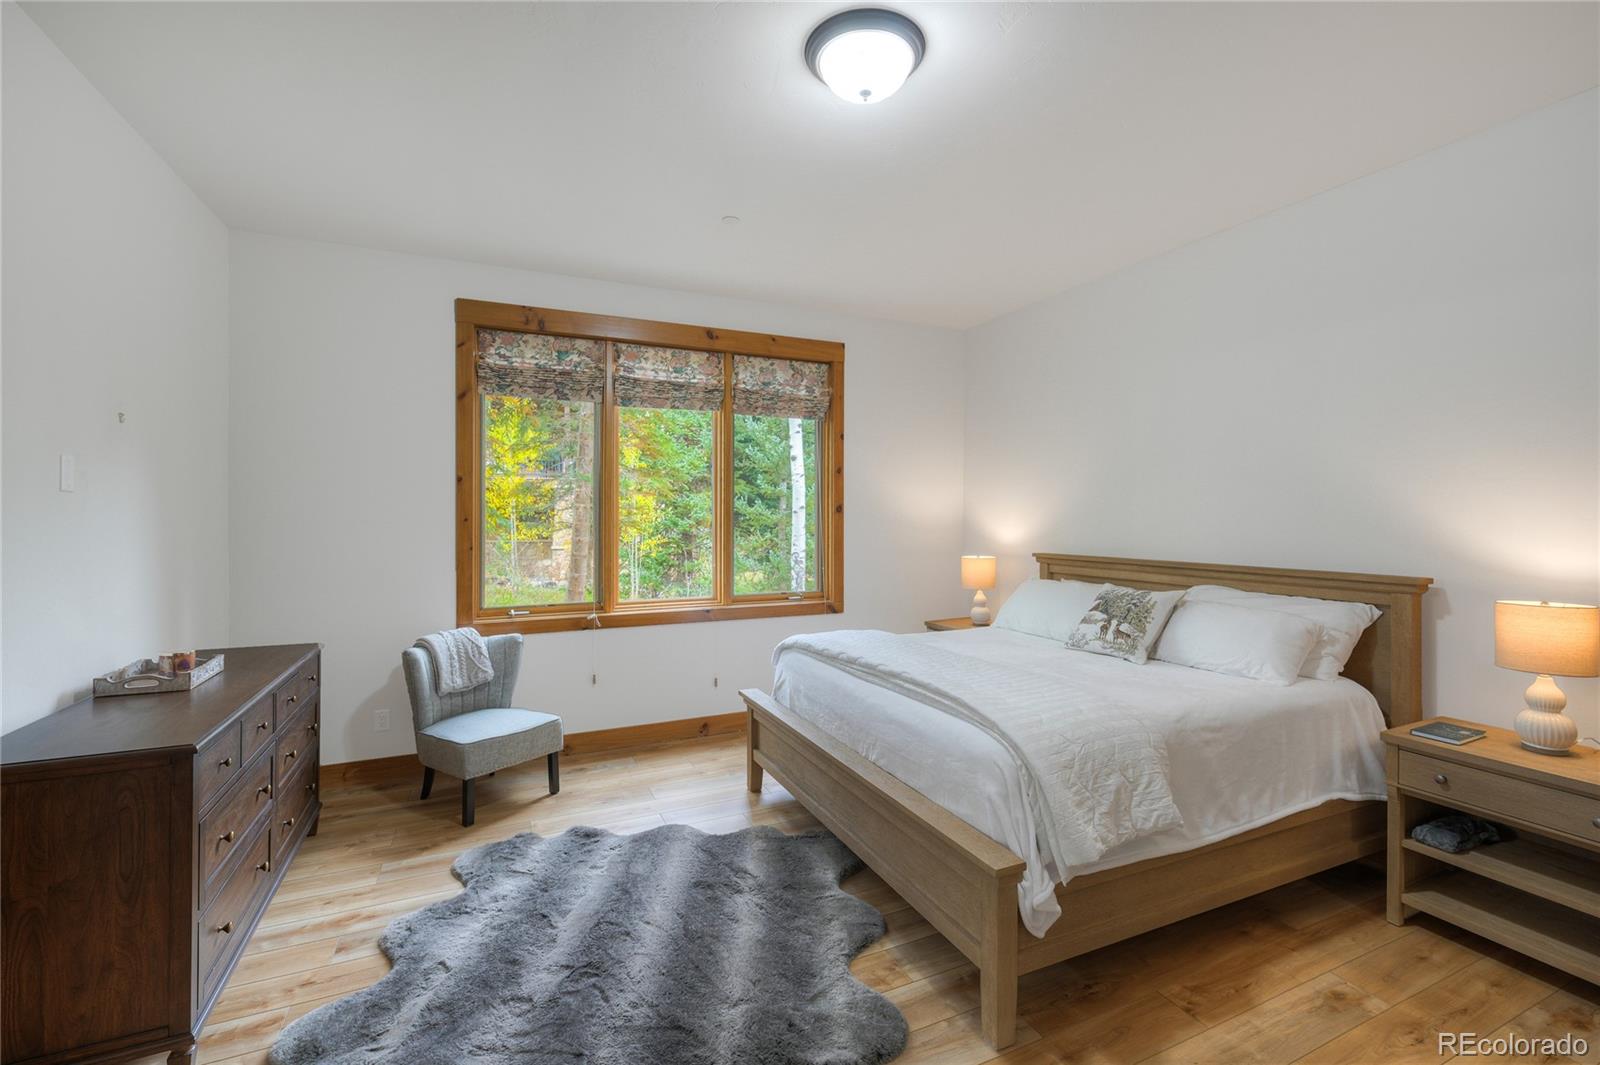
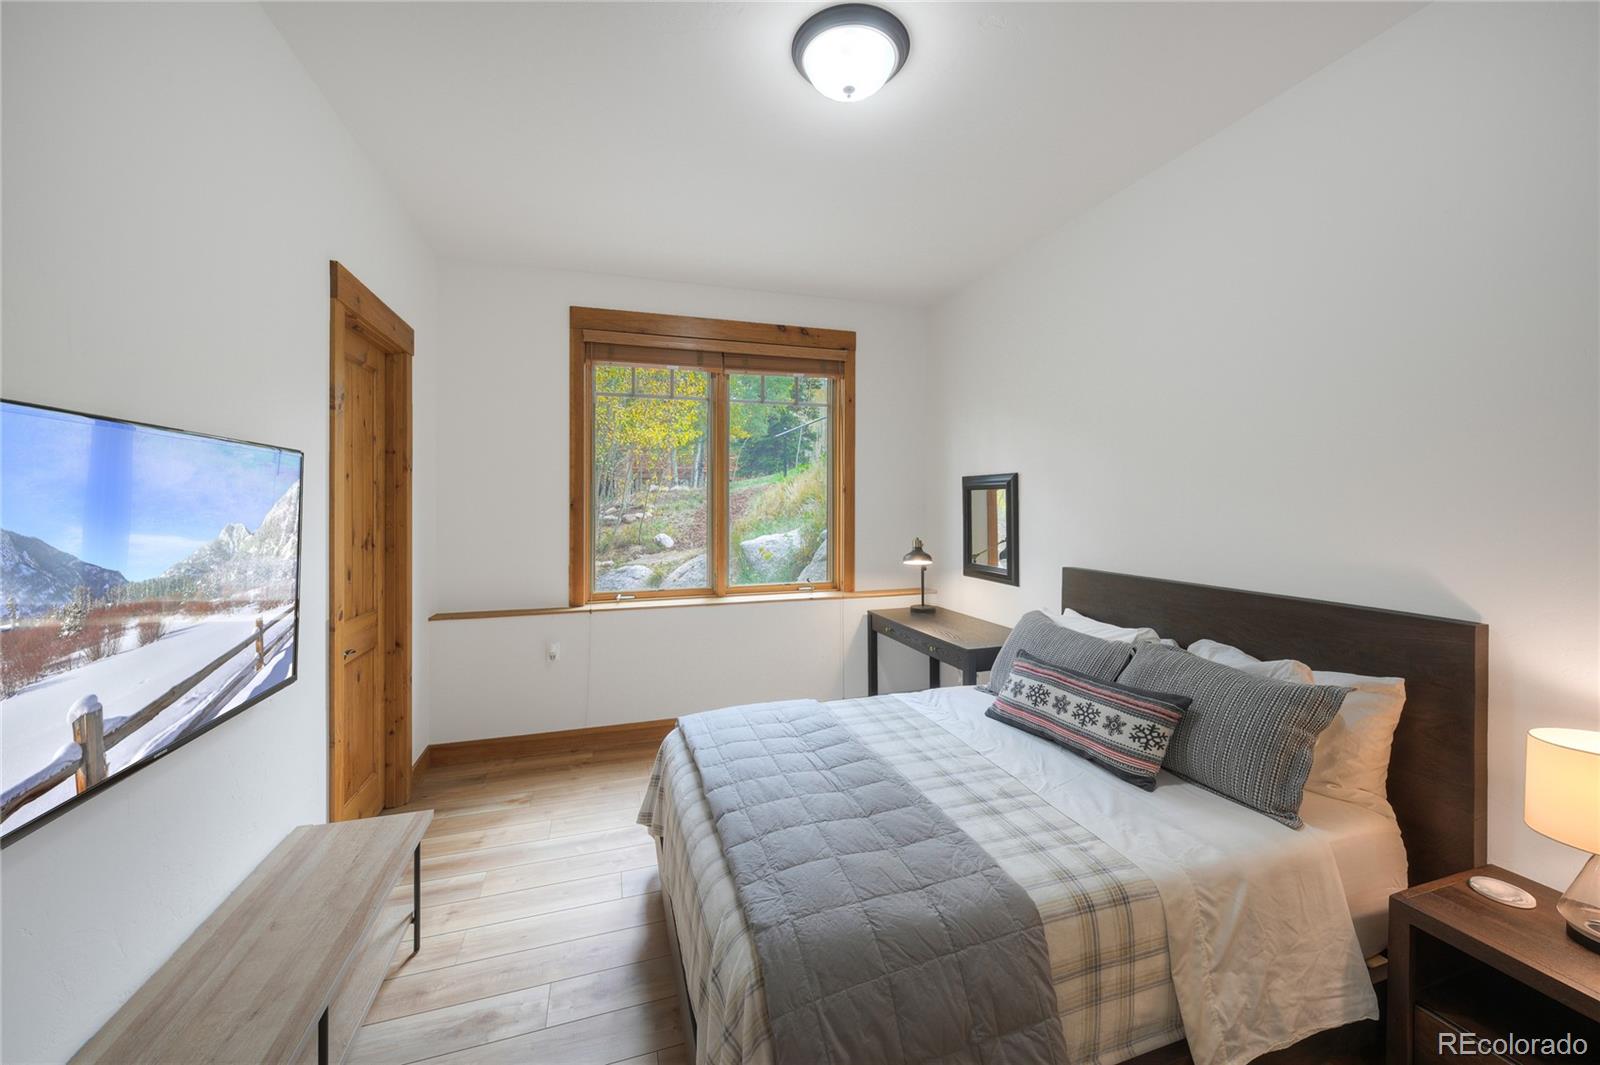
Bedroom with a wooden bed, white linens, wood flooring, and a large window overlooking trees.
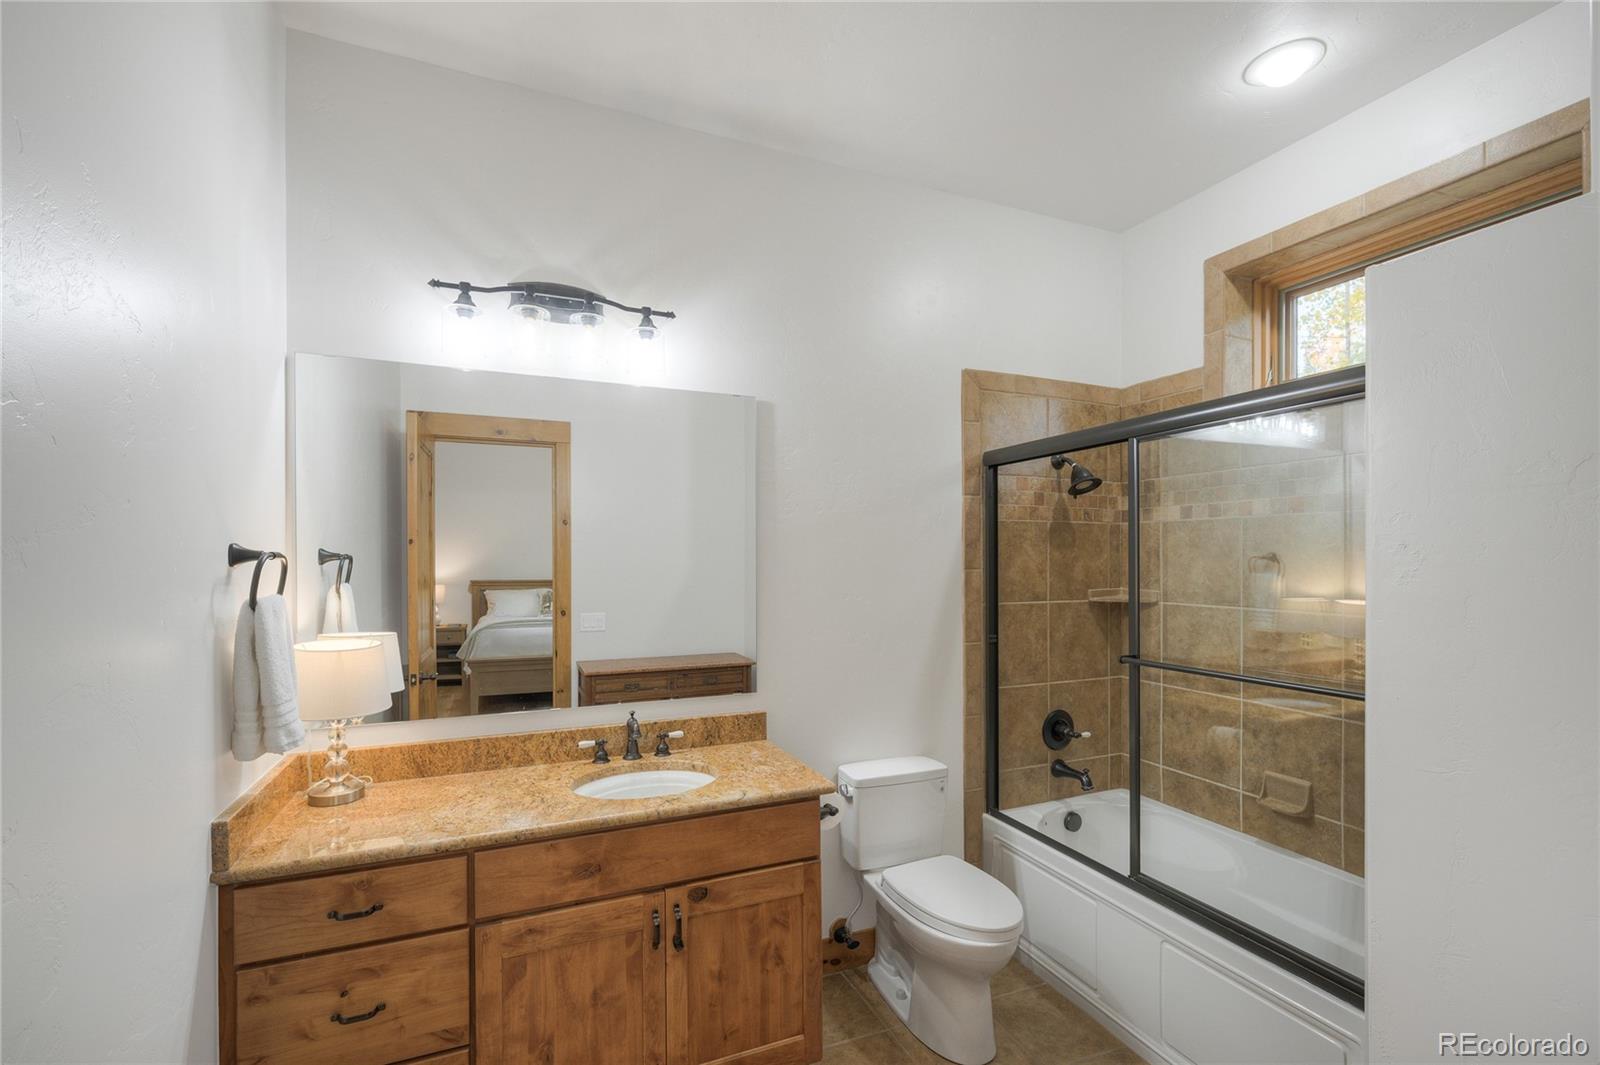
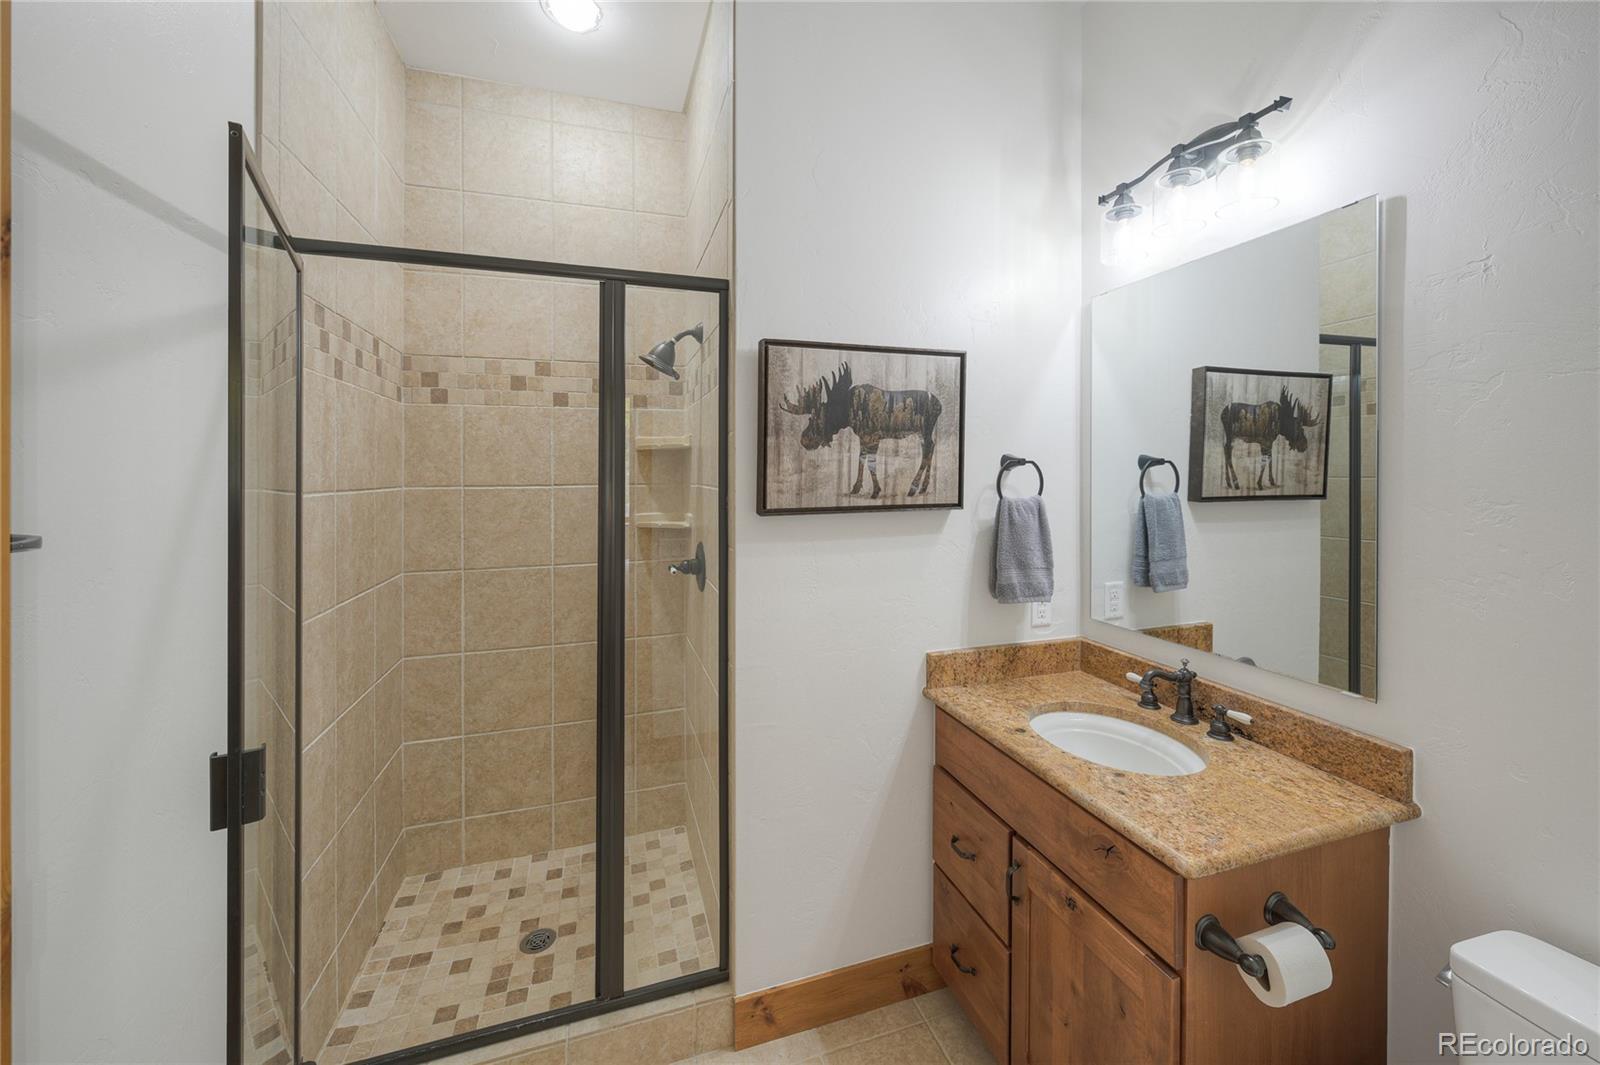
Bathroom with a wood vanity and stone countertop beside a glass-enclosed tan tile tub and shower.
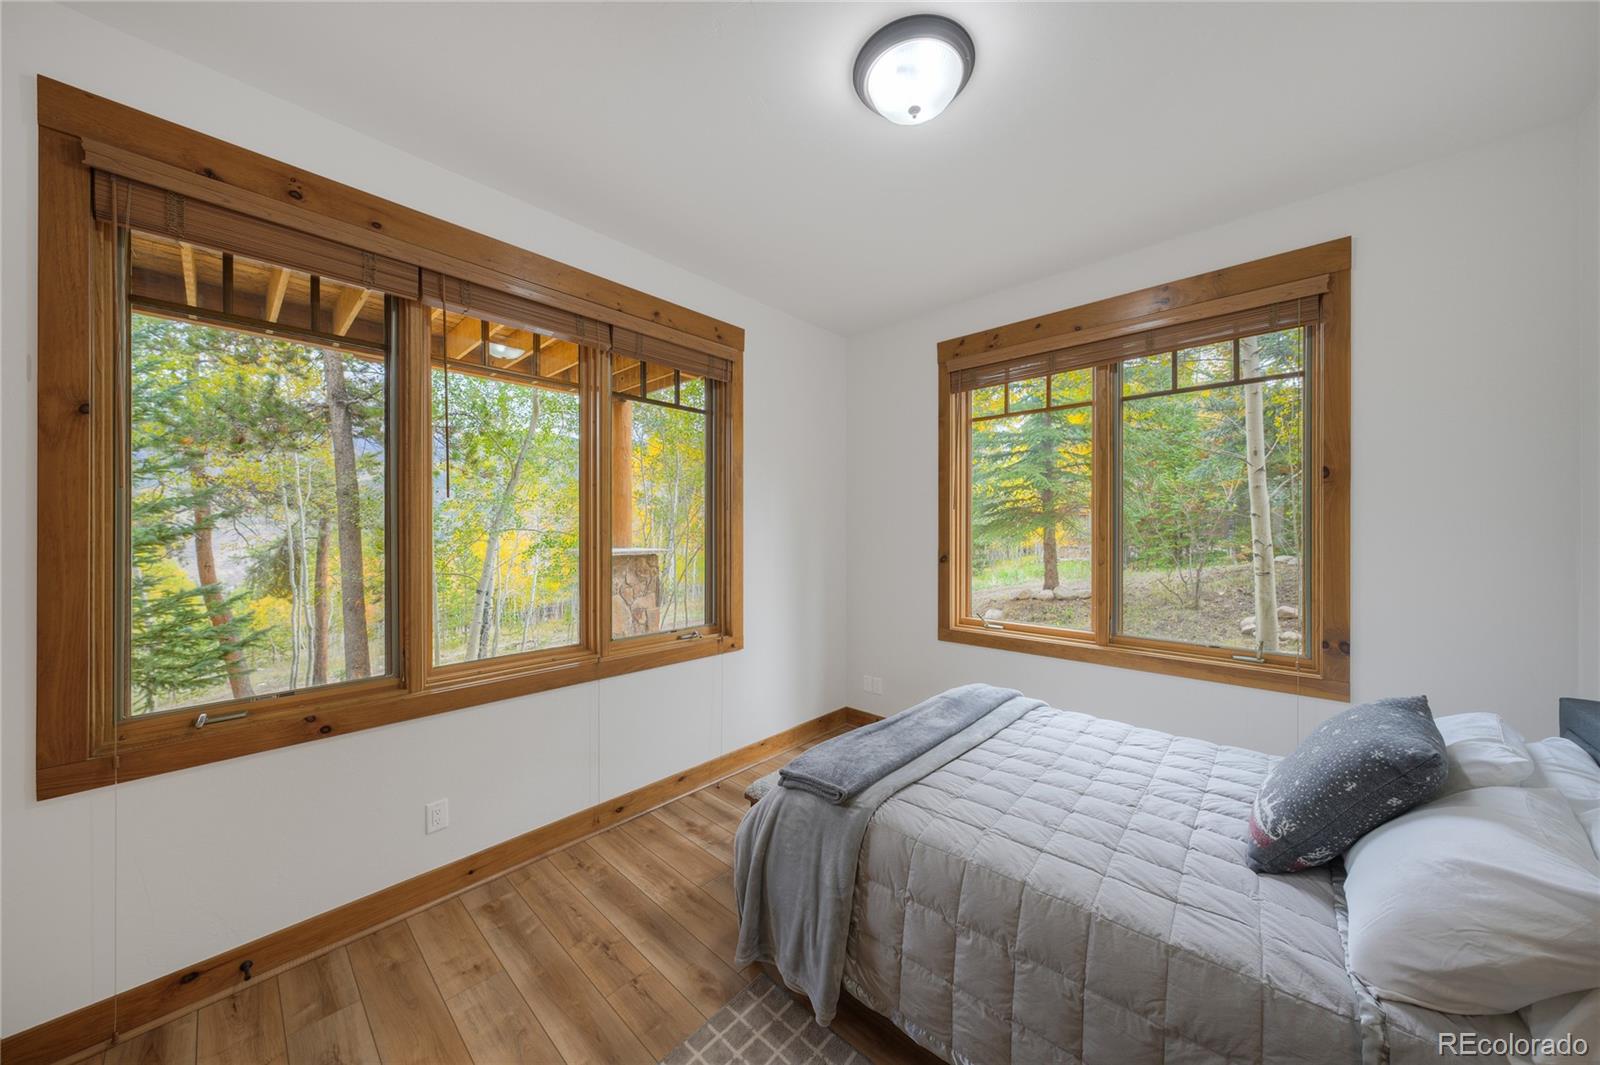
Bedroom with broad wood-trimmed windows overlooking autumn trees.
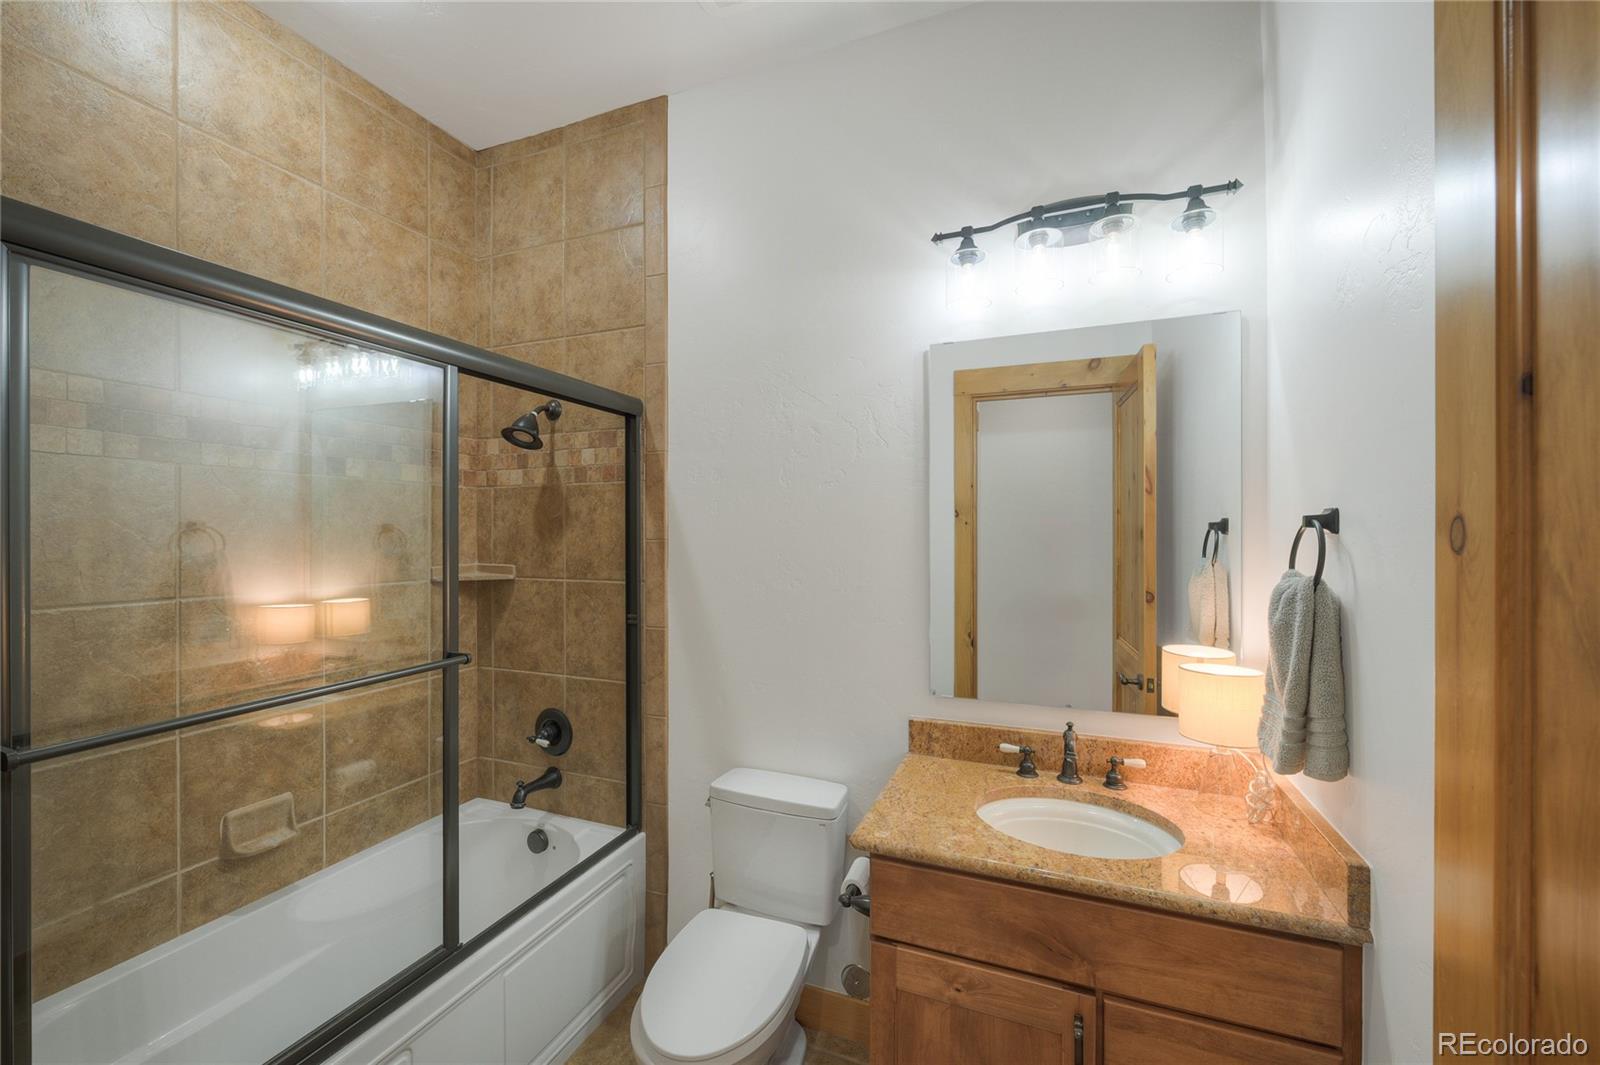
Bathroom with a tan tiled tub-shower, granite vanity, and wood cabinetry.
Furnished bedroom with a large bed, wood trim, and a window overlooking autumn foliage.
Bathroom with a tan-tiled glass shower and a wood vanity with a stone countertop.
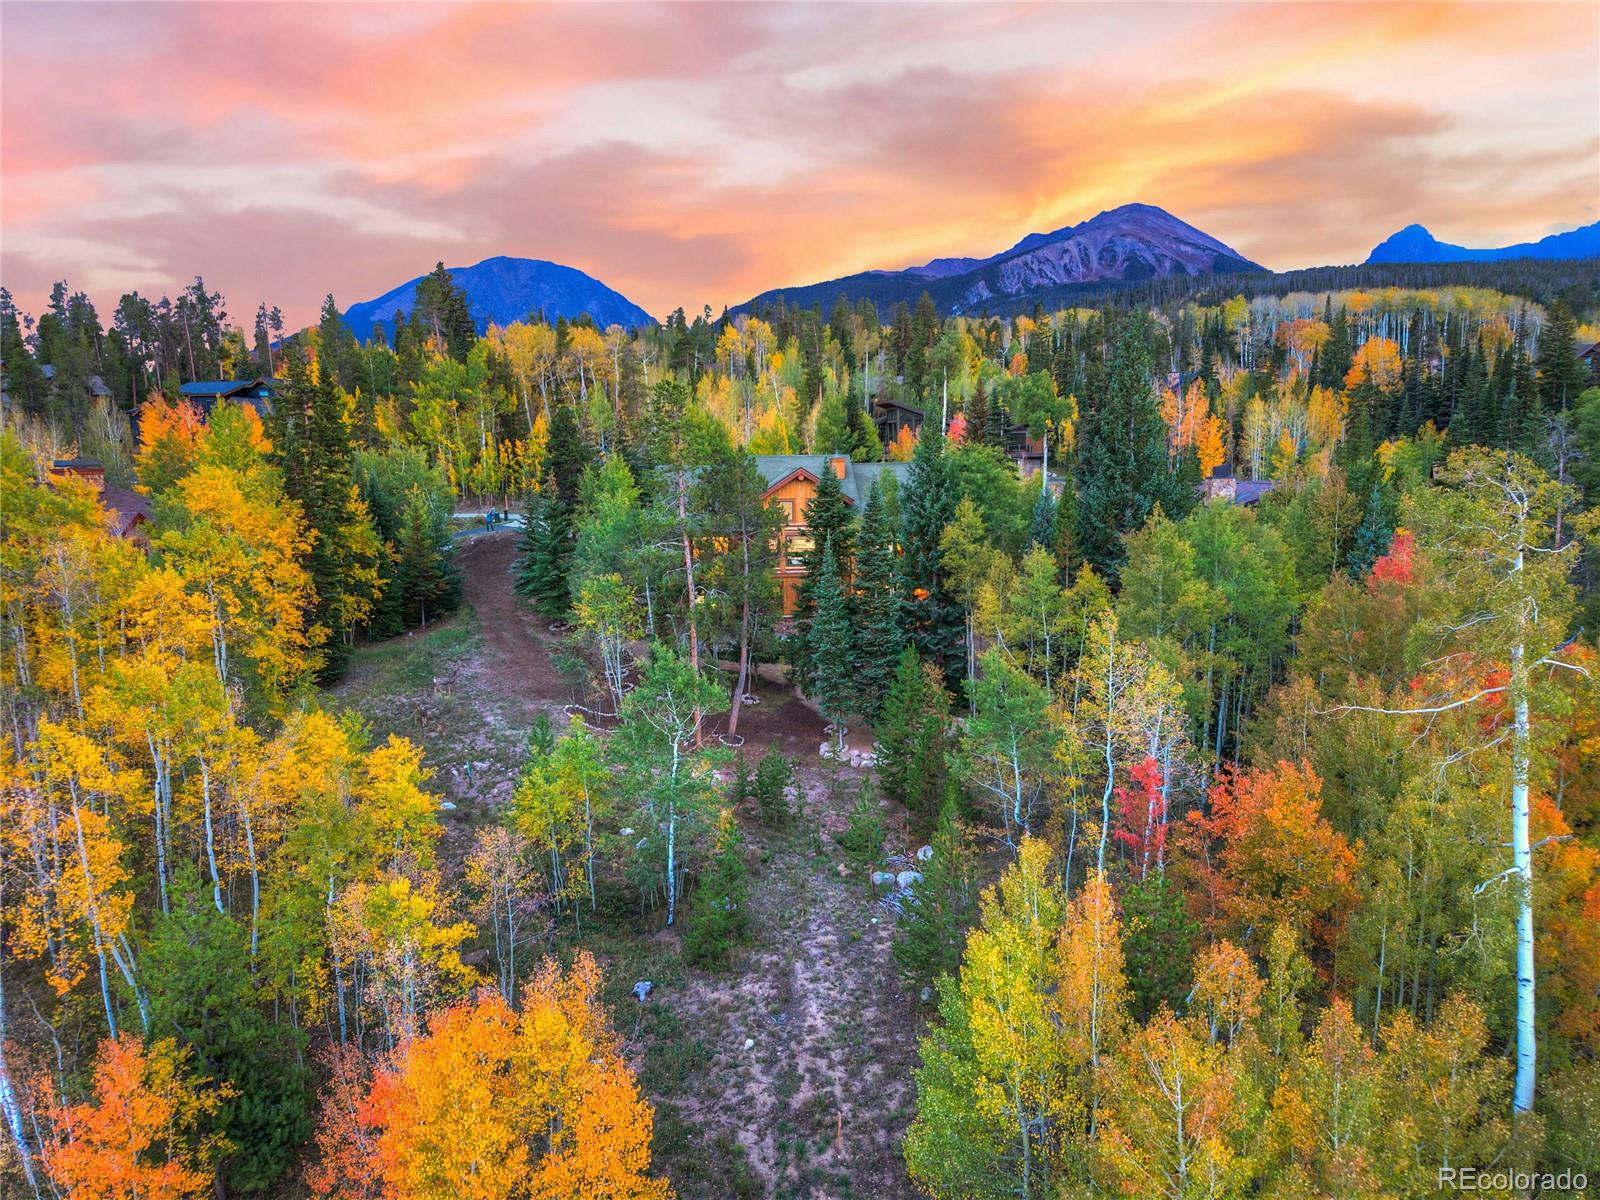
A mountain home nestled among autumn aspens and evergreens beneath a pink-orange sunset sky.
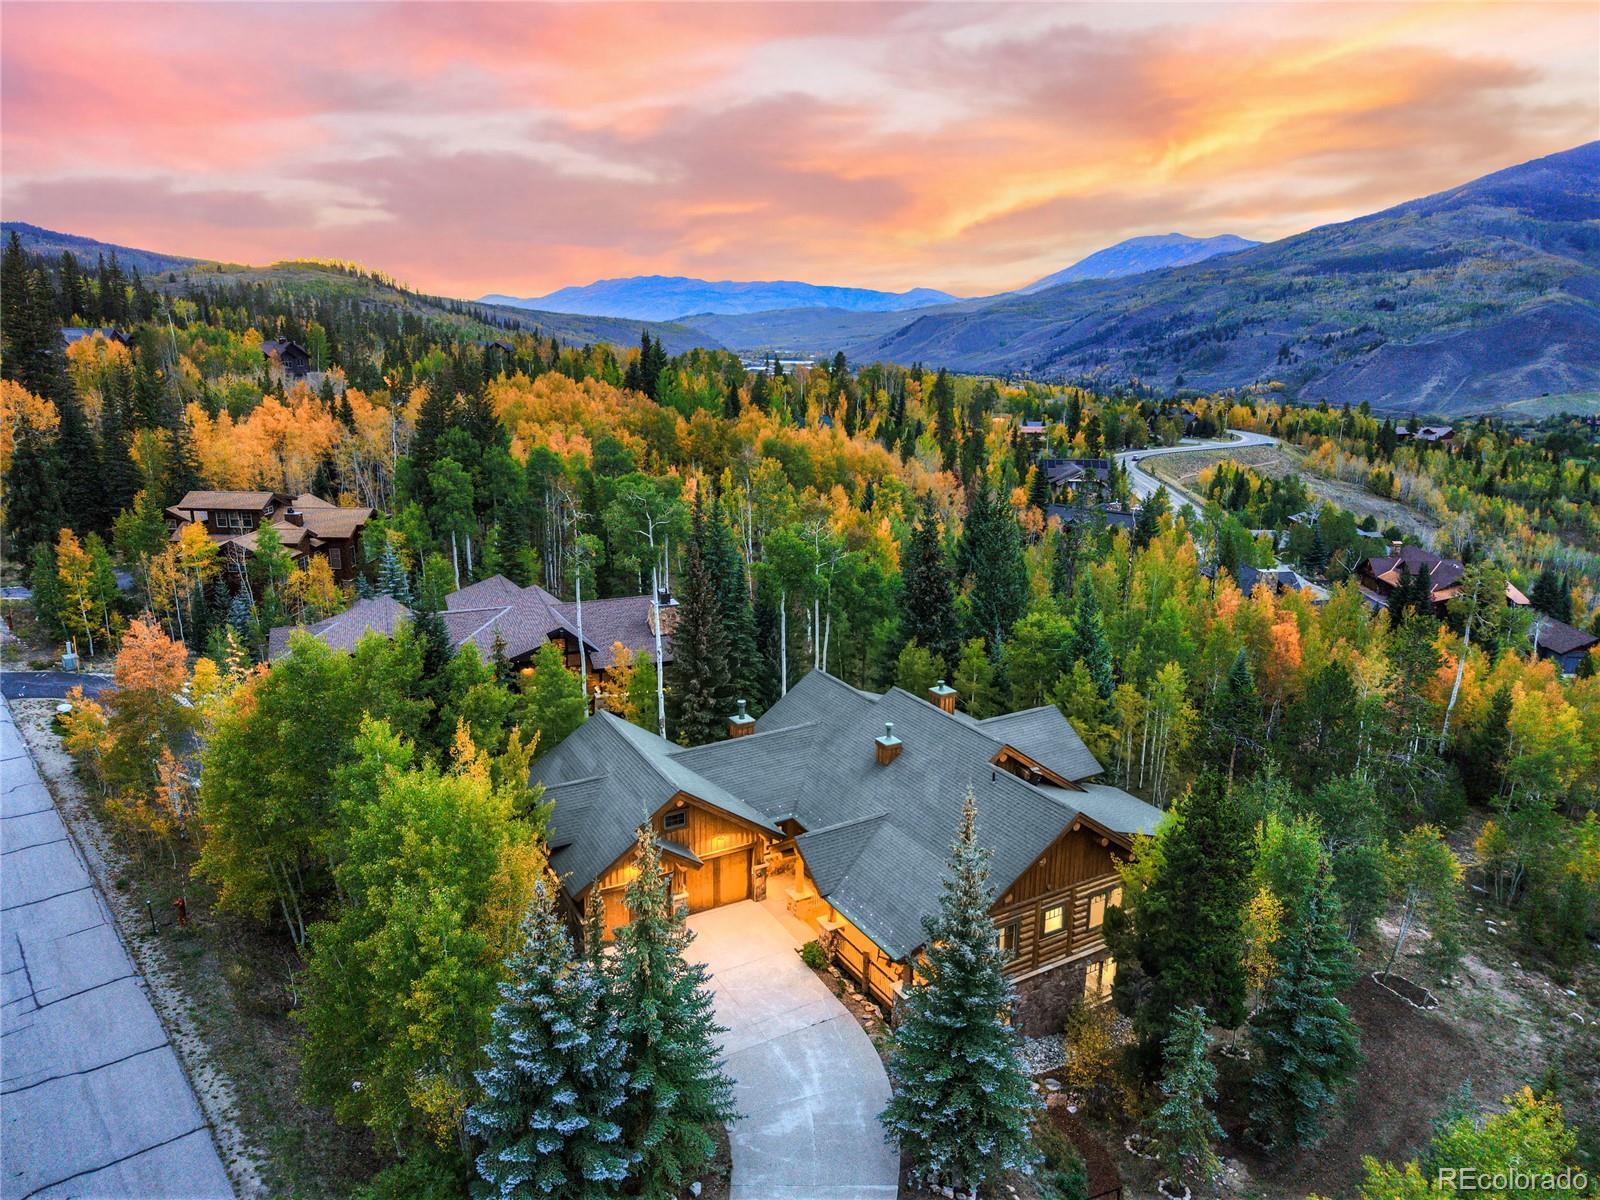
Mountain home among autumn trees, with a curved driveway and mountain ranges at sunset.
Rustic log home with a two-car garage, stone accents, and a broad driveway among trees.
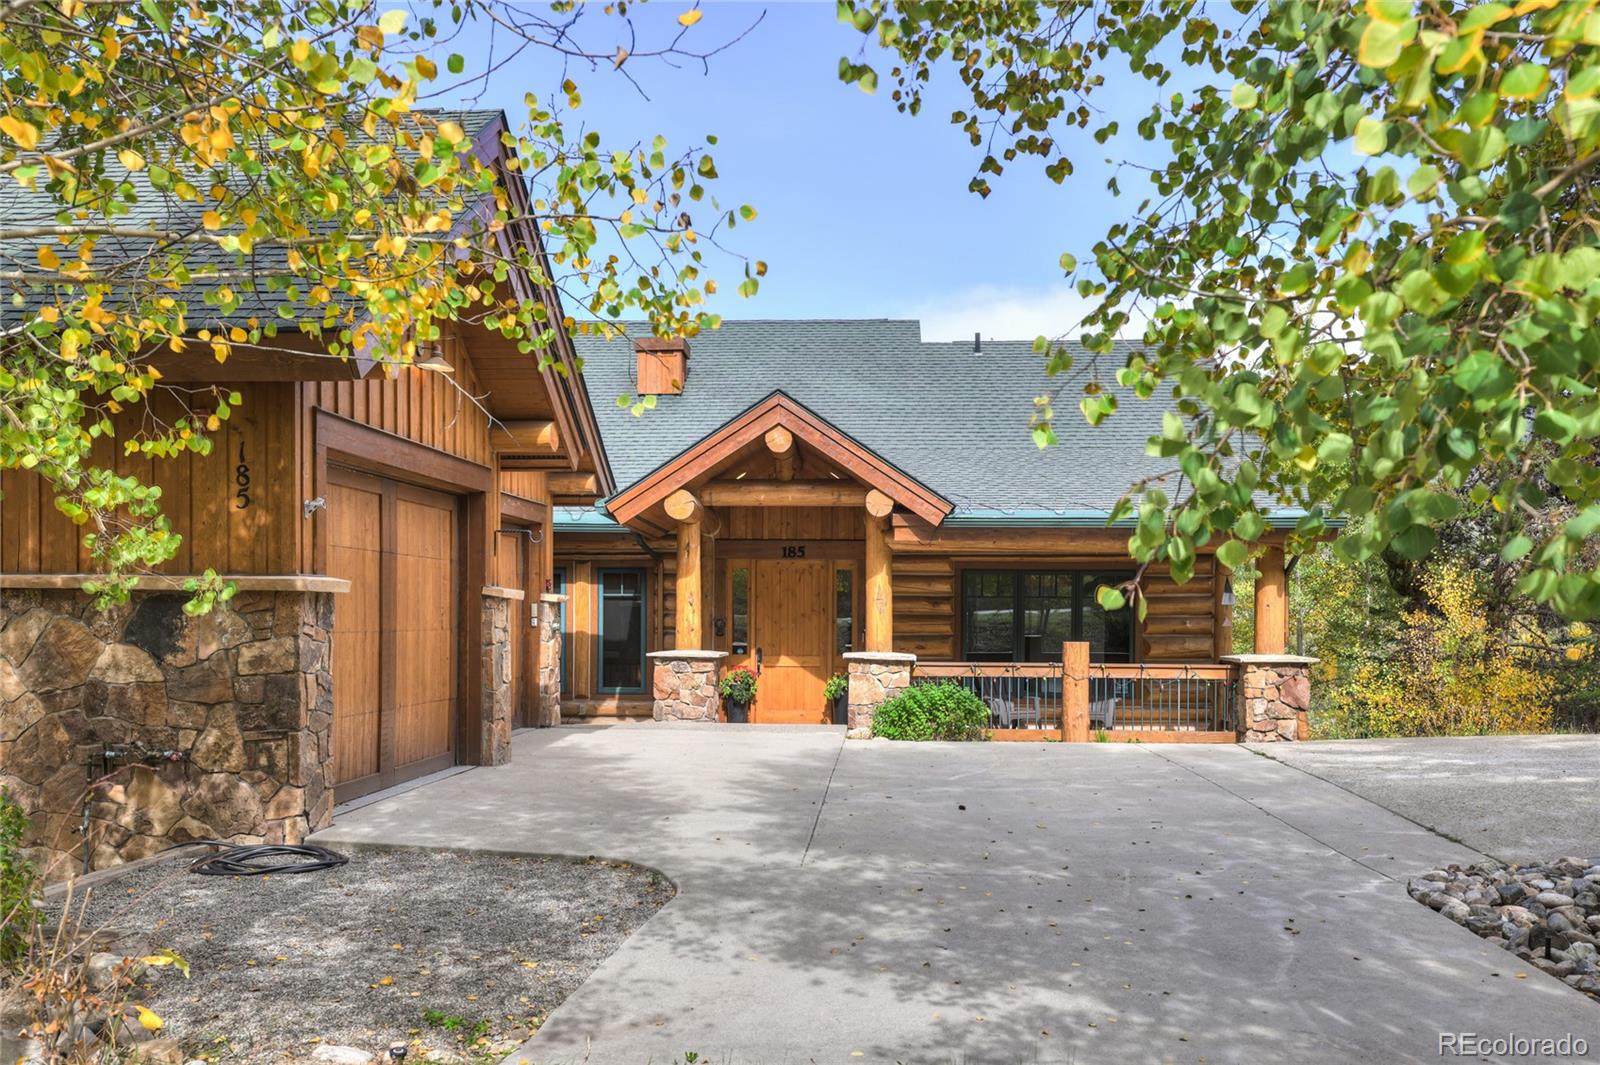
Rustic wood-and-stone home with a covered entrance and broad driveway, framed by autumn leaves.
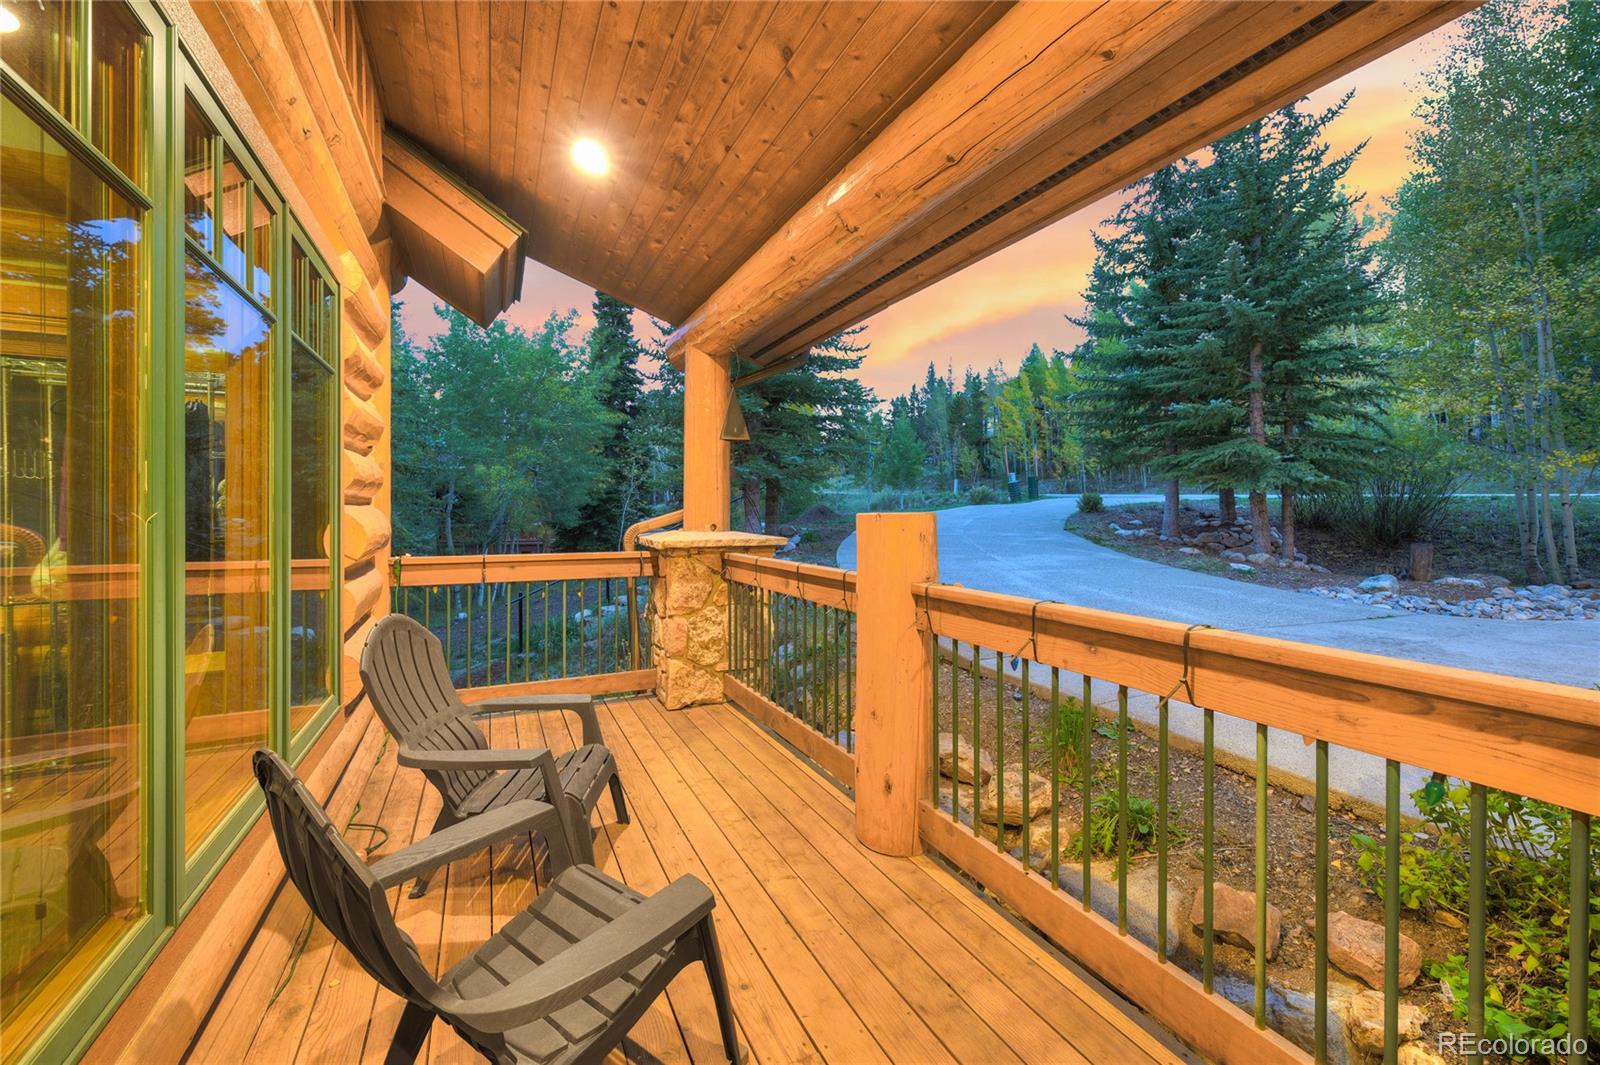
Covered wooden deck with Adirondack chairs overlooking trees and a curving driveway.
Aerial view of a mountain property clearing surrounded by autumn trees, with homes and mountain ridges beyond.
Log-style mountain home nestled among autumn trees, with a deck and mountain views at sunset.
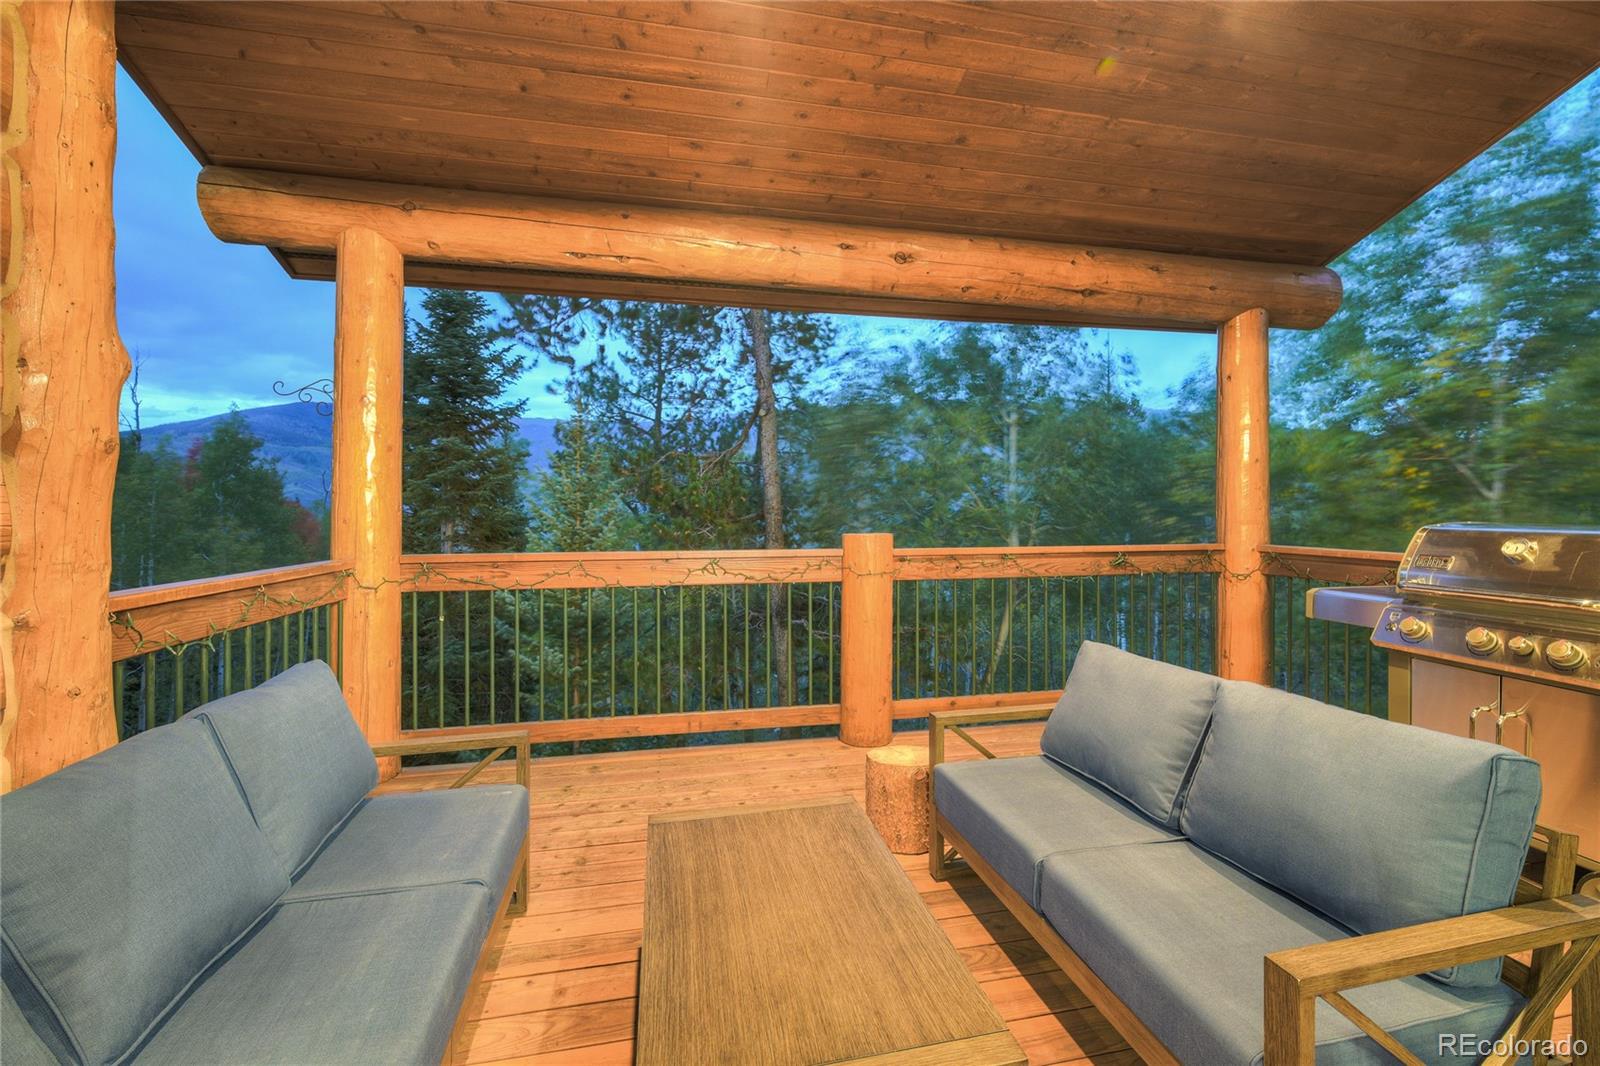
Covered log deck with blue seating and grill, overlooking trees and a distant mountain.
SEE ALL PHOTOS
Mountain homes surrounded by golden aspens and evergreens, with rugged peaks in the background.
Aerial view of a mountain home amid autumn aspens, with a valley and surrounding peaks.
Timber mountain home among autumn trees, with forested mountains and a pink dusk sky.
Wooden mountain home among autumn trees, with distant mountain views and a winding neighborhood road.
Rustic log home with a two-car garage and stone foundation, framed by evergreens at dusk.
Log-and-stone home with a broad driveway framed by autumn aspens at dusk.
Wood-sided mountain home with a double garage, framed by evergreens and autumn foliage.
Log cabin home with broad upper balconies, a stone foundation, and wooded landscaping.
Wooded lot with white-barked aspens and bright autumn foliage.
Open-plan kitchen and living room with a stone fireplace, blue island stools, and tall windows.
Kitchen with a large white island, blue tile backsplash, and stone fireplace.
Open kitchen and living area with a white island, blue stools, log walls, and a tall stone fireplace.
Log-home kitchen with a large white island, blue stools, gray cabinetry, and stainless steel appliances.
Open-plan kitchen and living room with a white island, stone fireplace, timber walls, and mountain views.
Log home living room with a stone fireplace, timber beams, and mountain views through large windows.
Log-cabin living room with a leather sofa and pinecone centerpiece, facing windows overlooking trees and mountains.
Log-cabin living room with a stone fireplace and large windows overlooking autumn trees and mountains.
Log-cabin living room with a stone fireplace, exposed timber walls, and tall windows.
Open-plan living room and kitchen with a stone fireplace, log walls, and blue seating.
Open kitchen with a large island beside a log living room and stone fireplace, with mountain views through the windows.
Kitchen with gray wood cabinets, blue-green tile backsplash, white counters, and a large stainless steel range.
Open-plan log great room with vaulted ceiling, timber beams, and a kitchen island lined with blue stools.
Open-plan log home kitchen with a white island, blue cabinets, and adjoining living and dining areas.
Log-cabin dining room with timber walls, a wooden dining set, and glass doors to a wooded deck.
Covered log-home deck with gray outdoor seating overlooking autumn trees and distant mountains.
Bedroom with rustic log walls, exposed beams, and glass doors opening to a tree-lined deck.
Log cabin bedroom with exposed timber walls, armchairs, and glass doors to a tree-lined deck.
Covered timber deck with two lounge chairs overlooking autumn trees.
Rustic log-home bathroom with a double-sink wood vanity and freestanding soaking tub.
Freestanding bathtub in a log-cabin bathroom with large windows overlooking trees.
Log-cabin room with exposed beams, large windows, and a glass door to the porch.
Rustic log-cabin bathroom with glass shower, wood-framed window, and granite-topped vanity.
Living room with a floor-to-ceiling stone fireplace, brown sofa, and gray armchairs.
Furnished living room with hardwood floors, wood-trimmed doorways, and a staircase.
Furnished living room with leather sofa, gray armchairs, wood floors, and a dartboard wall.
Living room with built-in media cabinetry, a sectional sofa, and large wood-trimmed windows overlooking trees.
Bedroom with a wooden bed, white linens, wood flooring, and a large window overlooking trees.
Bathroom with a wood vanity and stone countertop beside a glass-enclosed tan tile tub and shower.
Bedroom with broad wood-trimmed windows overlooking autumn trees.
Bathroom with a tan tiled tub-shower, granite vanity, and wood cabinetry.
Furnished bedroom with a large bed, wood trim, and a window overlooking autumn foliage.
Bathroom with a tan-tiled glass shower and a wood vanity with a stone countertop.
A mountain home nestled among autumn aspens and evergreens beneath a pink-orange sunset sky.
Mountain home among autumn trees, with a curved driveway and mountain ranges at sunset.
Rustic log home with a two-car garage, stone accents, and a broad driveway among trees.
Rustic wood-and-stone home with a covered entrance and broad driveway, framed by autumn leaves.
Covered wooden deck with Adirondack chairs overlooking trees and a curving driveway.
Aerial view of a mountain property clearing surrounded by autumn trees, with homes and mountain ridges beyond.
Log-style mountain home nestled among autumn trees, with a deck and mountain views at sunset.
Covered log deck with blue seating and grill, overlooking trees and a distant mountain.
For Sale

185 Easy Bend Trail

185 Easy Bend Trail, Silverthorne, CO 80498

$2,995,000
This is not your average log home -- this is a custom-crafted mountain residence, completely remodeled and renovated and reimagined, where rustic log character meets strikingly modern design. Towering windows pull in walls of natural light and frame huge, sweeping down-valley views, while a beautiful aspen grove shimmers just beyond the glass. Welcome to 185 Easy Bend Trail in coveted Three Peaks Neighborhood -- four bedrooms and five full baths across over 3,800 sq ft of quintessential Colorado living, with true main-floor living, anchored by a complete primary suite. A main-level bonus room, currently an office with full bath access, is one closet away from a fifth bedroom. The lower level soars with 10-foot+ ceilings, and every room feels generous, bright, and deliberately composed. The heart of the home is the great room, where a floor-to-ceiling Wyoming moss rock fireplace rises as the showpiece -- a sculptural anchor for long evenings and deep conversation. The kitchen has been totally remodeled into a light, bright space made for entertaining, flowing effortlessly into the living and dining areas. Step outside to a private covered deck off the primary bedroom, made for slow mornings, and a second covered deck off the living and dining rooms built for golden-hour gatherings under the peaks. The grounds are a world unto themselves. The seller has invested in landscaping, custom trails through the aspen grove, and a substantial privacy buffer that doubles as wildfire mitigation. This is Summit County living at its most complete: the Rockies at their best, wrapped around one remarkable home. Silverthorne is at your fingertips -- Lake Dillon's shoreline, Main Street dining, and world-class skiing at Keystone, Copper Mountain, Breckenridge, and Arapahoe Basin all within easy reach. Few properties combine a fully renovated custom log home, main-floor primary living, and this level of privacy in one offering. This is Colorado mountain living at its finest. A Must see!

4
beds

5
baths

3,832 Sq.Ft. LIVING AREA

0.49 Acres lot

Features & Amenities

Interior

  • total bedrooms4
  • Total bathrooms5
  • full bathrooms5
  • Flooring Carpet, Tile, Wood

Area & Lot

  • Status For Sale
  • Living Area3,832 Sq.Ft.
  • Lot Area0.49 Acres
  • MLS® ID3451180
  • TypeResidential
  • YEAR BUILT2004
  • NeighborhoodSummit County
  • Architecture StylesMountain Contemporary
  • View DescriptionMeadow, Mountain(s), Ski Area, Valley
  • Elementary SchoolSilverthorne
  • Middle SchoolSummit
  • High SchoolSummit
  • School DistrictSummit RE-1

Exterior

  • STORIES2
  • Garage Space2.0
  • roofShingle
  • lot featuresLandscaped
  • parkingHeated Garage
  • HEAT TYPENatural Gas, Radiant, Radiant Floor
  • AIR CONDITIONINGNone
  • sewerPublic Sewer

Financial

  • Sales Price$2,995,000
  • Real Estate Tax $9,481/yr
  • HOA $200/yr
  • Zoning SPUD
Aerial view of a mountain home amid autumn aspens, with a valley and surrounding peaks.

Schedule a Showing

We would love to show you our beautiful property. Please select your preferred date and time below. An agent will be in touch shortly to confirm your appointment.

Schedule a Showing

We would love to show you our beautiful property. Please select your preferred date and time below. An agent will be in touch shortly to confirm your appointment.

Thank you for your interest in 185 Easy Bend Trail, Silverthorne, CO 80498. We are reviewing your request and will be in touch shortly!

Mortgage Calculator

Estimate your monthly mortgage payment, including the principal and interest, property taxes, and HOA. Adjust the values to generate a more accurate rate.

All estimates are provided for informational purposes only. Actual amounts may vary.
$0,000 Your Payment 20 15 65
$0,000 Your Payment

Summit County

Explore

Work With Bo

Partner with the #1 luxury broker in Breckenridge. With over $700M+ in career sales, Bo holds the record for the highest-priced home and land ever sold in Summit County. From new construction to ultra-luxury estates, Bo connects elite buyers and sellers across Breckenridge, Vail, and Aspen.

Follow Me on Instagram