Leave a Message

Thank you for your message. We will be in touch with you shortly.

23097 Barbour Drive Unit: 37
SEE ALL PHOTOS
23097 Barbour Drive Unit: 37
Courtesy of Engel & Volkers Denver
Sold

23097 Barbour Drive Unit: 37

23097 Barbour Drive Unit: 37, Keystone, CO 80435

$1,850,000
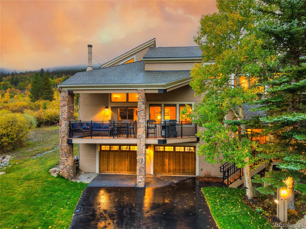
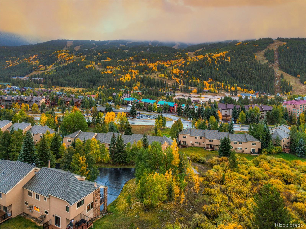
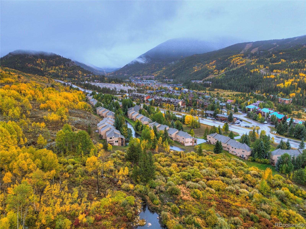
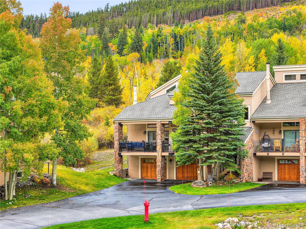
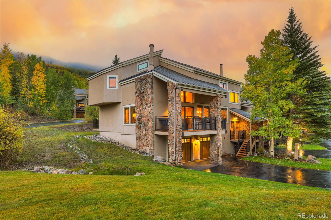
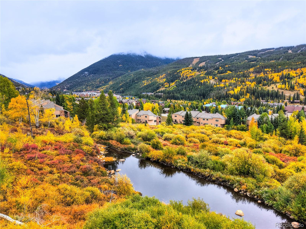
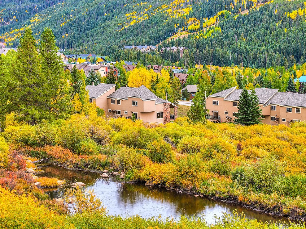
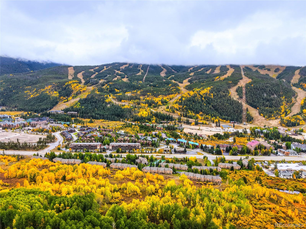
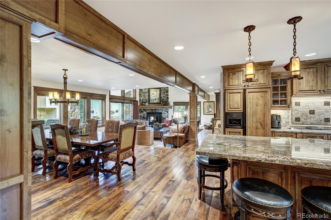
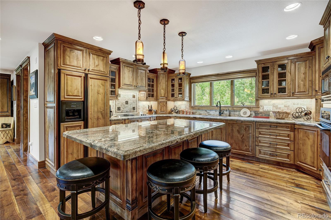
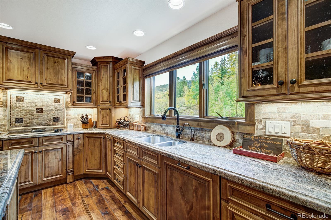
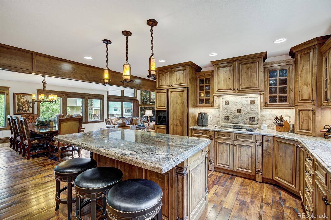
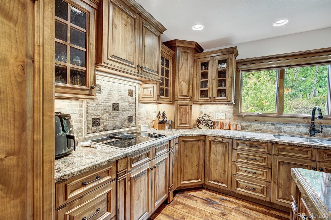
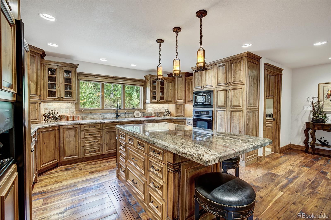
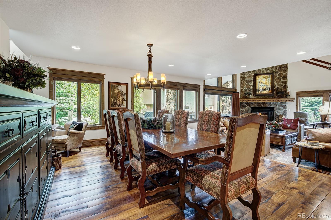
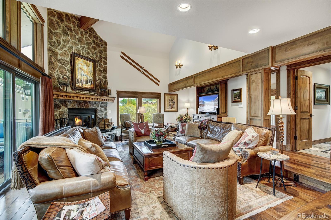
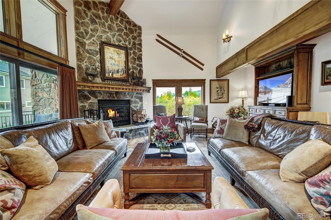
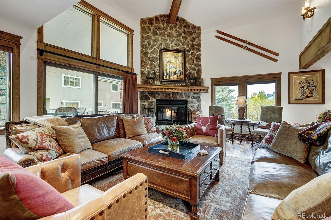
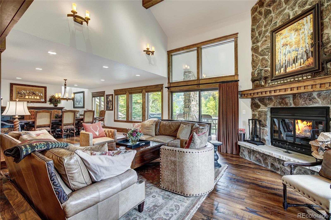
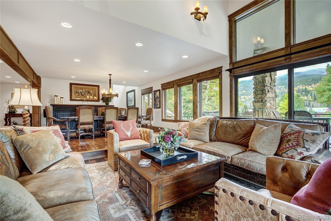
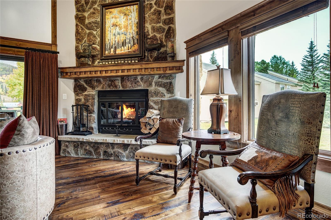
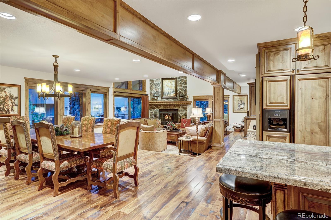
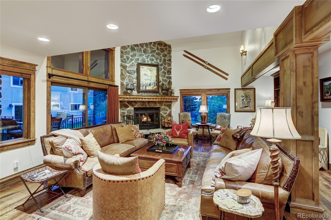
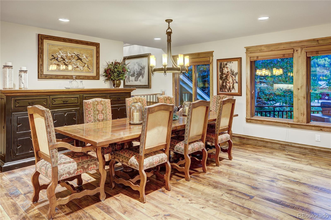
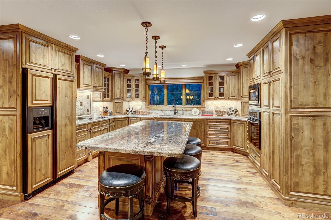
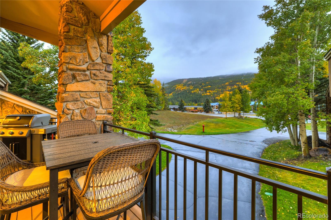
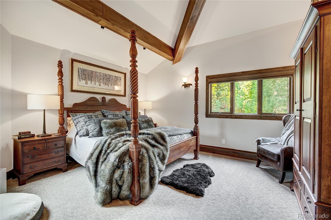
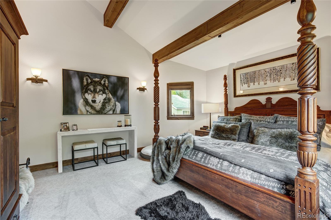
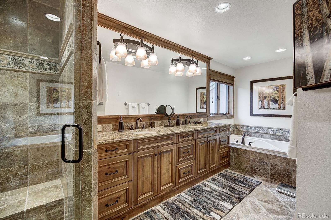
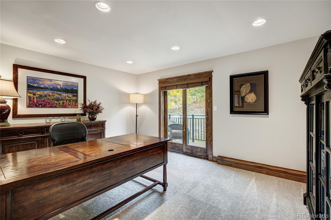
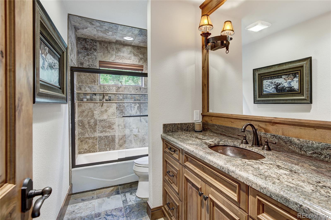
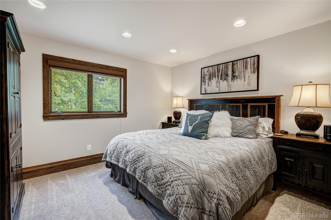
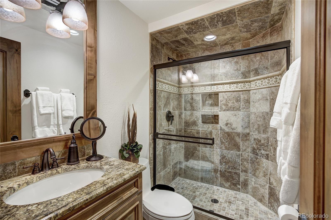
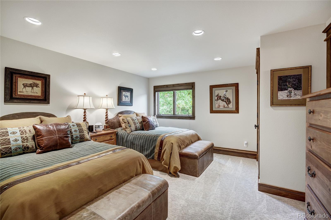
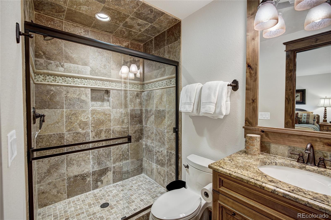
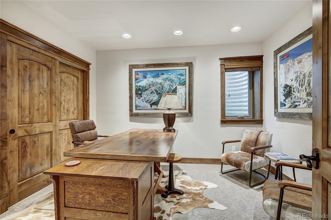
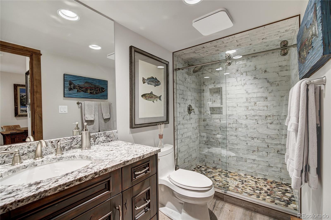
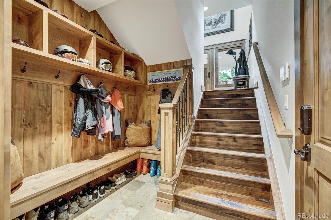

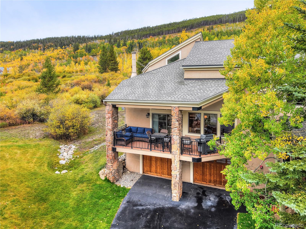
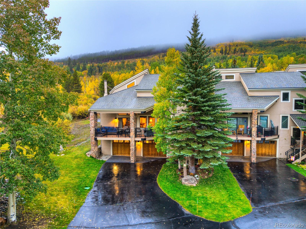
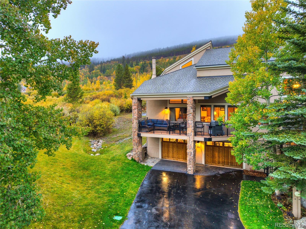
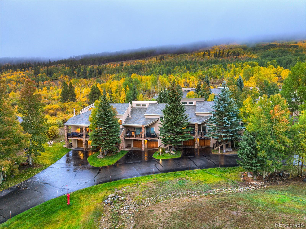
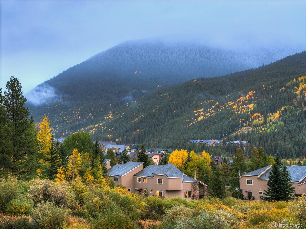
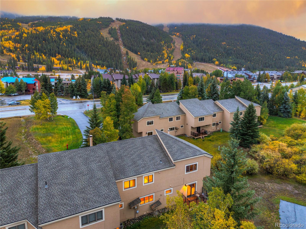
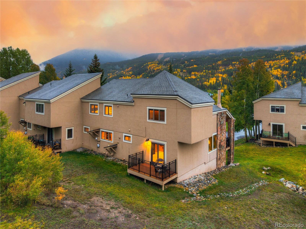
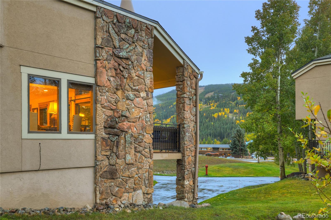
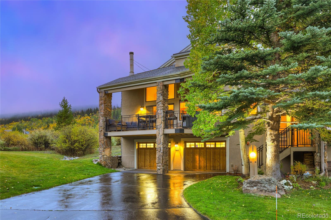
Still have signed listing agreement. Do not contact seller directly. The BEST of Enclave! HUGE ski slope views. Original owner, owned by a custom builder who did a FULL gut renovation on the unit in 2023! ALL custom high end finishes that makes this townhome feel and live like a REAL home. One of the biggest units in the complex and a END unit backing to open space for all day adventures and privacy. Huge views of Keystone and tons of natural light makes this 5 bedroom 5 FULL bathroom really the best of Enclave. Oversized 2 car garage with private hot tub/sauna spa room will blow you away! NEVER before rented, this townhome is in immaculate condition. Truly a must see to appreciate the amazing condition and attention to detail. Turn key townhome ready to go this ski season, buy now and start making memories in Keystone. Less than 5 minutes to the Keystone village. Schedule your private tour today!

5
beds

5
baths

2,900 Sq.Ft. LIVING AREA

Bo Palazola

Bo Palazola

Features & Amenities

Interior

  • total bedrooms5
  • Total bathrooms5
  • full bathrooms5
  • Flooring Wood
  • APPLIANCES Dishwasher, Disposal, Double Oven, Dryer, Oven, Range, Range Hood, Refrigerator, Washer, Wine Cooler
  • other interior Features Primary Suite, Sauna, Sound System, Hot Tub

Area & Lot

  • Status Sold
  • Date Sold February 3, 2026
  • Living Area2,900 Sq.Ft.
  • Total Area2,900 Sq.Ft.
  • MLS® ID6928972
  • TypeTownhouse
  • YEAR BUILT1981
  • NeighborhoodKeystone
  • Elementary SchoolSilverthorne
  • Middle SchoolSummit
  • High SchoolSummit
  • School DistrictSummit RE-1

Exterior

  • STORIES3
  • Garage Space2.0
  • PoolIndoor
  • roofShingle
  • lot featuresBorders National Forest, Landscaped, Near Public Transit, Near Ski Area, Open Space
  • parkingHeated Garage, Oversized, Oversized Door, Storage
  • HEAT TYPENatural Gas, Radiant, Radiant Floor
  • AIR CONDITIONINGNone
  • sewerPublic Sewer

Financial

  • Sales Price$1,850,000
  • Real Estate Tax $5,763/yr
  • Zoning CPUD

Keystone

It offers a unique blend of adventure and relaxation.

Explore

Work With Bo

Partner with the #1 luxury broker in Breckenridge. With over $550 million in career sales, Bo holds the record for the highest-priced home and land ever sold in Summit County. From new construction to ultra-luxury estates, Bo connects elite buyers and sellers across Breckenridge, Vail, and Aspen.

Follow Me on Instagram