Leave a Message

Thank you for your message. We will be in touch with you shortly.

300 Little Sallie Barber TRAIL
Courtesy of Engel & Volkers Denver
Sold

300 Little Sallie Barber TRAIL

300 Little Sallie Barber TRAIL, Breckenridge, CO 80424

$10,000,000
The Ranch in Breckenridge | Legacy Log Estate
5 Bed | 8 Bath | 5,800 Sq Ft | 6-Car Garage | 10 Acres + Bonus Space

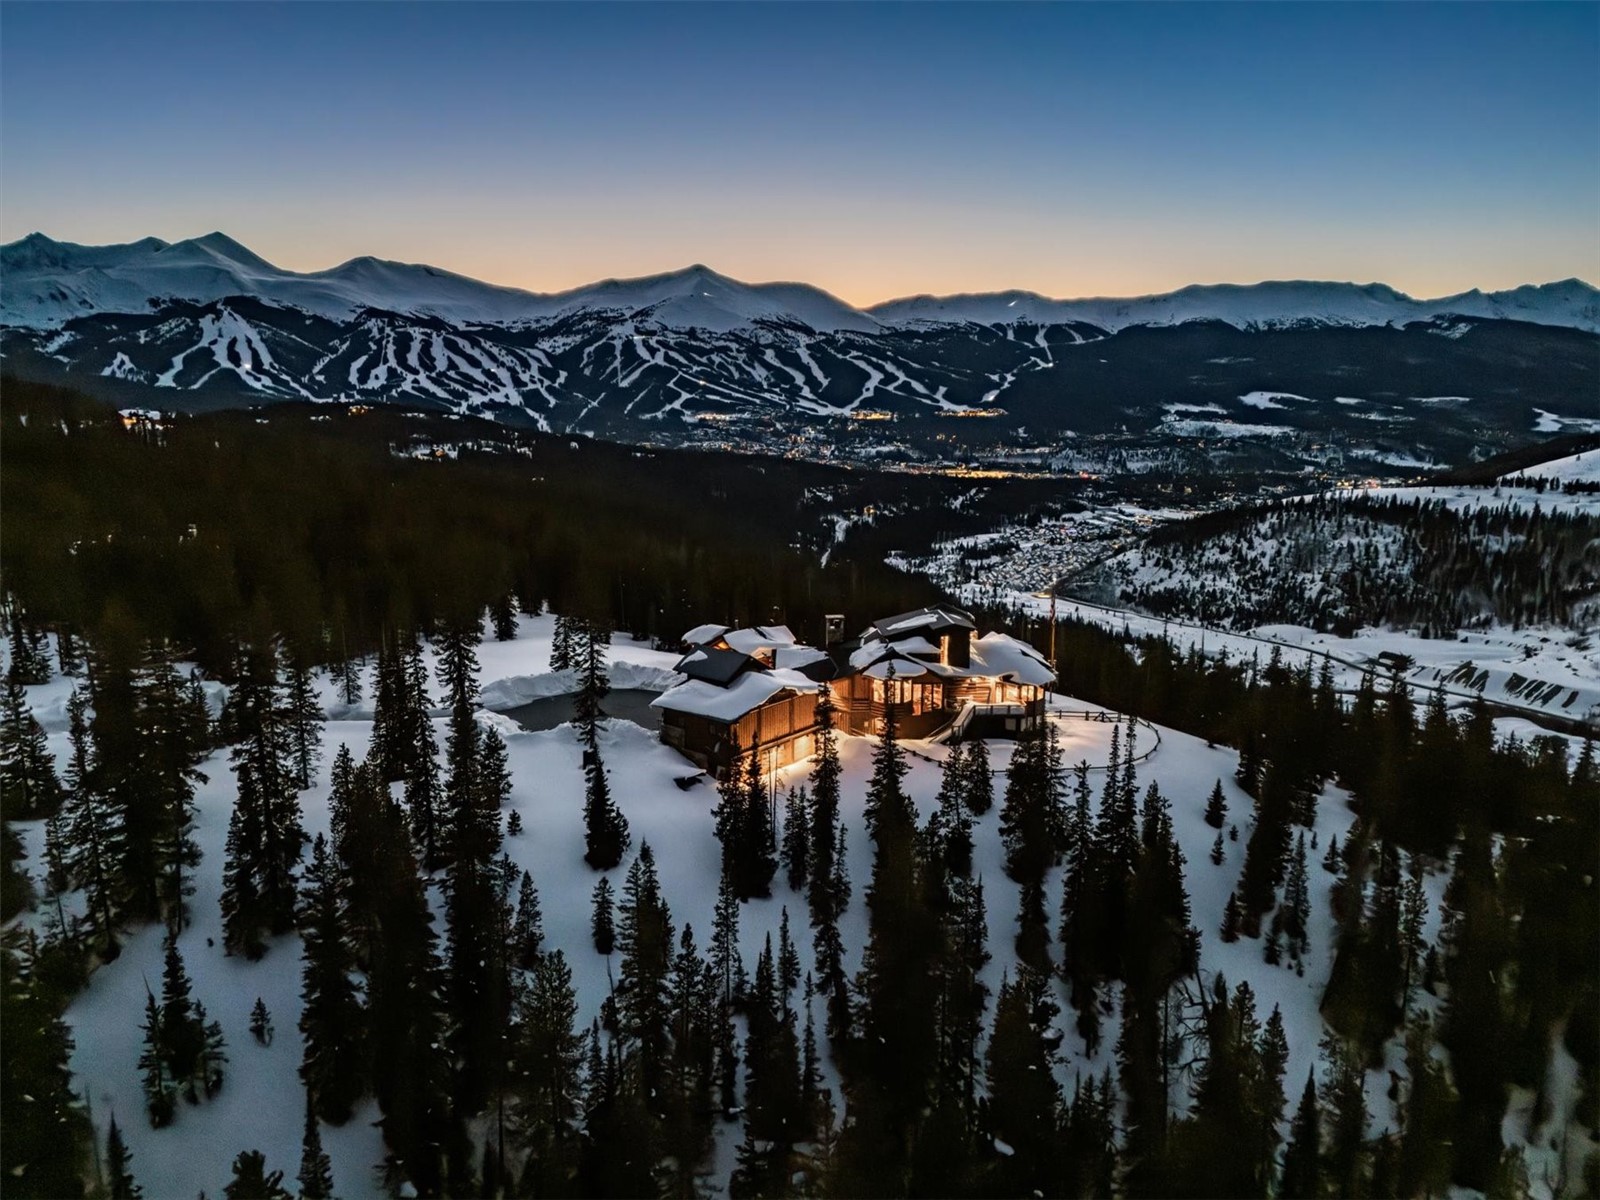
An extraordinary 10-acre legacy estate in Breckenridge's only gated community, The Ranch. Perched on a private promontory, this one-of-a-kind log home captures breathtaking 150+ mile panoramic views spanning the entire Tenmile Range from Quandary Peak to Red Mountain.

Designed by renowned architect Jon Gunson and built by Rockridge Builders, this is his final masterpiece. The home is perfectly positioned to frame Peak 8 in the great room and dining room window walls, offering iconic Colorado views from nearly every room.

Designed for elevated mountain living, the residence features walls of glass, timeless log architecture, and fully custom finishes throughout. The gourmet kitchen is built for entertaining with six ovens and duplicate appliances including sinks, dishwashers, compactors, and three refrigerators.

Outdoor living is unmatched with four expansive decks, a private primary suite deck with hot tub, and pre-installed utilities for a future pool and stone terrace. Additional highlights include a heated 6-car garage with EV outlet, in-home oxygen system in every bedroom, and a rare fenced dog run.

Logs were harvested in the Northwest, milled in Idaho, and reassembled on-site for precision craftsmanship. ~5,800 sq ft plus ~900 sq ft of additional space for guest quarters or expansion. Pre-installed elevator infrastructure, custom ironwork, barnwood and walnut flooring, and six fireplaces complete the home.

Surrounded by National Forest with direct access to the Sallie Barber Mine Trail, and just 15 minutes to Main Street Breckenridge. A must see Log home on 10 acres with the best views in Breckenridge. Contact for a private showing today! Seller is motivated.
5
beds

8
baths

5,879 Sq.Ft. LIVING AREA

10 Acres lot

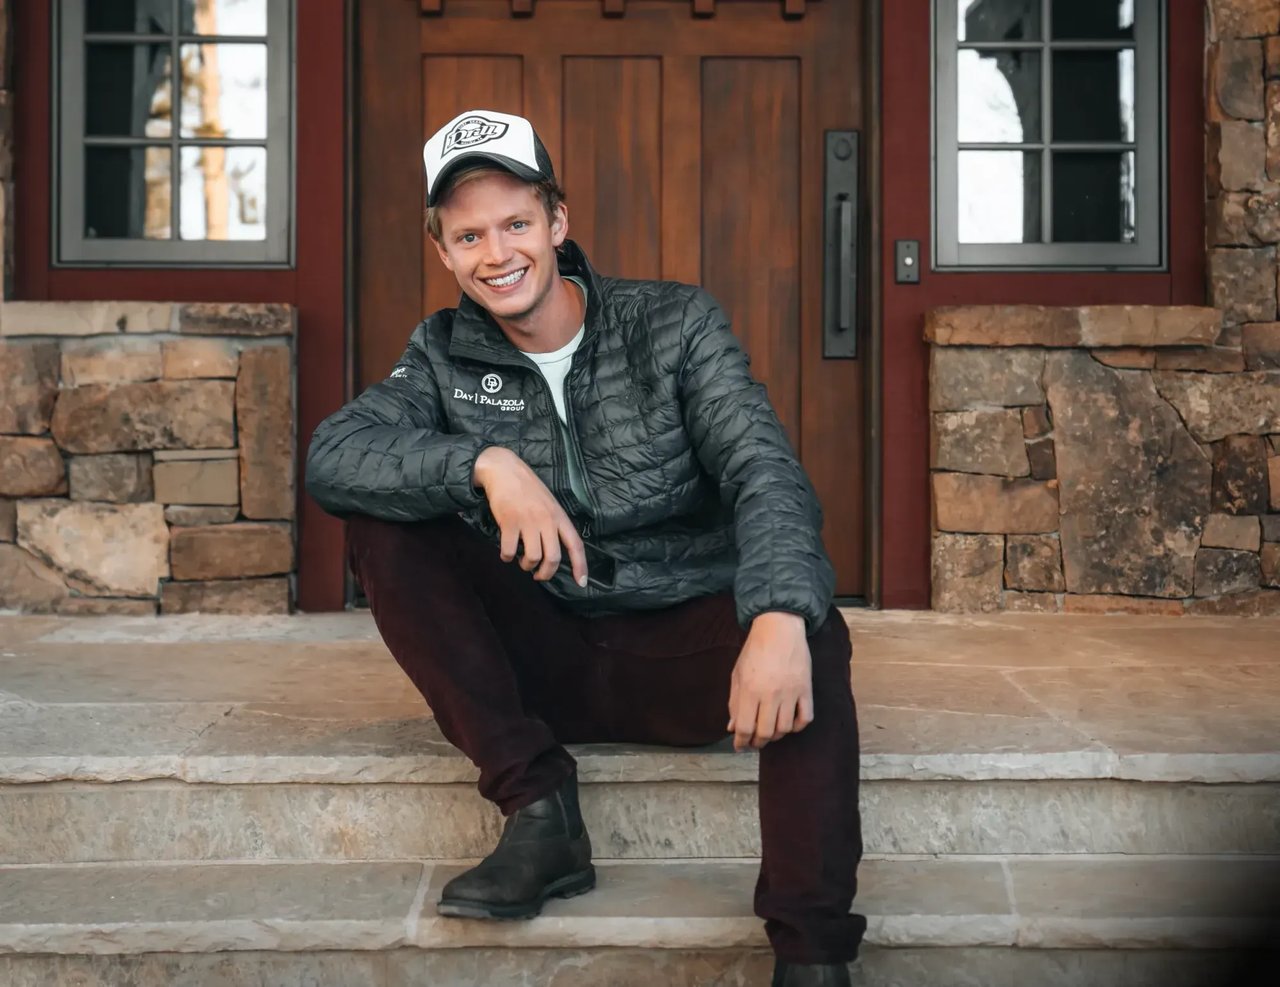
Bo Palazola

Bo Palazola

Features & Amenities

Interior

  • total bedrooms5
  • Total bathrooms8
  • full bathrooms5
  • half bathrooms3
  • Flooring Carpet, Stone, Tile, Wood
  • Fireplace Gas, Wood Burning
  • APPLIANCES Bar Fridge, Built-In Oven, Dishwasher, Gas Cooktop, Disposal, Gas Range, Microwave, Oven, Range, Refrigerator, Range Hood, Wine Cooler, Dryer, Washer
  • other interior Features Fireplace, Hot Tub/Spa, Jetted Tub, Main Level Primary, Skylights, Vaulted Ceiling(s), Utility Room

Area & Lot

  • Status Sold
  • Date Sold April 29, 2026
  • Living Area5,879 Sq.Ft.
  • Total Area5,879 Sq.Ft.
  • Lot Area10 Acres
  • MLS® IDS1051588
  • TypeResidential
  • YEAR BUILT2018
  • NeighborhoodBreckenridge
  • Architecture StylesContemporary, Mountain, Rustic
  • View DescriptionCity, Mountain(s), Ski Area, Southern Exposure, Valley, Trees/Woods

Exterior

  • STORIES3
  • water SourceWell
  • utilitiesElectricity Available, Natural Gas Available, Phone Available, Snow Removal, Trash Collection, Septic Available
  • roofAsphalt, Metal
  • lot featuresBorders National Forest
  • parkingGarage, Heated Garage, Oversized, Parking Pad, Three or more Spaces, See Remarks
  • HEAT TYPENatural Gas, Radiant Floor, Radiant, Wood
  • sewerSeptic Tank

Financial

  • Sales Price$10,000,000
  • Real Estate Tax $20,230/yr
  • HOA $3,500/yr

Breckenridge

A mountain paradise that offers both adventure and tranquility.

Explore

Work With Bo

Partner with the #1 luxury broker in Breckenridge. With over $550 million in career sales, Bo holds the record for the highest-priced home and land ever sold in Summit County. From new construction to ultra-luxury estates, Bo connects elite buyers and sellers across Breckenridge, Vail, and Aspen.

Follow Me on Instagram