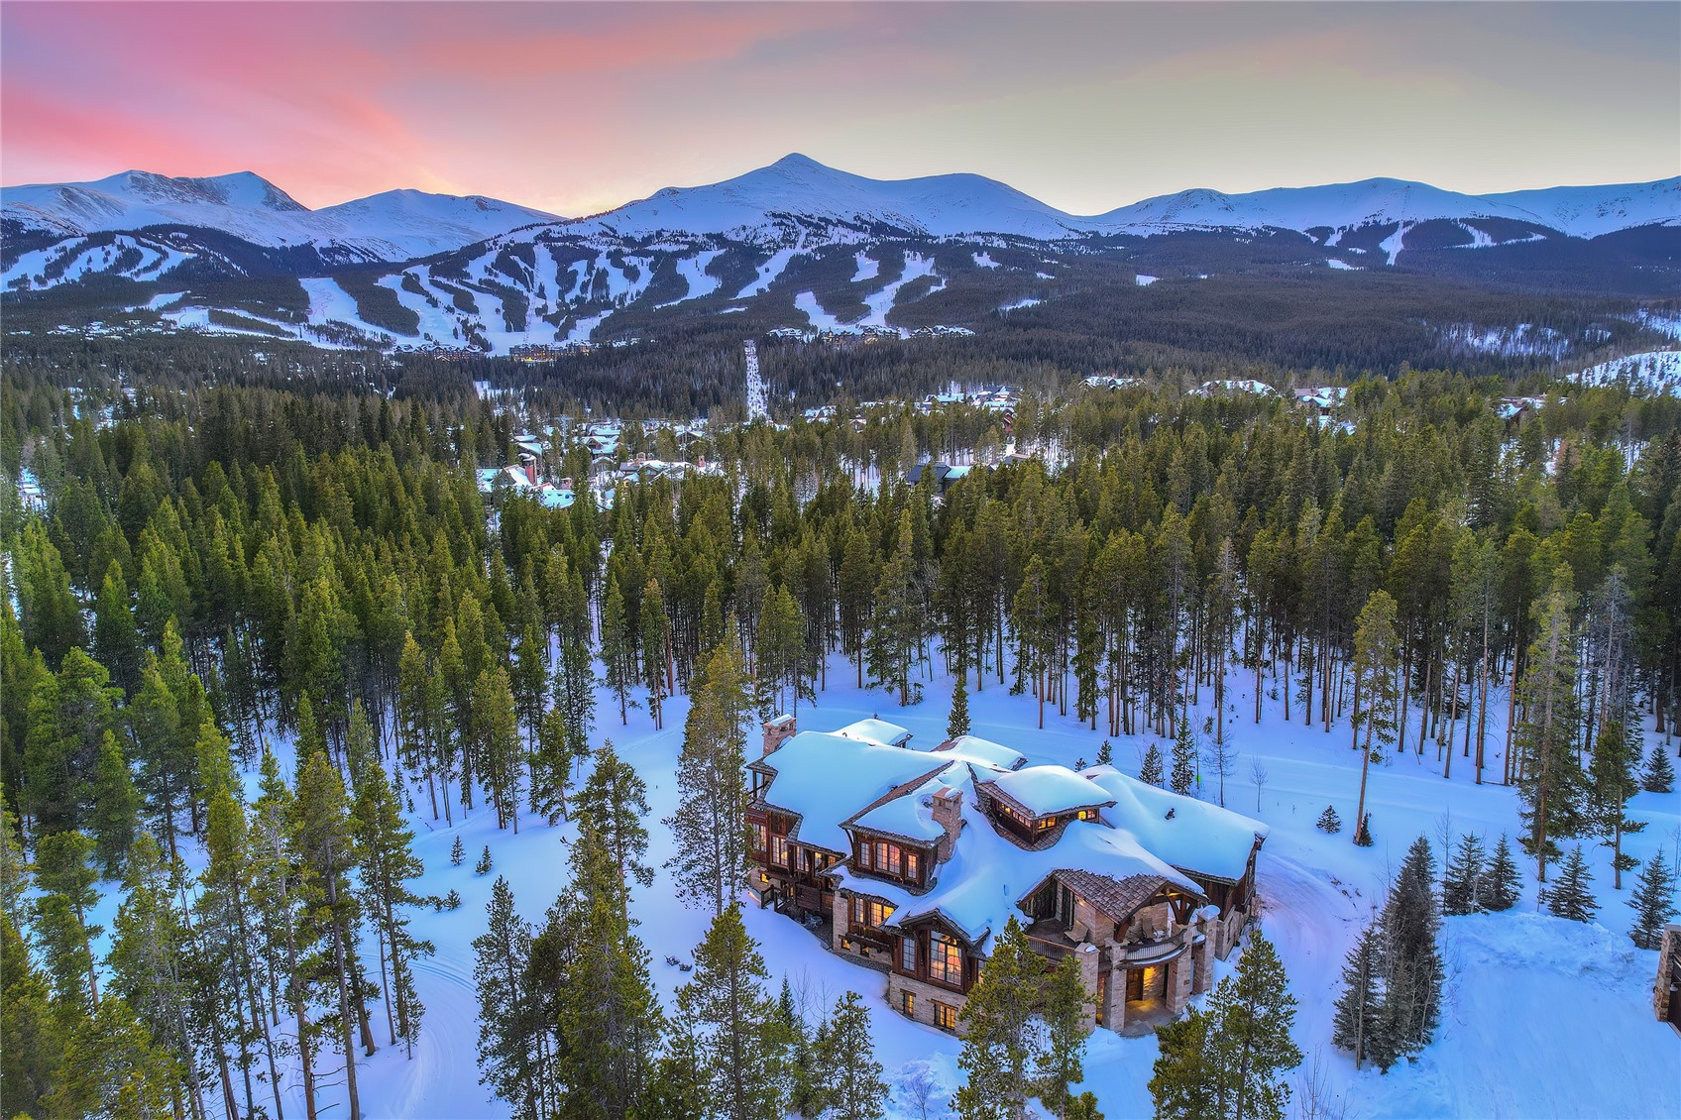
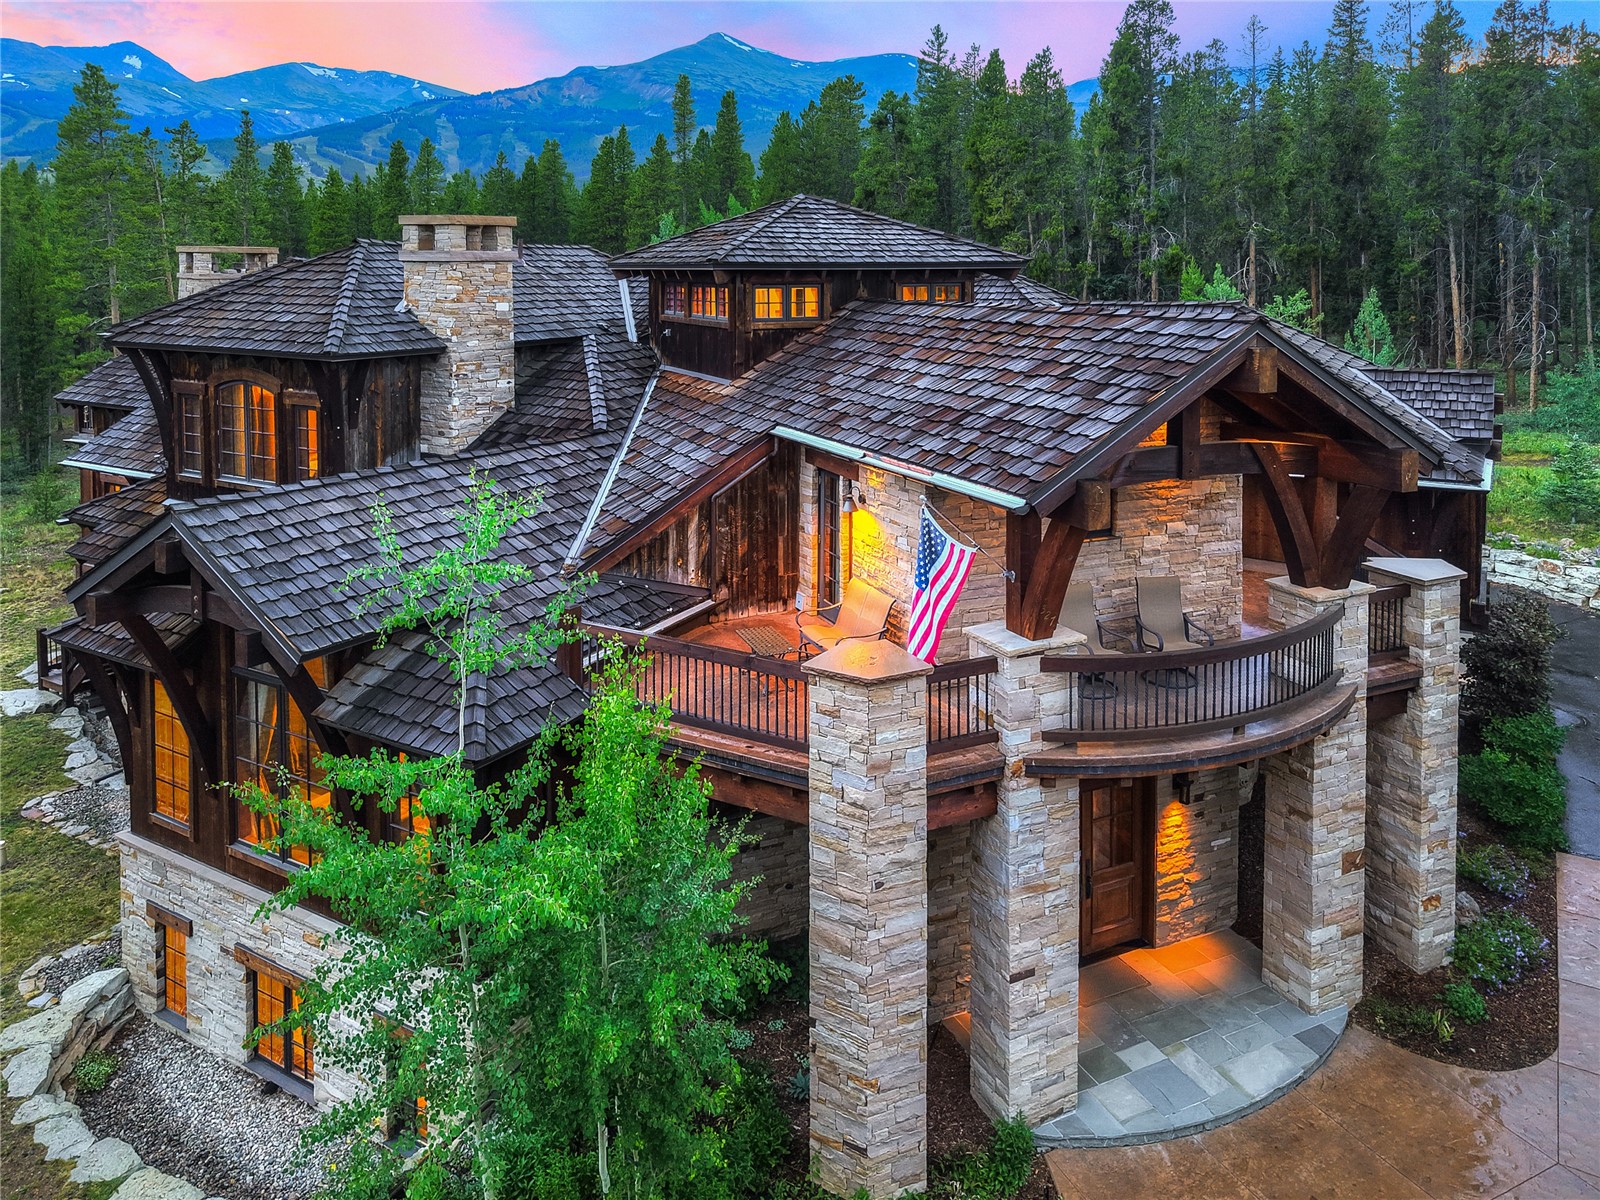
Aerial view of a snow-covered mountain home among evergreens, with ski slopes and mountains beyond.
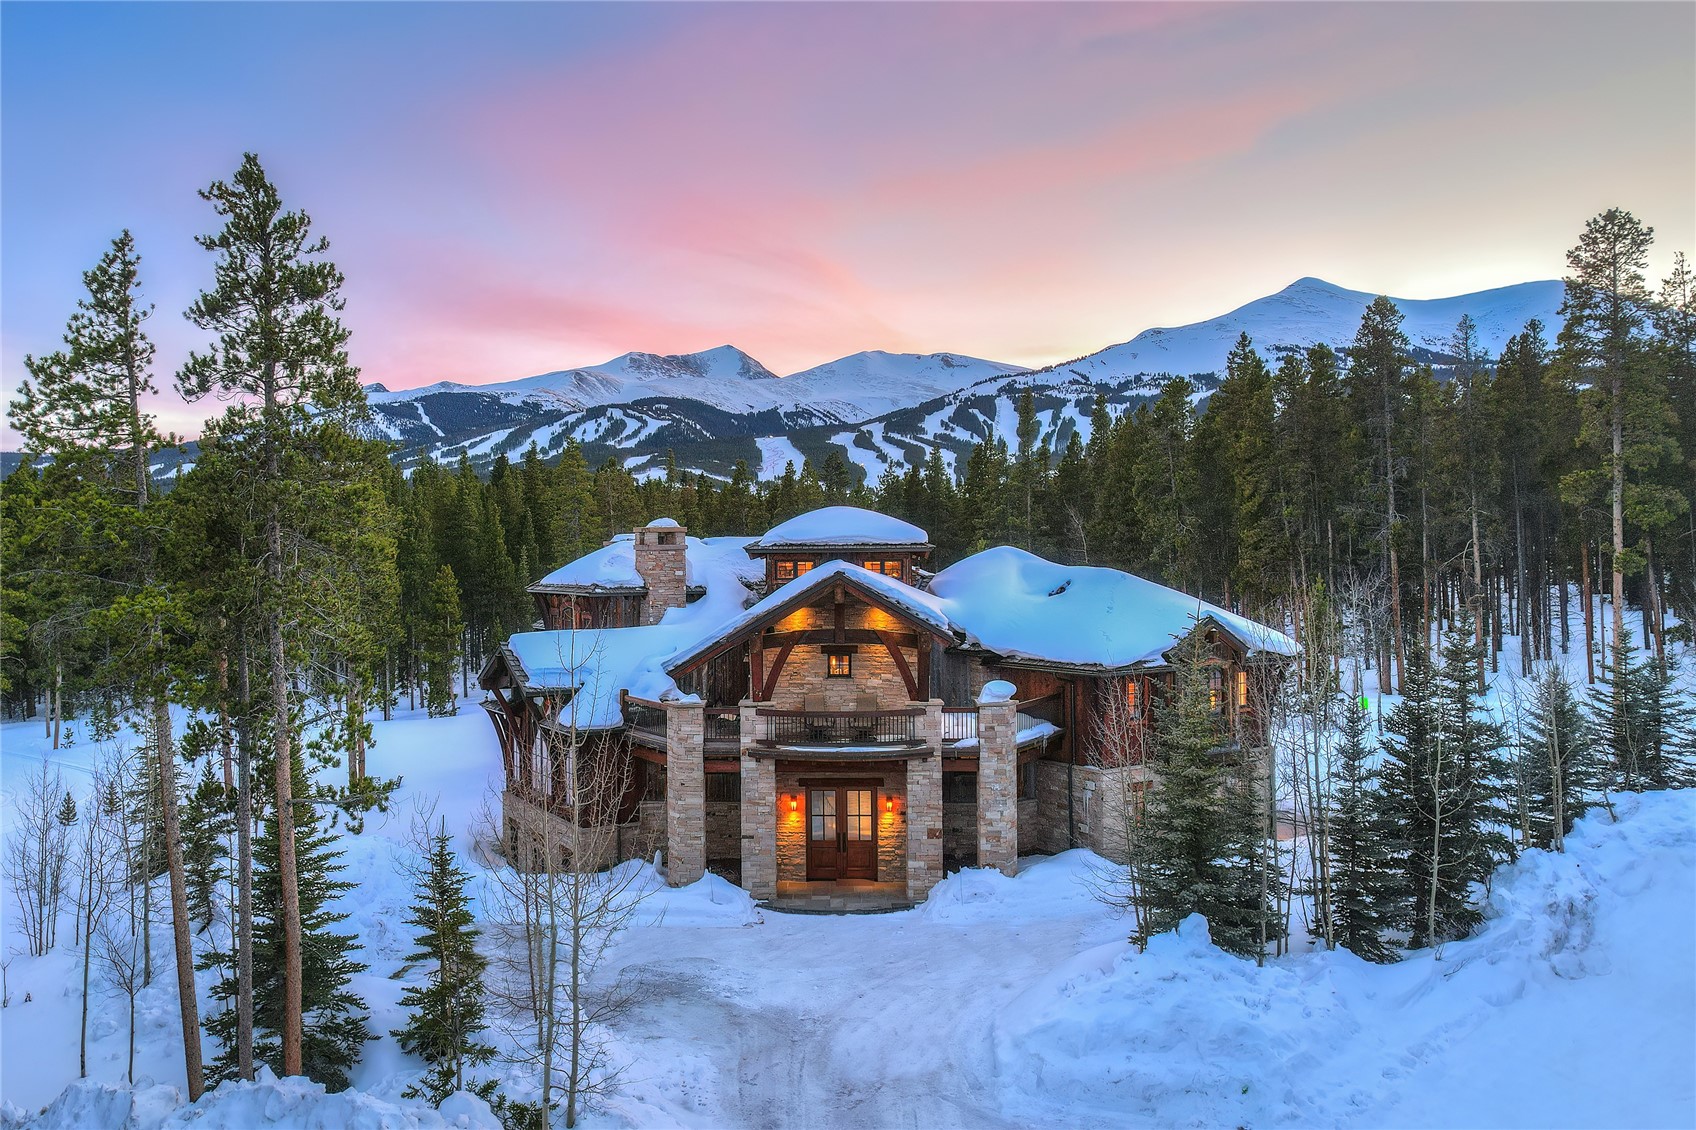
Snow-covered stone mountain home surrounded by evergreens, with snowy peaks at dusk.
Snow-covered stone-and-timber mountain home with illuminated windows and snowy mountain backdrop.
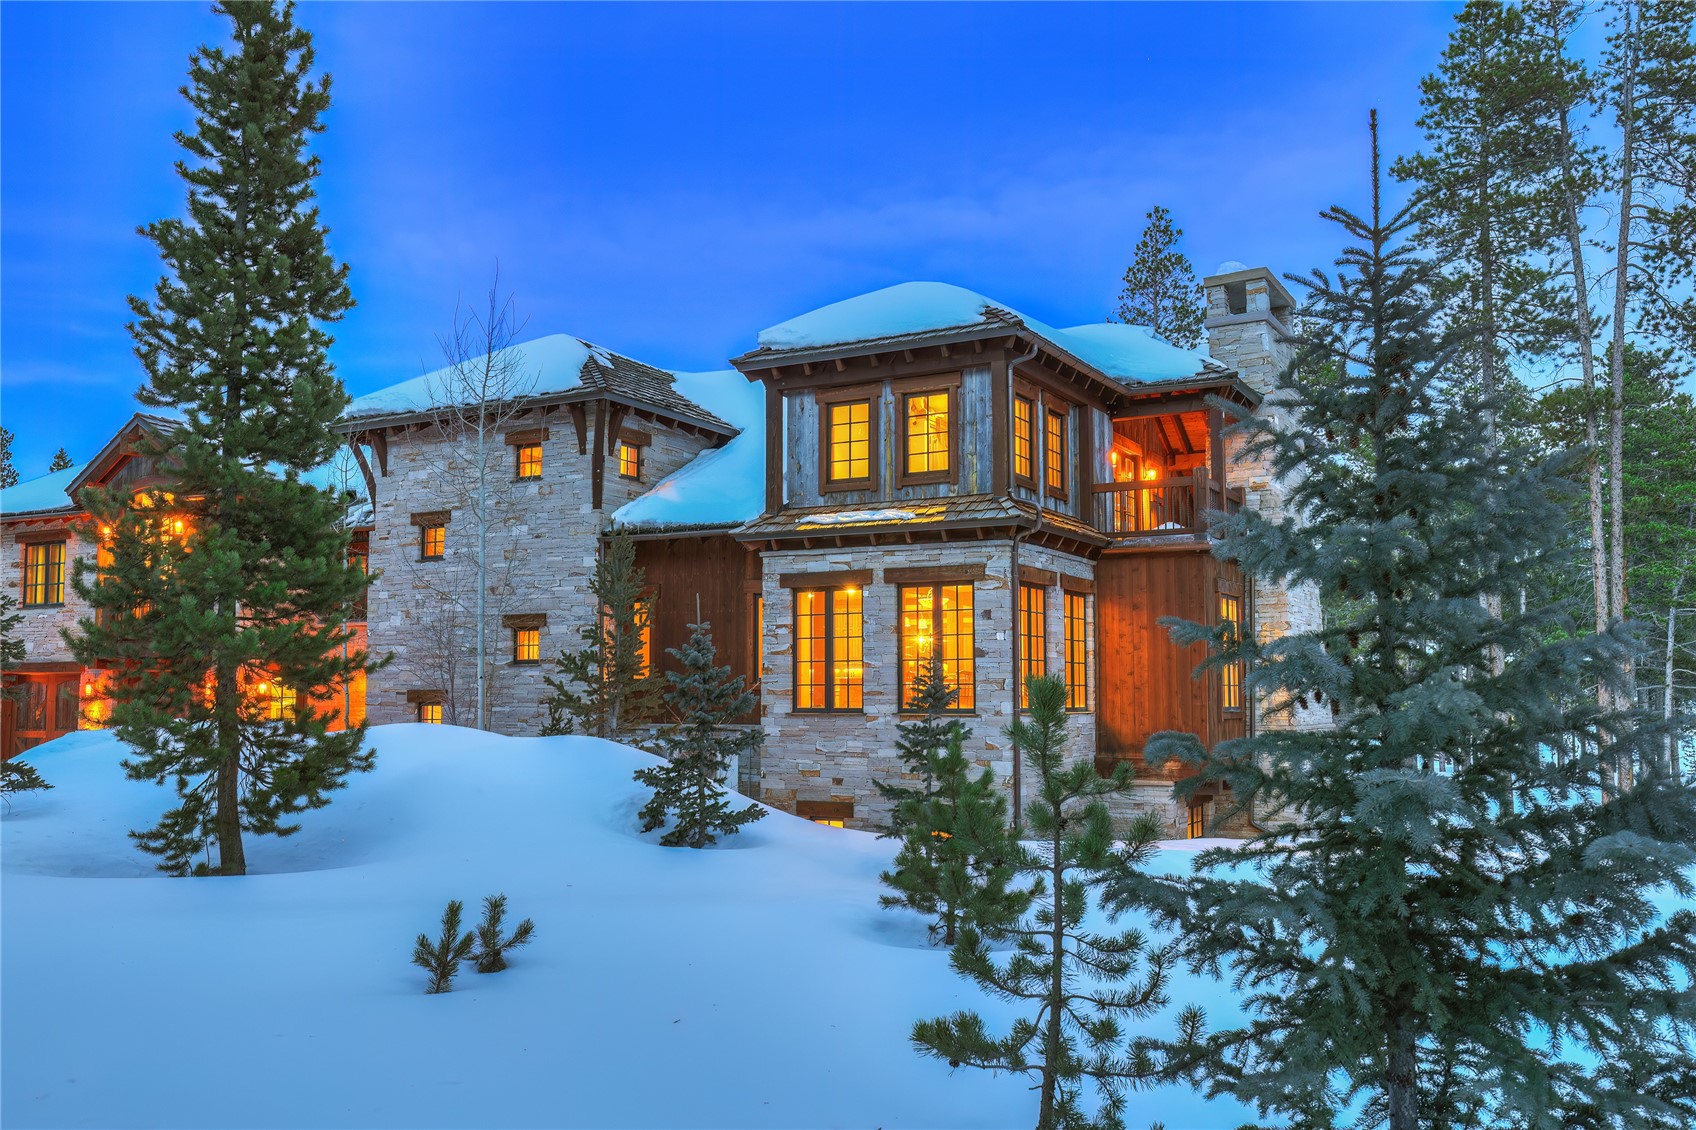
Snow-covered stone-and-timber mountain home among pine trees
Snow-covered stone-and-timber mountain home glowing at dusk among evergreen trees.
Mountain home with stone-and-timber exterior, broad covered terrace, and forested mountain backdrop.
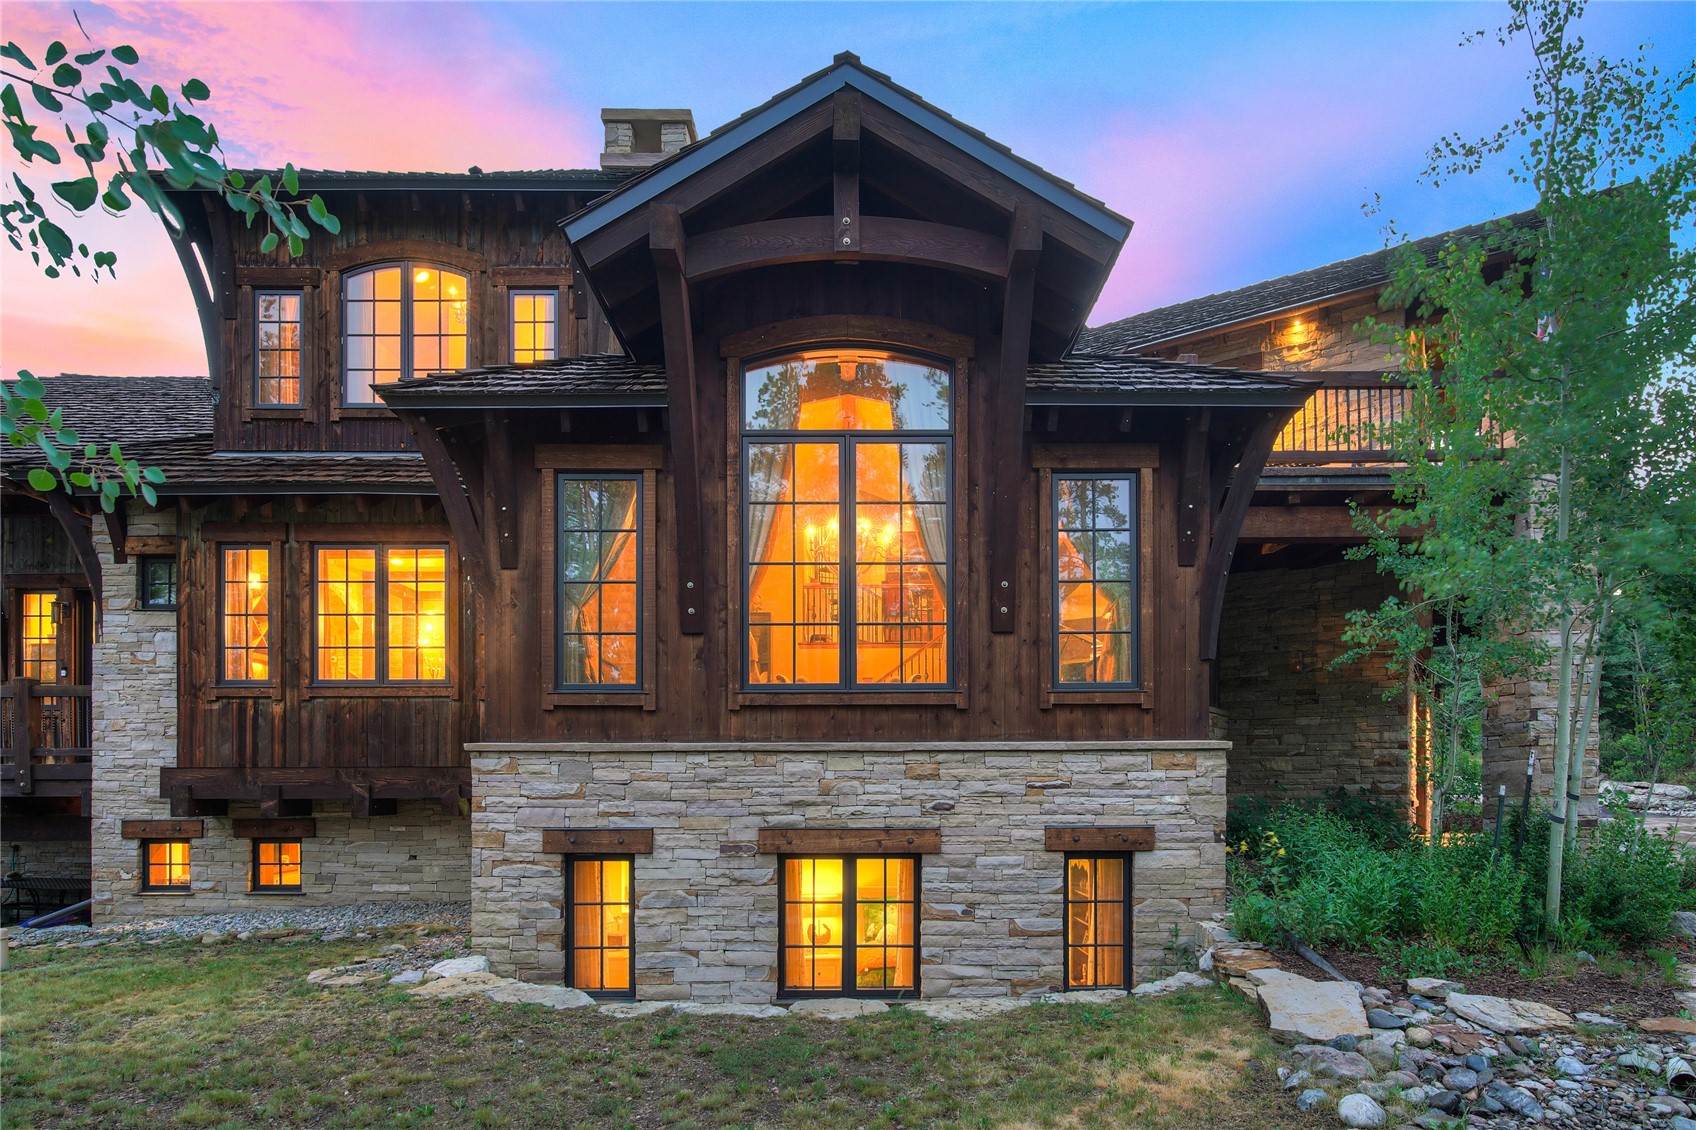
Home exterior with a stone base, dark timber facade, and glowing windows at dusk.
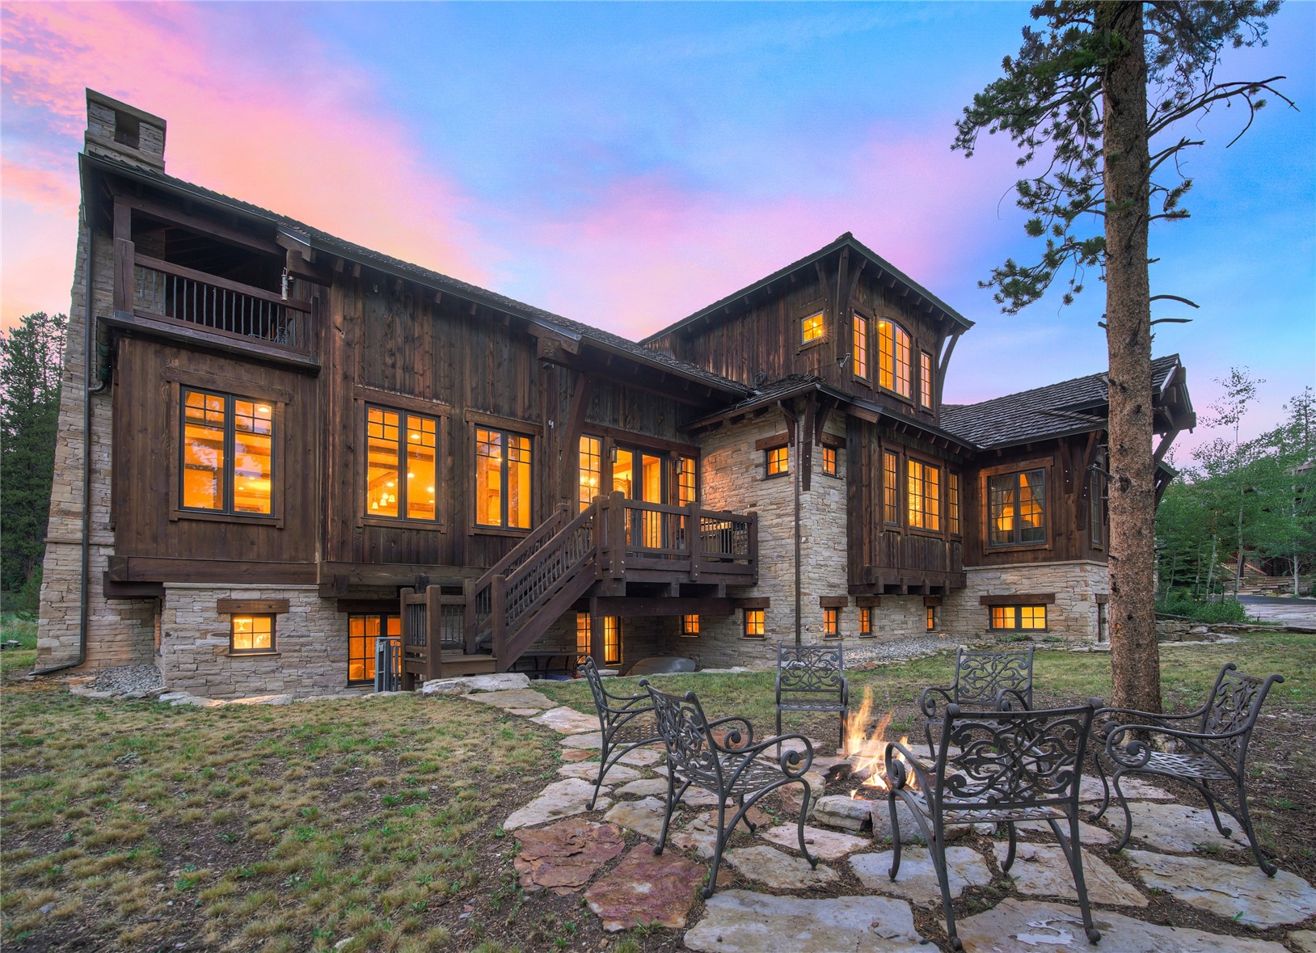
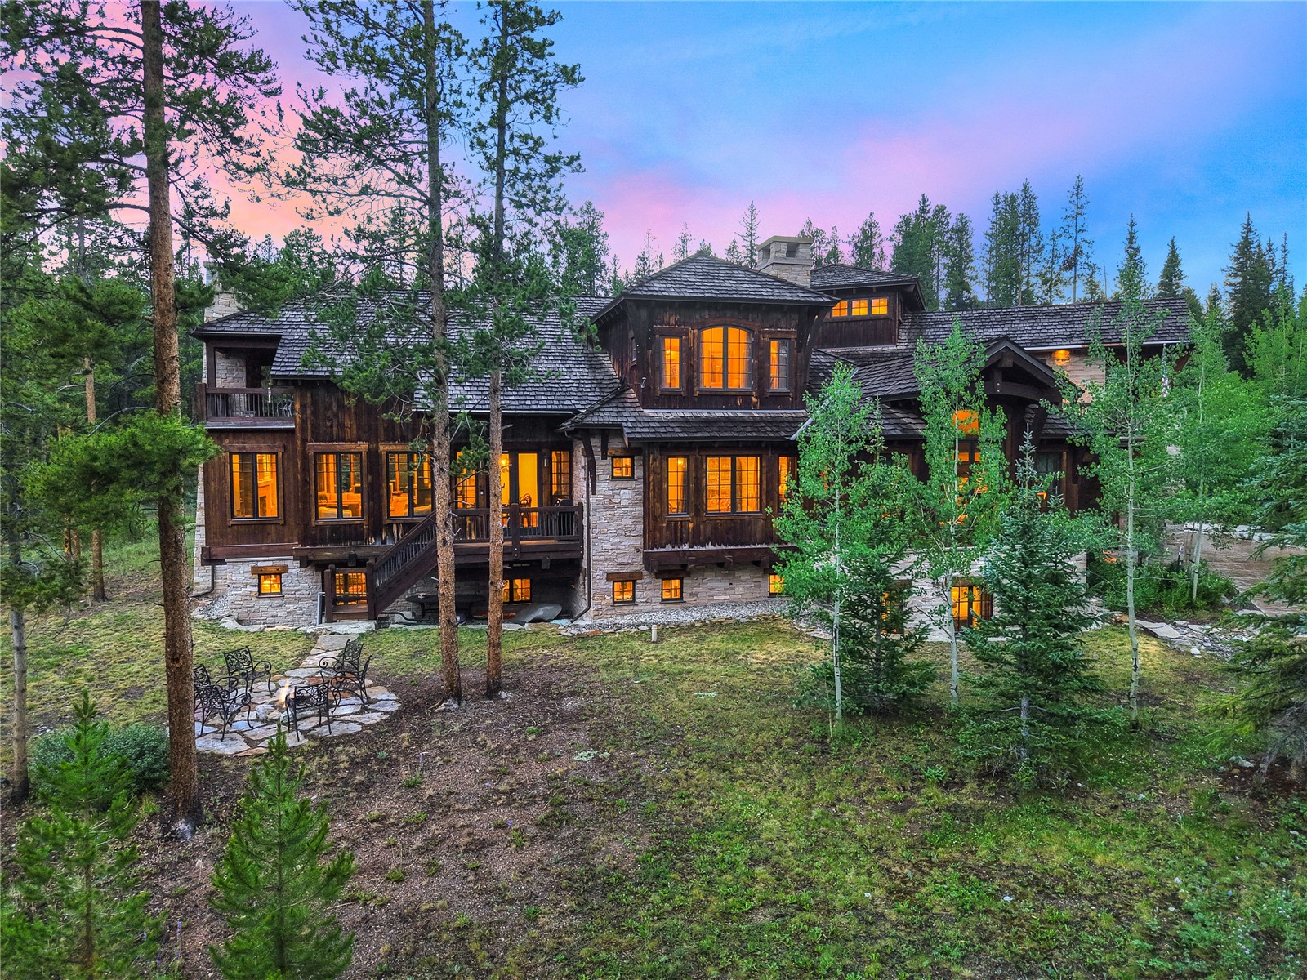
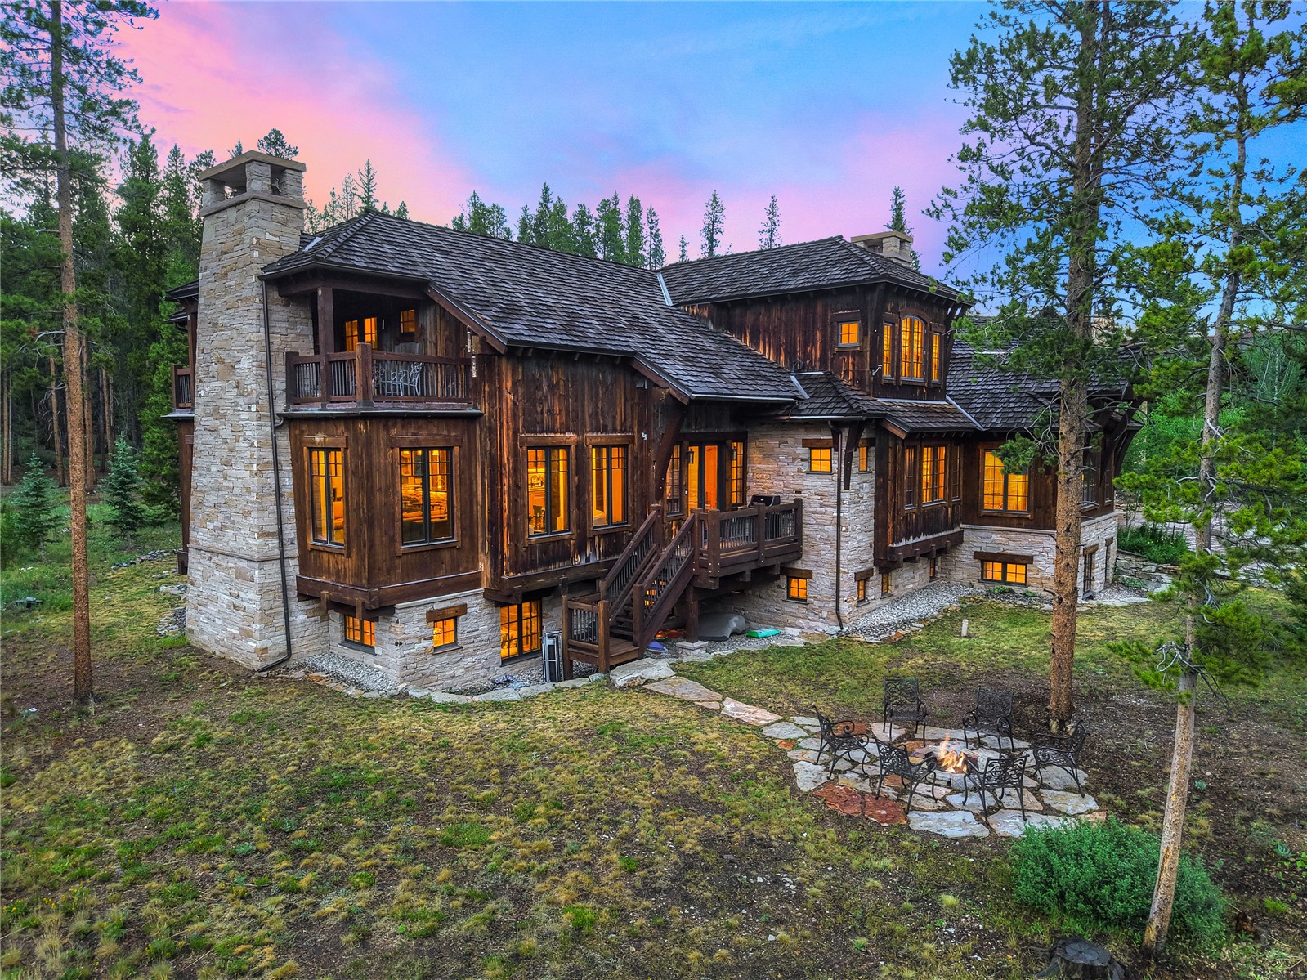
Timber-and-stone mountain home with glowing windows and a fire pit seating area at dusk.
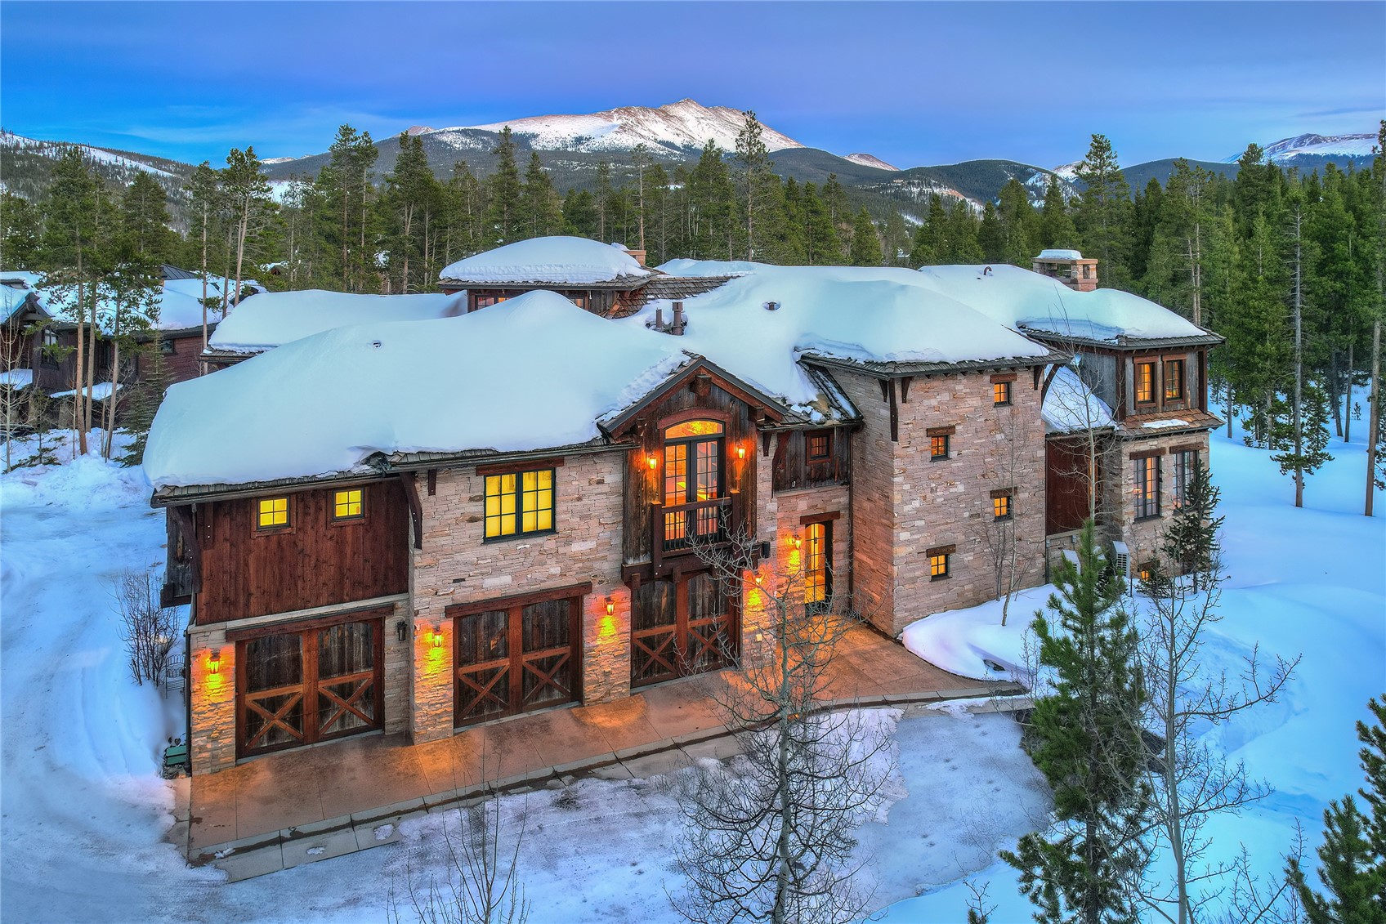
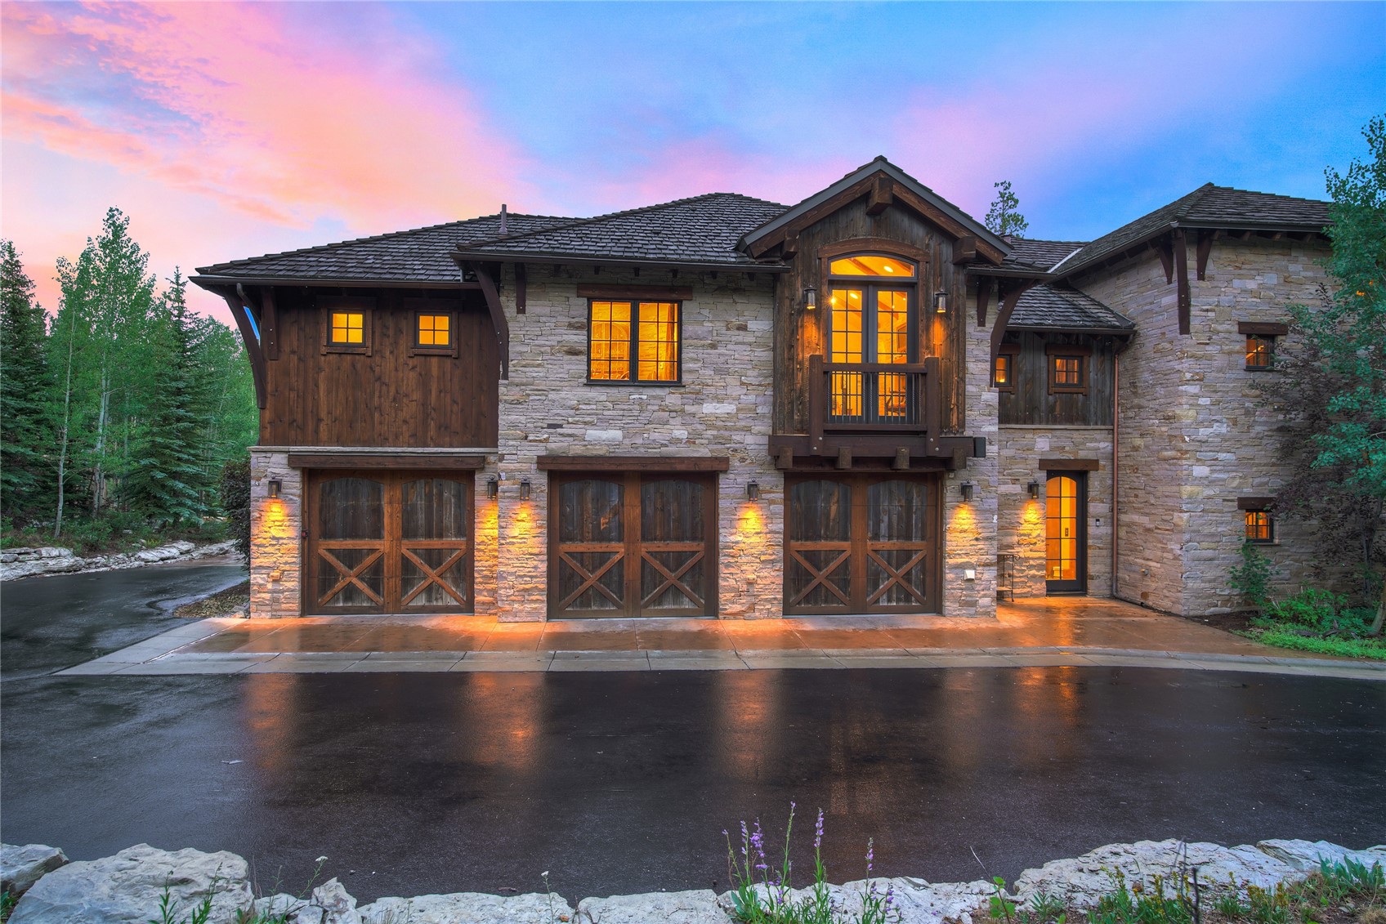
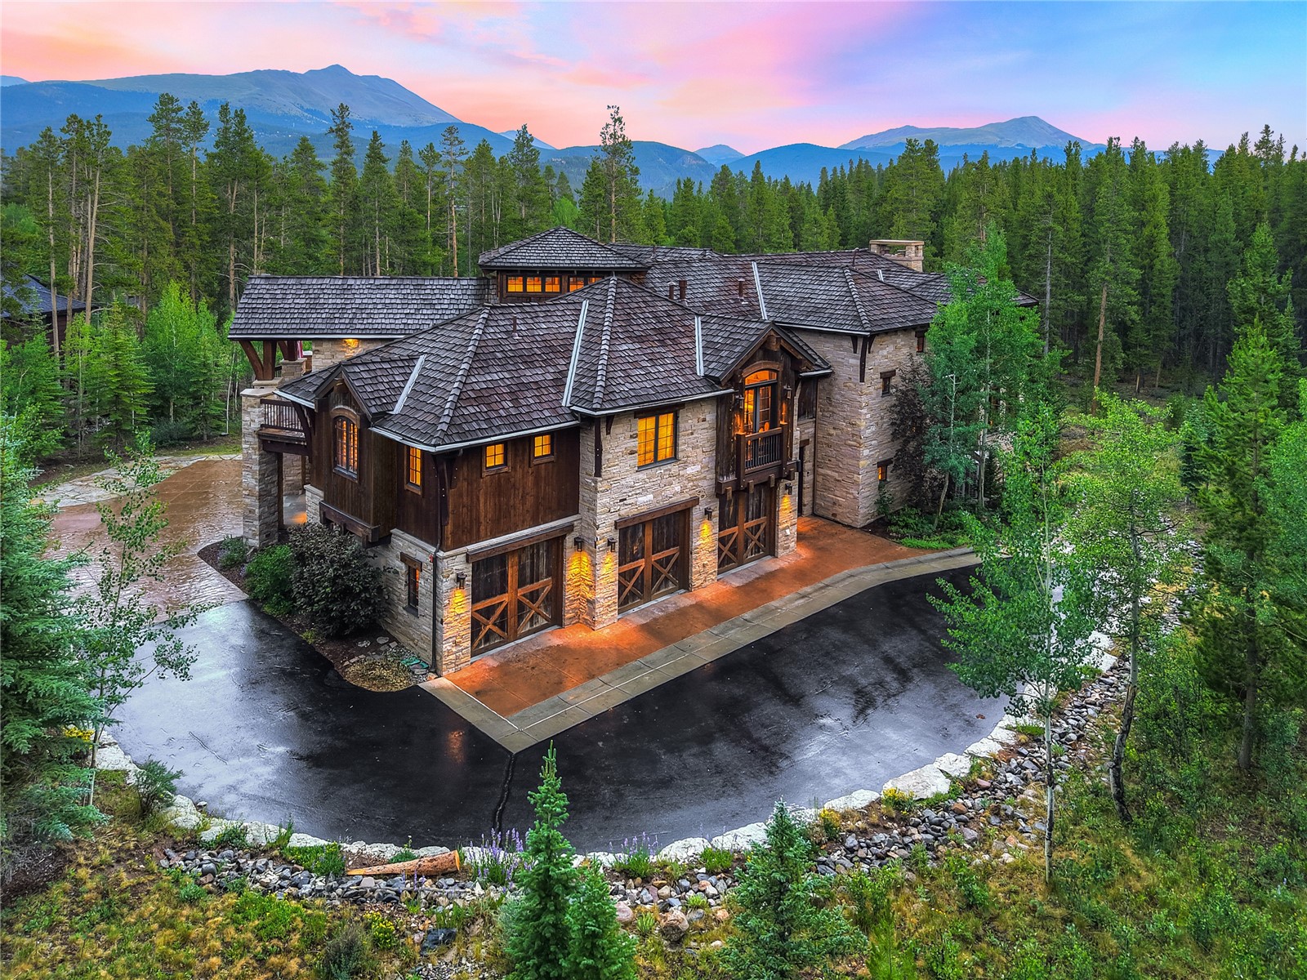
Stone-and-timber mountain home with three garage doors, warmly lit at dusk.
Wood-and-stone mountain home among pine trees, with glowing windows and a stone patio at dusk.
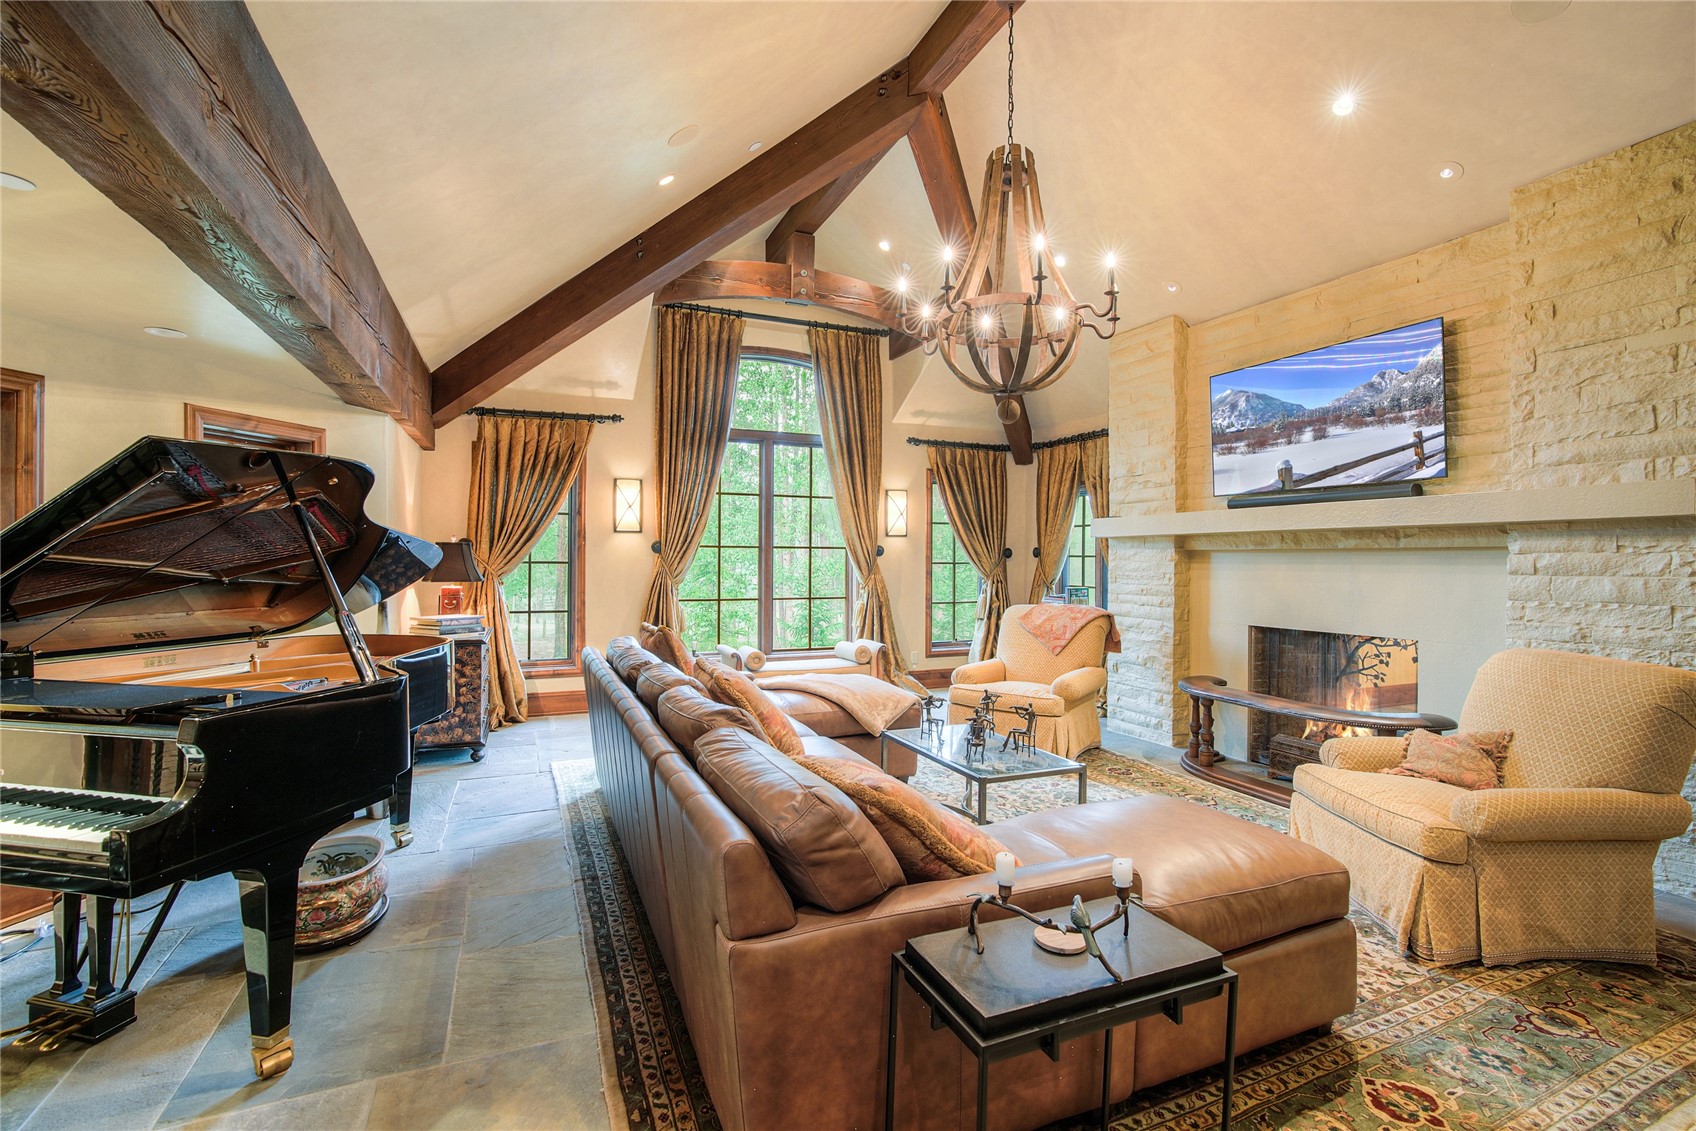
Living room with exposed timber beams, a stone fireplace, and a grand piano.
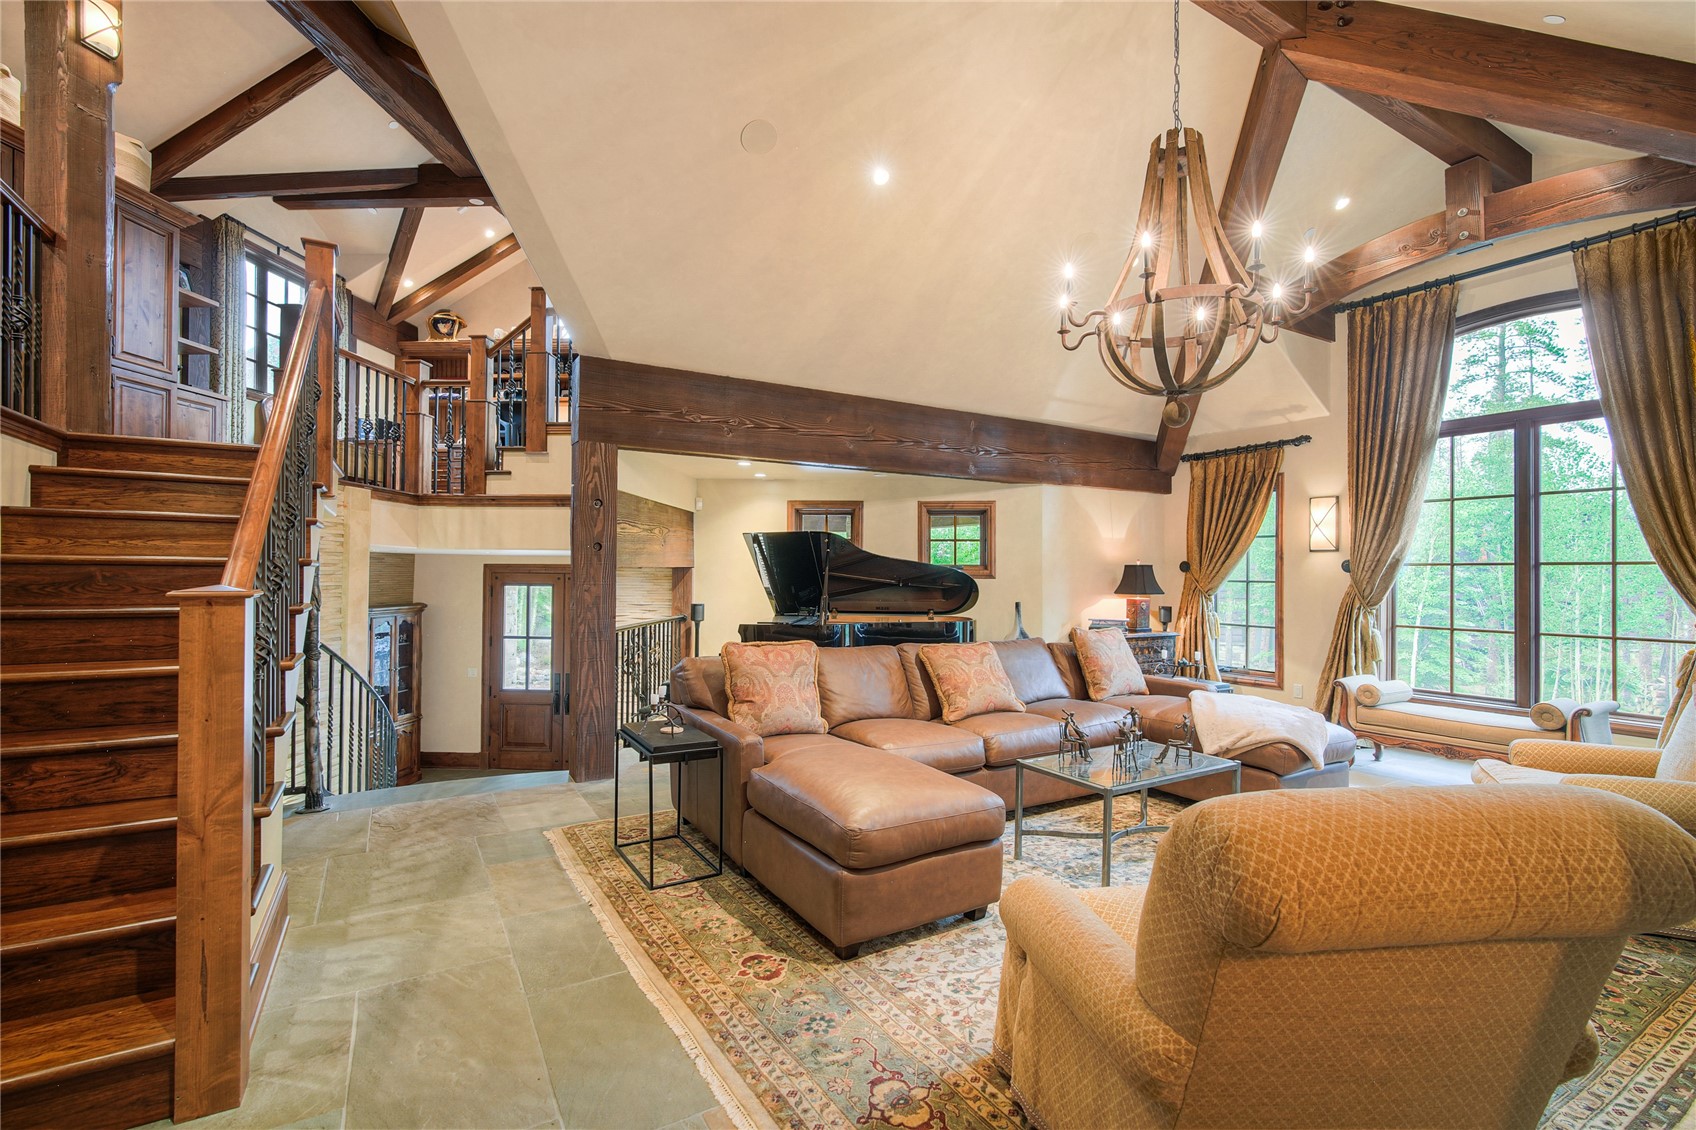
Living room with a leather sectional, grand piano, vaulted timber beams, and sweeping staircase.
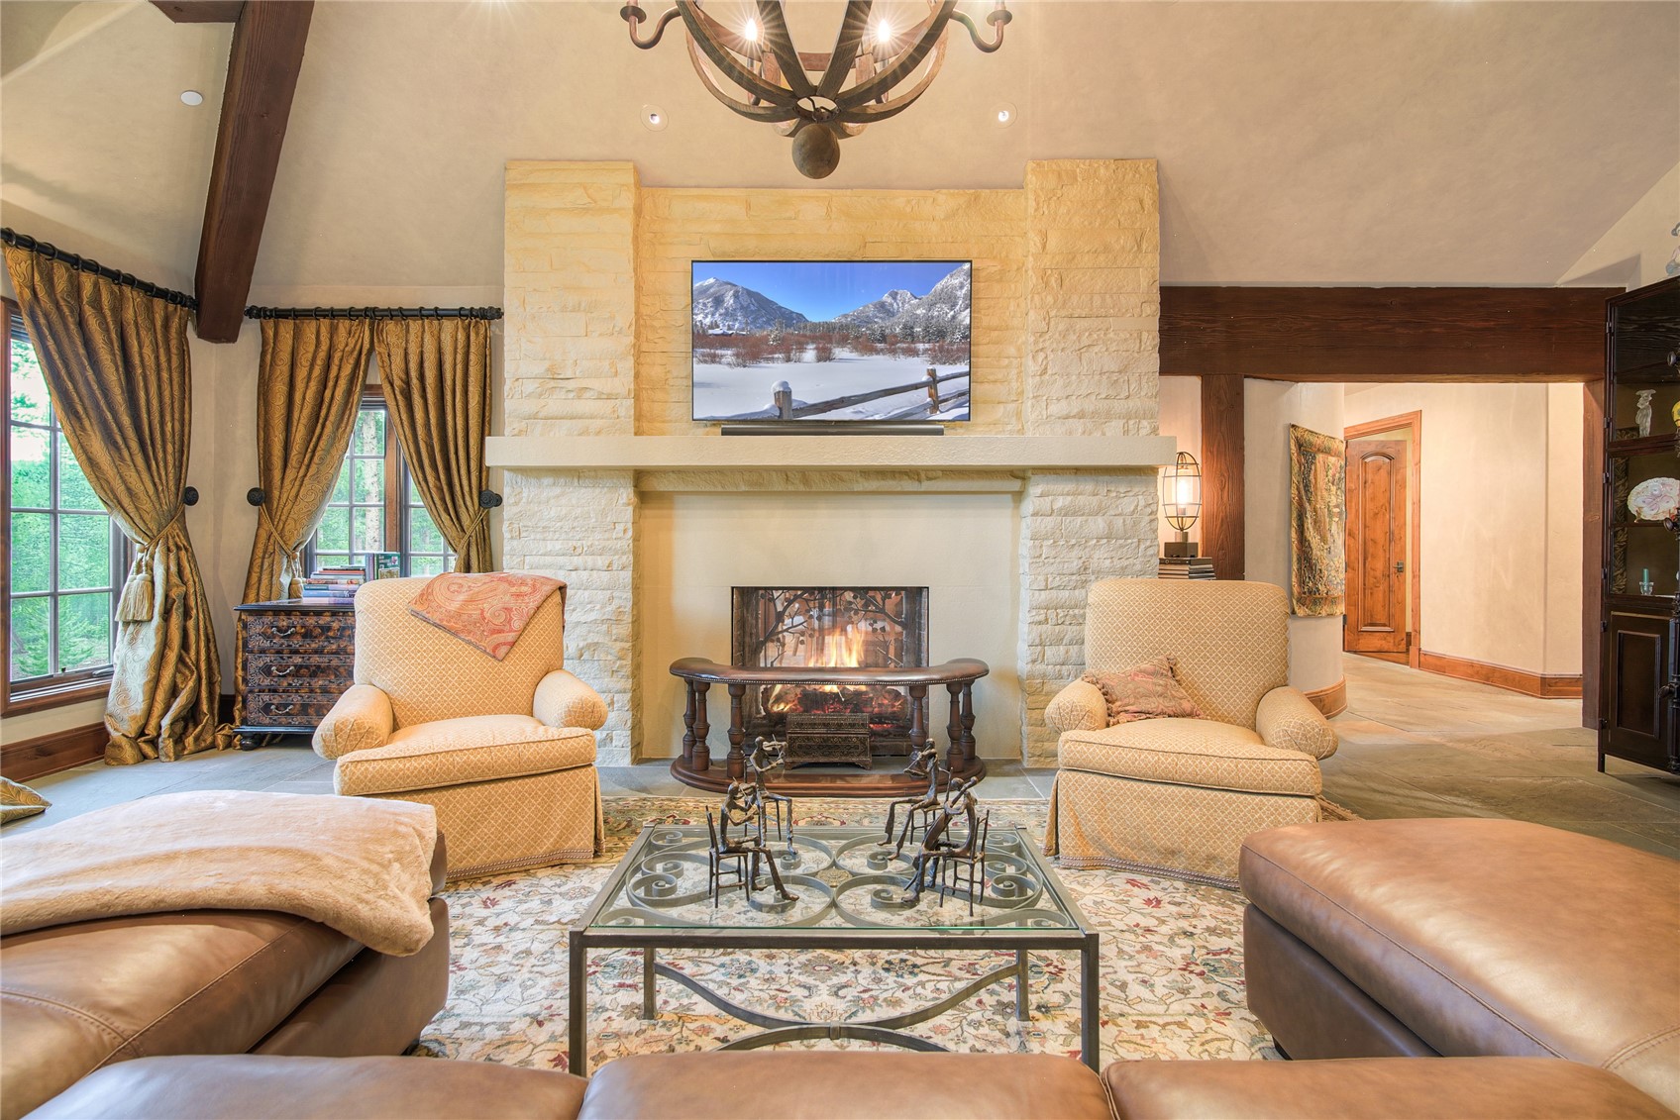
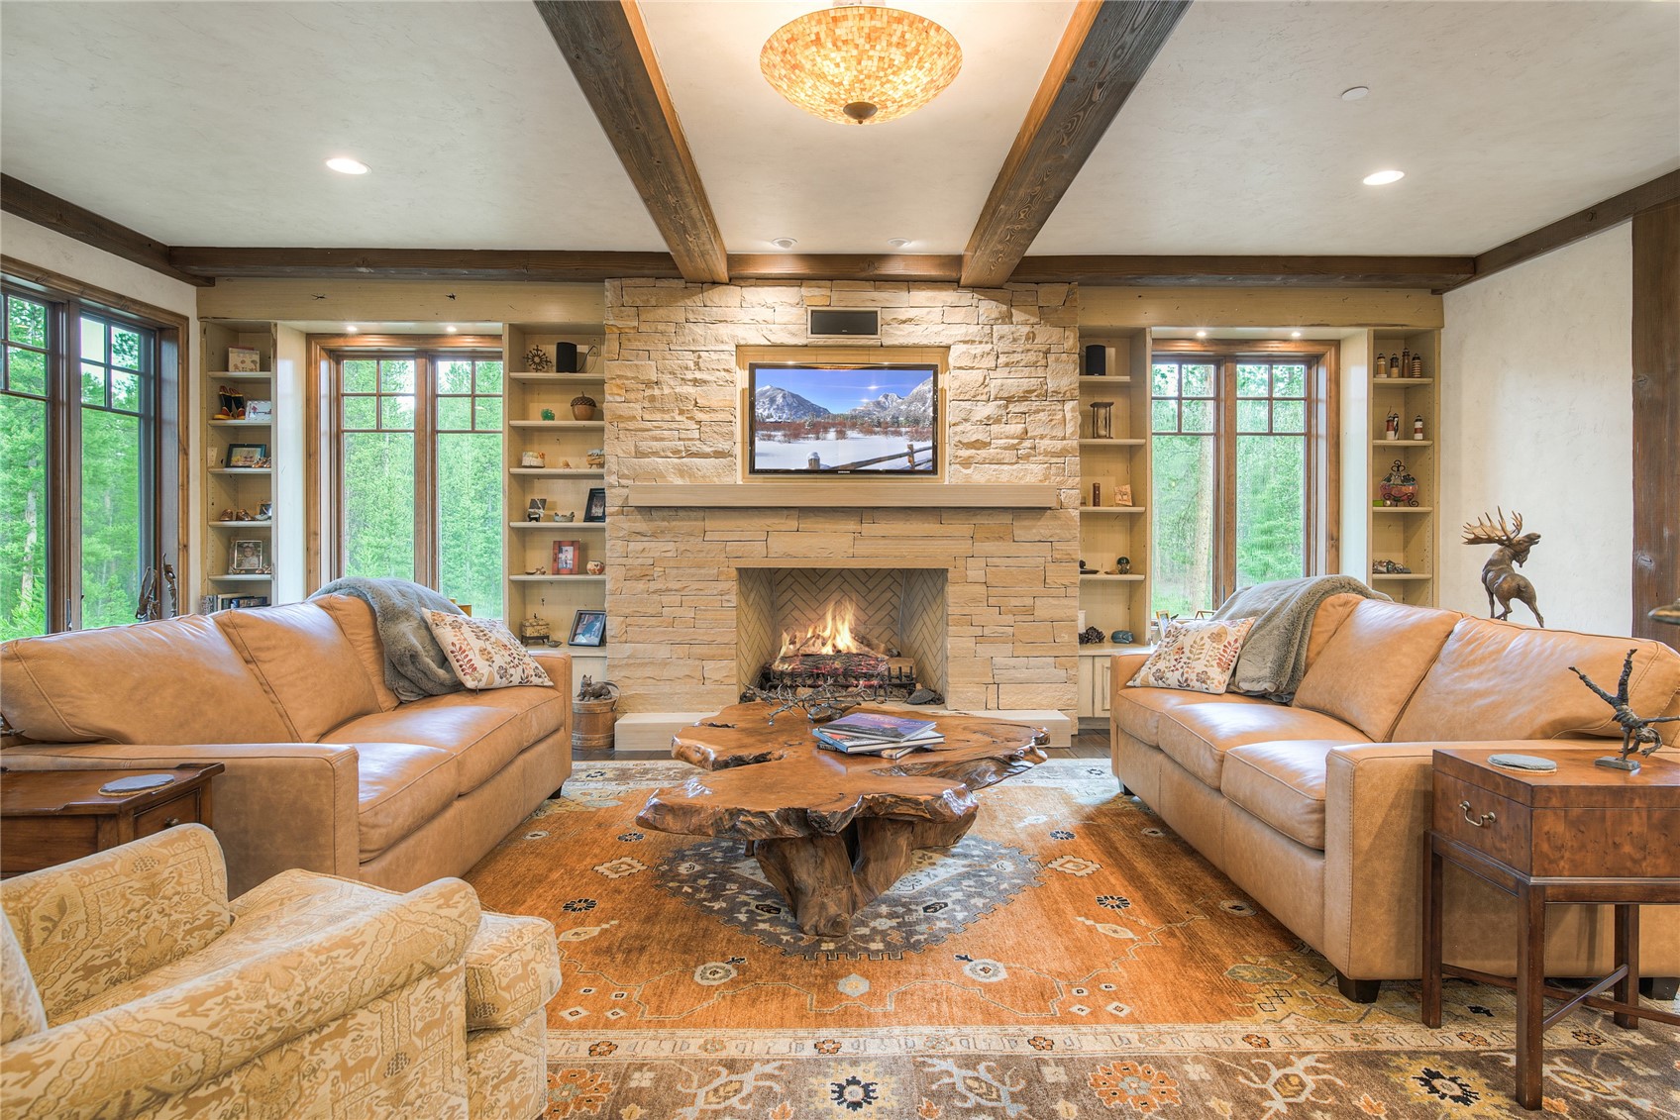
Living room with a stone fireplace, leather seating, and mountain views through tall windows.
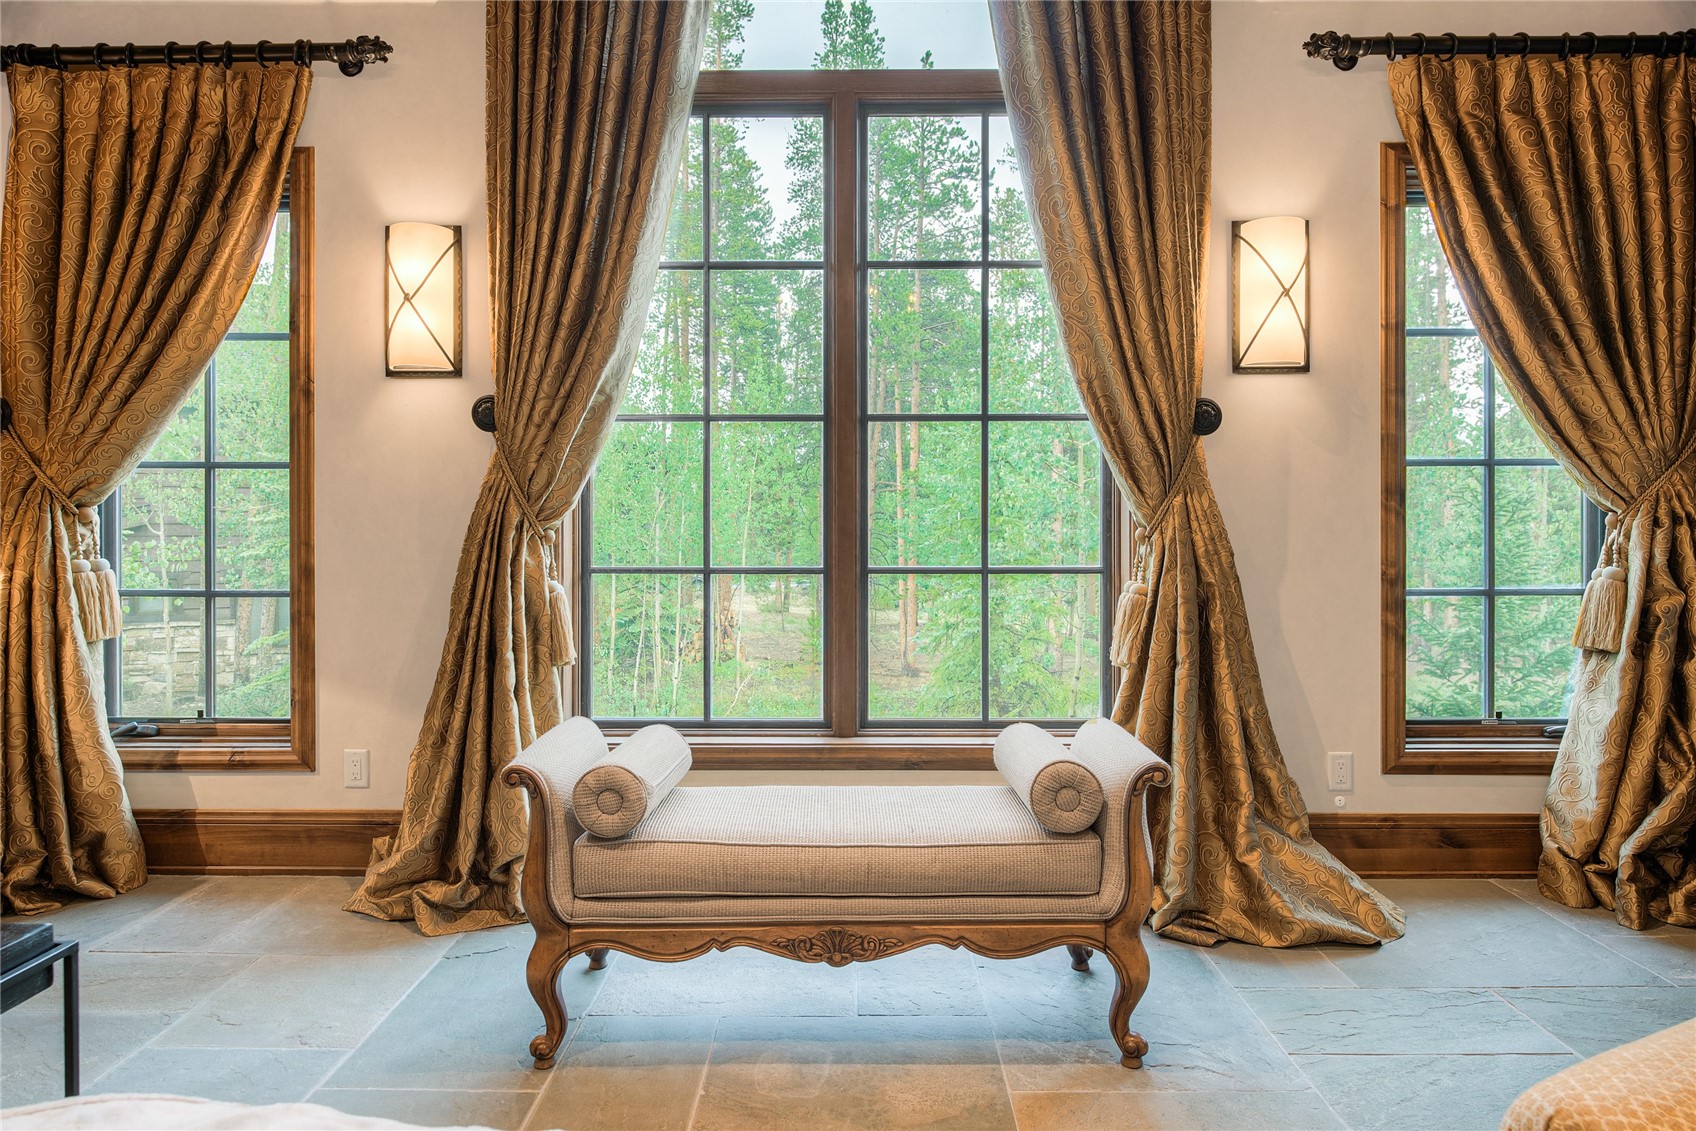
Furnished sitting area with a carved chaise before tall windows overlooking trees.
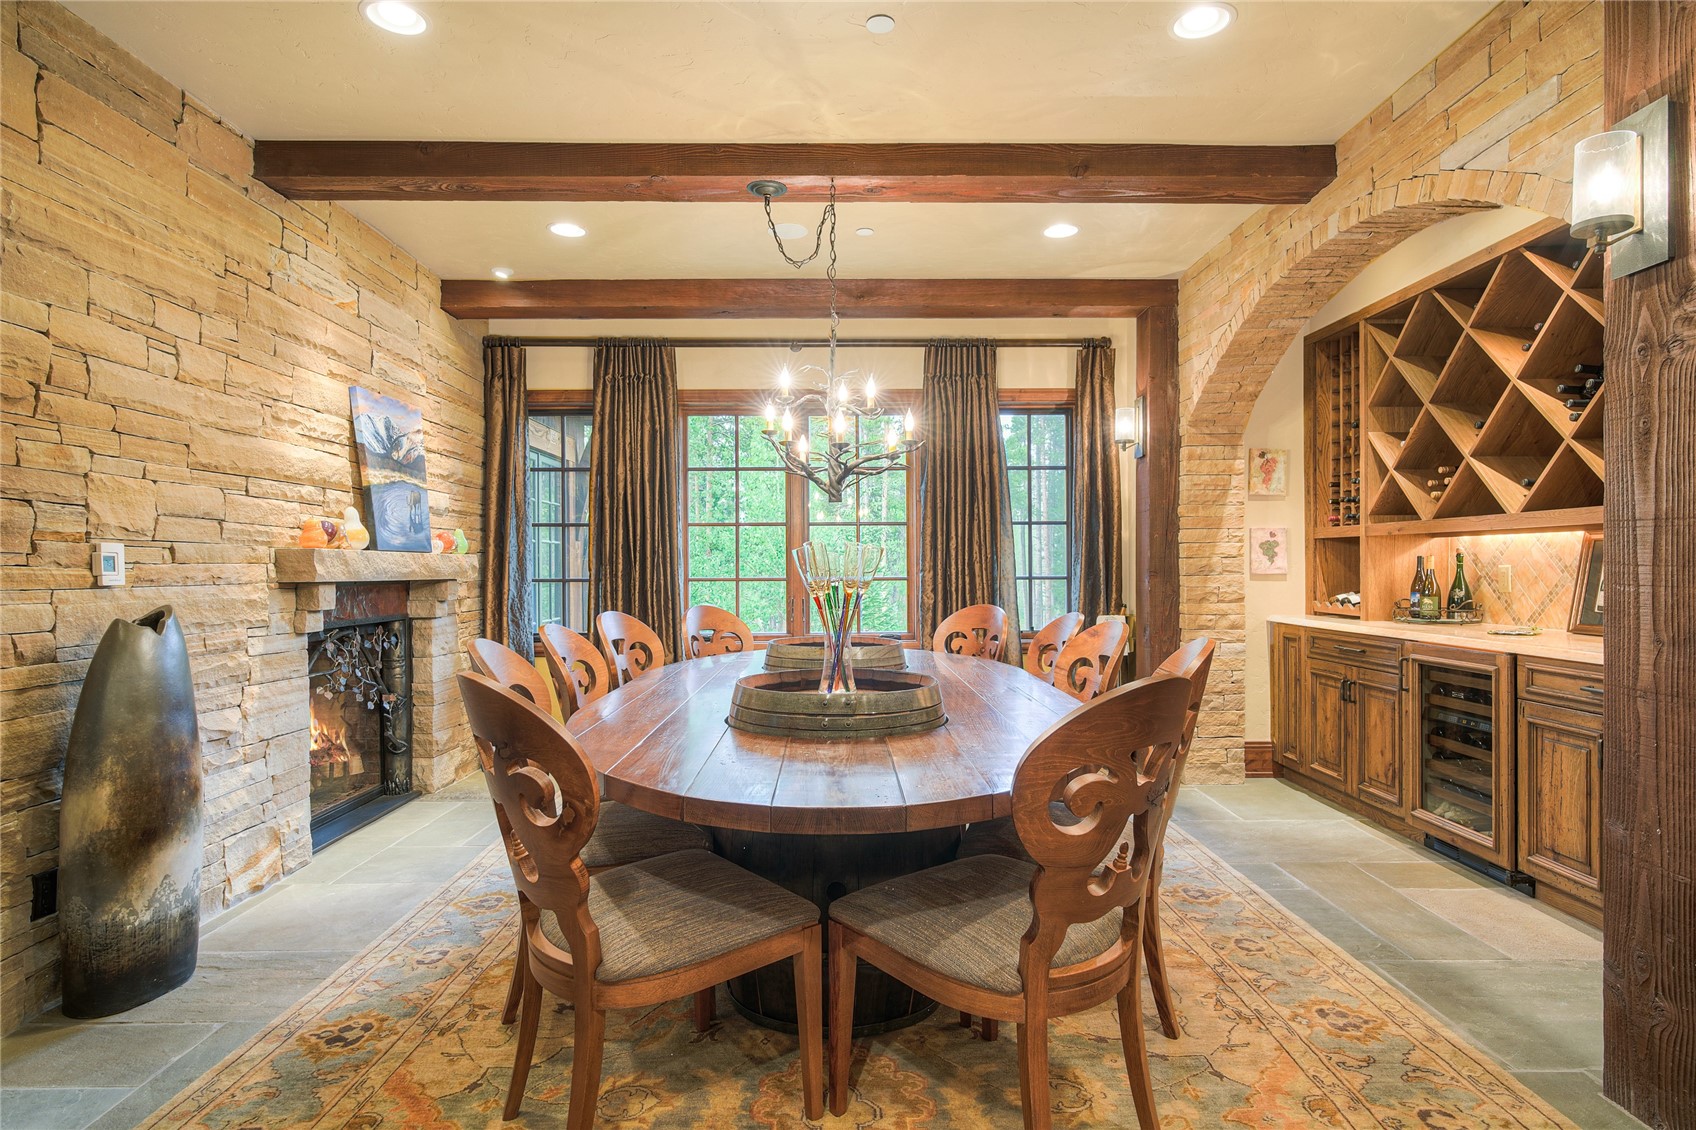
Dining room with a large wooden table, stone fireplace, and built-in wine storage.
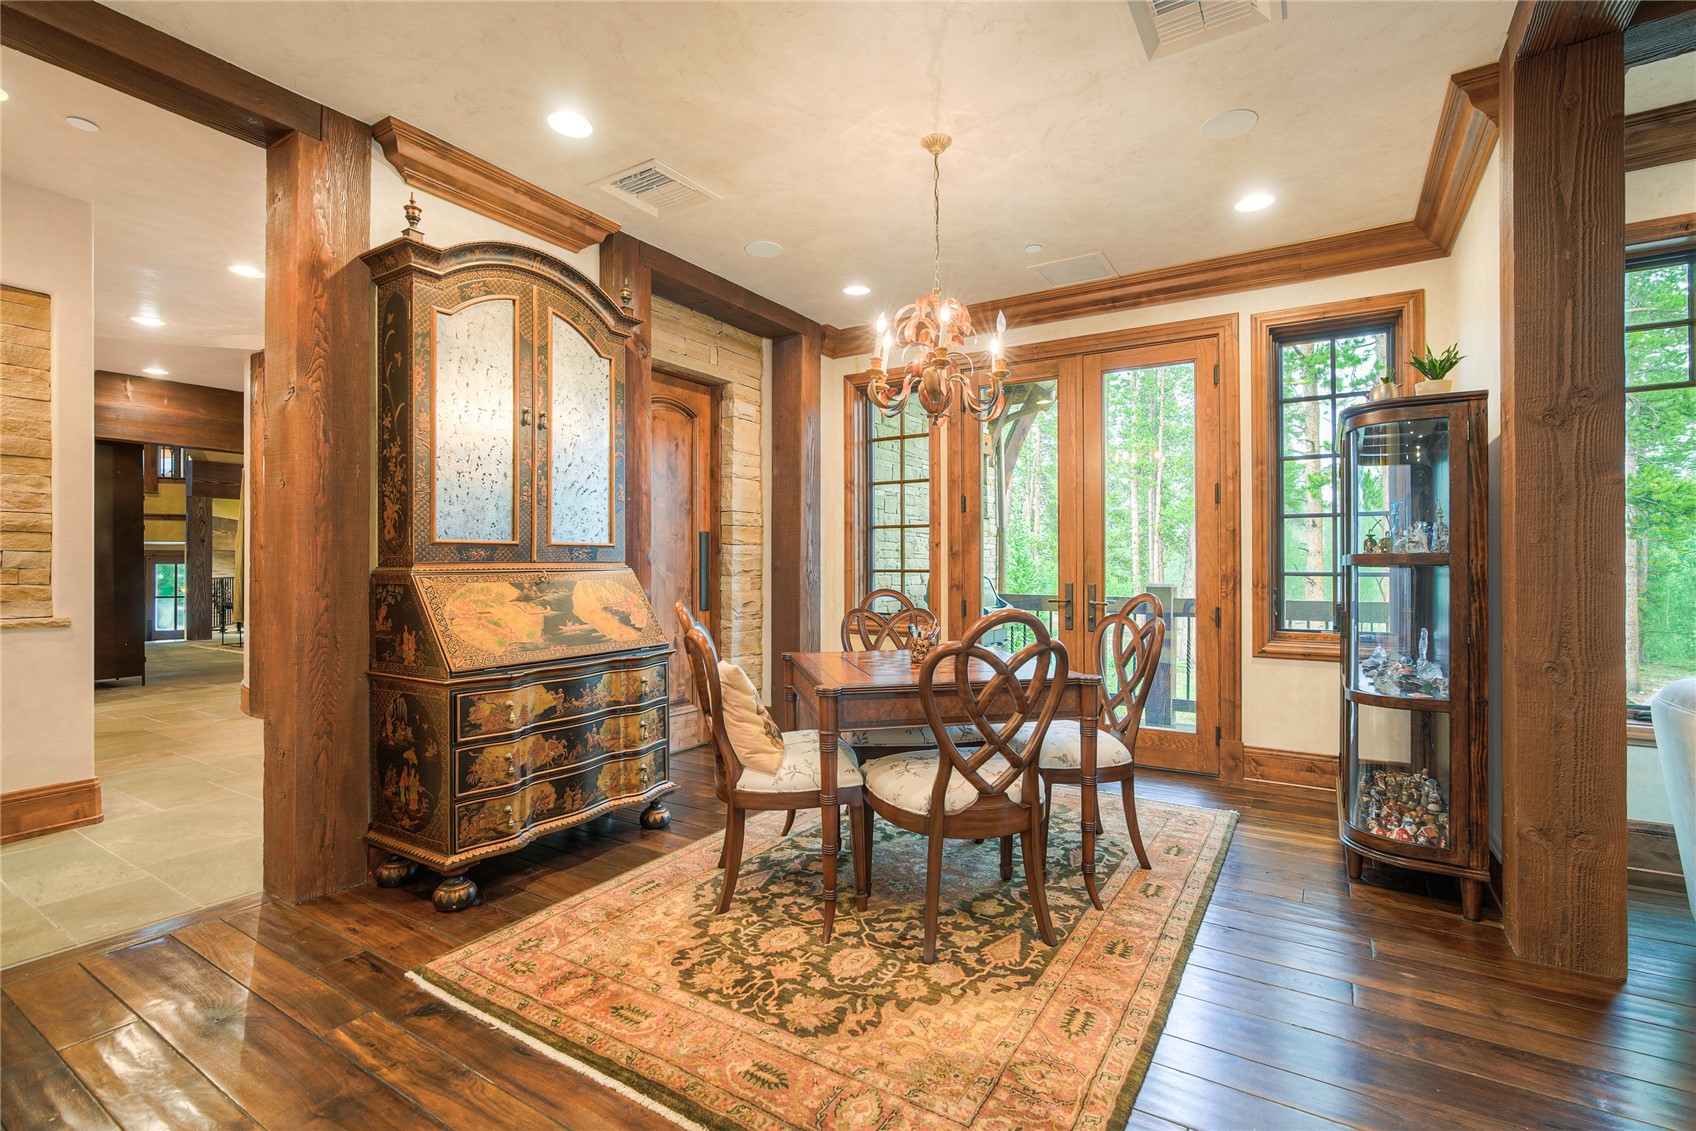
Dining room with carved wood furnishings, exposed beams, and glass doors opening to the trees.
Living room with a stone fireplace, exposed beams, and matching leather sofas.
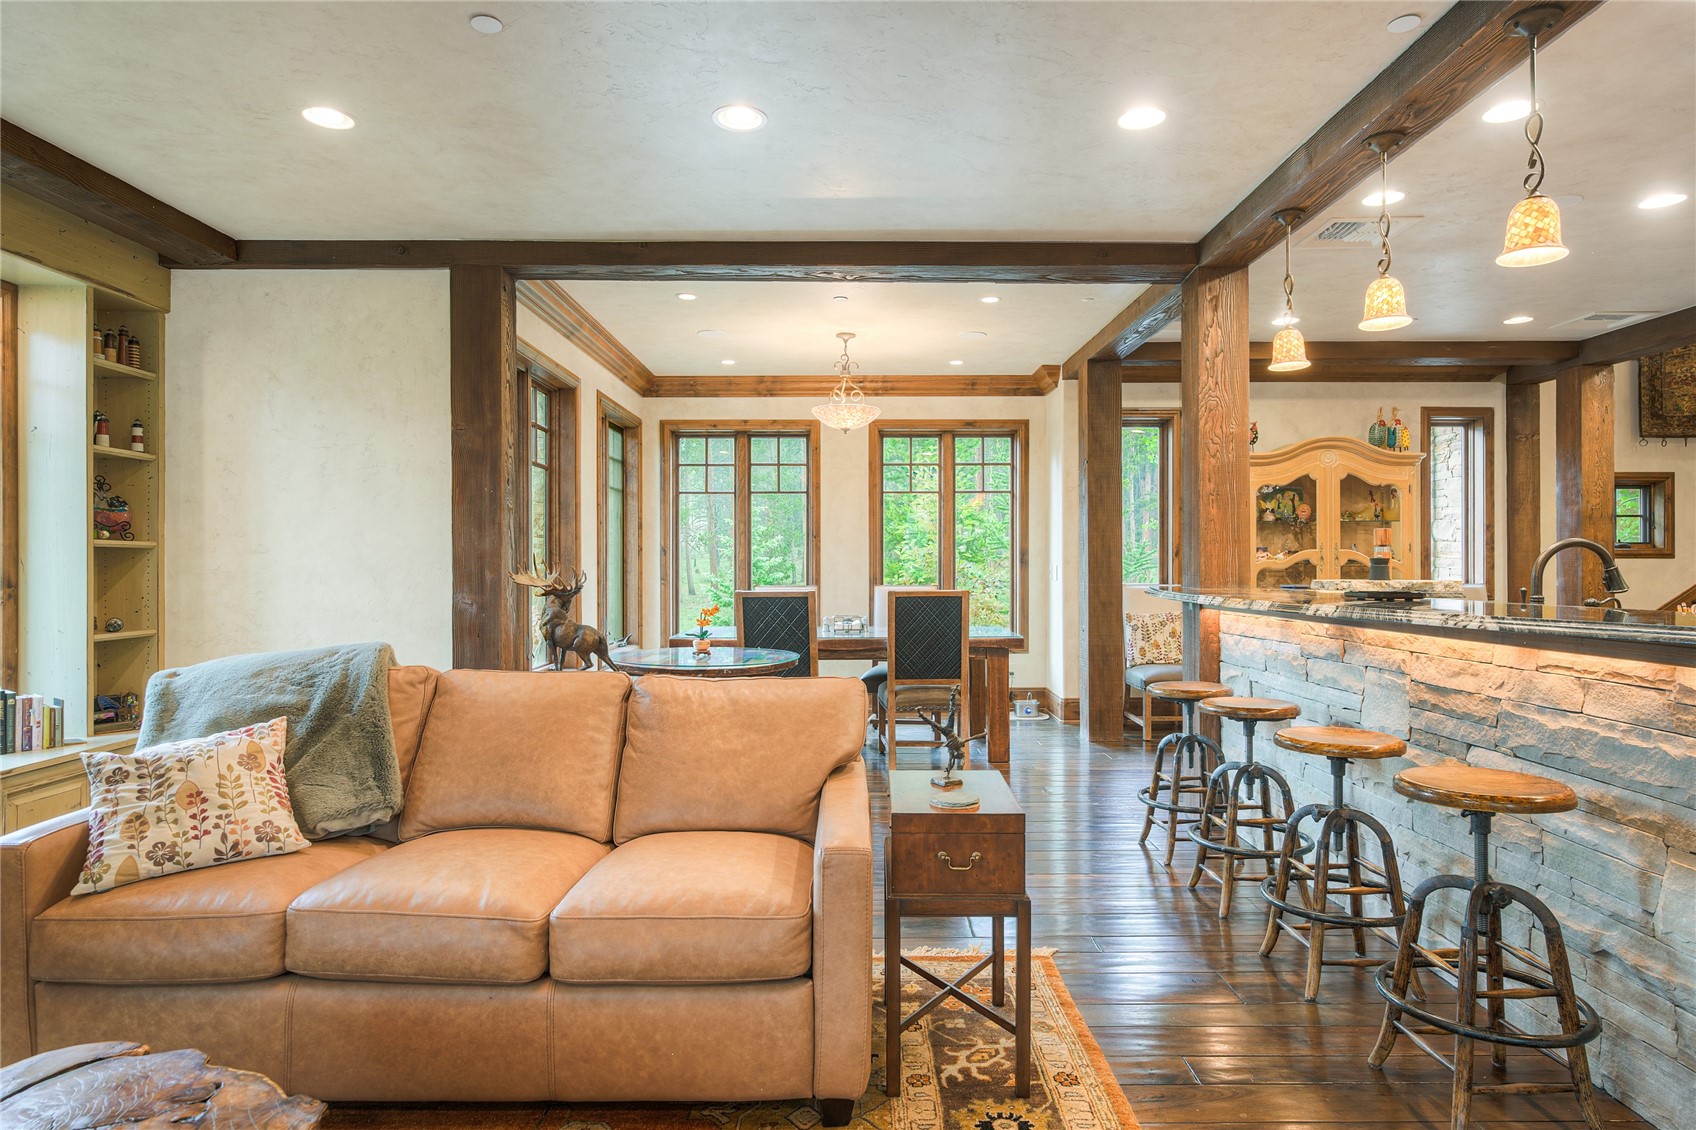
Living room with leather sofa, timber beams, and a stone-front kitchen bar.
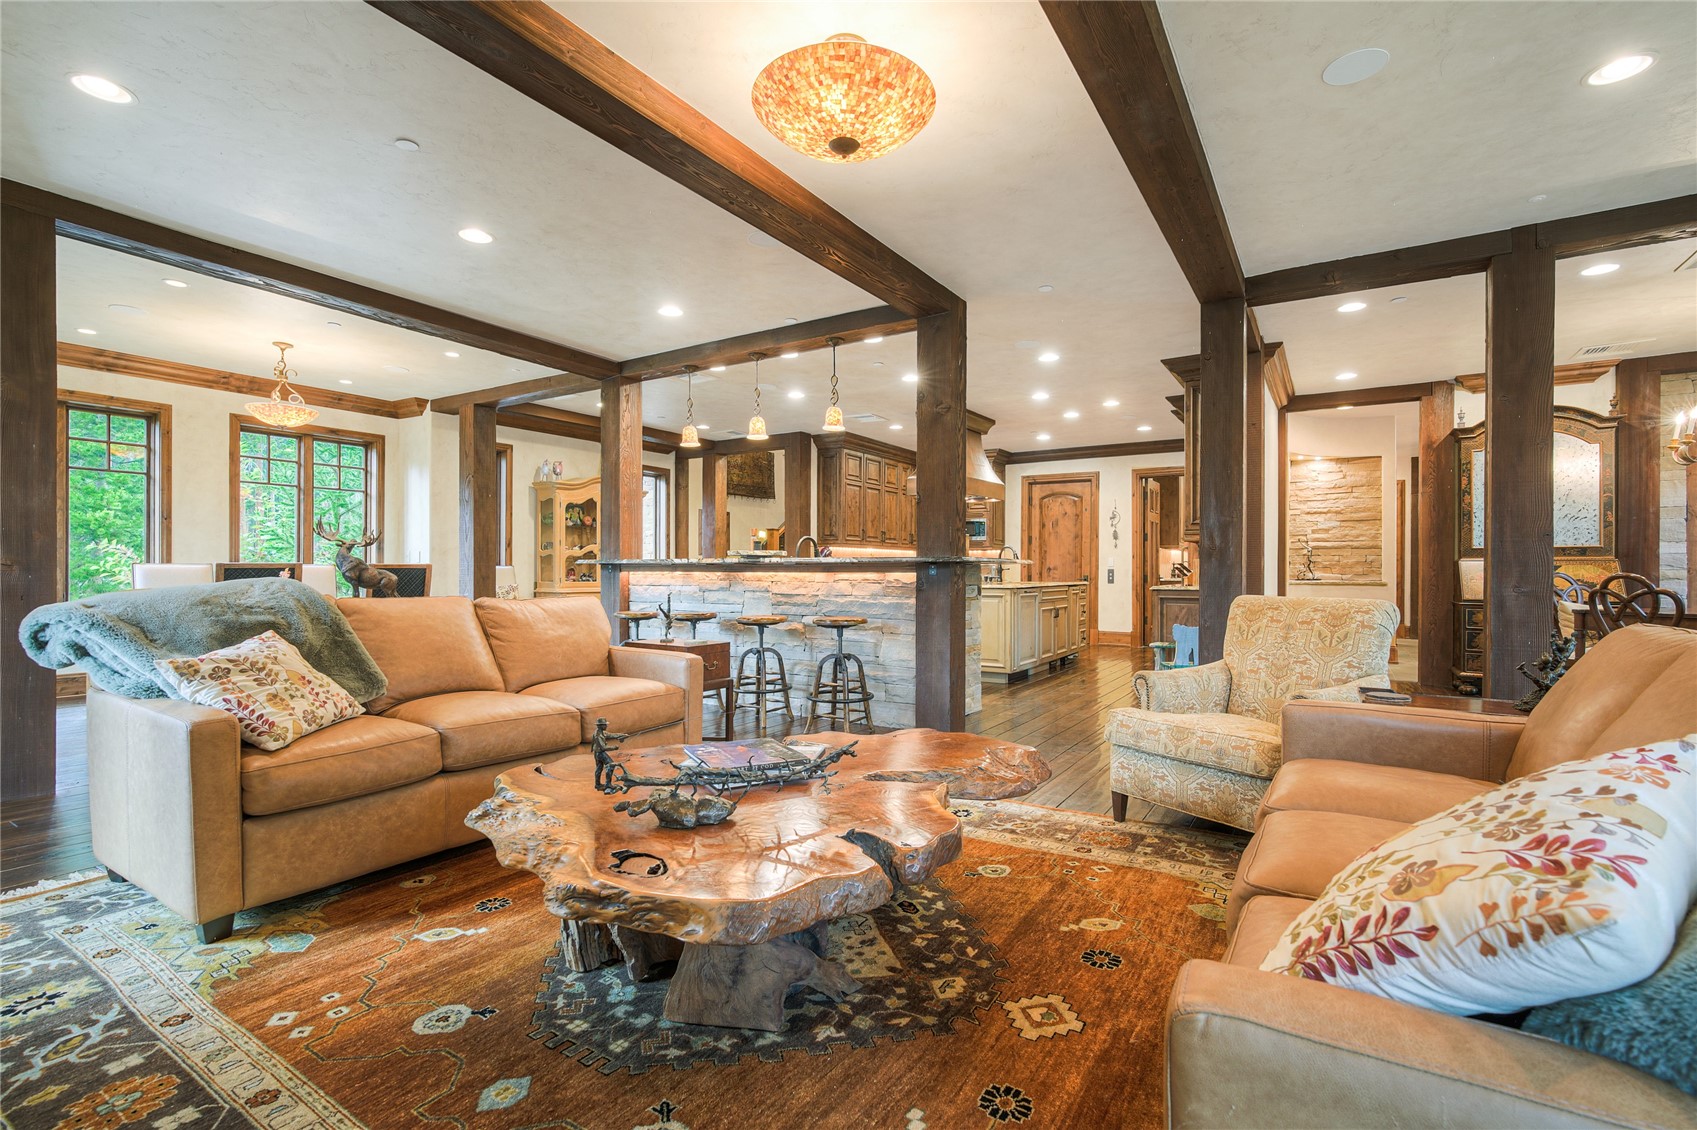
Open living room with timber beams, leather sofas, and a stone-front kitchen island.
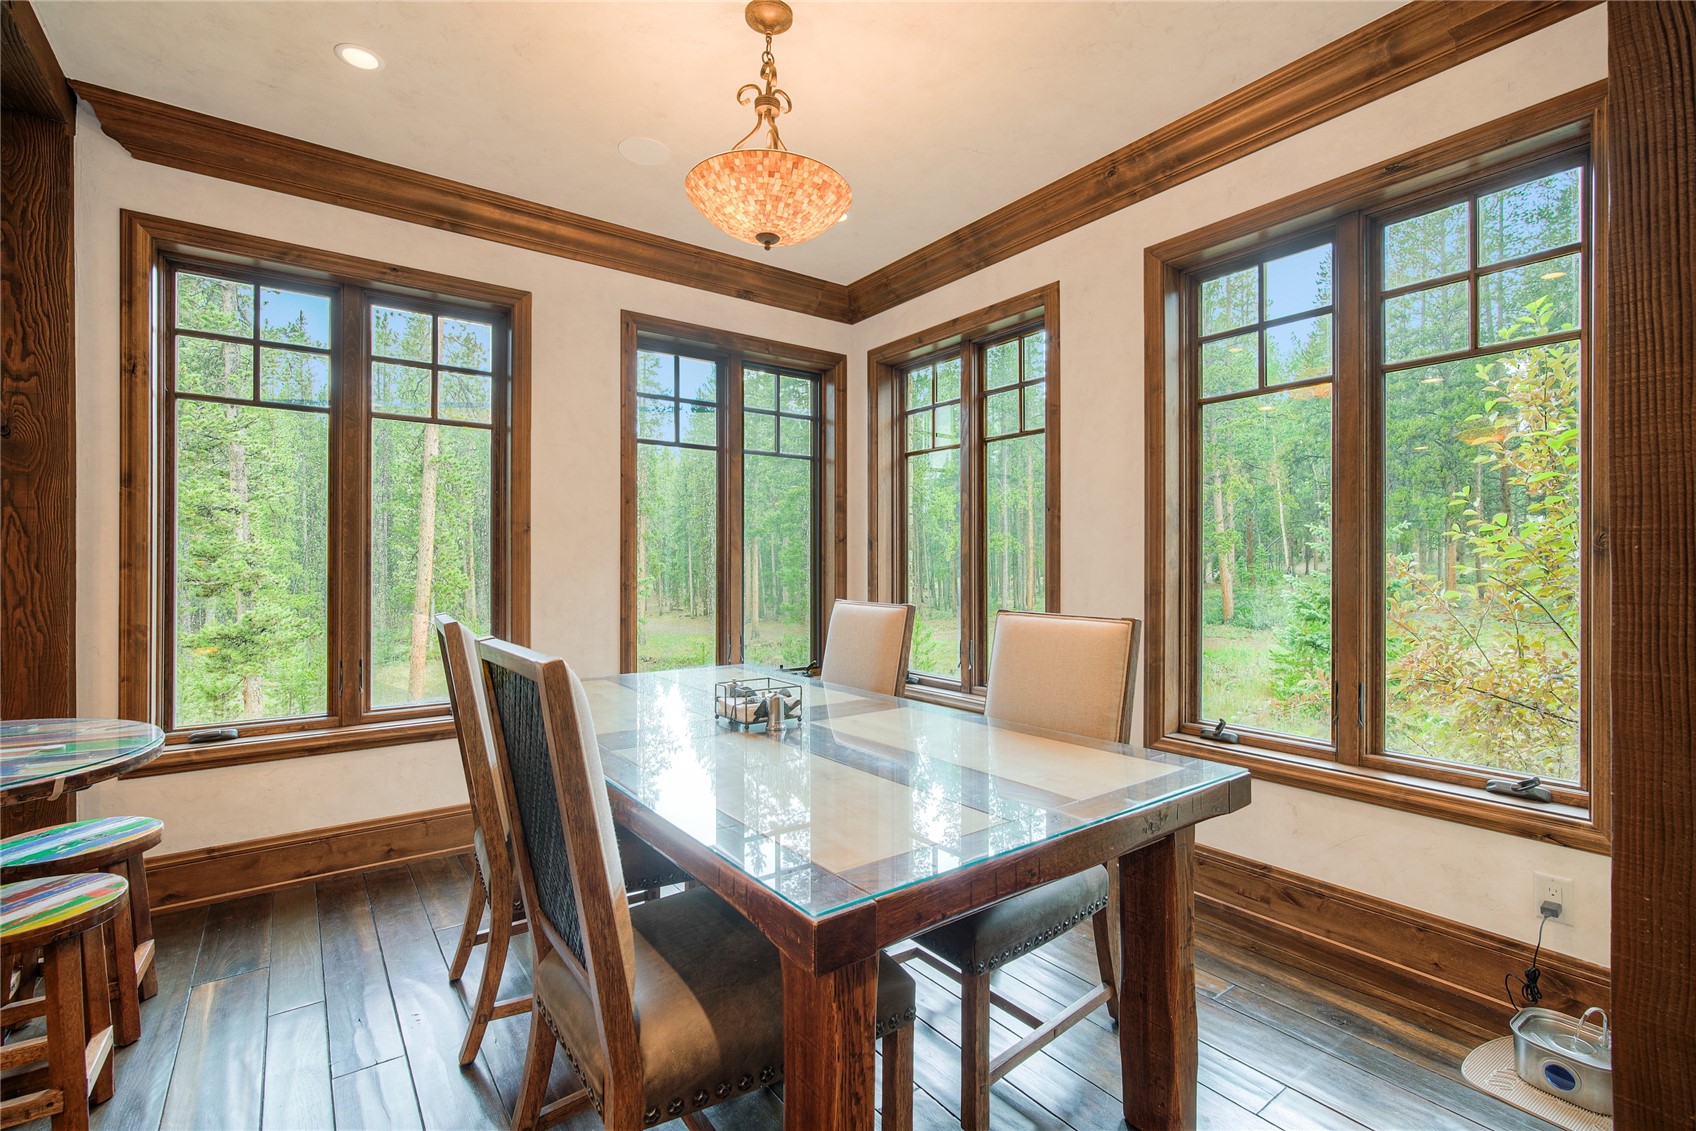
Dining room with a glass-topped table, dark wood trim, and tall windows overlooking trees.
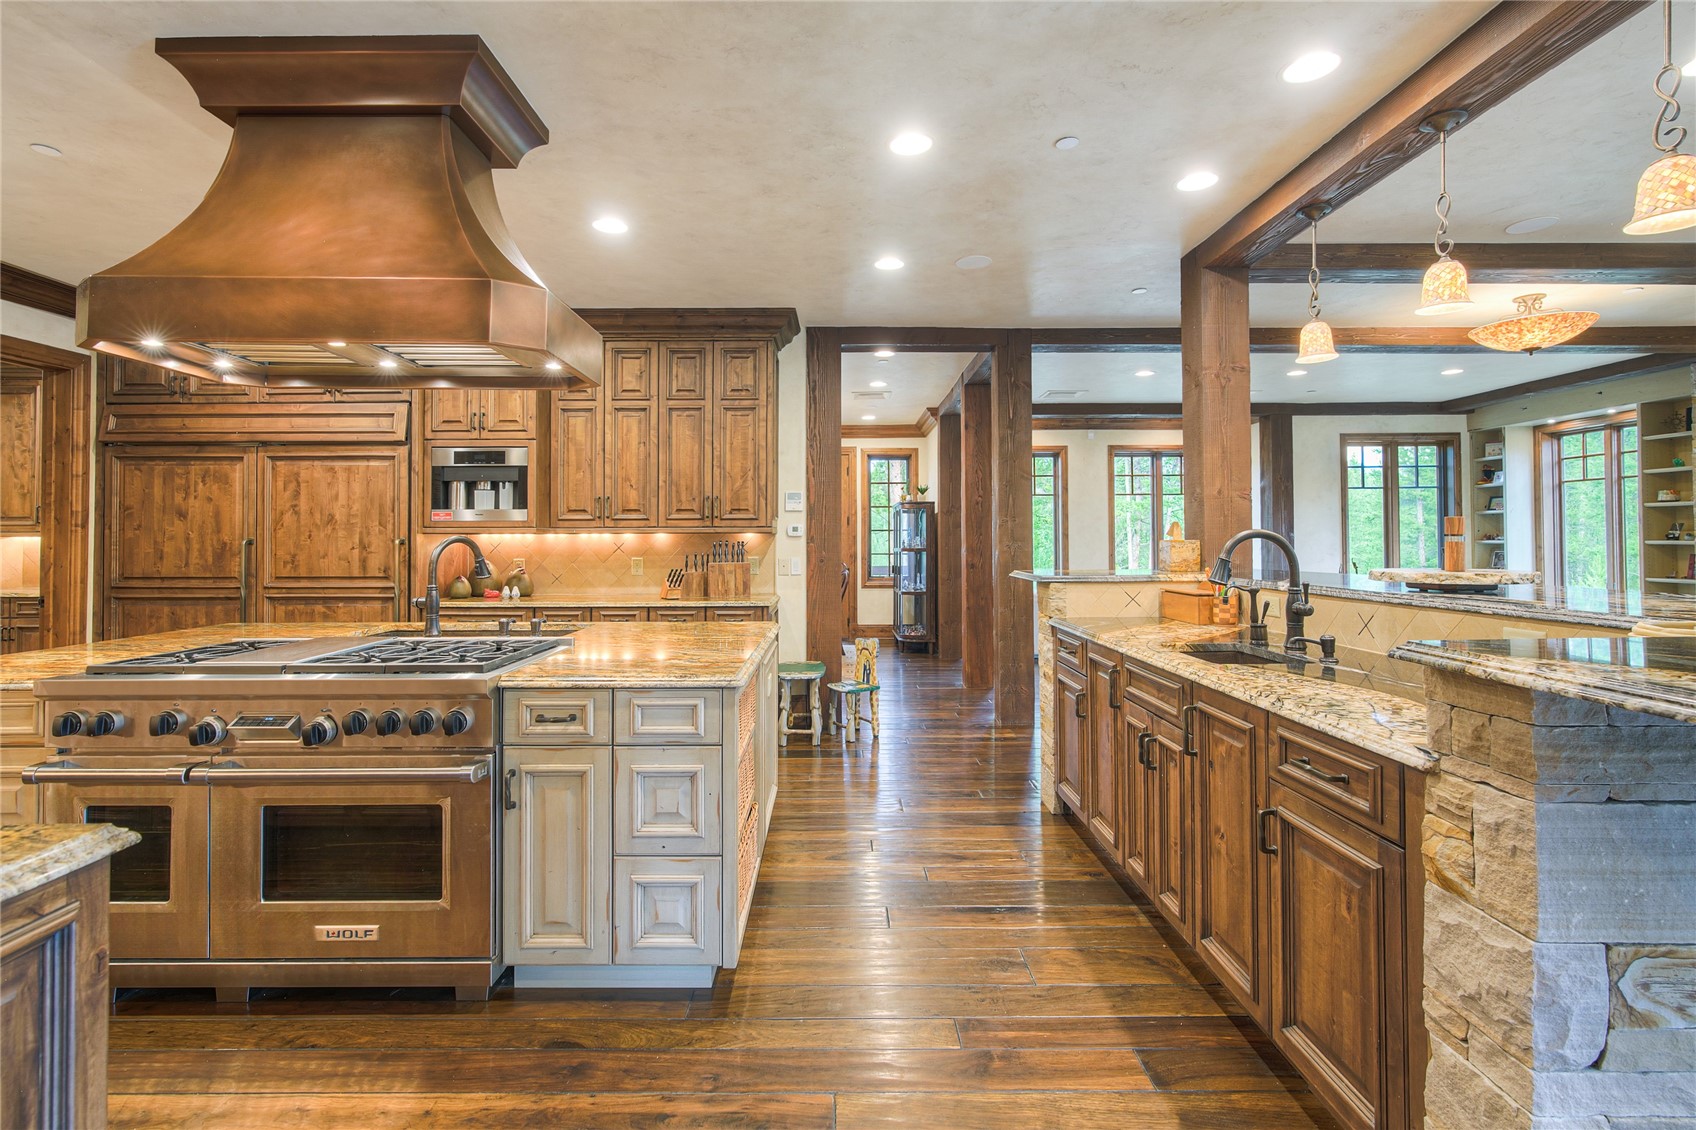
Kitchen with a large range, wood cabinetry, stone counters, and exposed timber beams.
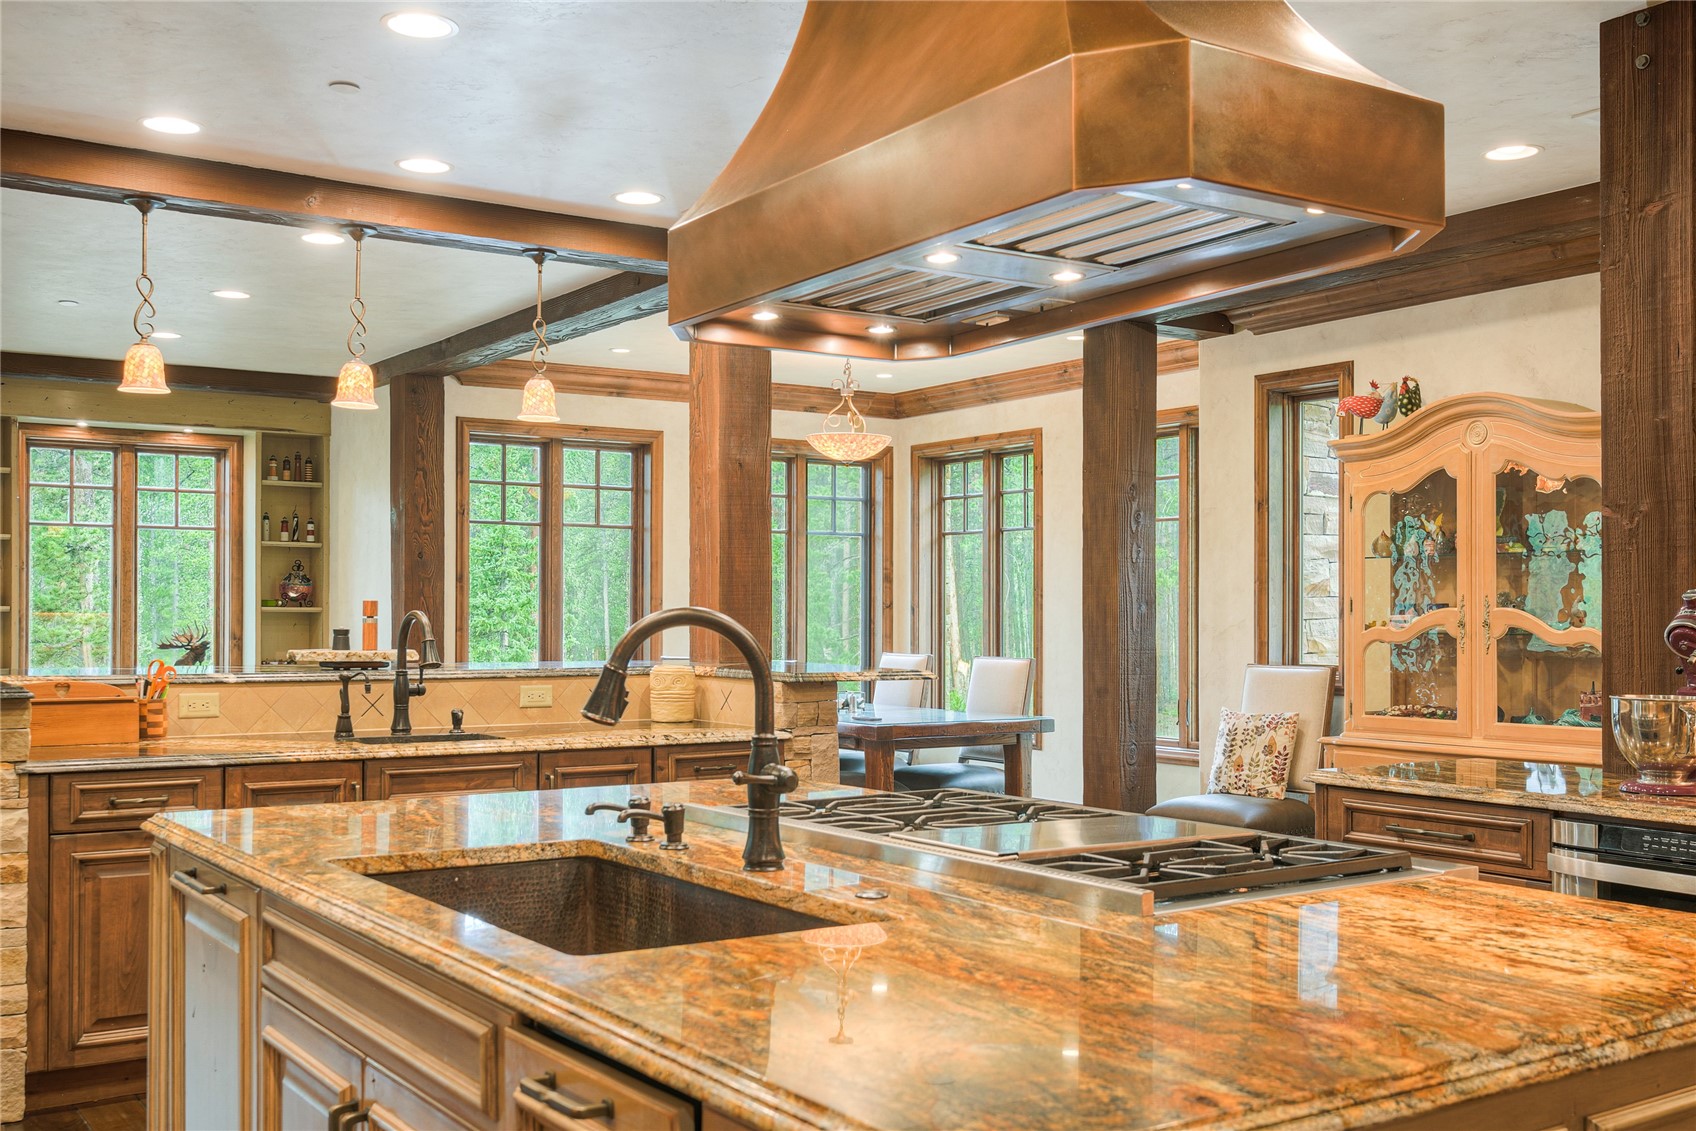
Kitchen with granite island, copper range hood, and wood cabinetry.
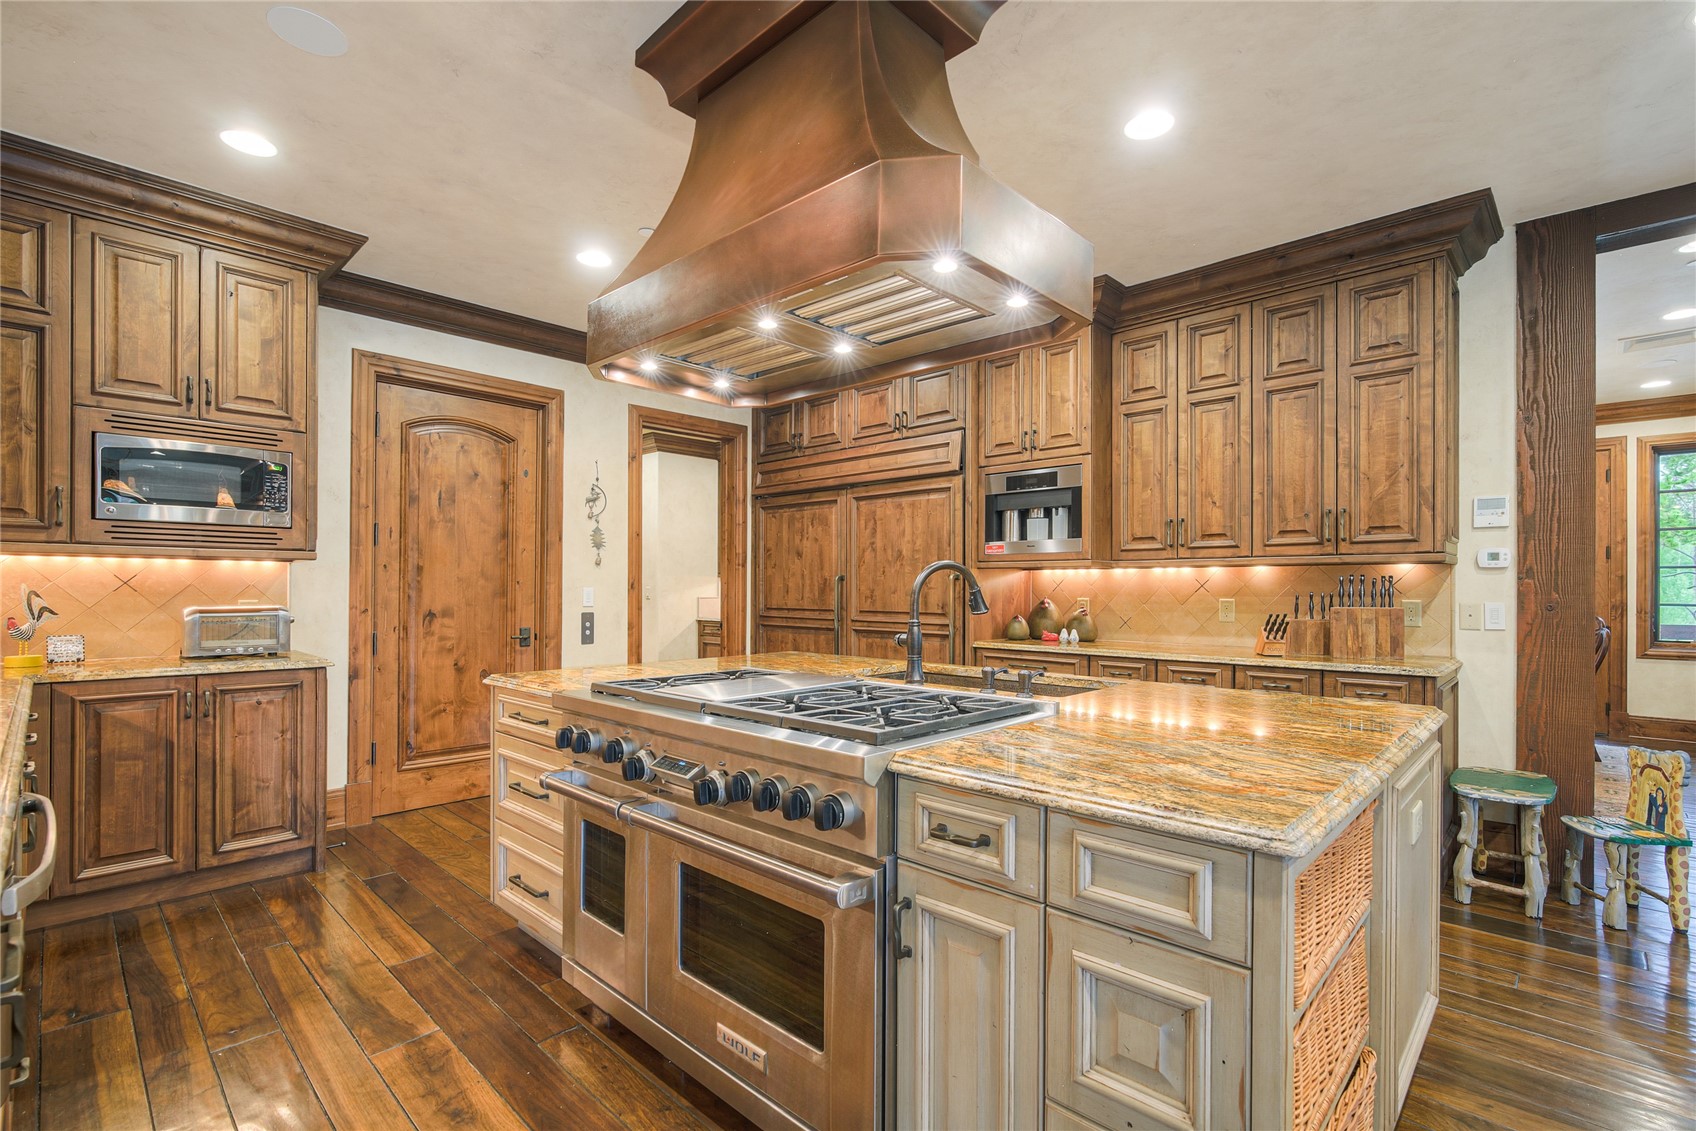
Kitchen with a large range island, copper hood, and extensive wood cabinetry.
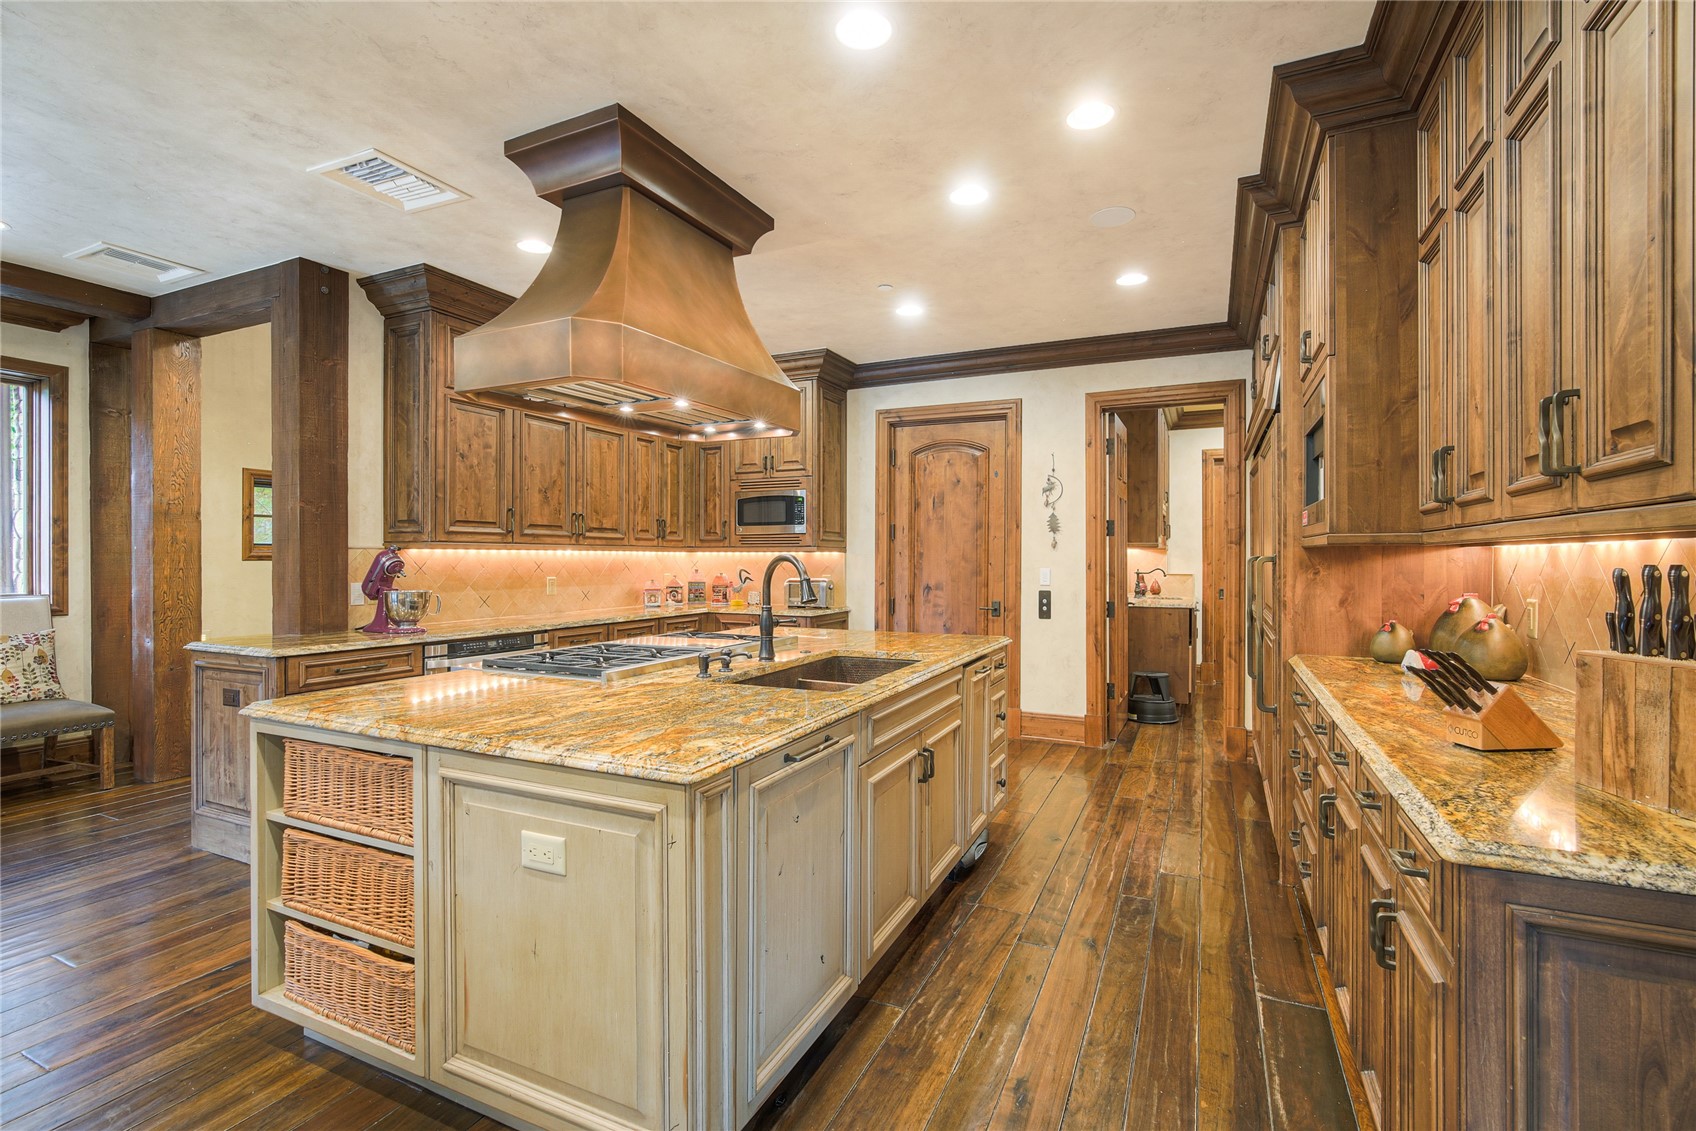
Kitchen with a large granite island, copper range hood, and rich wood cabinetry.
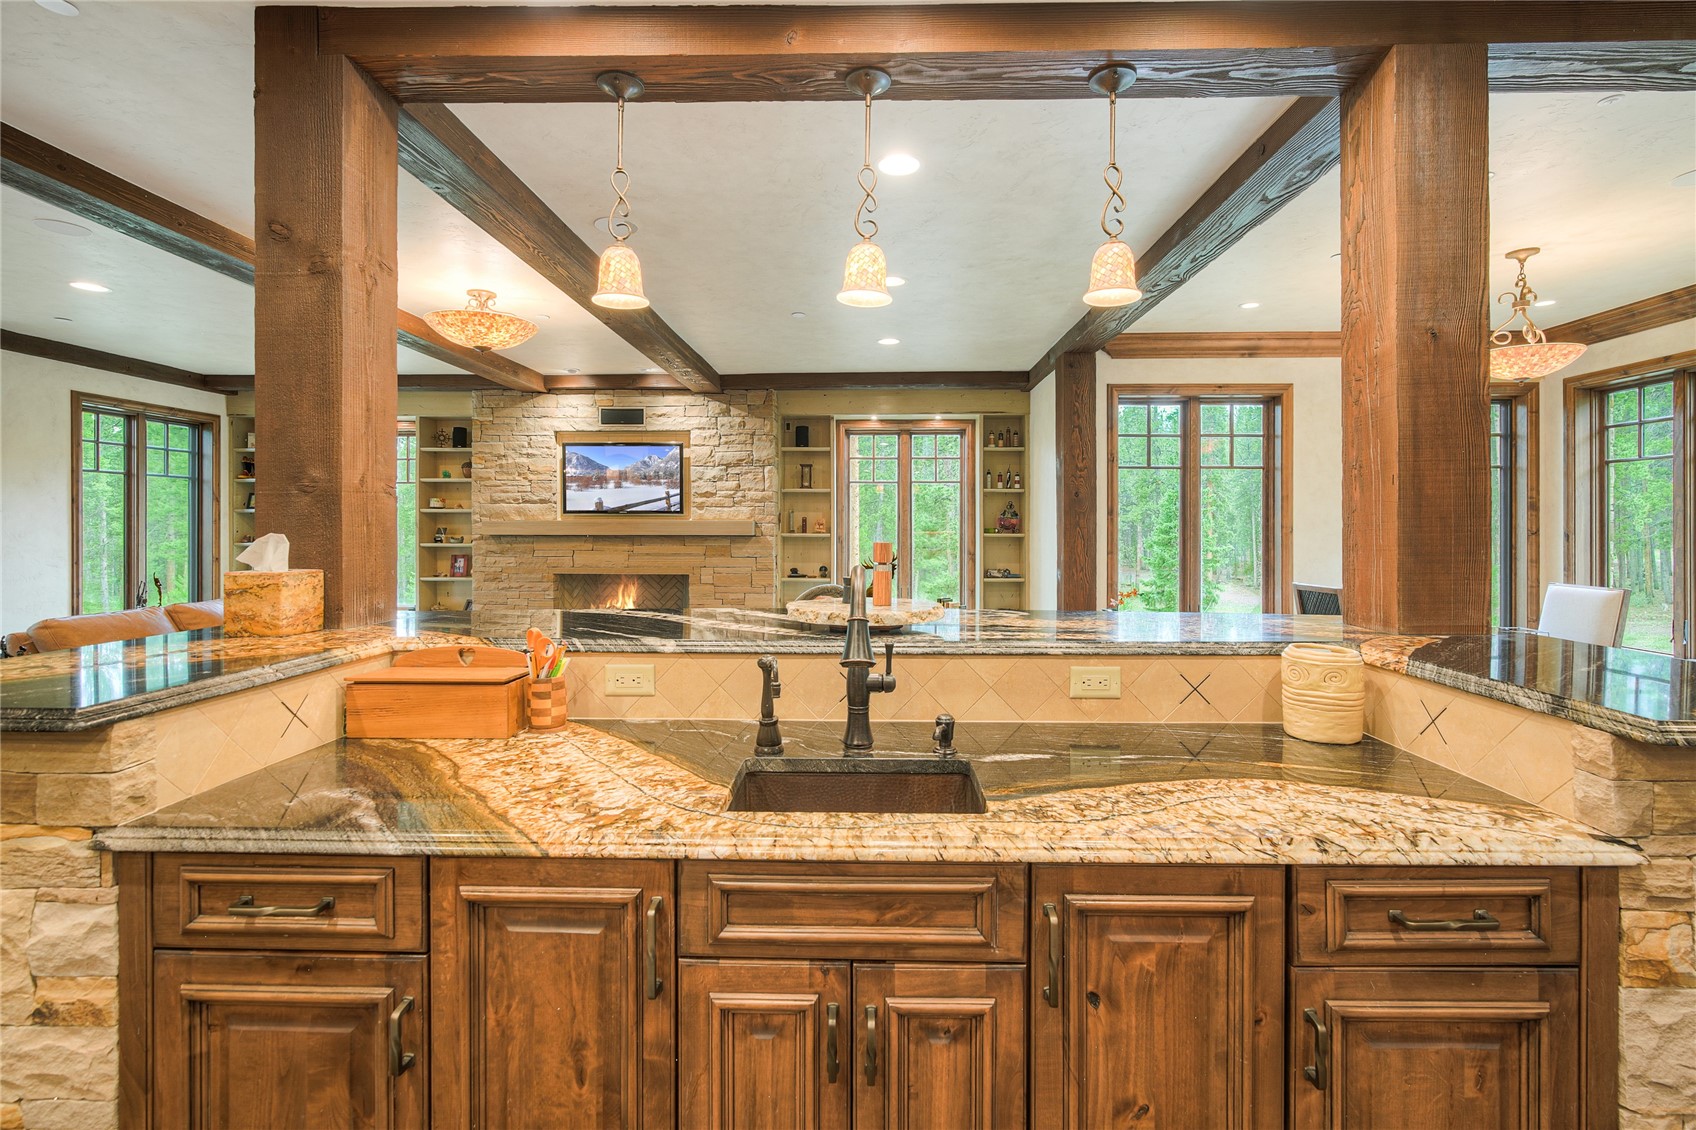
Kitchen with a broad granite island, rustic wood beams, and a stone fireplace beyond.
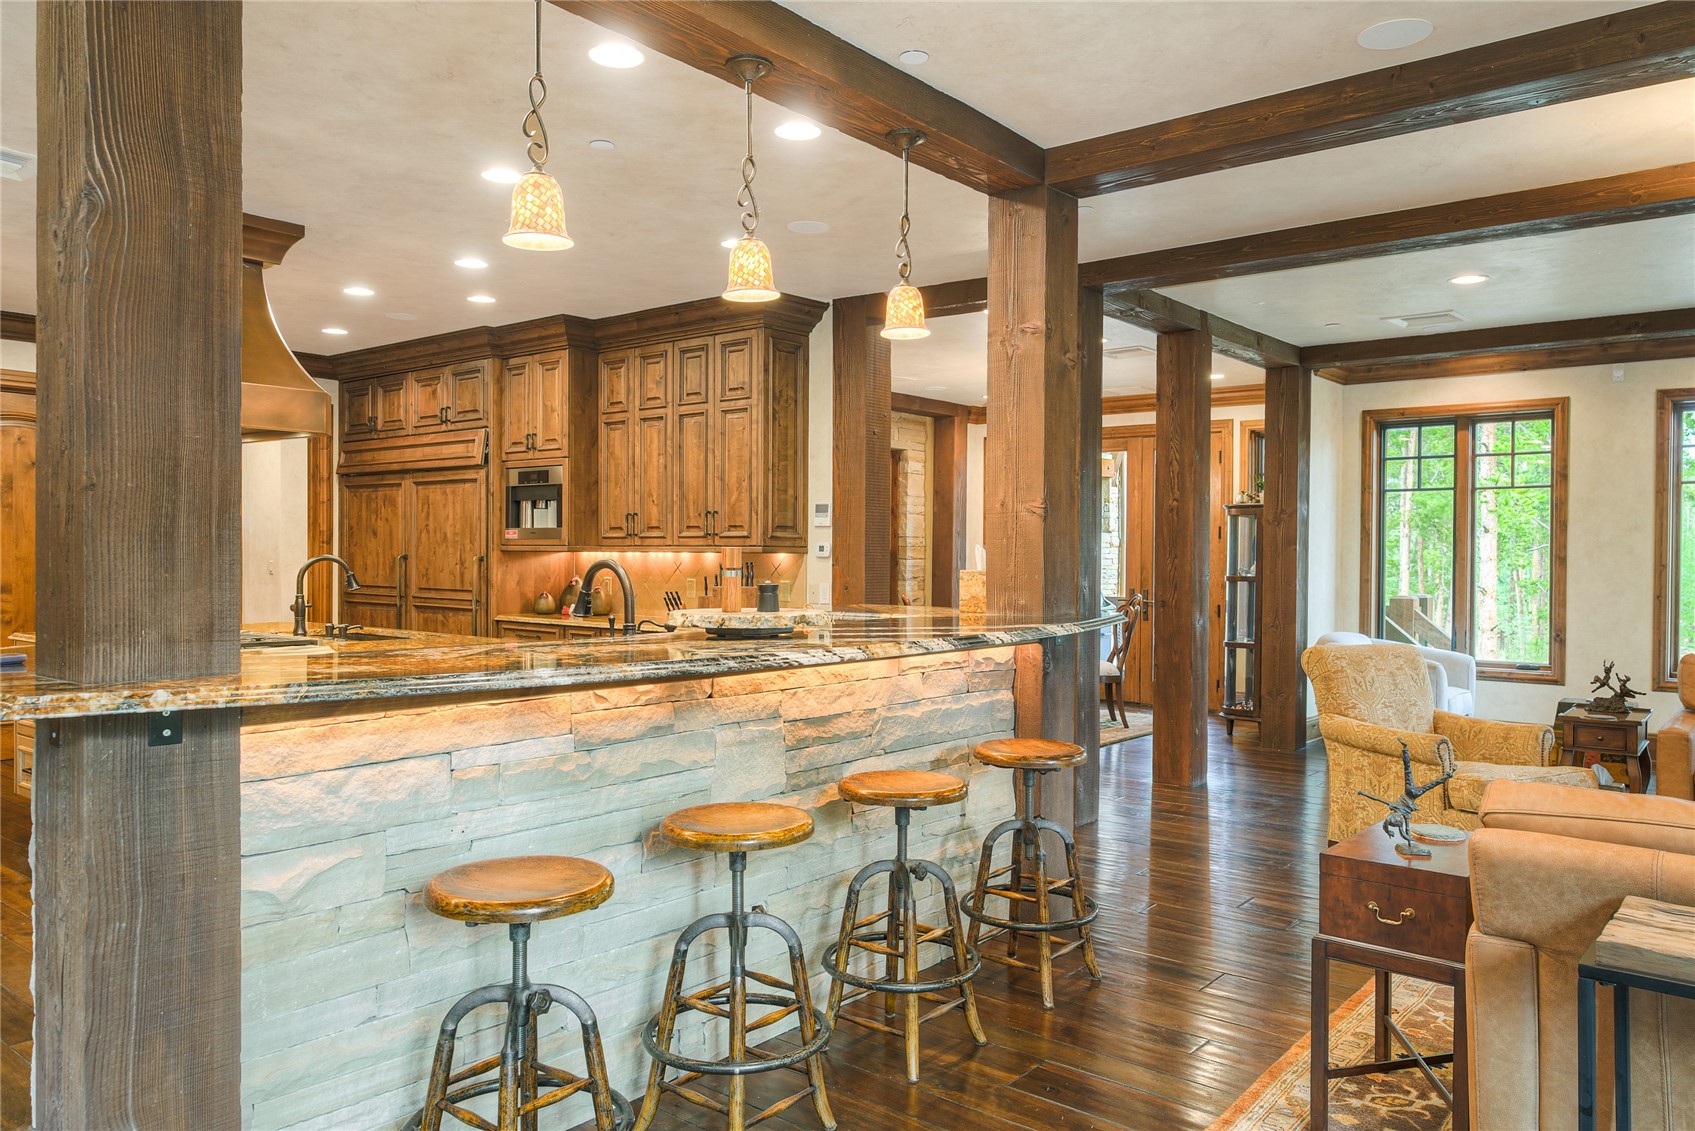
Kitchen with a stone-front breakfast bar, rustic wood cabinetry, and exposed timber beams.
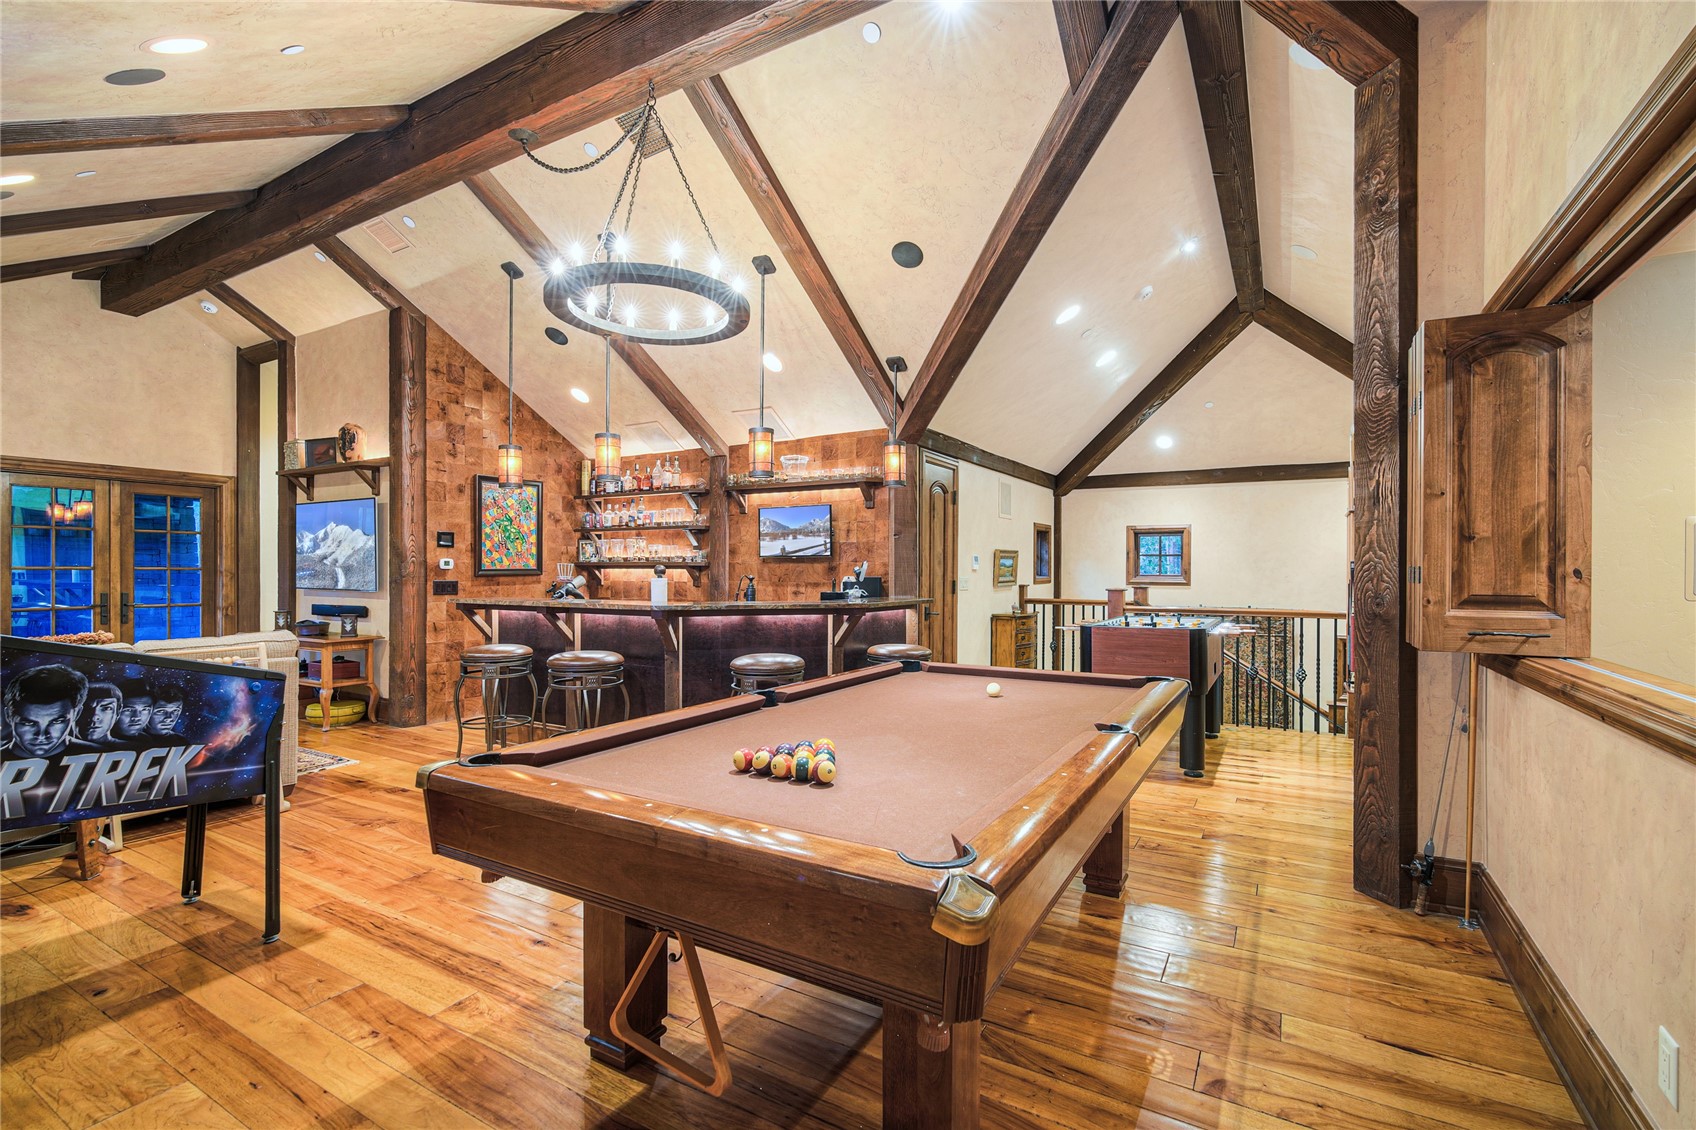
Game room with a pool table, bar, foosball table, and exposed timber ceiling beams.
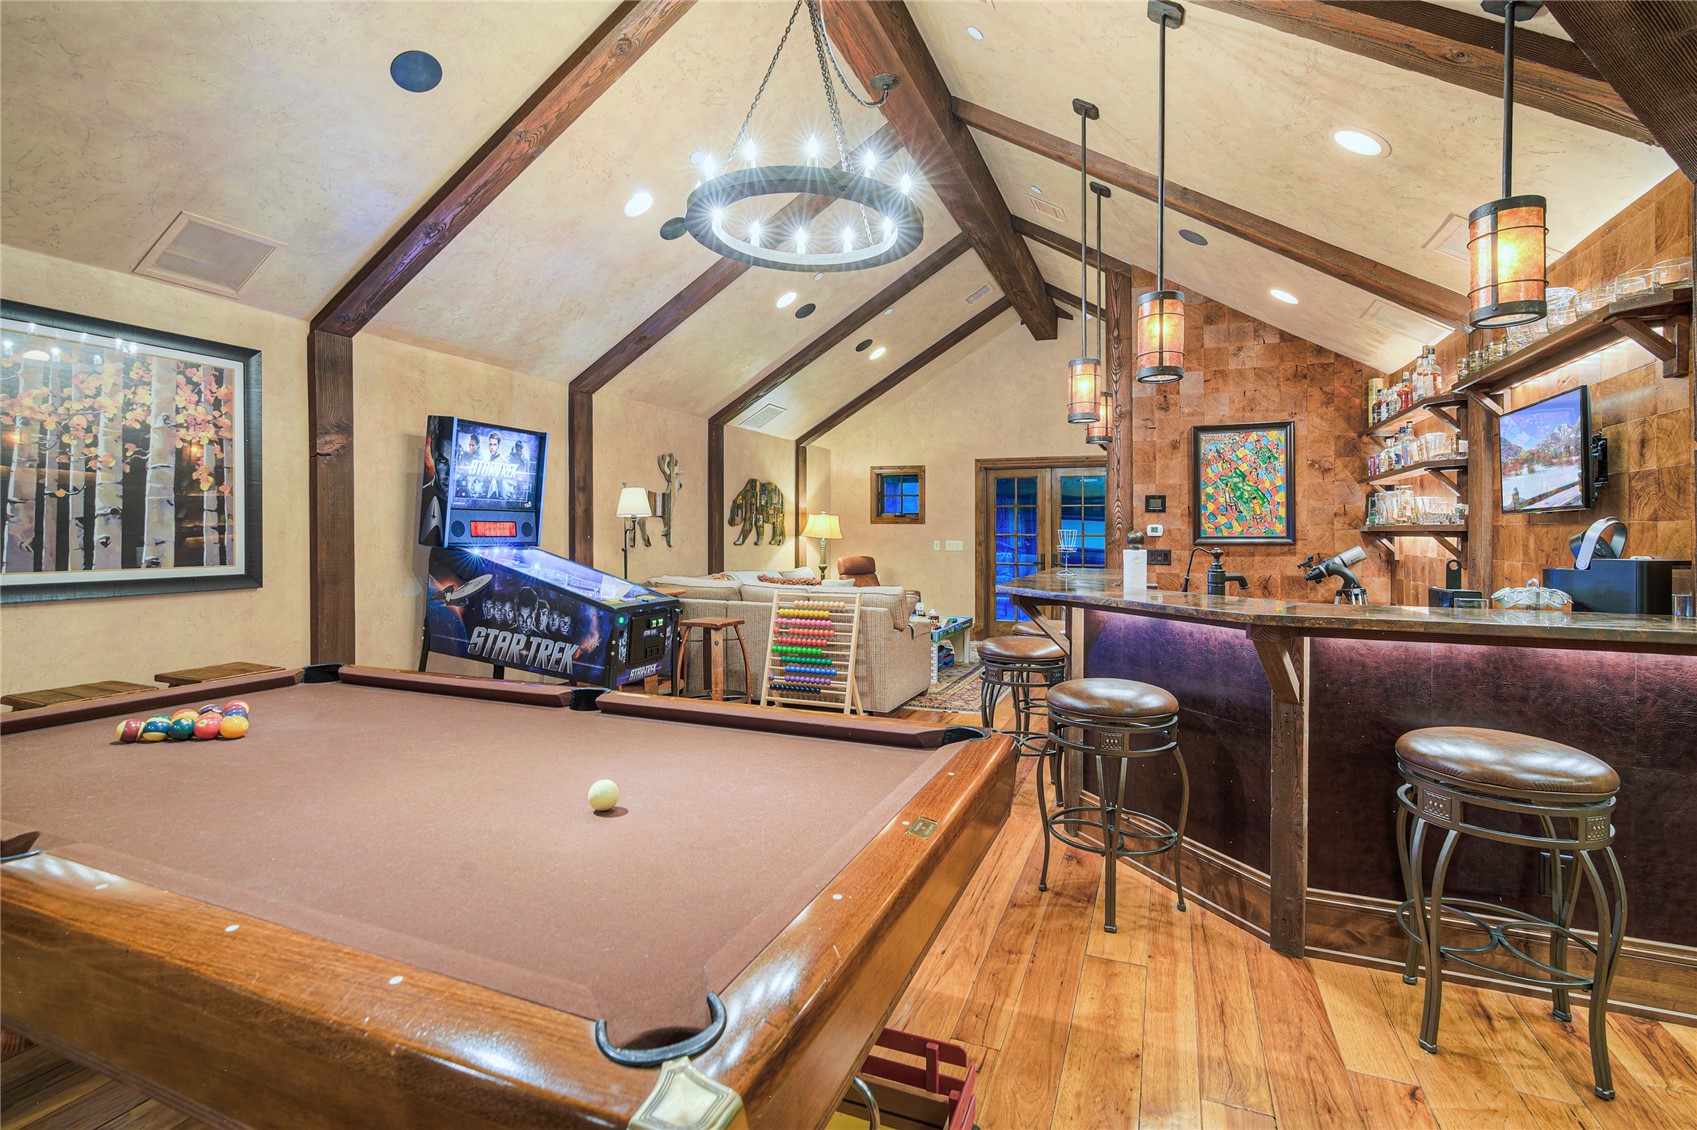
Game room with a pool table, Star Trek pinball machine, and built-in bar beneath a vaulted ceiling.
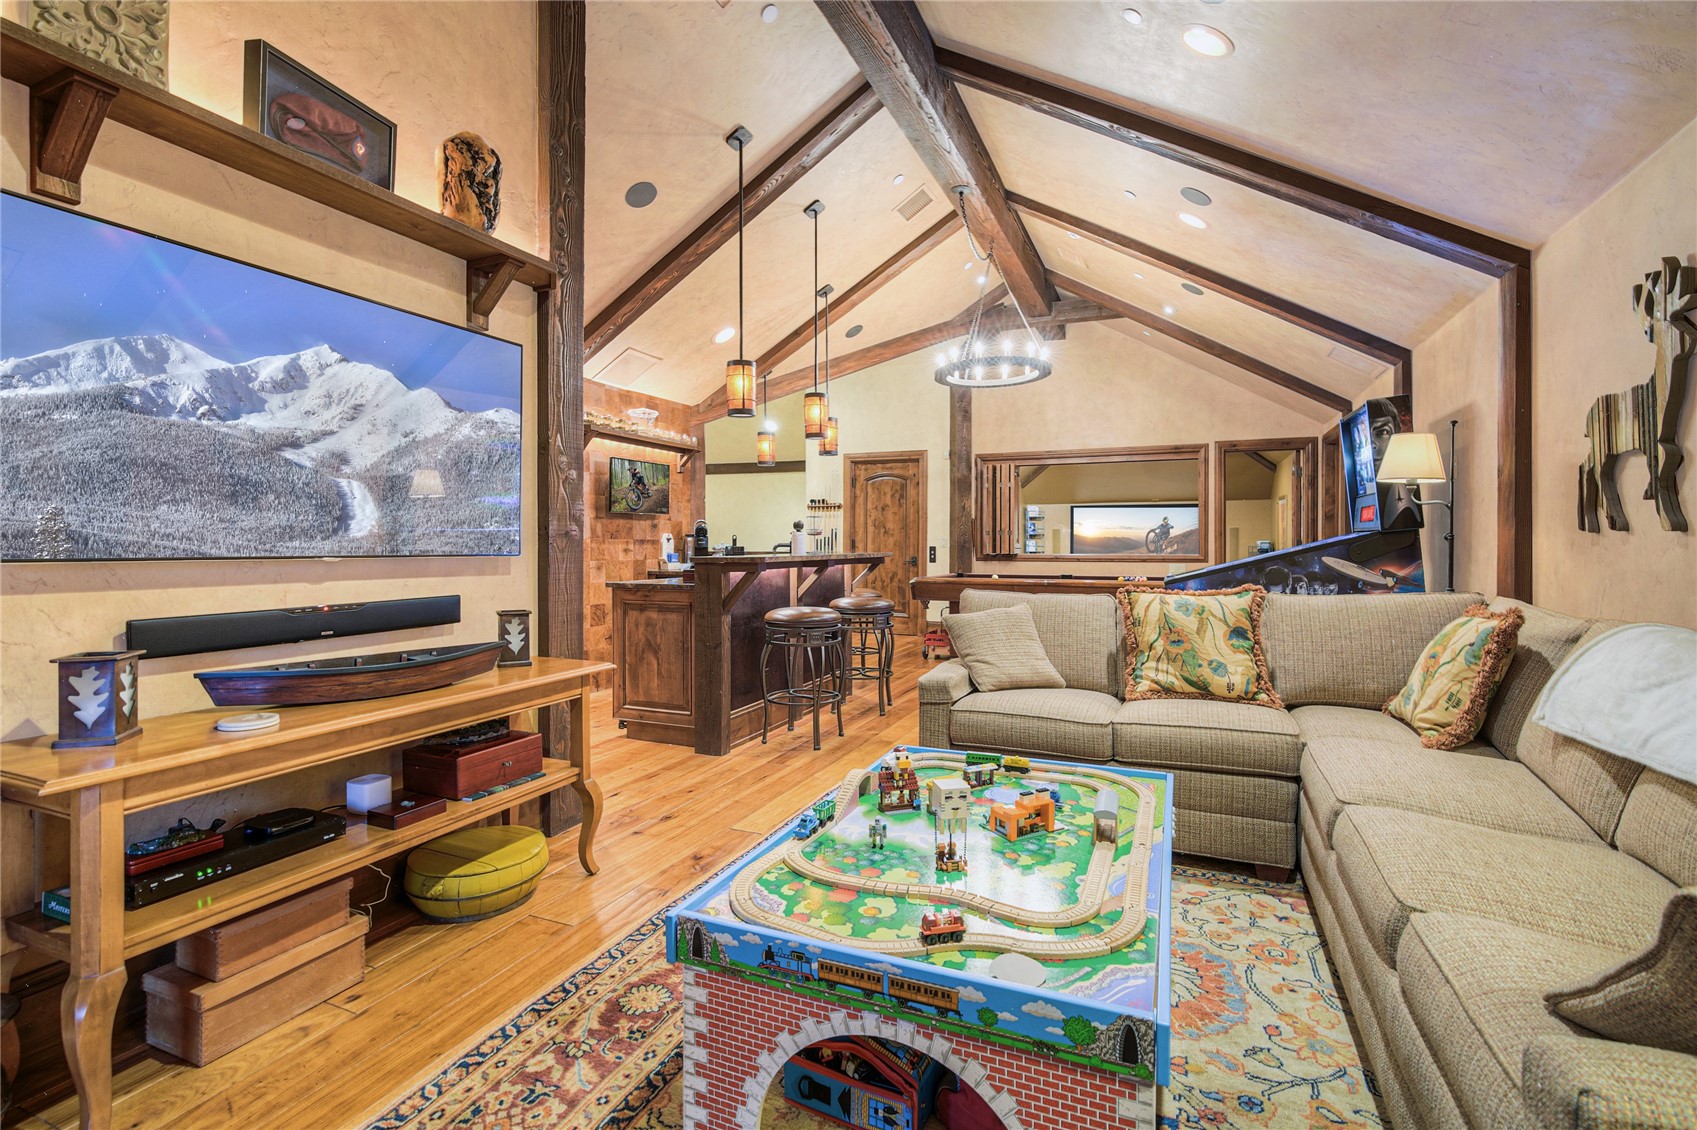
Living room with vaulted timber beams, sectional sofa, large television, and model train table.
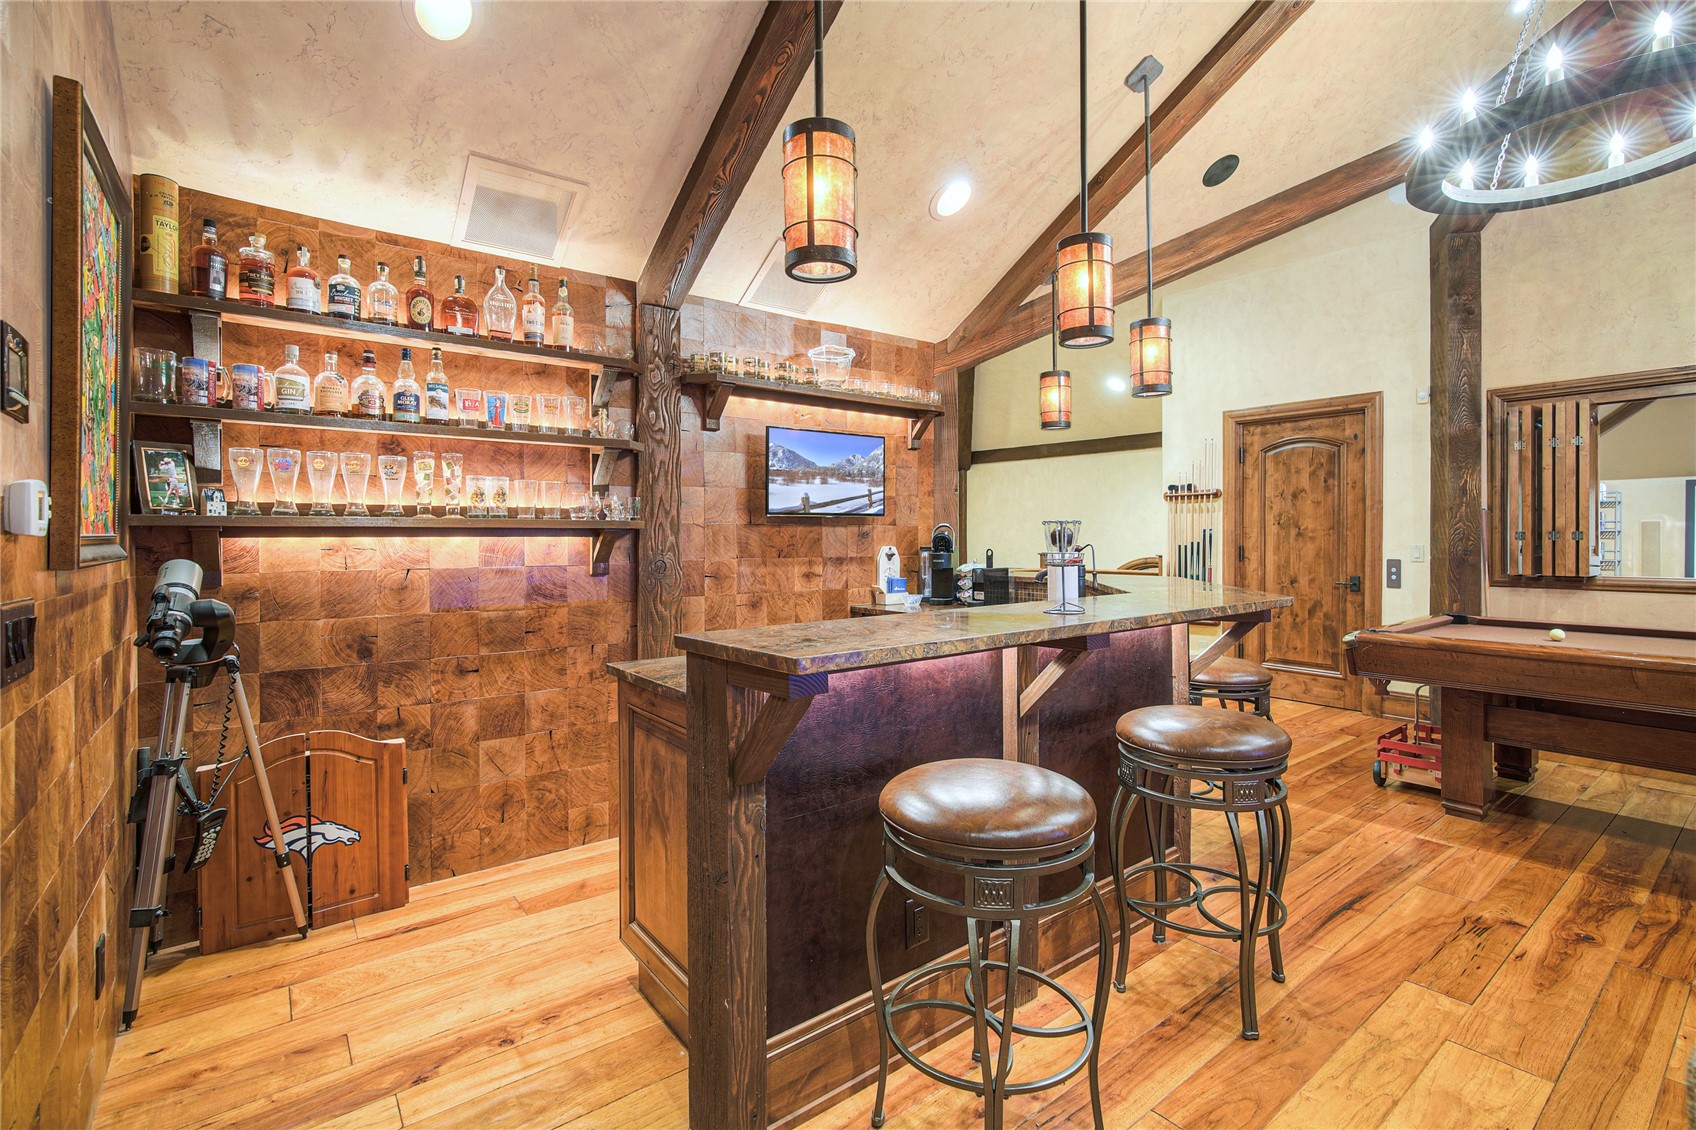
Home bar with a wood-paneled back bar, leather stools, and a pool table.
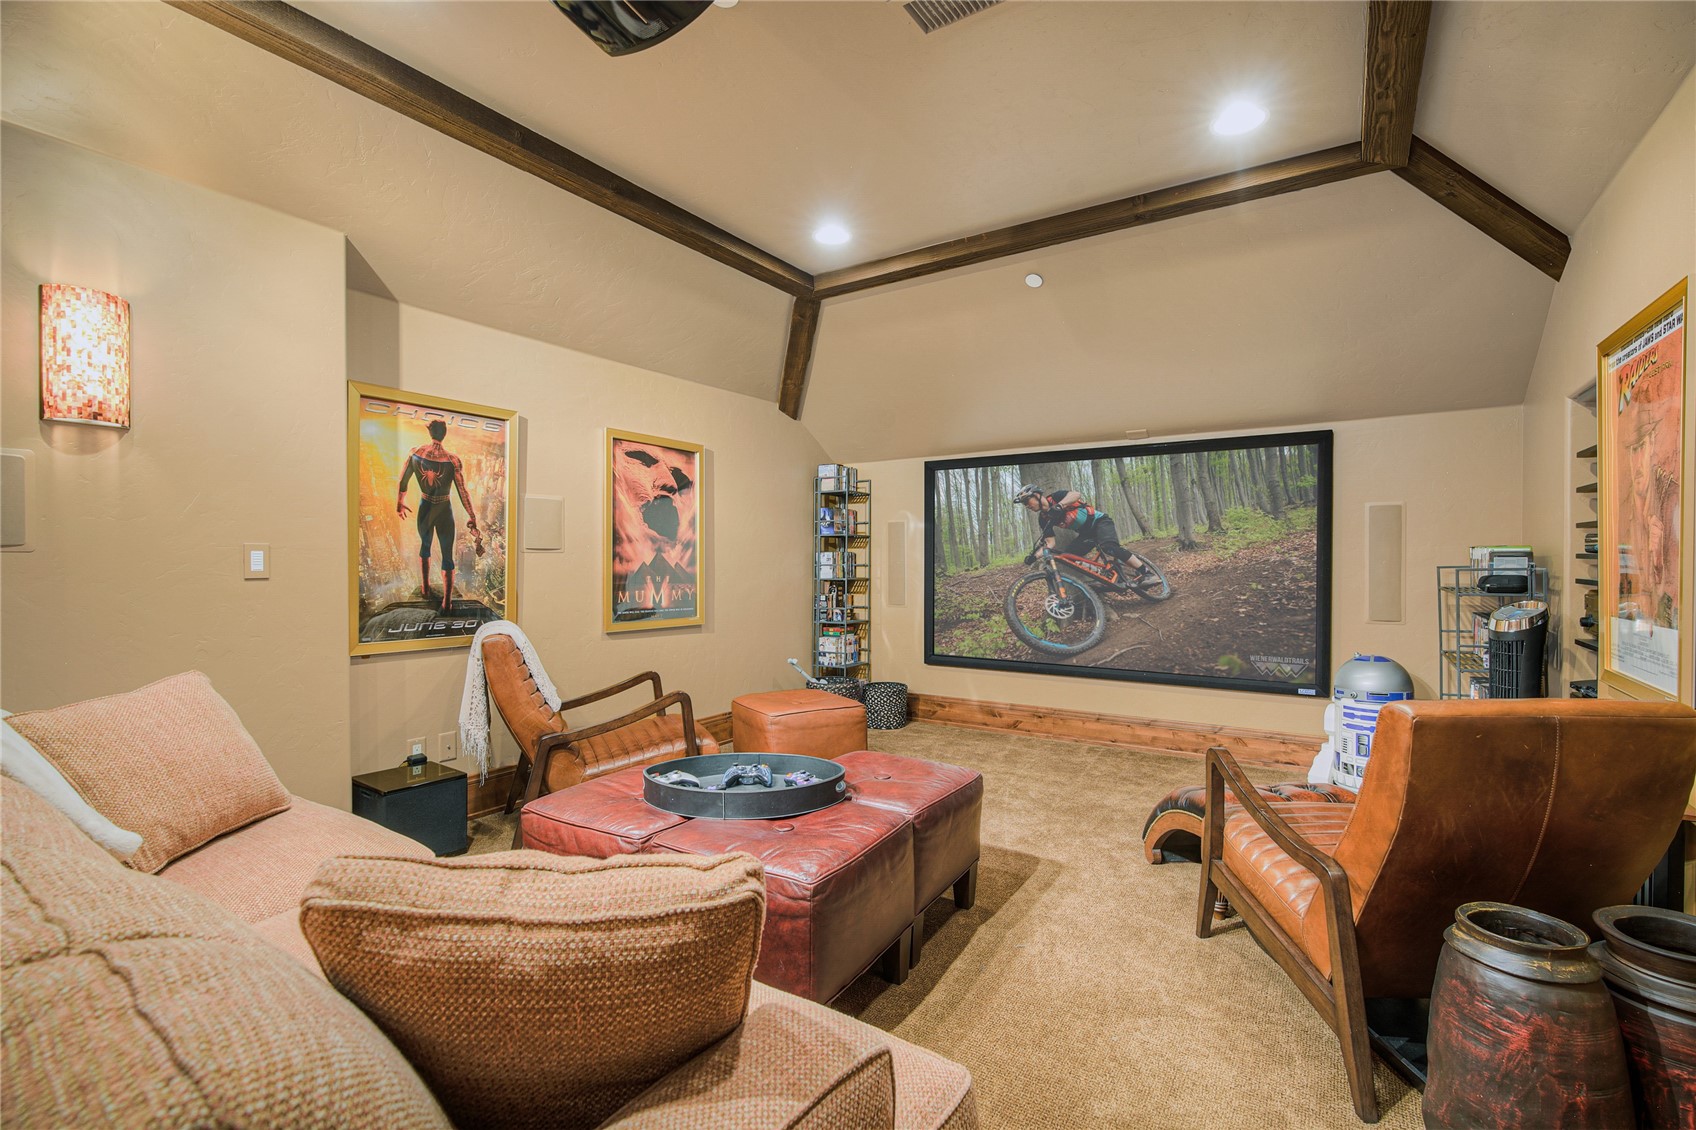
Media room with leather seating, exposed ceiling beams, and a large wall-mounted screen.
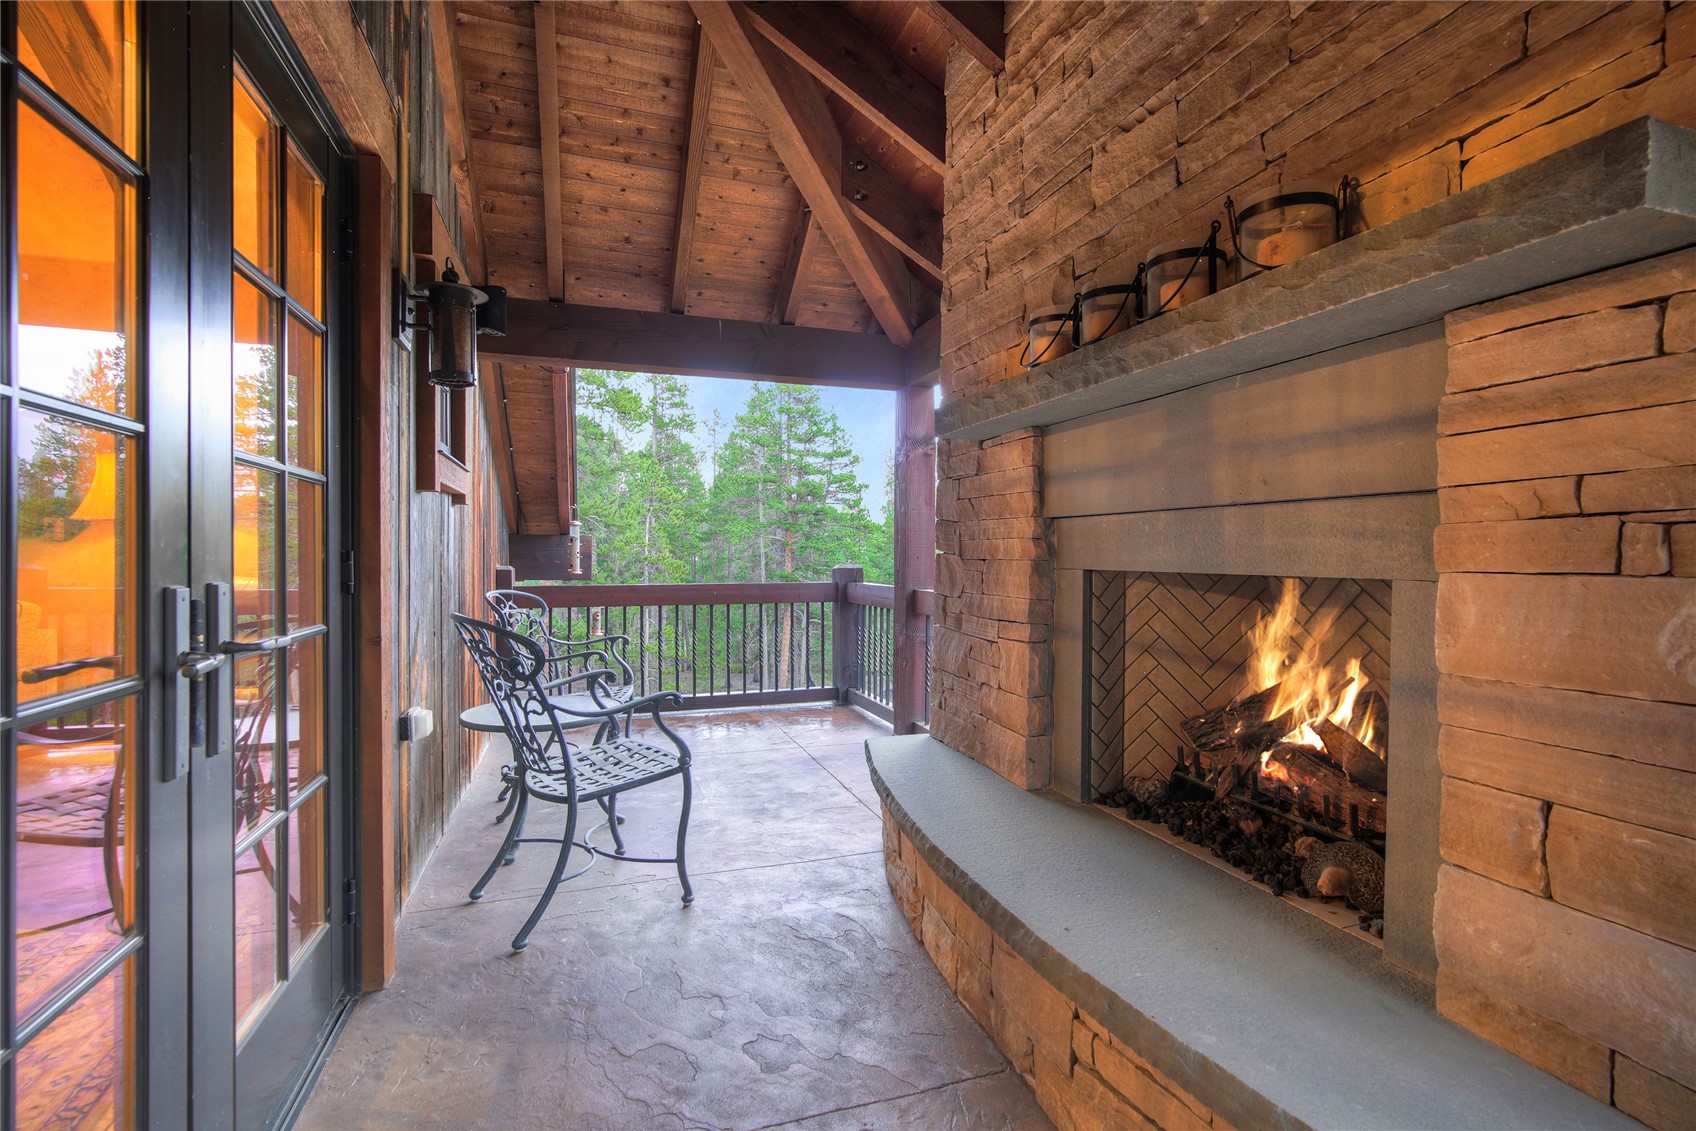
Covered stone patio with a lit fireplace, wrought-iron chairs, and views of trees.
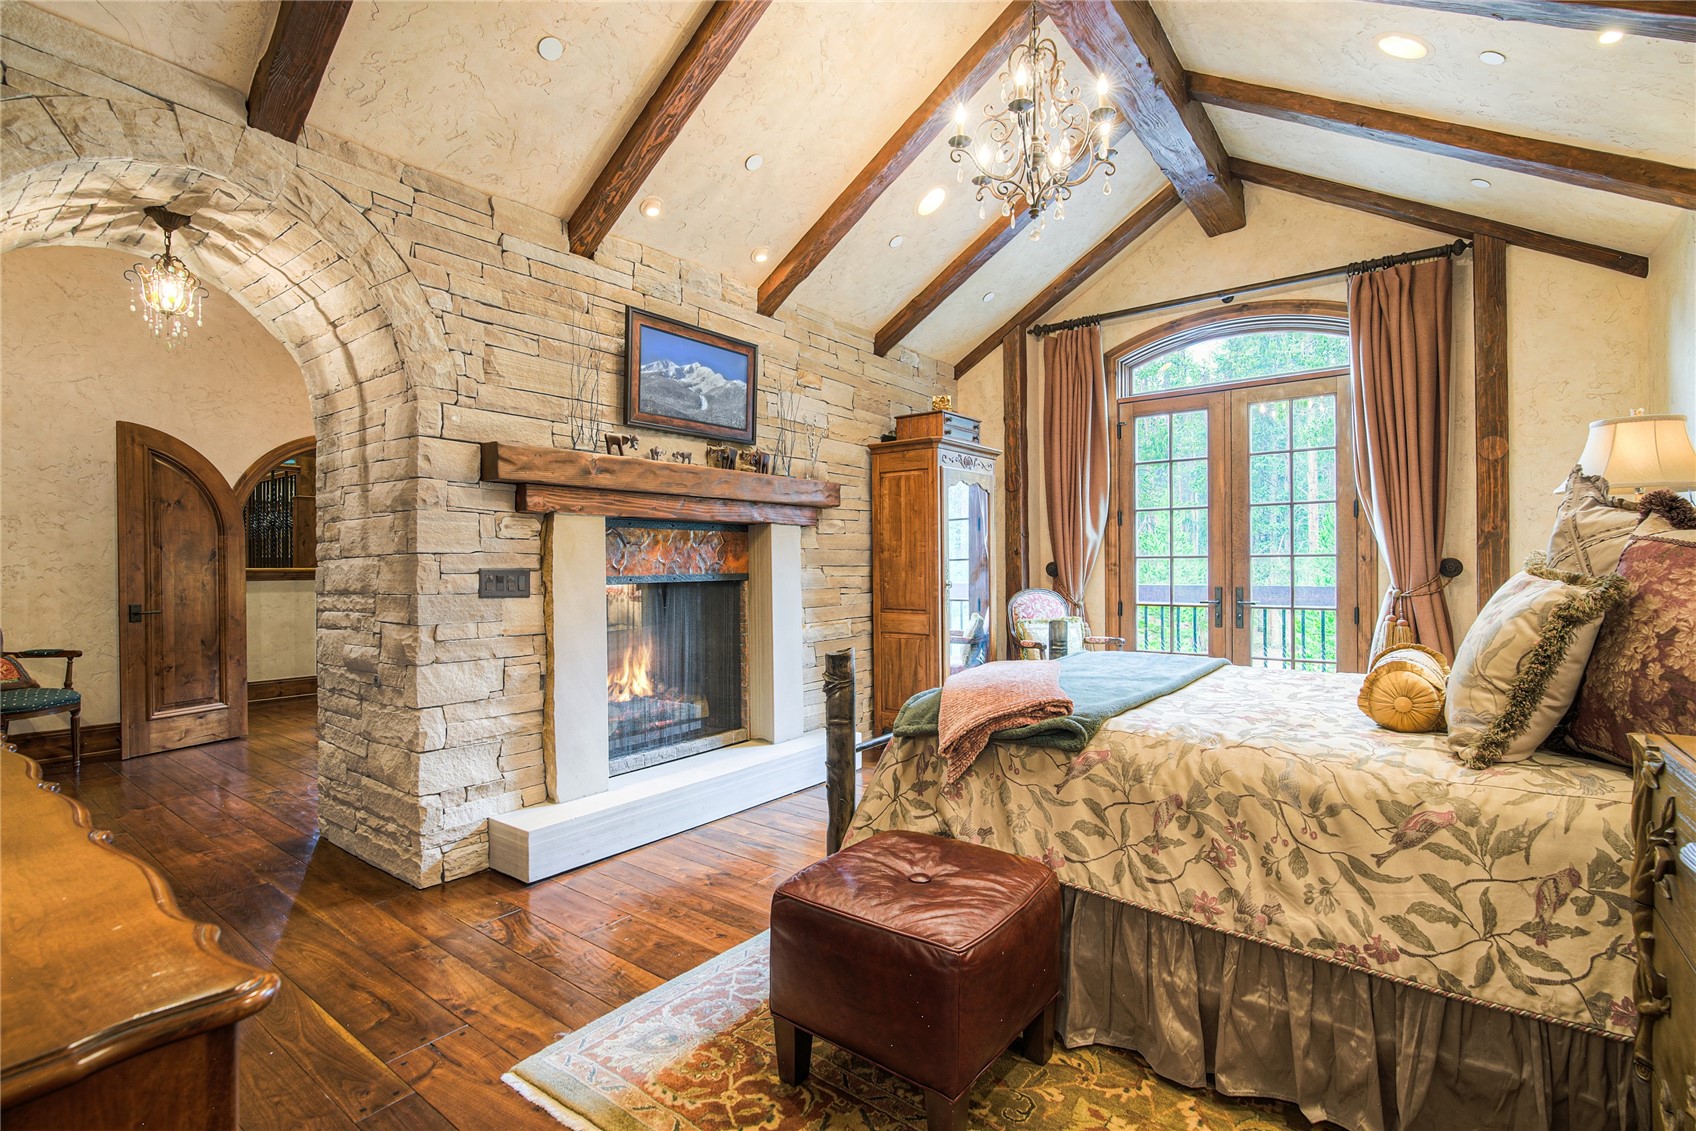
Bedroom with a stone fireplace, vaulted timber-beam ceiling, and French doors opening to a wooded view.
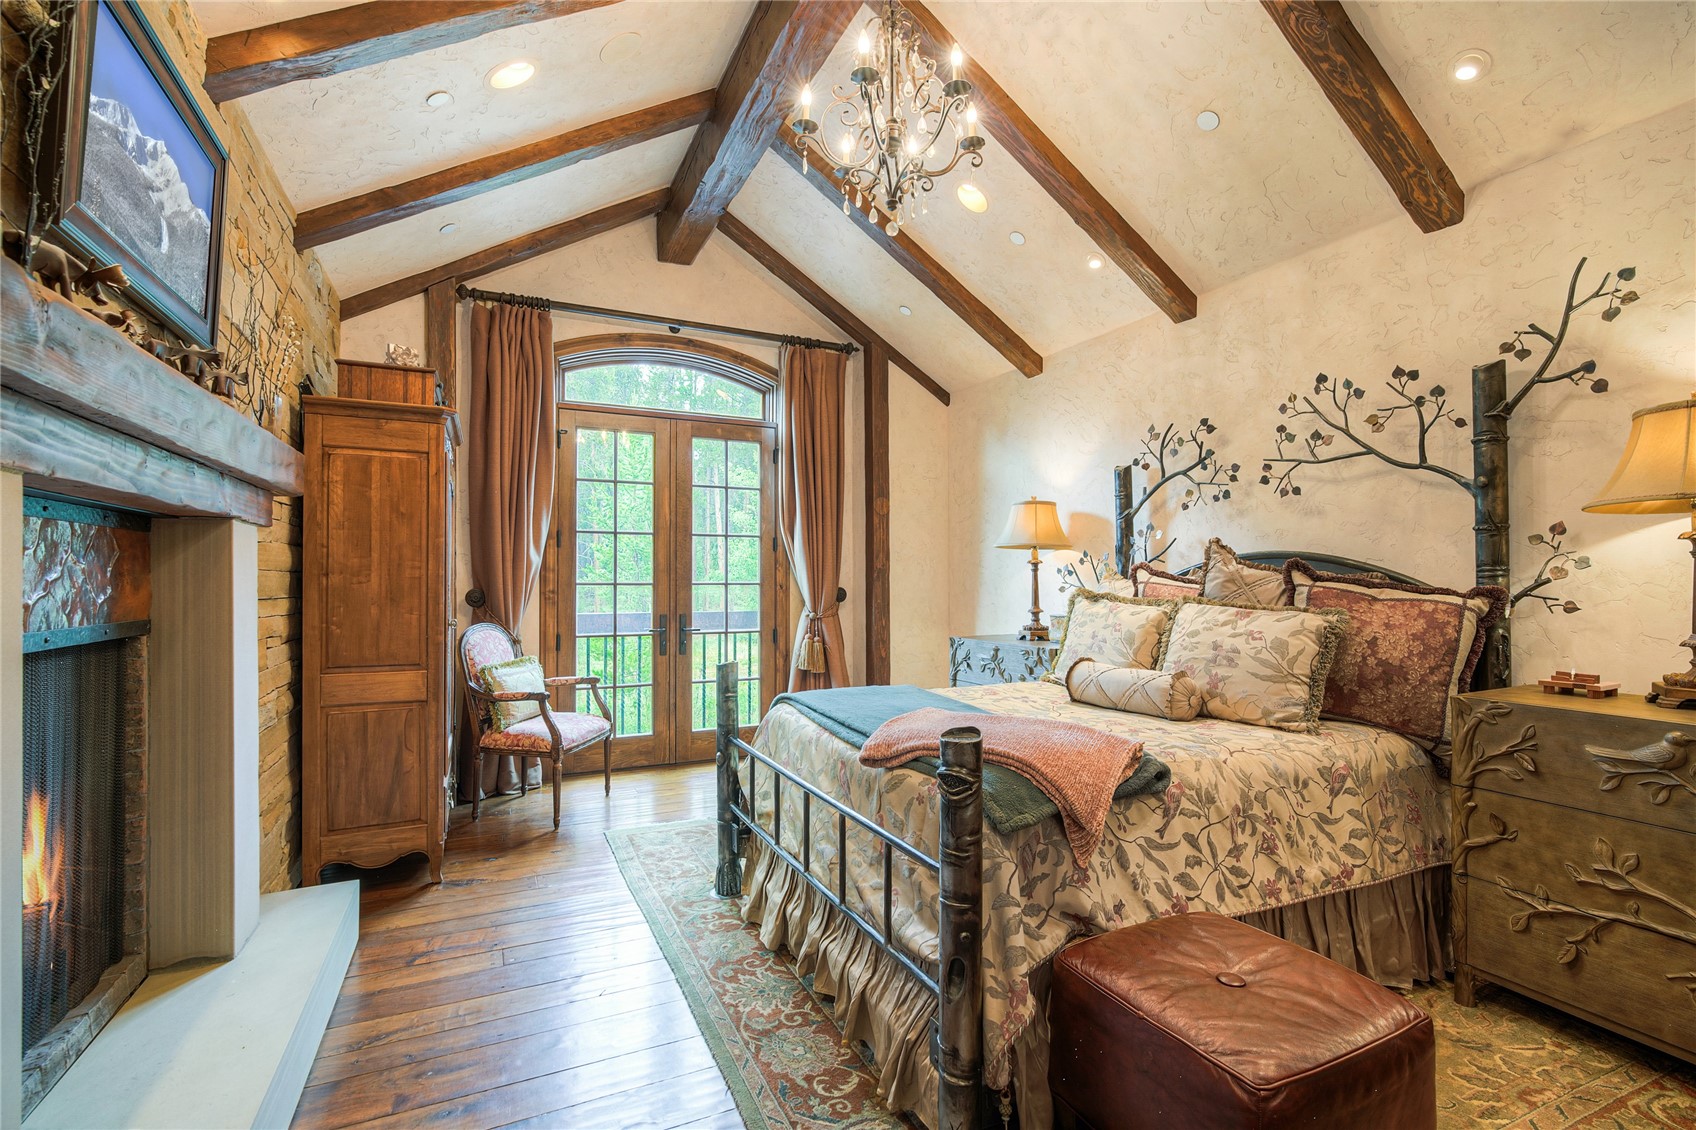
Bedroom with a vaulted timber-beam ceiling, stone fireplace, and French doors opening to greenery.
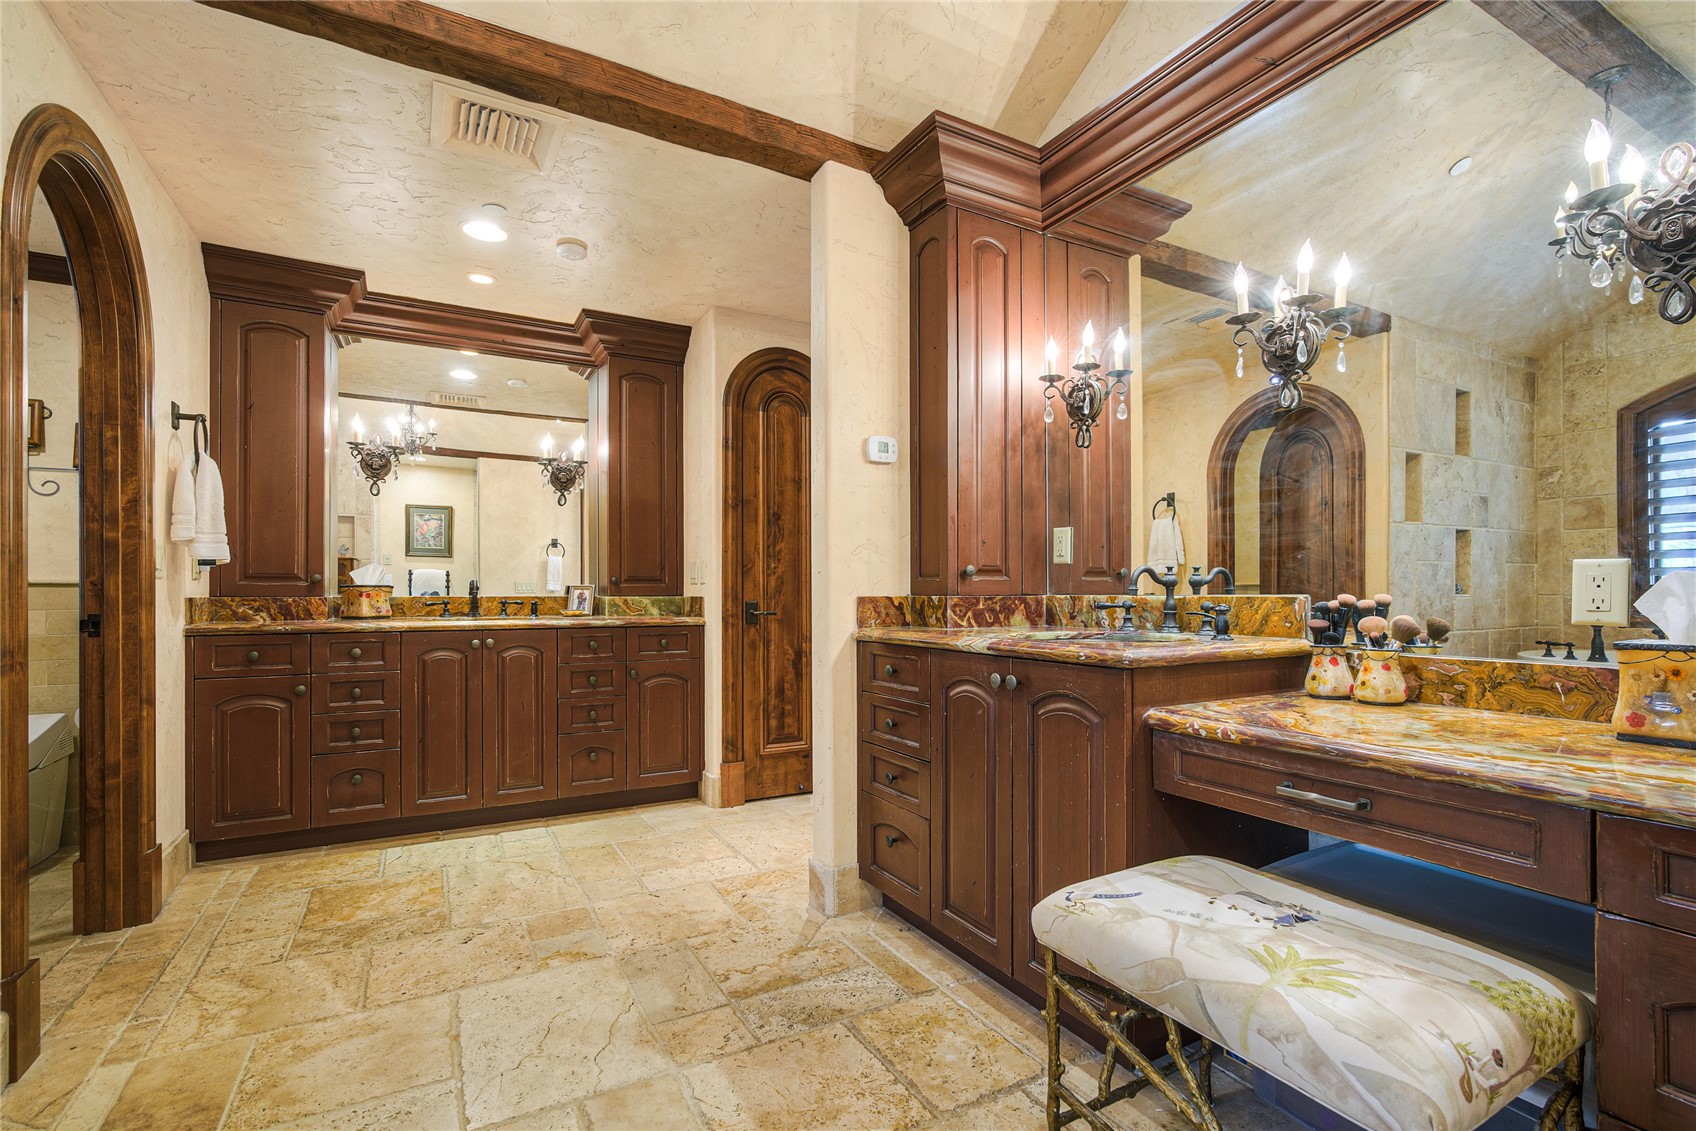
Bathroom with ornate dark wood vanities, marble-patterned counters, arched mirrors, and a cushioned stool.
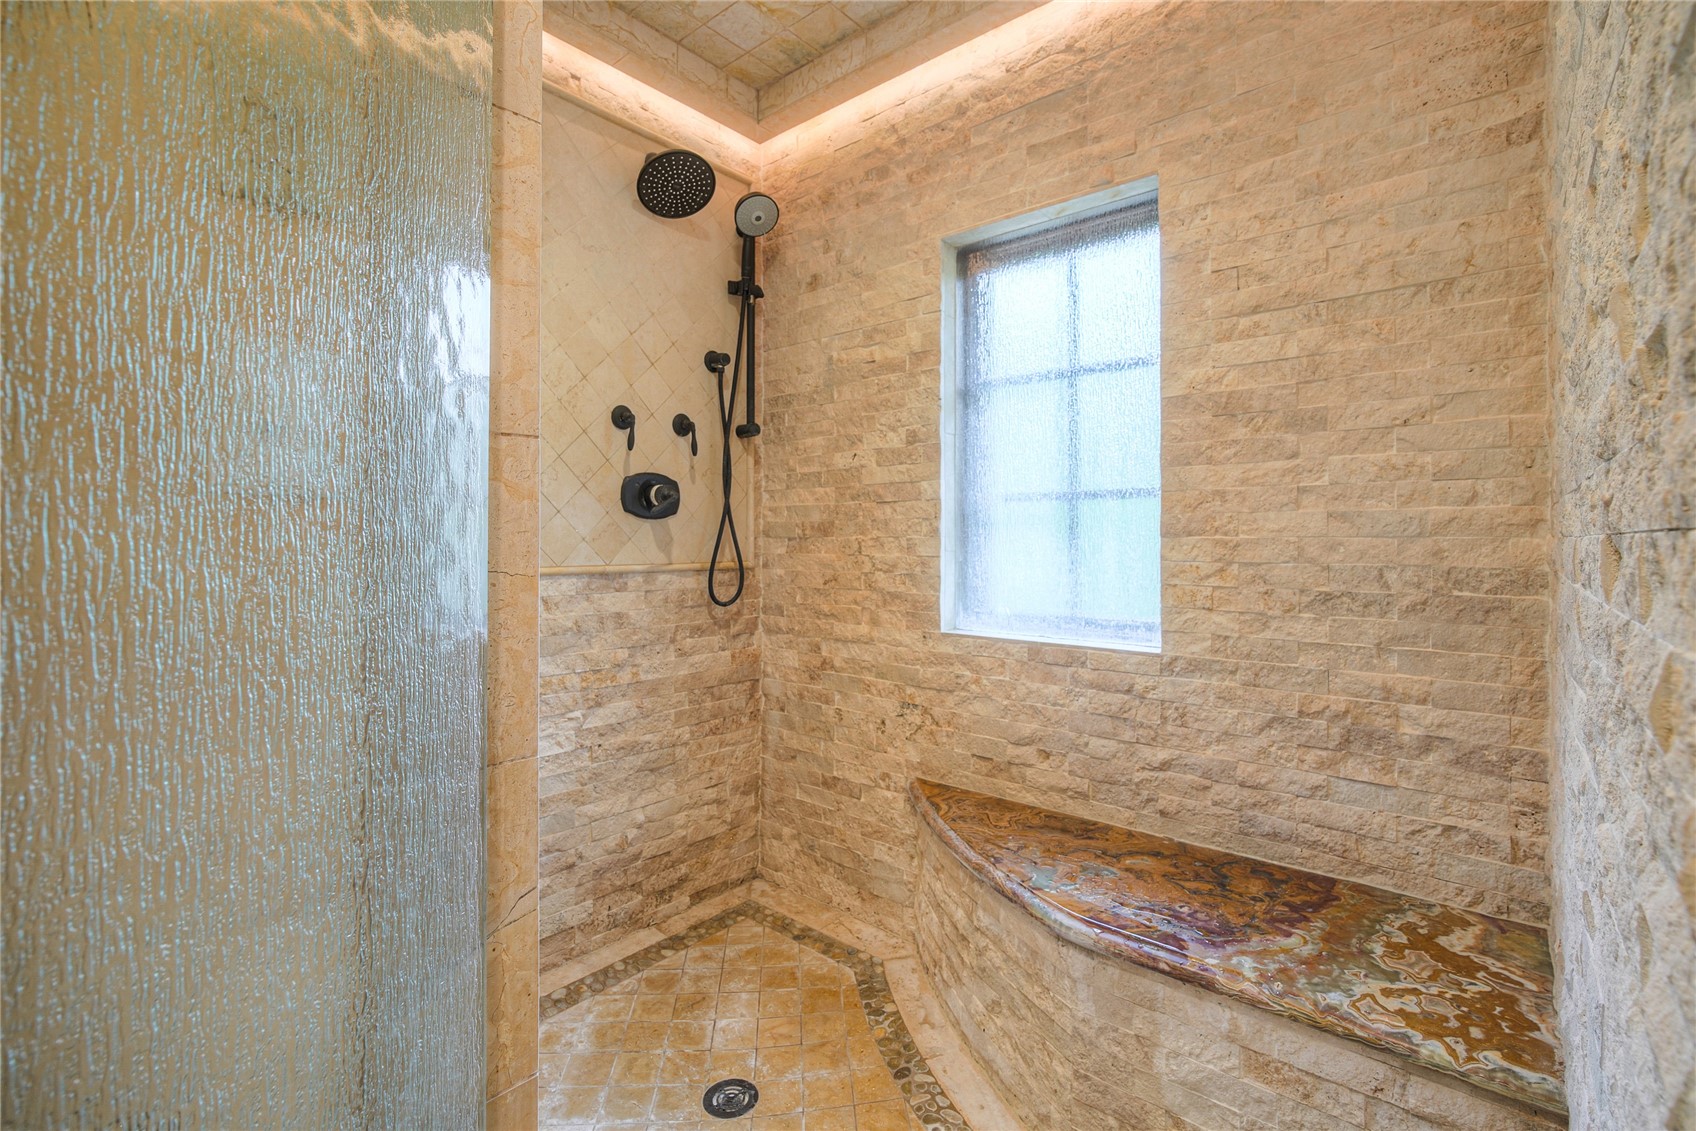
Walk-in stone shower with a built-in bench, rain showerhead, and frosted window.
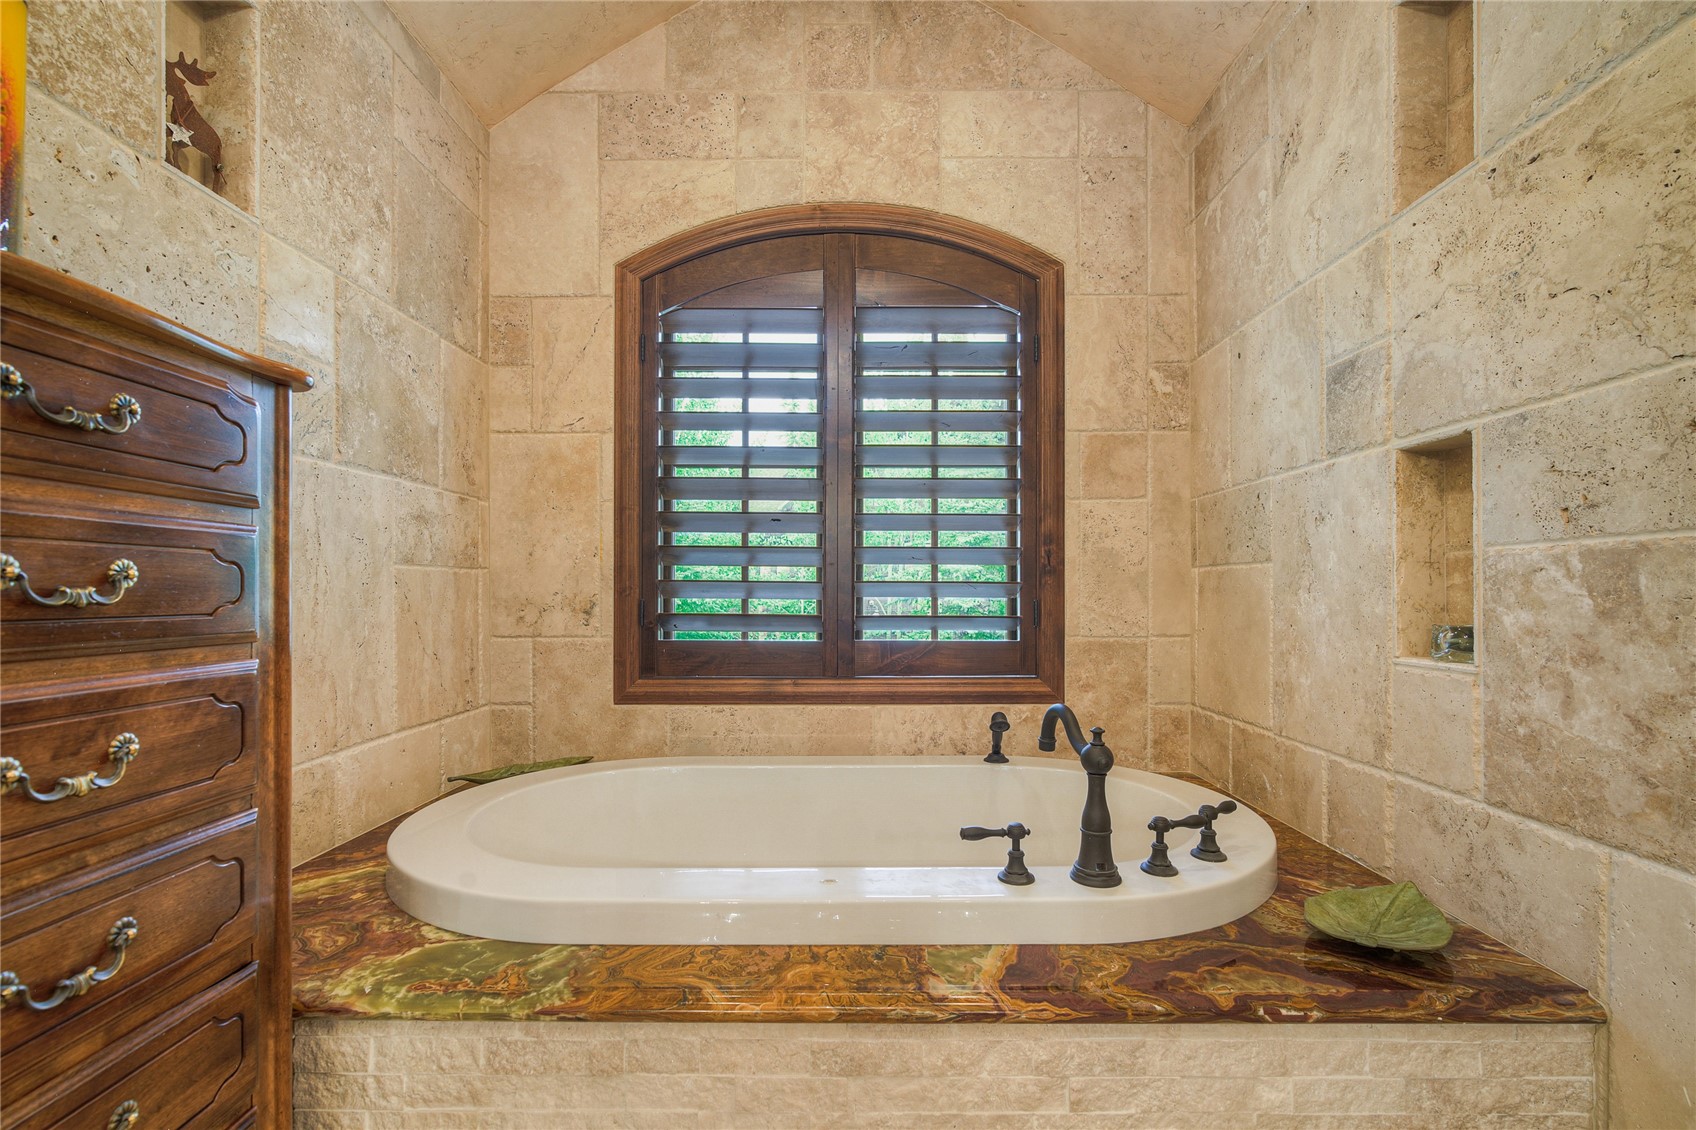
Bathroom with a built-in oval tub, stone walls, and an arched shuttered window.
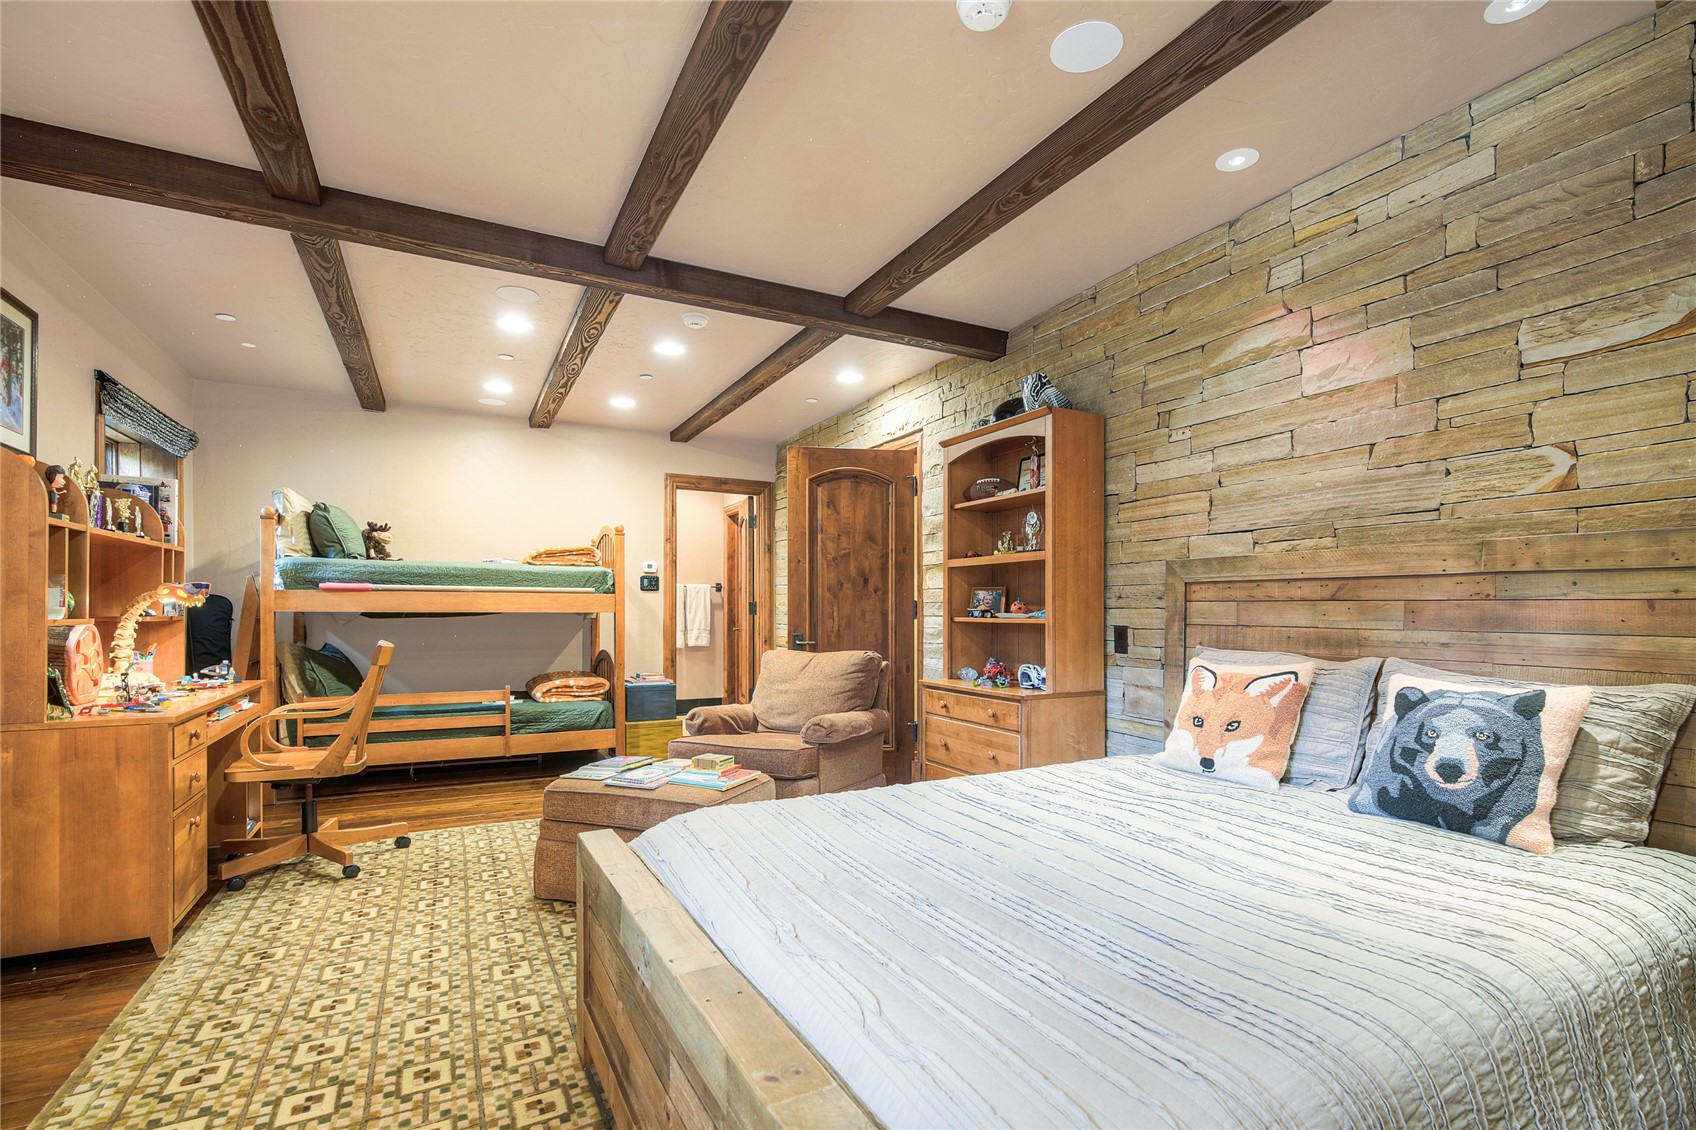
Bedroom with a large bed, bunk beds, and a stone accent wall.
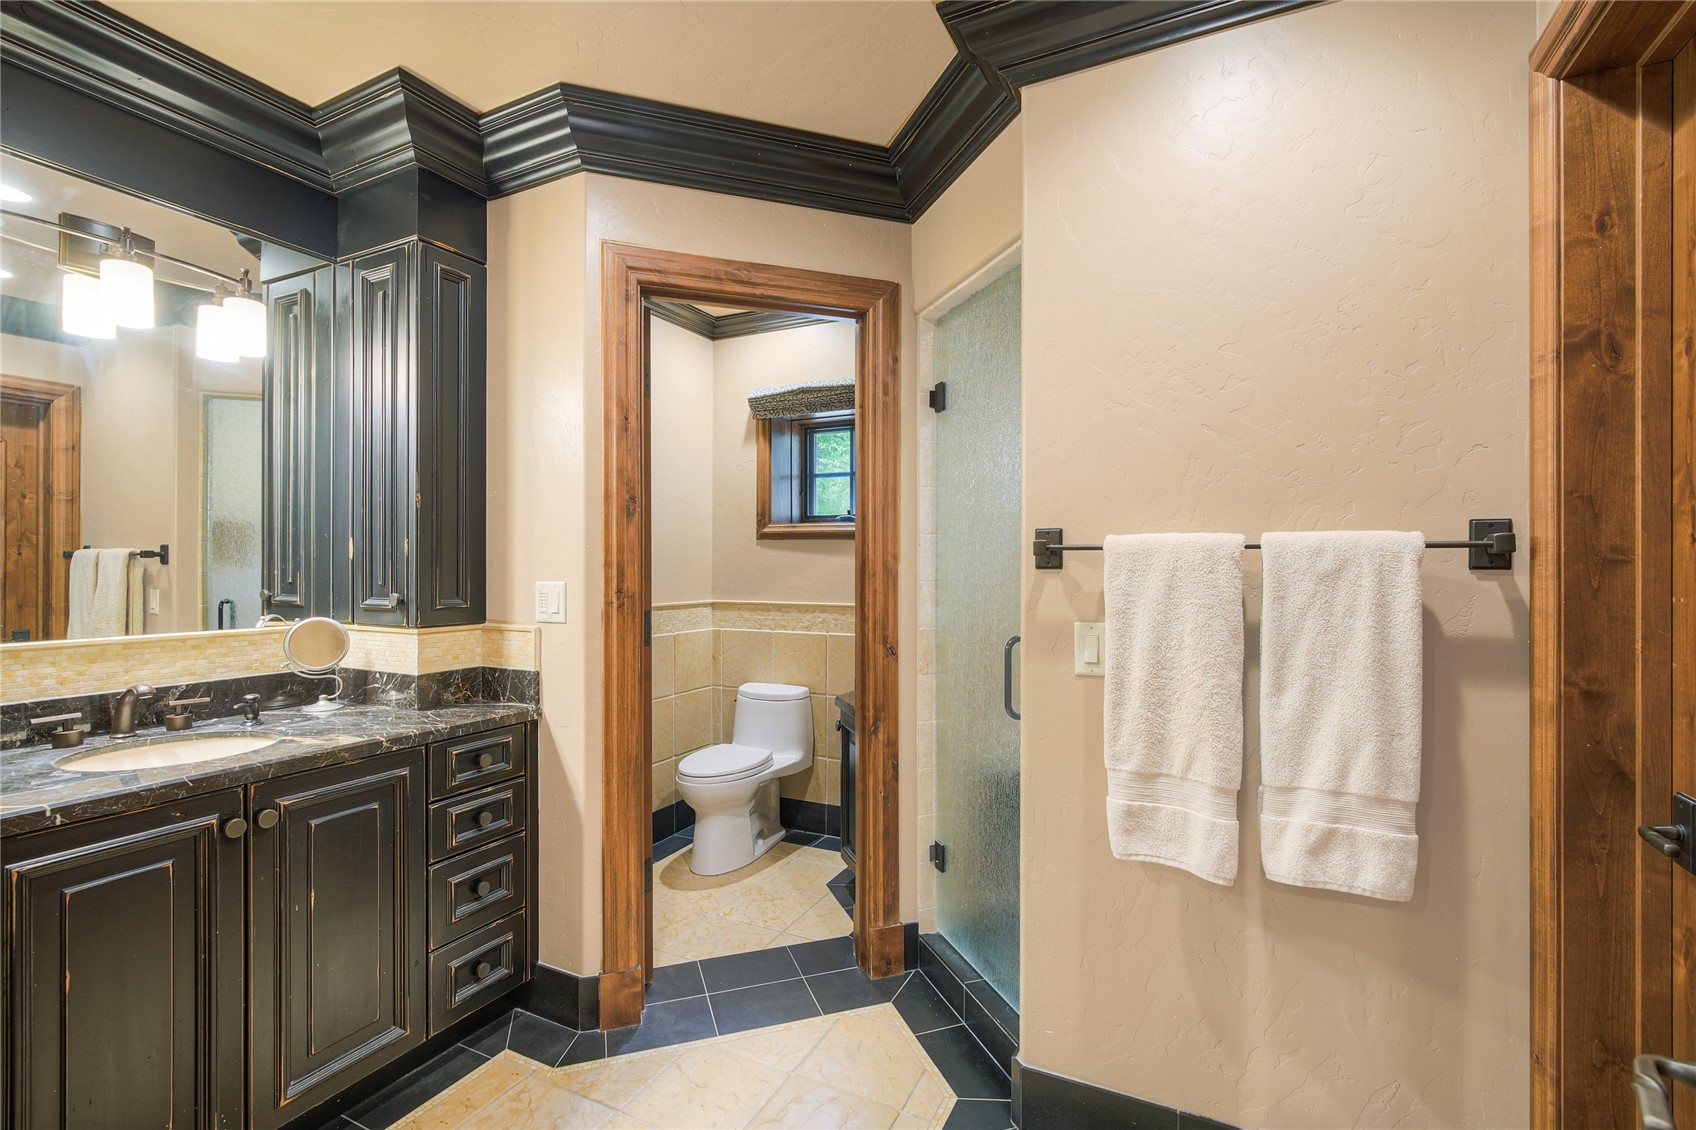
Bathroom with dark wood vanity, marble countertop, glass shower, and separate toilet alcove.
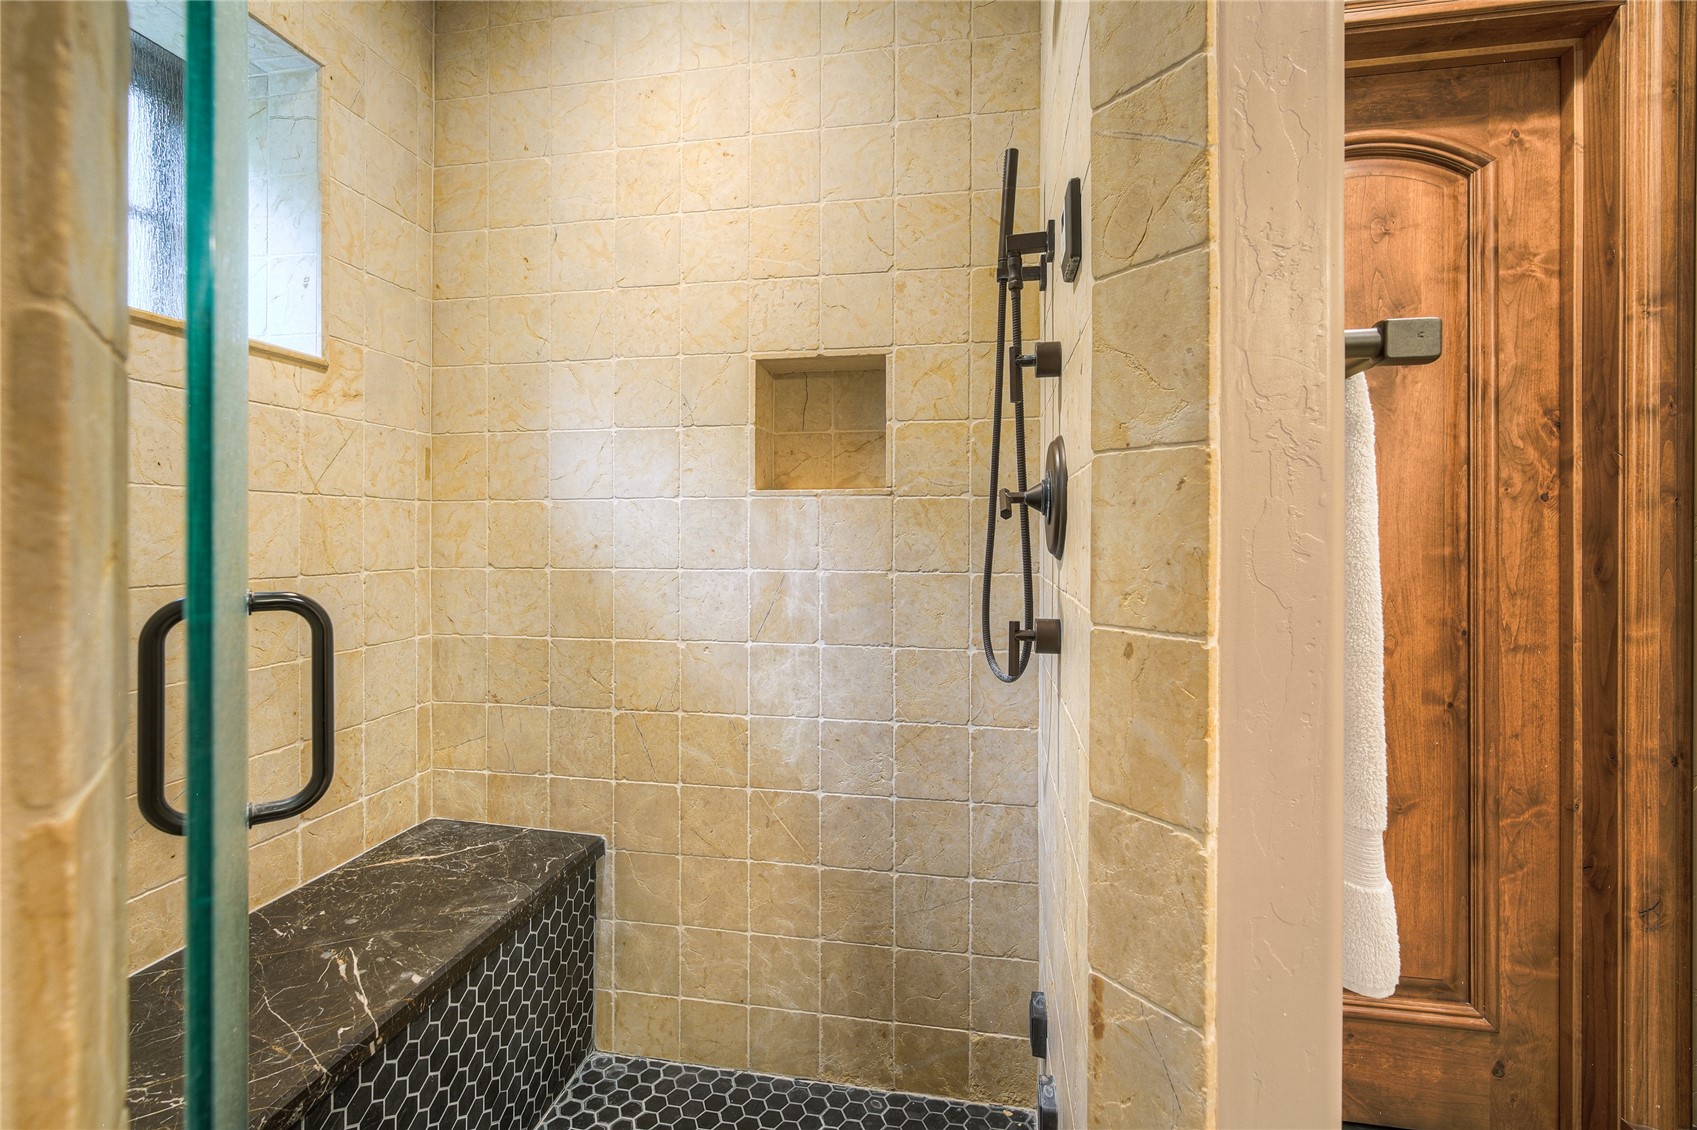
Walk-in shower with beige stone tile, a dark mosaic bench, and glass enclosure.
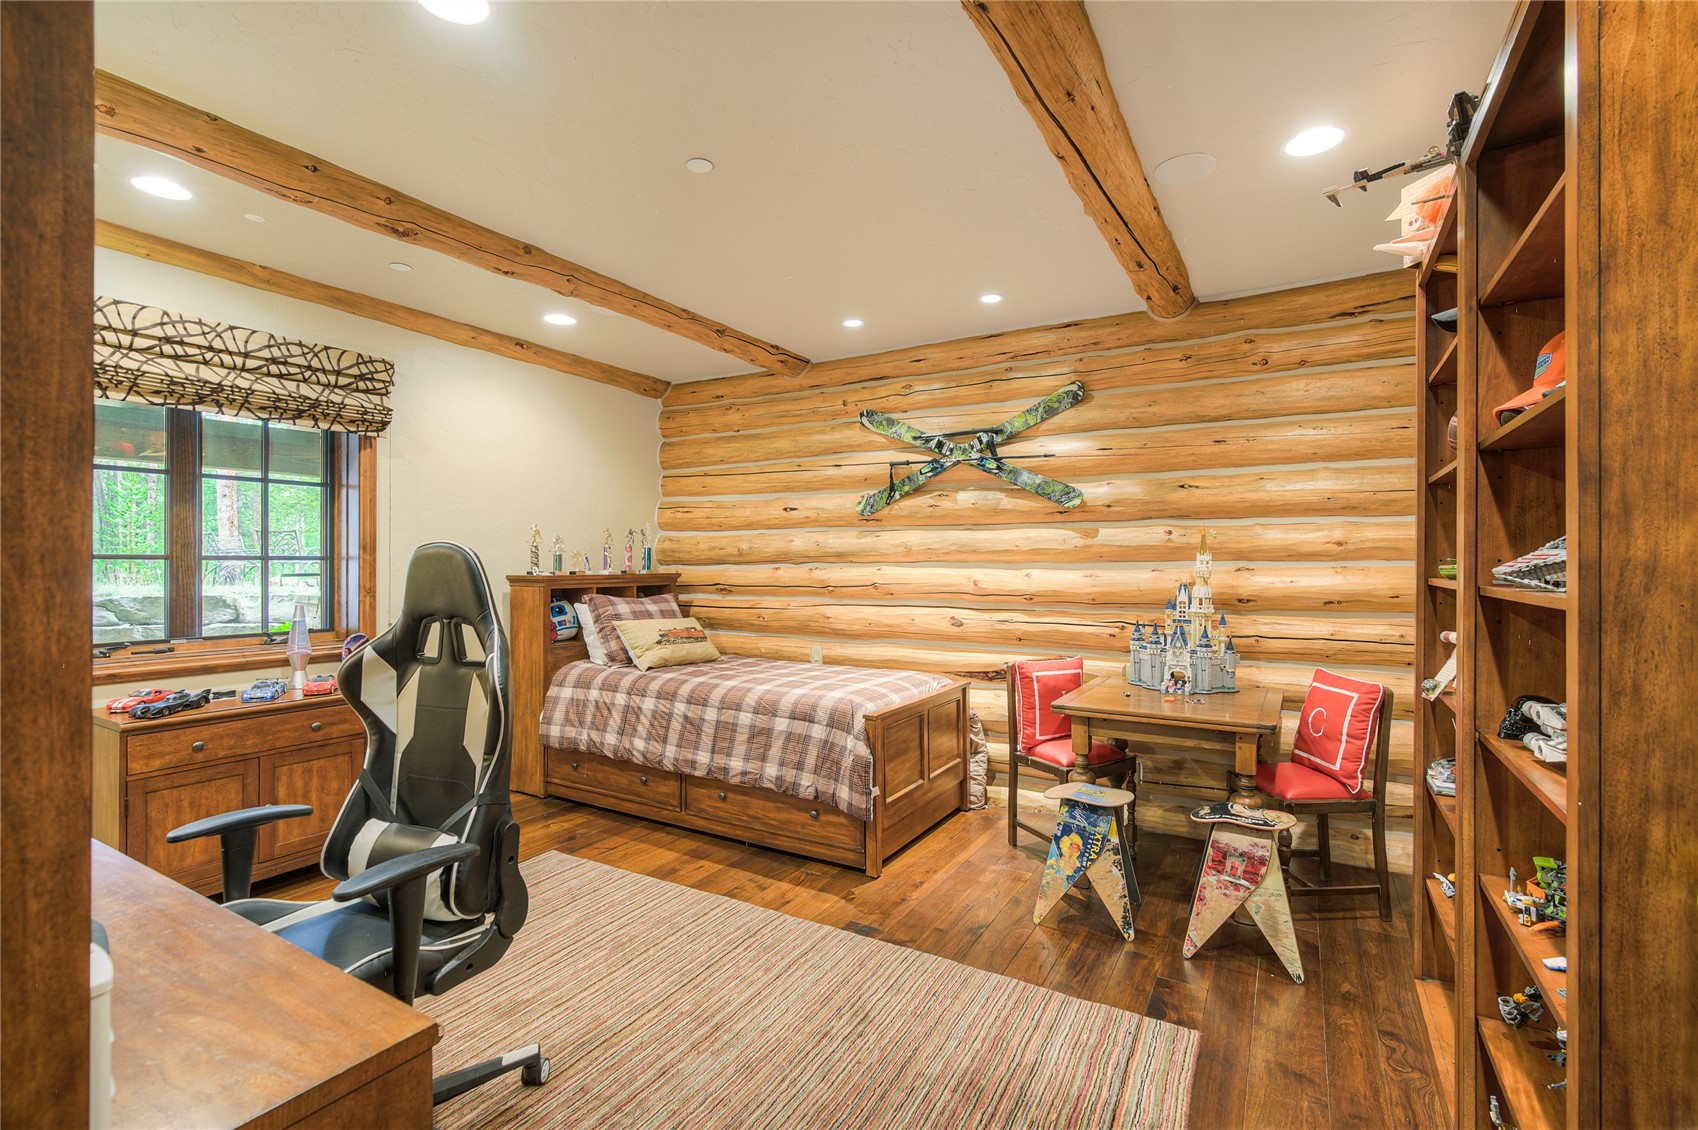
Bedroom with log walls, exposed timber beams, a bed, and a window overlooking trees.
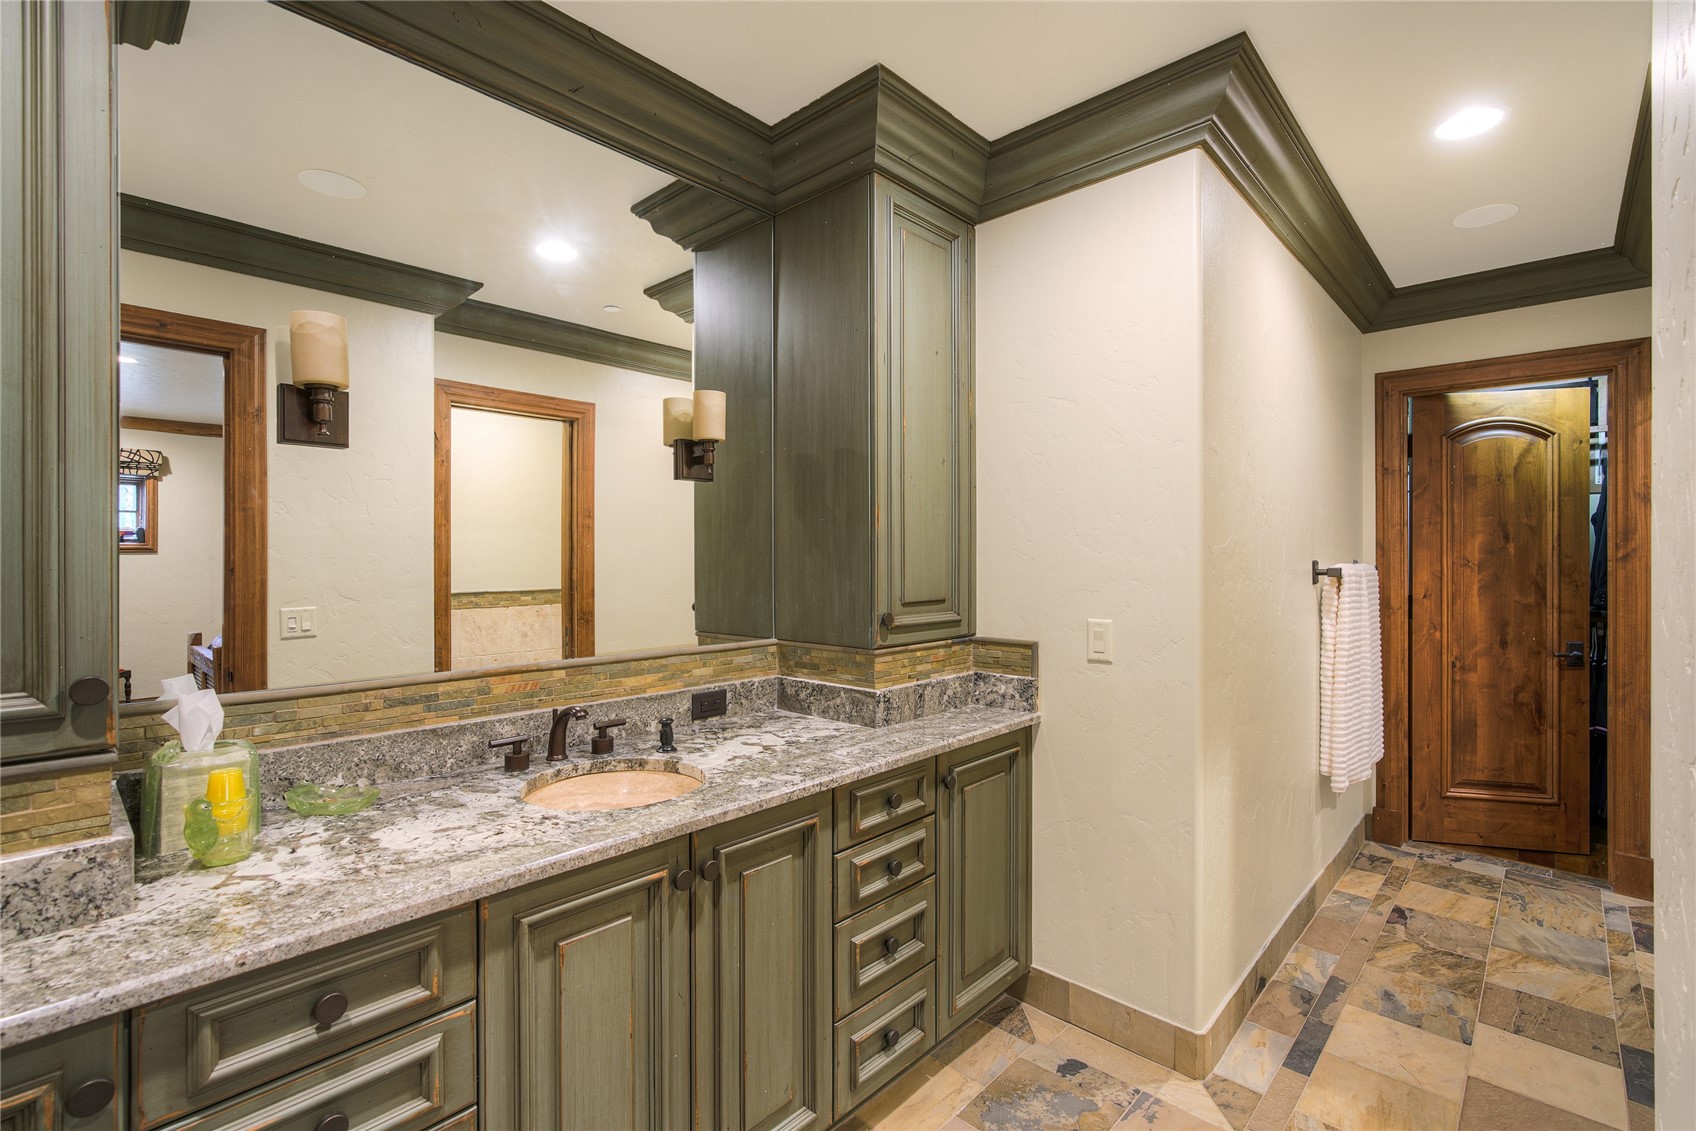
Bathroom vanity with a stone countertop, green cabinetry, large mirror, and wood-trimmed doorway.
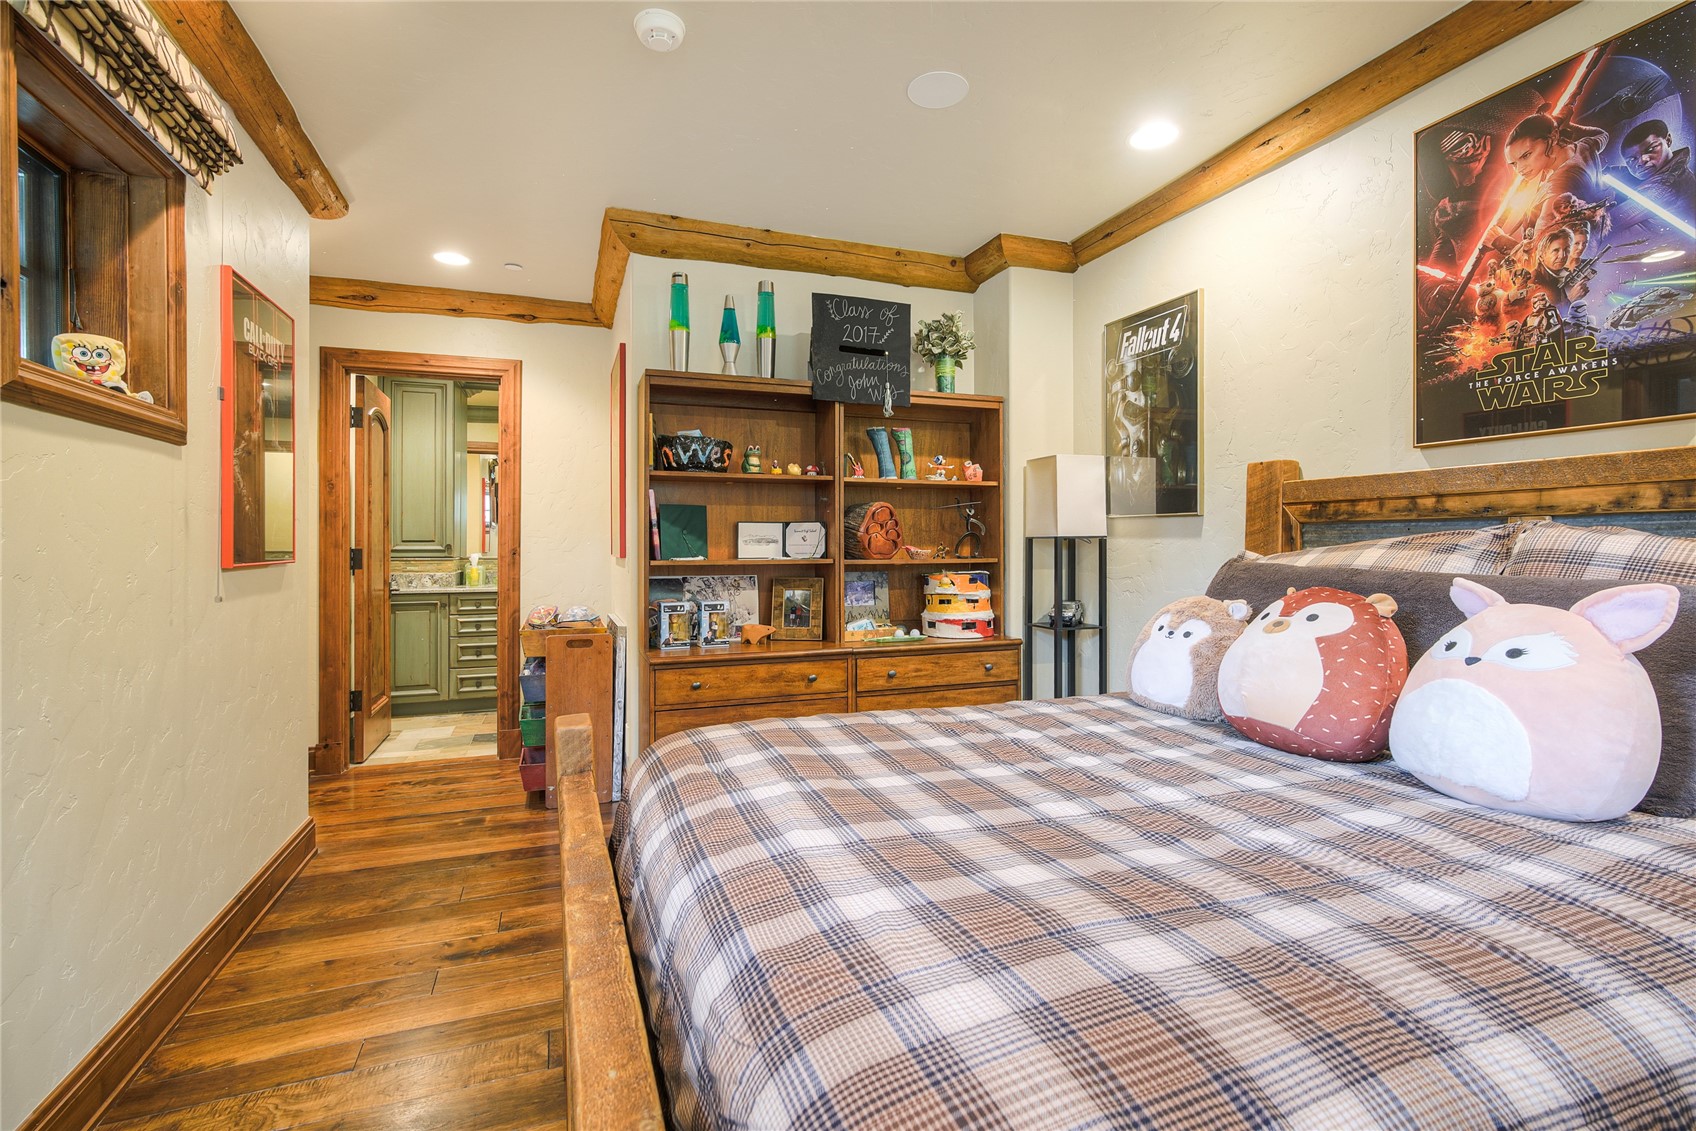
Bedroom with exposed timber beams, plaid bedding, and a wooden bookcase.
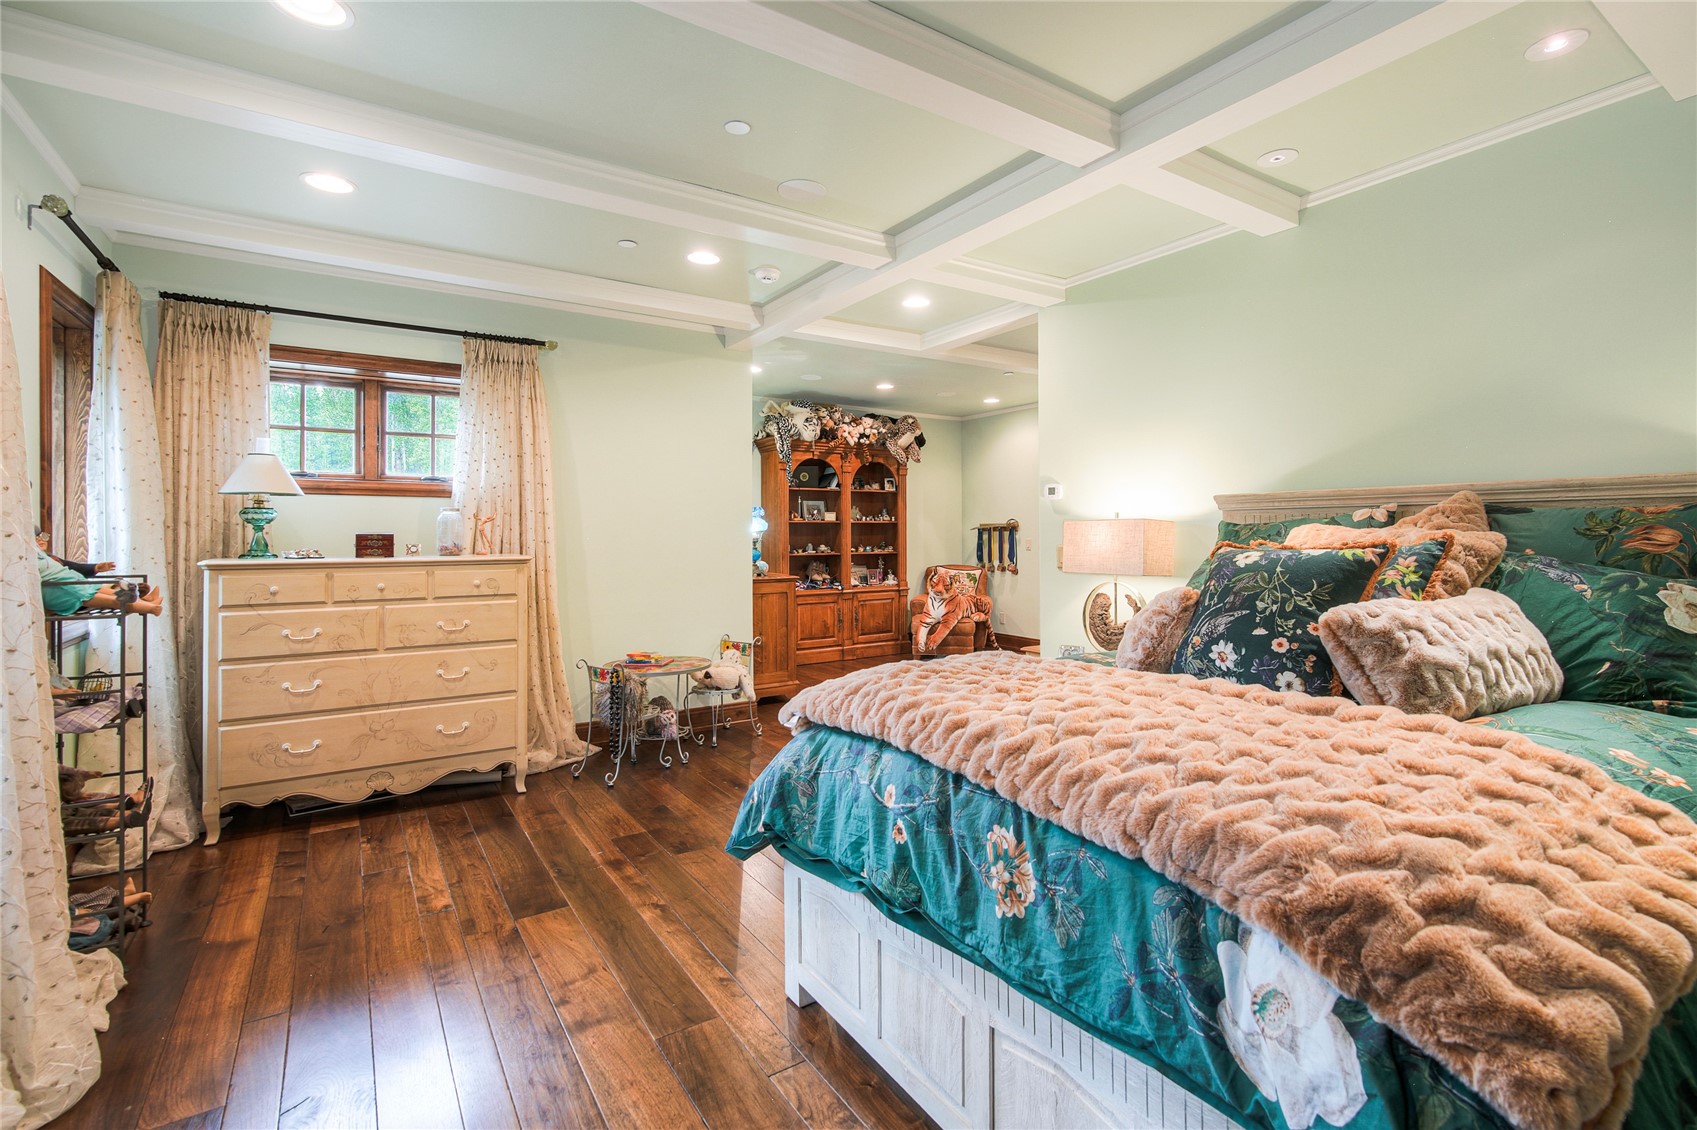
Bedroom with a floral bed, dark hardwood floors, and a white coffered ceiling.
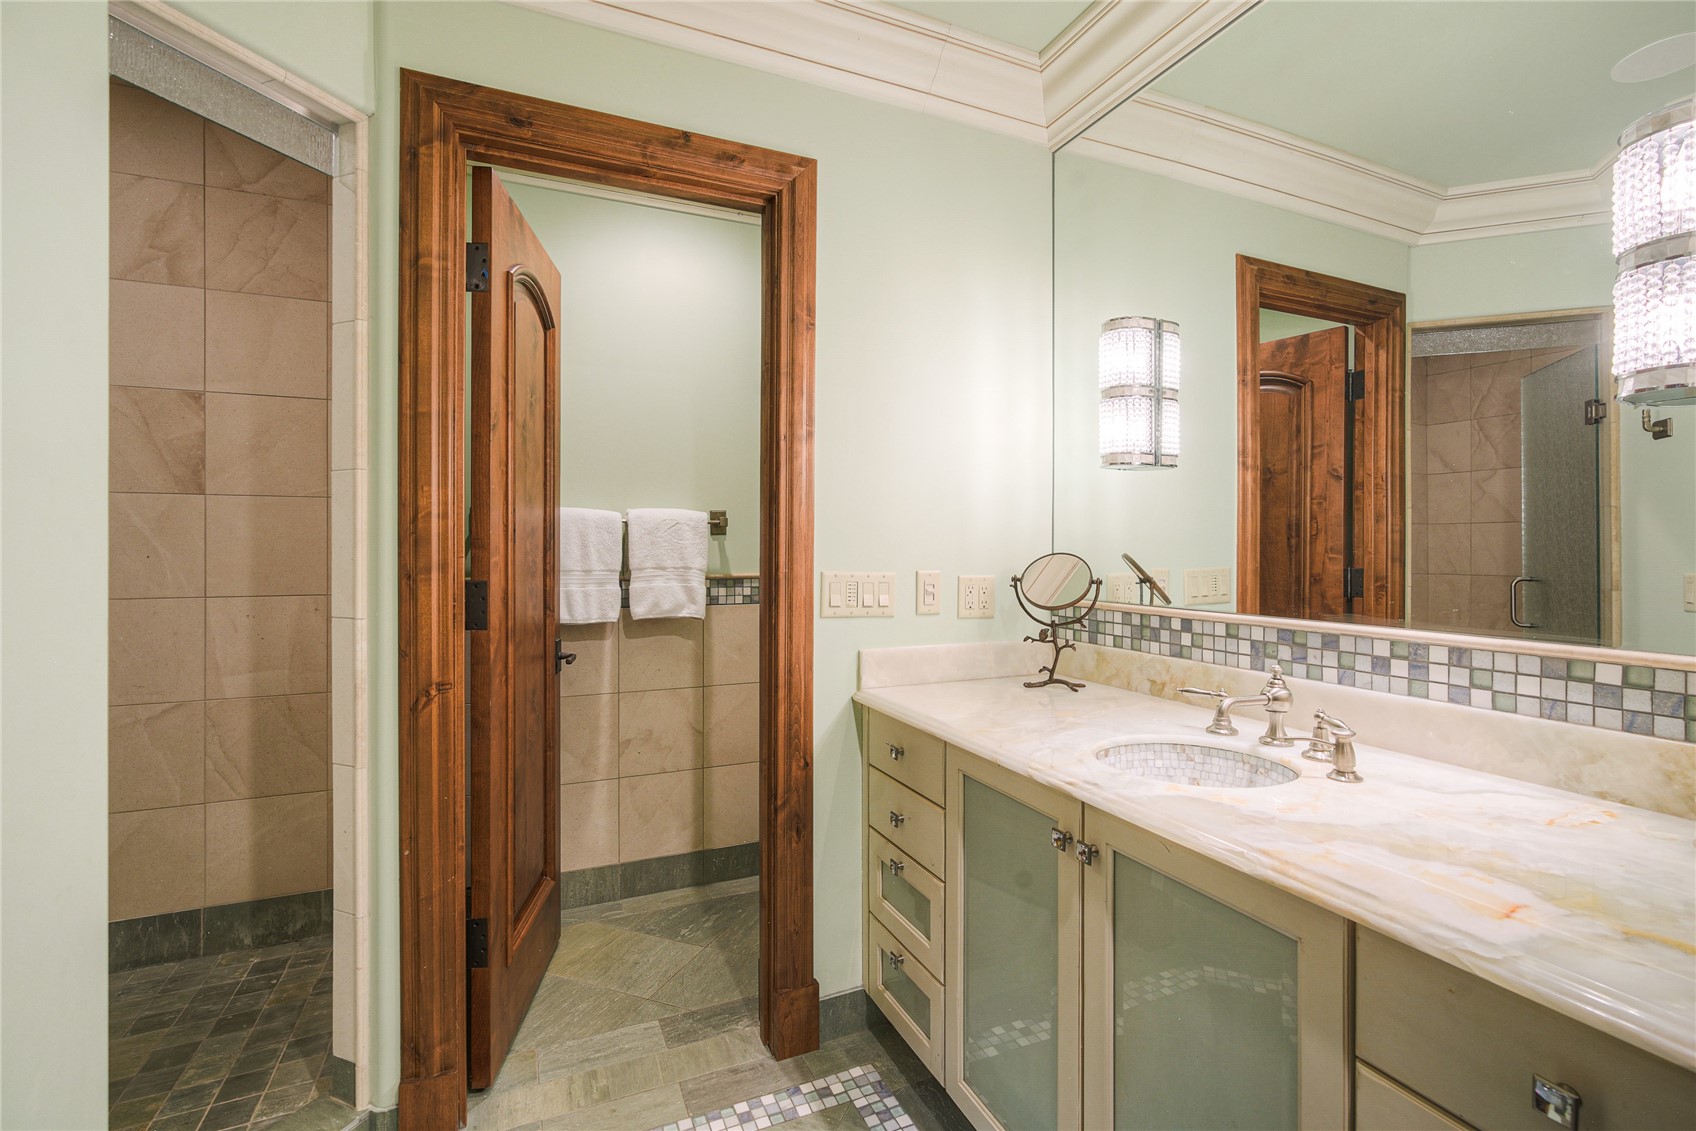
Bathroom vanity with a marble countertop, large mirror, and wood-trimmed doorway to a tiled shower.
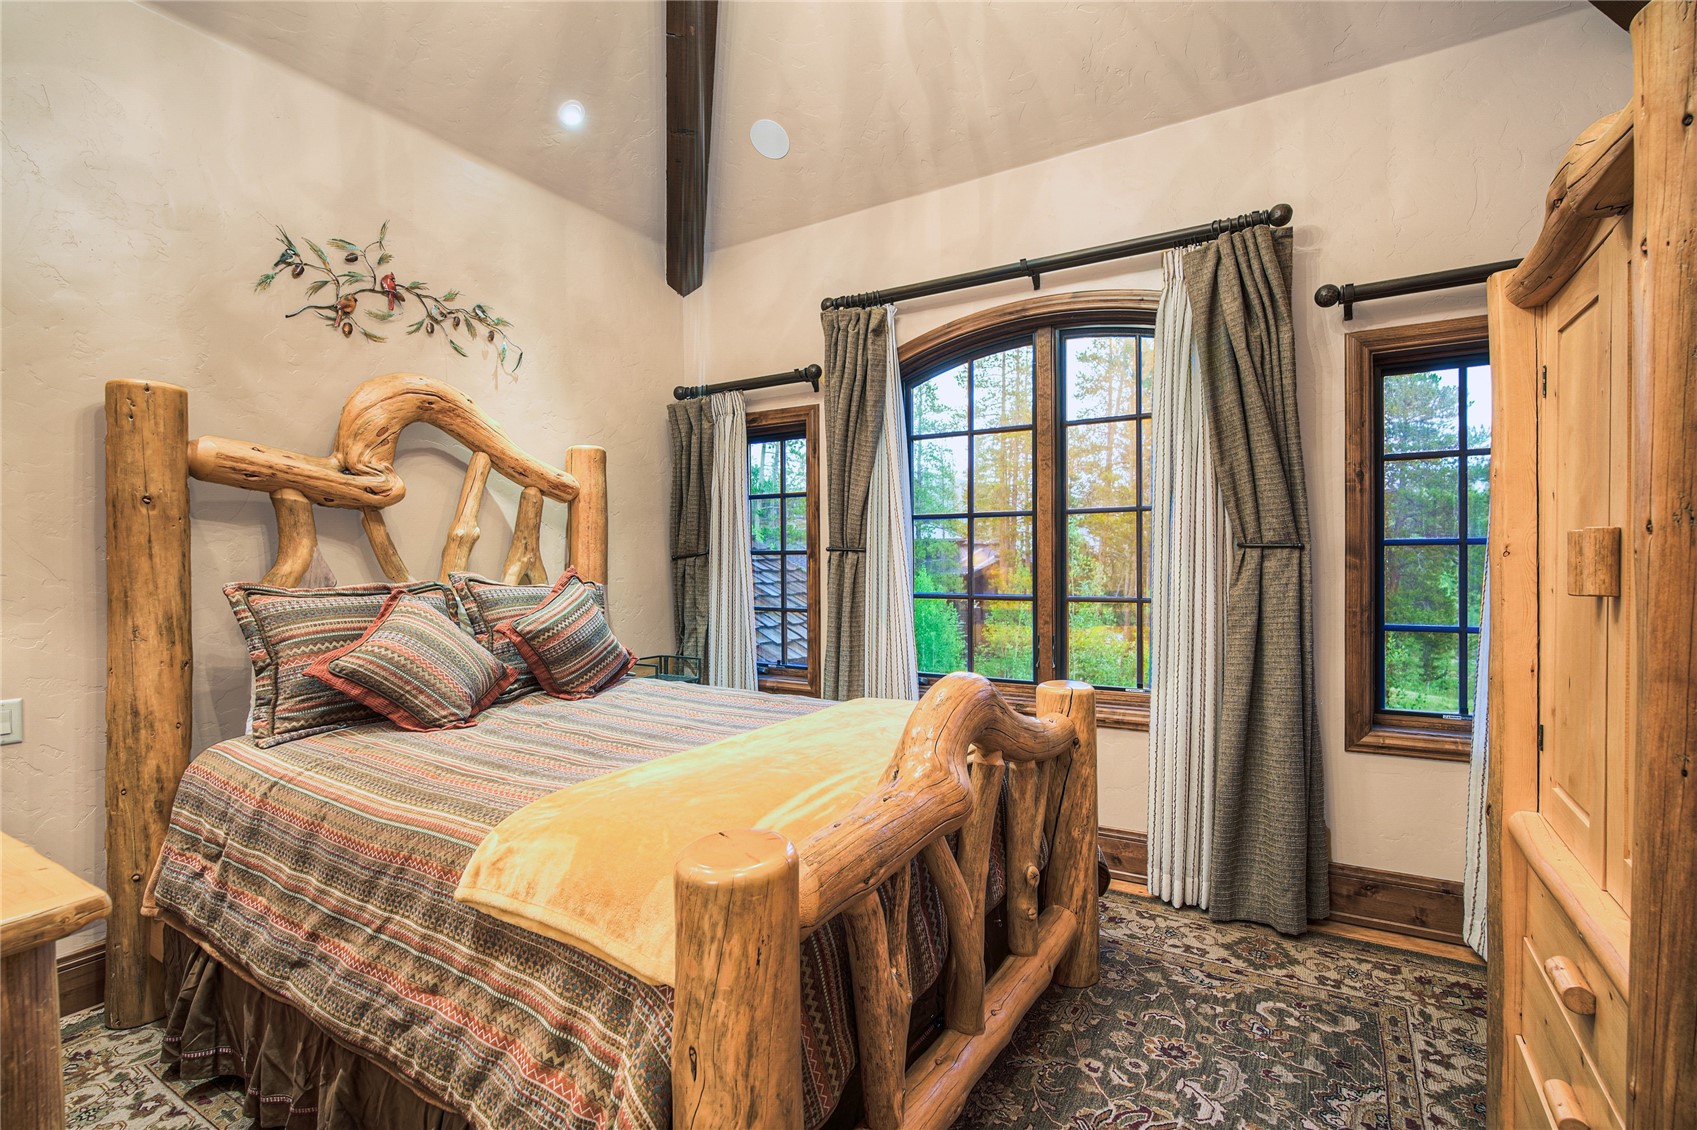
Bedroom with a rustic log bed, patterned bedding, and tall curtained windows.
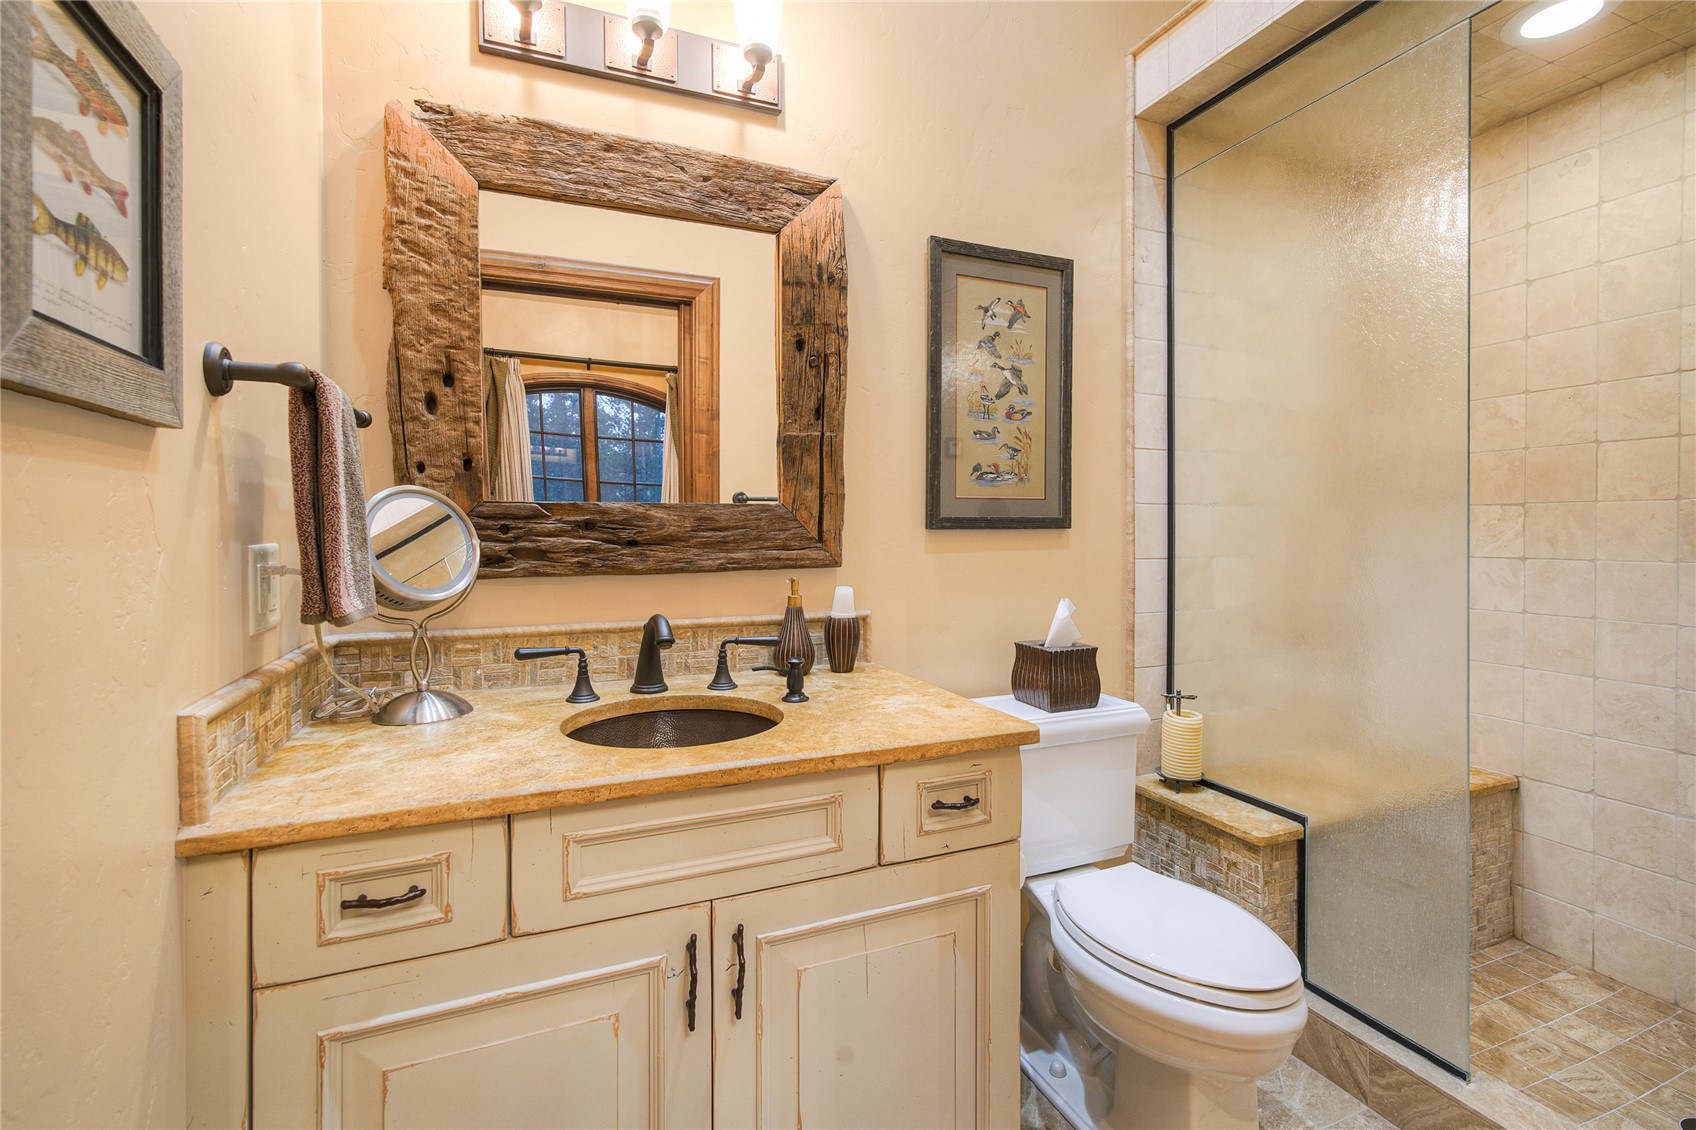
Bathroom with a rustic timber-framed mirror, stone vanity, and glass-enclosed tiled shower.
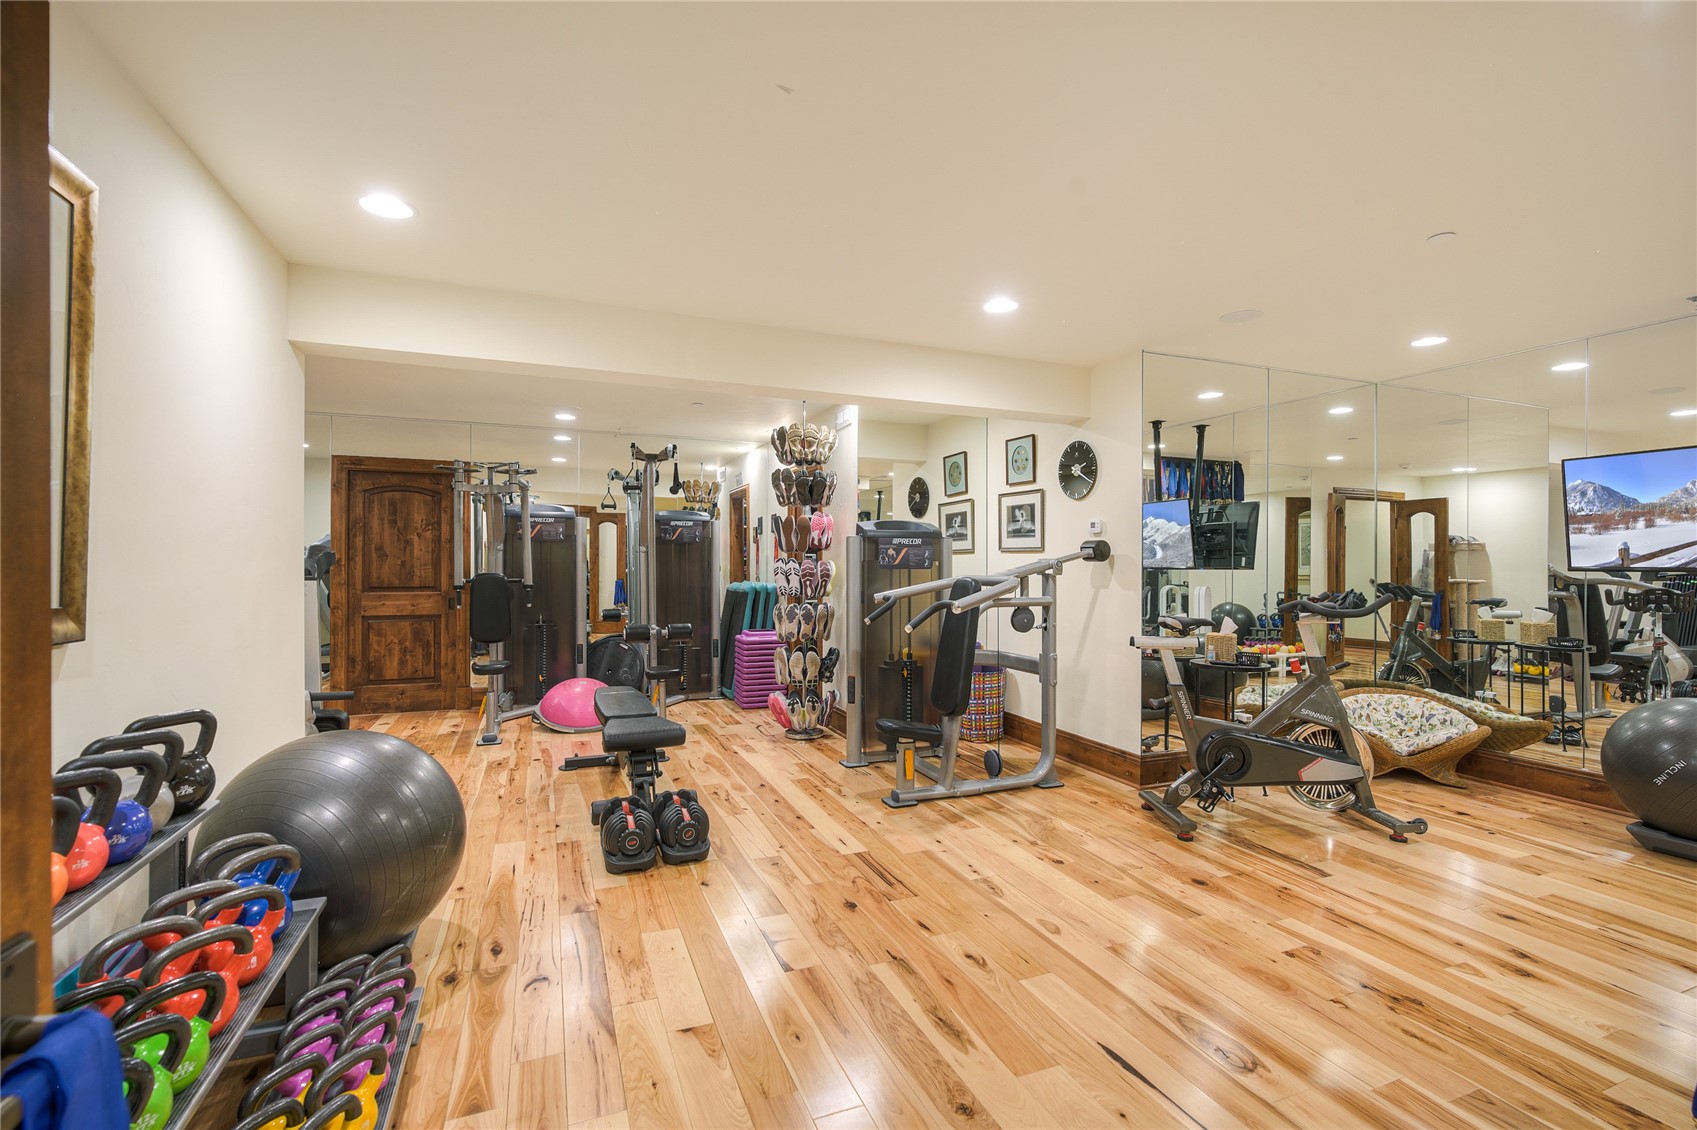
Home gym with mirrored walls, hardwood floors, weight machines, dumbbells, and stationary bikes.
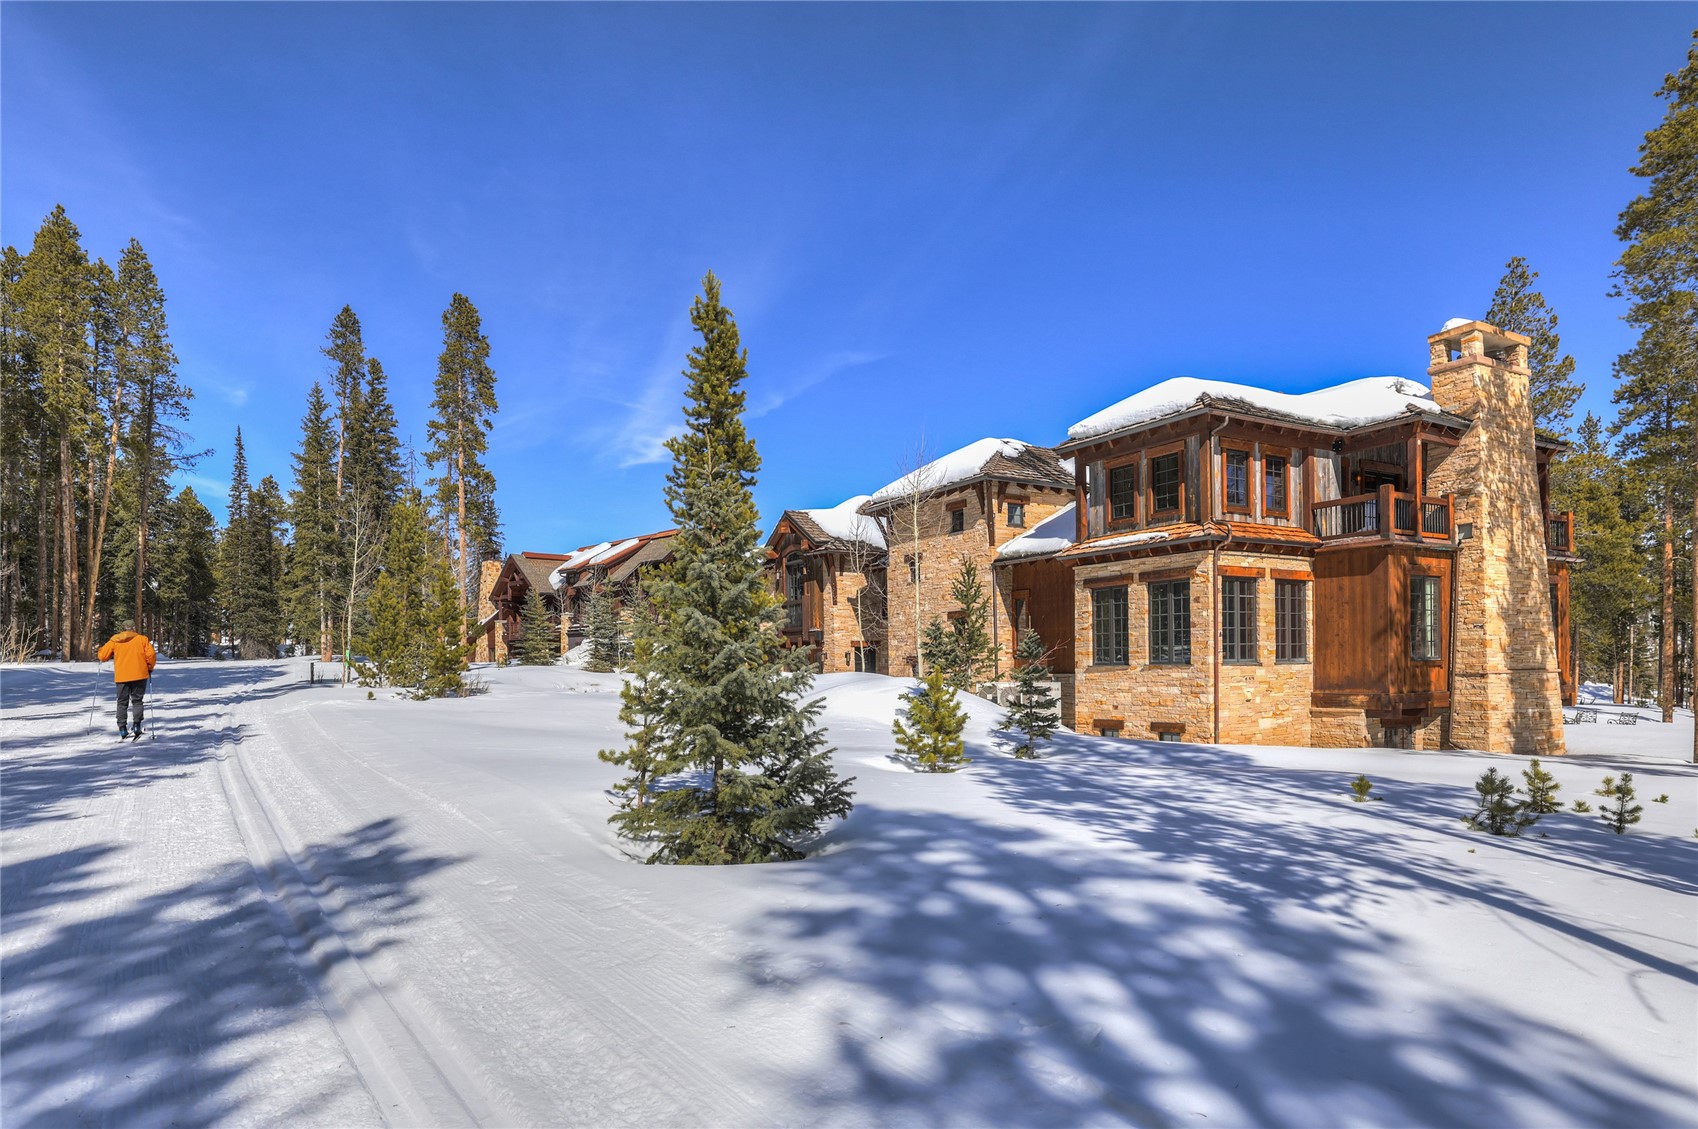
Mountain home with stone chimneys, timber siding, glowing windows, and an outdoor fire pit.
Stone-and-timber mountain home with glowing windows, surrounded by evergreens and mountain peaks at dusk.
SEE ALL PHOTOS
Aerial view of a snow-covered mountain home among evergreens, with ski slopes and mountains beyond.
Snow-covered stone mountain home surrounded by evergreens, with snowy peaks at dusk.
Snow-covered stone-and-timber mountain home with illuminated windows and snowy mountain backdrop.
Snow-covered stone-and-timber mountain home among pine trees
Snow-covered stone-and-timber mountain home glowing at dusk among evergreen trees.
Mountain home with stone-and-timber exterior, broad covered terrace, and forested mountain backdrop.
Home exterior with a stone base, dark timber facade, and glowing windows at dusk.
Timber-and-stone mountain home with glowing windows and a fire pit seating area at dusk.
Stone-and-timber mountain home with three garage doors, warmly lit at dusk.
Wood-and-stone mountain home among pine trees, with glowing windows and a stone patio at dusk.
Living room with exposed timber beams, a stone fireplace, and a grand piano.
Living room with a leather sectional, grand piano, vaulted timber beams, and sweeping staircase.
Living room with a stone fireplace, leather seating, and mountain views through tall windows.
Furnished sitting area with a carved chaise before tall windows overlooking trees.
Dining room with a large wooden table, stone fireplace, and built-in wine storage.
Dining room with carved wood furnishings, exposed beams, and glass doors opening to the trees.
Living room with a stone fireplace, exposed beams, and matching leather sofas.
Living room with leather sofa, timber beams, and a stone-front kitchen bar.
Open living room with timber beams, leather sofas, and a stone-front kitchen island.
Dining room with a glass-topped table, dark wood trim, and tall windows overlooking trees.
Kitchen with a large range, wood cabinetry, stone counters, and exposed timber beams.
Kitchen with granite island, copper range hood, and wood cabinetry.
Kitchen with a large range island, copper hood, and extensive wood cabinetry.
Kitchen with a large granite island, copper range hood, and rich wood cabinetry.
Kitchen with a broad granite island, rustic wood beams, and a stone fireplace beyond.
Kitchen with a stone-front breakfast bar, rustic wood cabinetry, and exposed timber beams.
Game room with a pool table, bar, foosball table, and exposed timber ceiling beams.
Game room with a pool table, Star Trek pinball machine, and built-in bar beneath a vaulted ceiling.
Living room with vaulted timber beams, sectional sofa, large television, and model train table.
Home bar with a wood-paneled back bar, leather stools, and a pool table.
Media room with leather seating, exposed ceiling beams, and a large wall-mounted screen.
Covered stone patio with a lit fireplace, wrought-iron chairs, and views of trees.
Bedroom with a stone fireplace, vaulted timber-beam ceiling, and French doors opening to a wooded view.
Bedroom with a vaulted timber-beam ceiling, stone fireplace, and French doors opening to greenery.
Bathroom with ornate dark wood vanities, marble-patterned counters, arched mirrors, and a cushioned stool.
Walk-in stone shower with a built-in bench, rain showerhead, and frosted window.
Bathroom with a built-in oval tub, stone walls, and an arched shuttered window.
Bedroom with a large bed, bunk beds, and a stone accent wall.
Bathroom with dark wood vanity, marble countertop, glass shower, and separate toilet alcove.
Walk-in shower with beige stone tile, a dark mosaic bench, and glass enclosure.
Bedroom with log walls, exposed timber beams, a bed, and a window overlooking trees.
Bathroom vanity with a stone countertop, green cabinetry, large mirror, and wood-trimmed doorway.
Bedroom with exposed timber beams, plaid bedding, and a wooden bookcase.
Bedroom with a floral bed, dark hardwood floors, and a white coffered ceiling.
Bathroom vanity with a marble countertop, large mirror, and wood-trimmed doorway to a tiled shower.
Bedroom with a rustic log bed, patterned bedding, and tall curtained windows.
Bathroom with a rustic timber-framed mirror, stone vanity, and glass-enclosed tiled shower.
Home gym with mirrored walls, hardwood floors, weight machines, dumbbells, and stationary bikes.
Mountain home with stone chimneys, timber siding, glowing windows, and an outdoor fire pit.
Stone-and-timber mountain home with glowing windows, surrounded by evergreens and mountain peaks at dusk.
For Sale

327 Peerless DRIVE

327 Peerless DRIVE, Breckenridge, CO 80424

$11,900,000

Welcome to 327 Peerless Drive--one of the most extraordinary legacy estates in Shock Hill, Breckenridge's most prestigious luxury neighborhood. Offering over 9,000 square feet, this exceptional mountain retreat presents a rare opportunity to own one of the finest homes in Breckenridge, perfectly positioned along the renowned Nordic Trail system with true ski-in/ski-out Nordic access, year-round hiking and biking, and private gondola access to Peak 8 and historic Main Street.

Lovingly maintained by its original owner and presented in immaculate condition, this timeless estate was designed to bring generations together. Expansive living spaces, soaring ceilings, walls of glass, and exceptional craftsmanship create an inviting mountain sanctuary built for unforgettable holidays, family gatherings, and grand-scale entertaining. Large bedroom suites, multiple gathering areas, and seamless indoor-outdoor living provide exceptional comfort for family and guests in every season.

Wake up to peaceful alpine surroundings, step directly onto the Nordic trails, ski, snowshoe, hike, or bike from your backyard, then enjoy effortless access to Breckenridge's world-class ski resort, restaurants, shopping, and year-round events via the private gondola. Few homes offer this combination of privacy, recreation, and convenience.

A rare luxury feature in Breckenridge, the home is equipped with air conditioning, providing exceptional comfort throughout the warmer months. Every detail reflects quality, scale, and timeless mountain elegance.

Legacy properties of this caliber rarely become available. Combining one of Breckenridge's most coveted addresses, over 9,000 square feet of luxury living, impeccable original-owner condition, true trail-side access, private gondola convenience, and a setting designed for generations of memories, 327 Peerless Drive represents the pinnacle of Colorado mountain living and one of the most exclusive opportunities in Summit County. A must see!

6
beds

8
baths

9,919 Sq.Ft. LIVING AREA

0.5 Acres lot

Bo Palazola

Bo Palazola

Features & Amenities

Interior

  • total bedrooms6
  • Total bathrooms8
  • full bathrooms6
  • half bathrooms2
  • Flooring Stone, Tile, Wood
  • Fireplace Gas
  • APPLIANCES Bar Fridge, Built-In Oven, Cooktop, Double Oven, Dishwasher, Disposal, Gas Range, Microwave, Range, Refrigerator, Range Hood, Wine Cooler, Dryer, Washer
  • other interior Features Elevator, Fireplace, Vaulted Ceiling(s), Utility Room

Area & Lot

  • Status For Sale
  • Living Area9,919 Sq.Ft.
  • Total Area9,919 Sq.Ft.
  • Lot Area0.5 Acres
  • MLS® IDS1070473
  • TypeResidential
  • YEAR BUILT2010
  • NeighborhoodBreckenridge
  • View DescriptionMountain(s), Ski Area, Trees/Woods

Exterior

  • STORIES3
  • Garage Space3.0
  • water SourcePublic
  • utilitiesCable Available, Electricity Available, Natural Gas Available, Phone Available, Sewer Available, Snow Removal, Trash Collection, Water Available, Sewer Connected
  • roofArchitectural, Shingle
  • lot featuresBorders National Forest, City Lot, Near Ski Area, Ski In /Ski Out
  • parkingGarage, Heated Garage, Lighted, Oversized
  • HEAT TYPENatural Gas, Radiant Floor, Radiant
  • AIR CONDITIONING1 Unit
  • sewerConnected, Public Sewer

Financial

  • Sales Price$11,900,000
  • Real Estate Tax $34,086/yr
  • HOA $350/yr
Snow-covered stone mountain home surrounded by evergreens, with snowy peaks at dusk.

Schedule a Showing

We would love to show you our beautiful property. Please select your preferred date and time below. An agent will be in touch shortly to confirm your appointment.

Schedule a Showing

We would love to show you our beautiful property. Please select your preferred date and time below. An agent will be in touch shortly to confirm your appointment.

Thank you for your interest in 327 Peerless DRIVE, Breckenridge, CO 80424. We are reviewing your request and will be in touch shortly!

Mortgage Calculator

Estimate your monthly mortgage payment, including the principal and interest, property taxes, and HOA. Adjust the values to generate a more accurate rate.

All estimates are provided for informational purposes only. Actual amounts may vary.
$0,000 Your Payment 20 15 65
$0,000 Your Payment

Breckenridge

A mountain paradise that offers both adventure and tranquility.

Explore

Work With Bo

Partner with the #1 luxury broker in Breckenridge. With over $700M+ in career sales, Bo holds the record for the highest-priced home and land ever sold in Summit County. From new construction to ultra-luxury estates, Bo connects elite buyers and sellers across Breckenridge, Vail, and Aspen.

Follow Me on Instagram