Leave a Message

Thank you for your message. We will be in touch with you shortly.

456 Peerless Drive luxury home in Breckenridge, Colorado
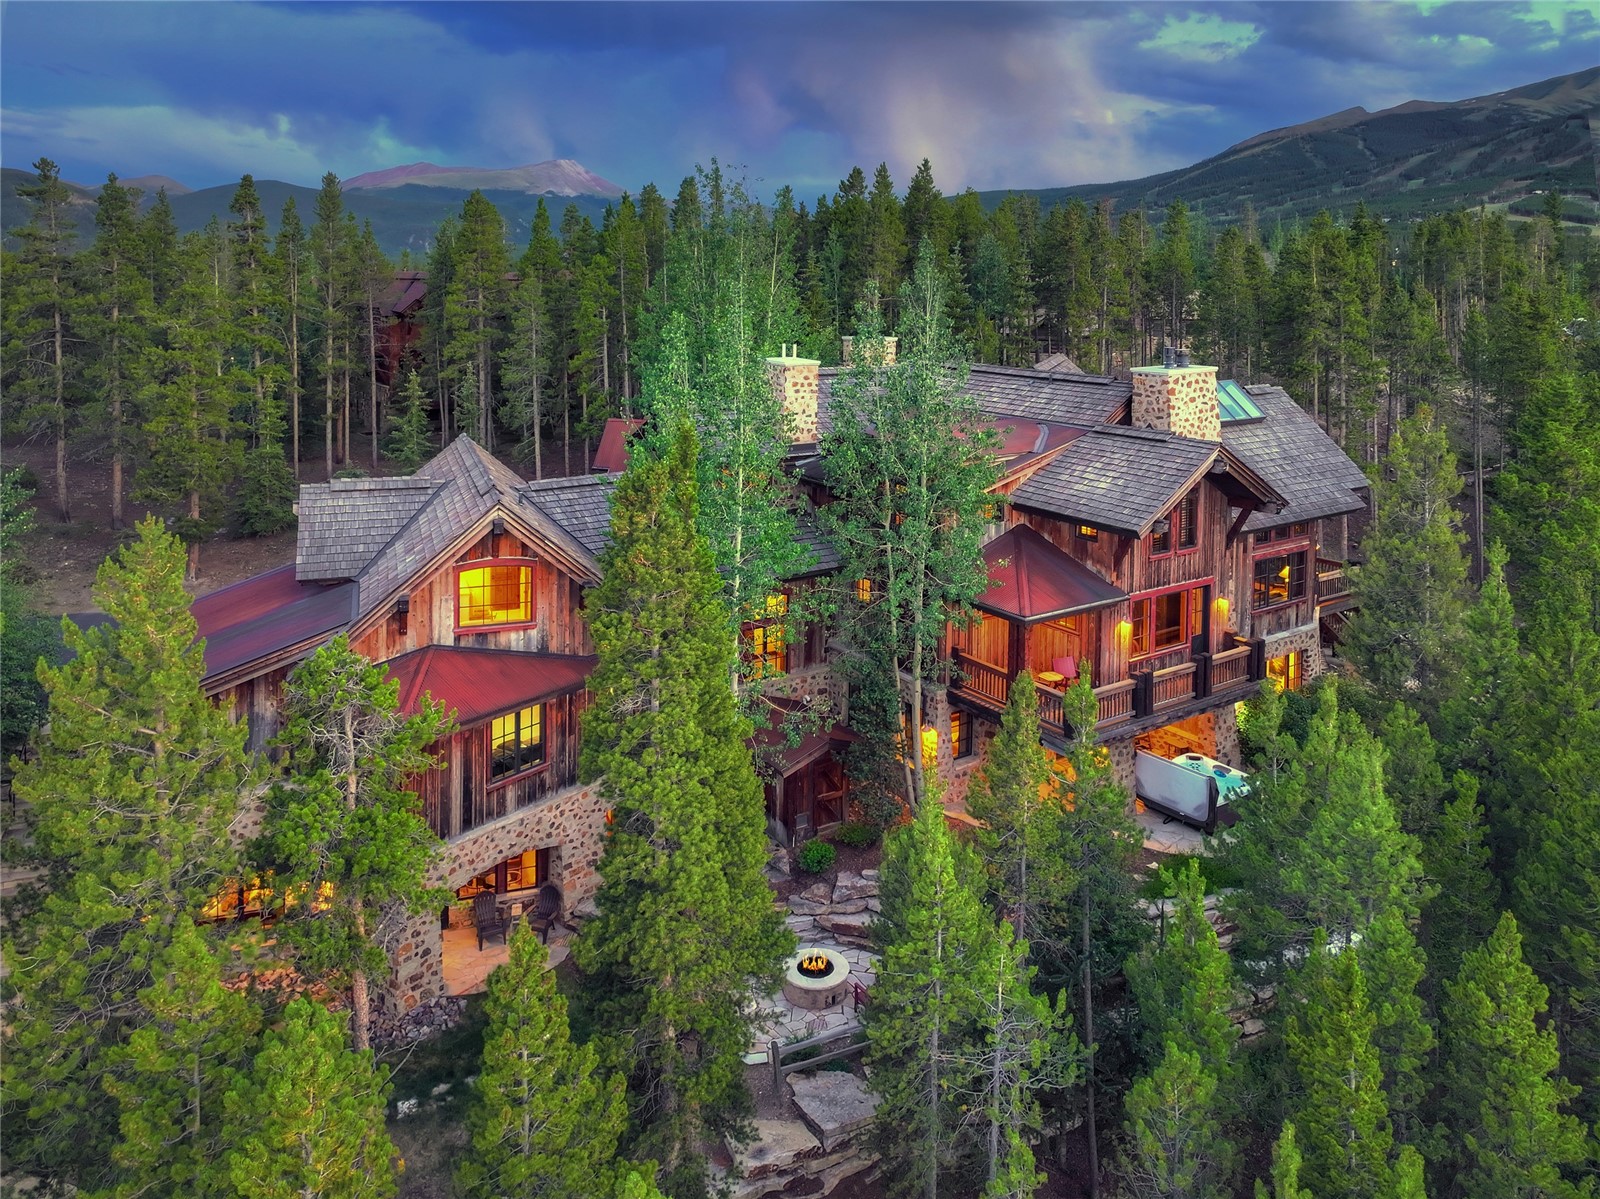
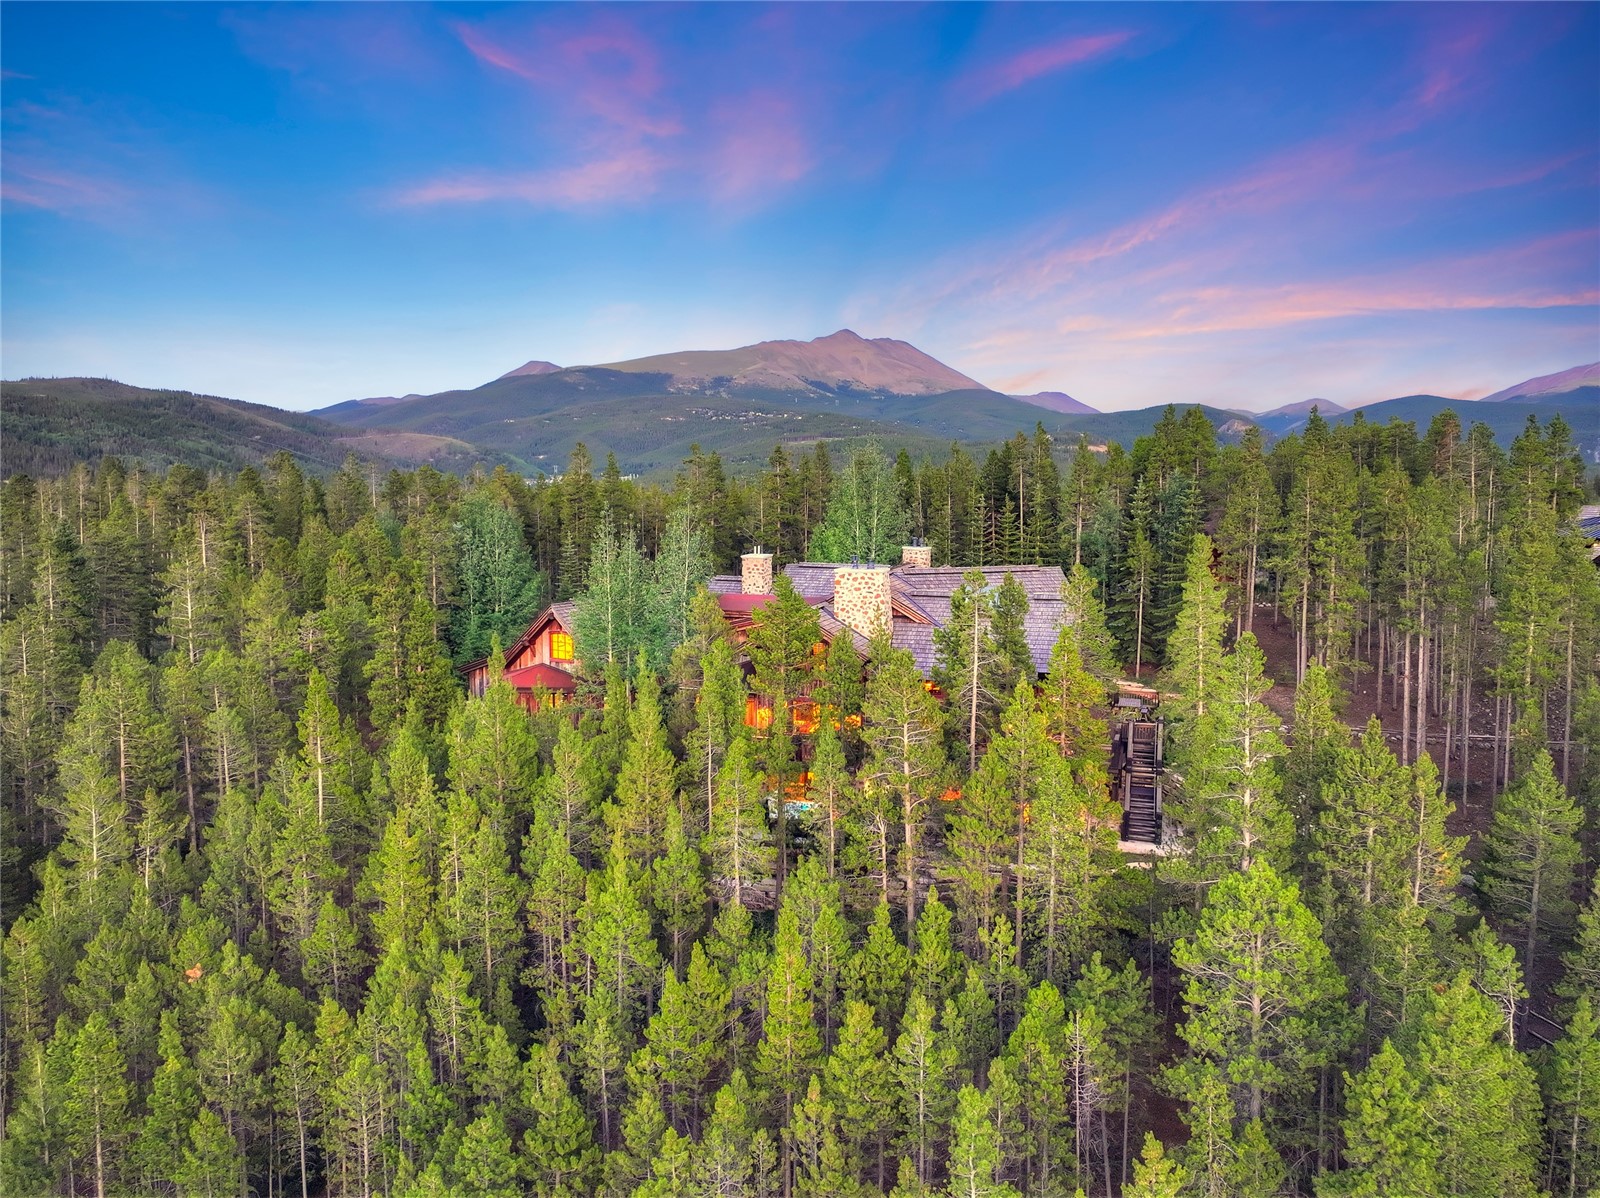
Mountain home nestled among pine trees, with ski runs and peaks in the distance at dusk.
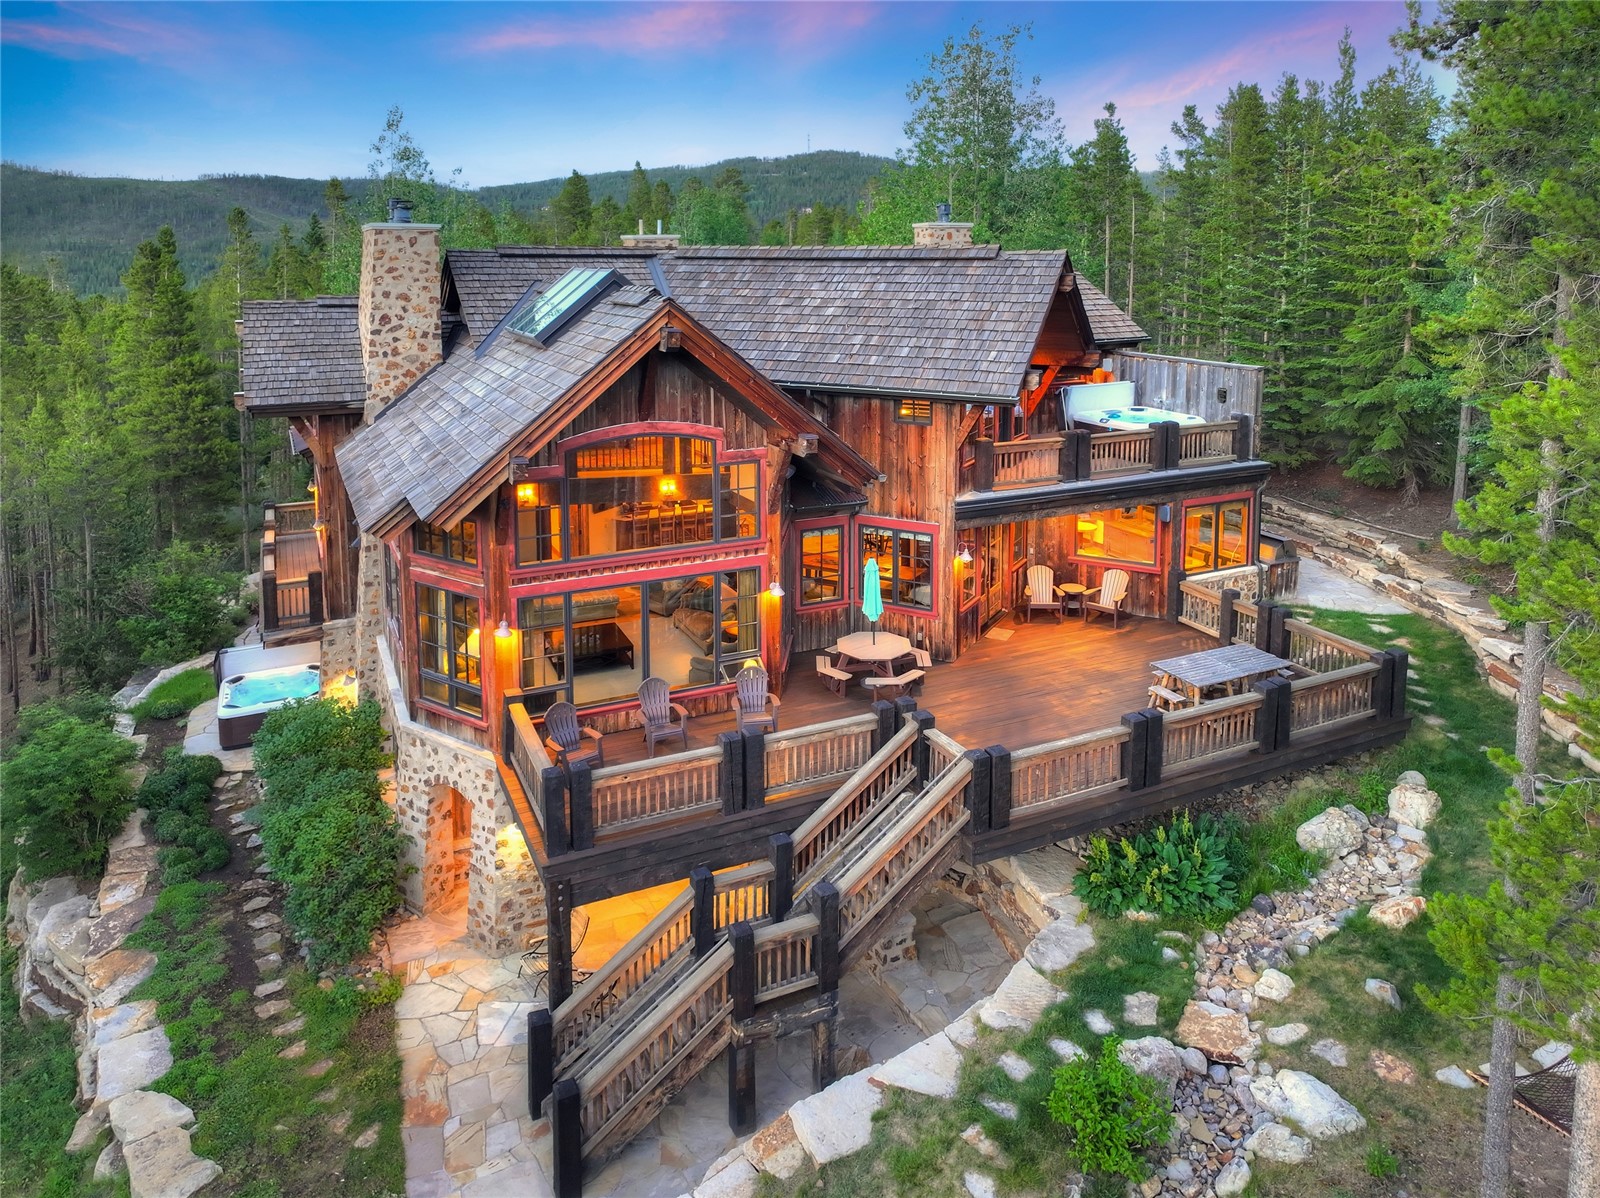
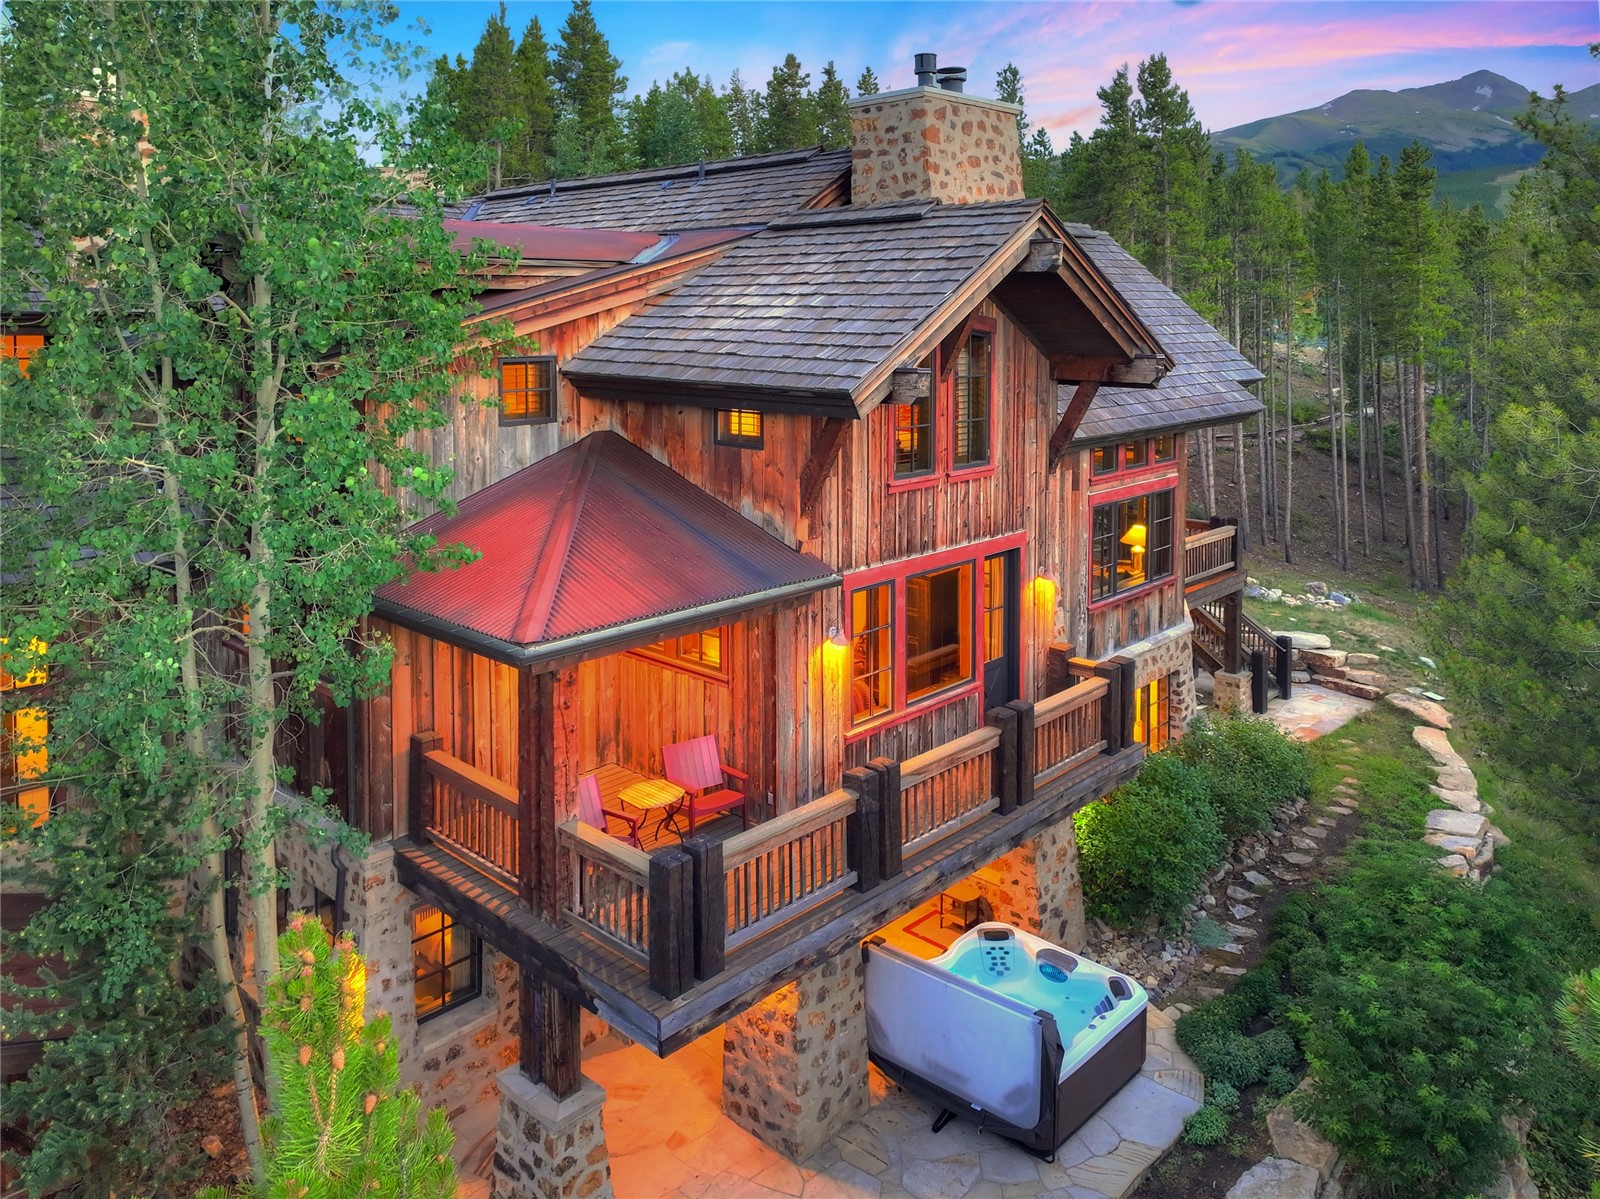
Rustic mountain home with a multi-level deck, outdoor hot tubs, and forested hills beyond.
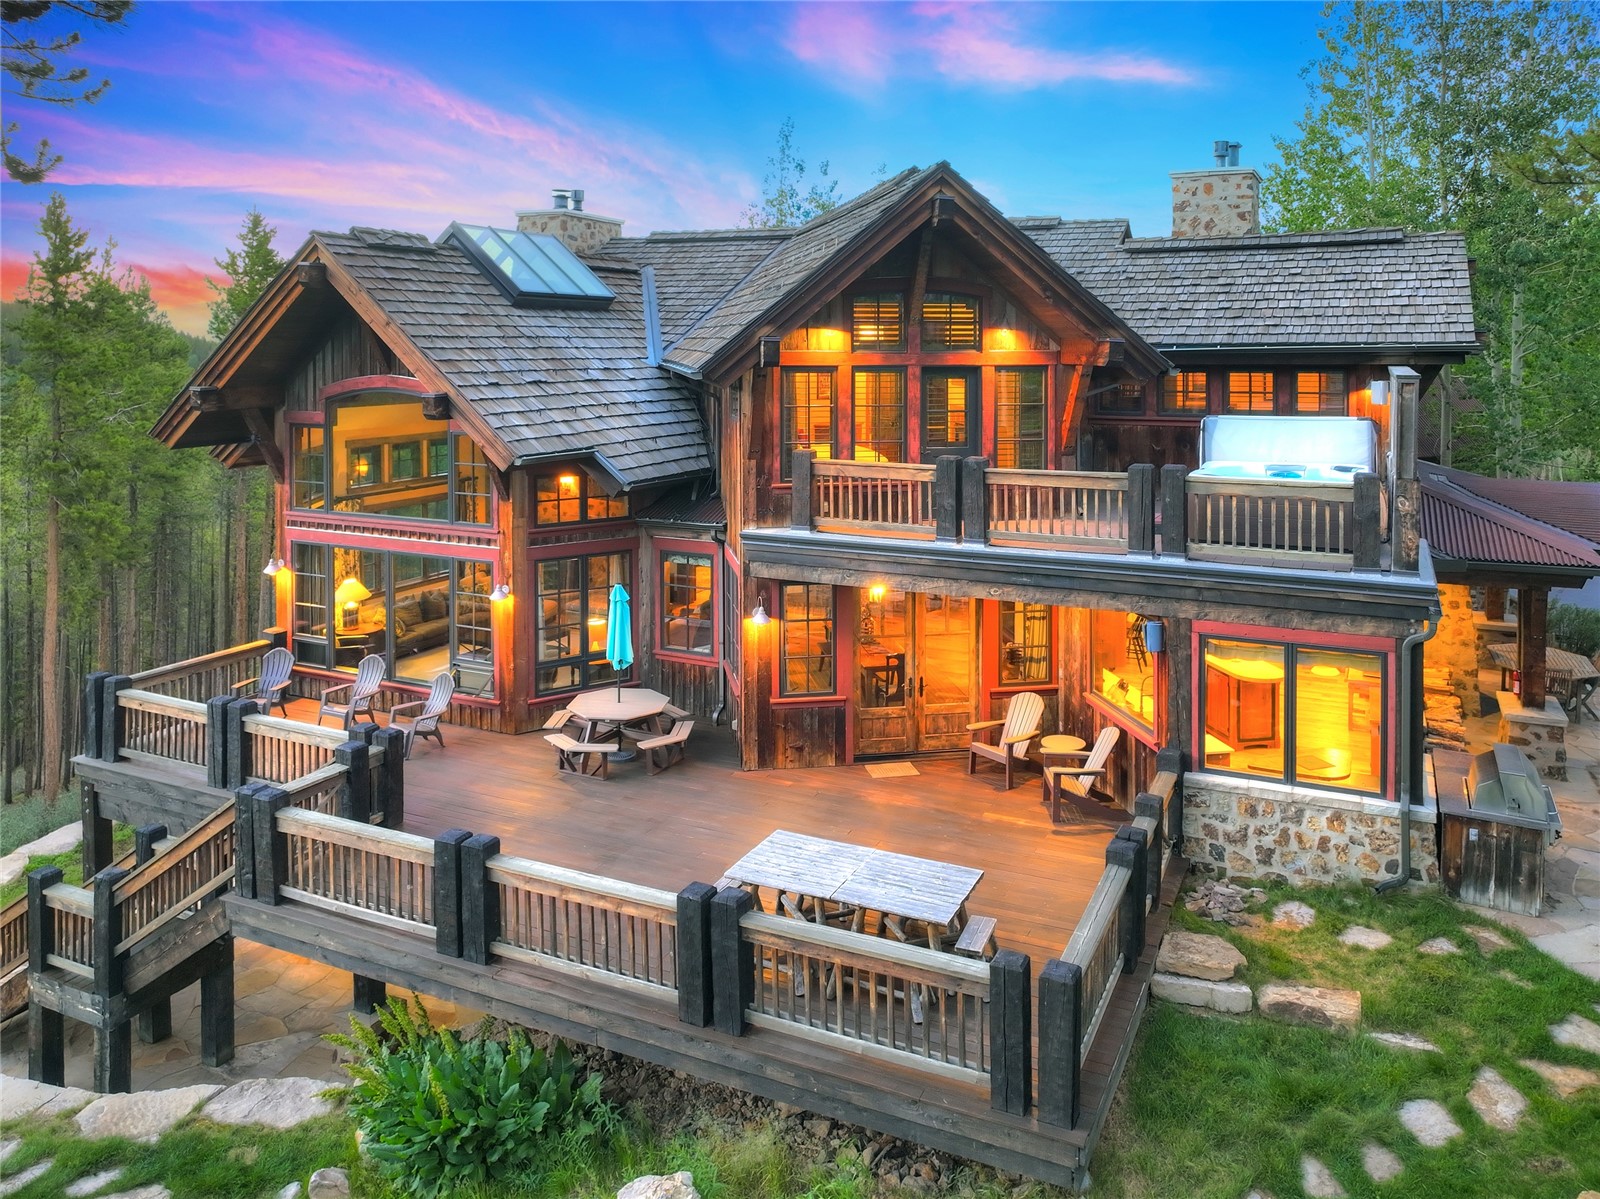
Timber mountain home with expansive wooden decks and a hot tub among trees at dusk.
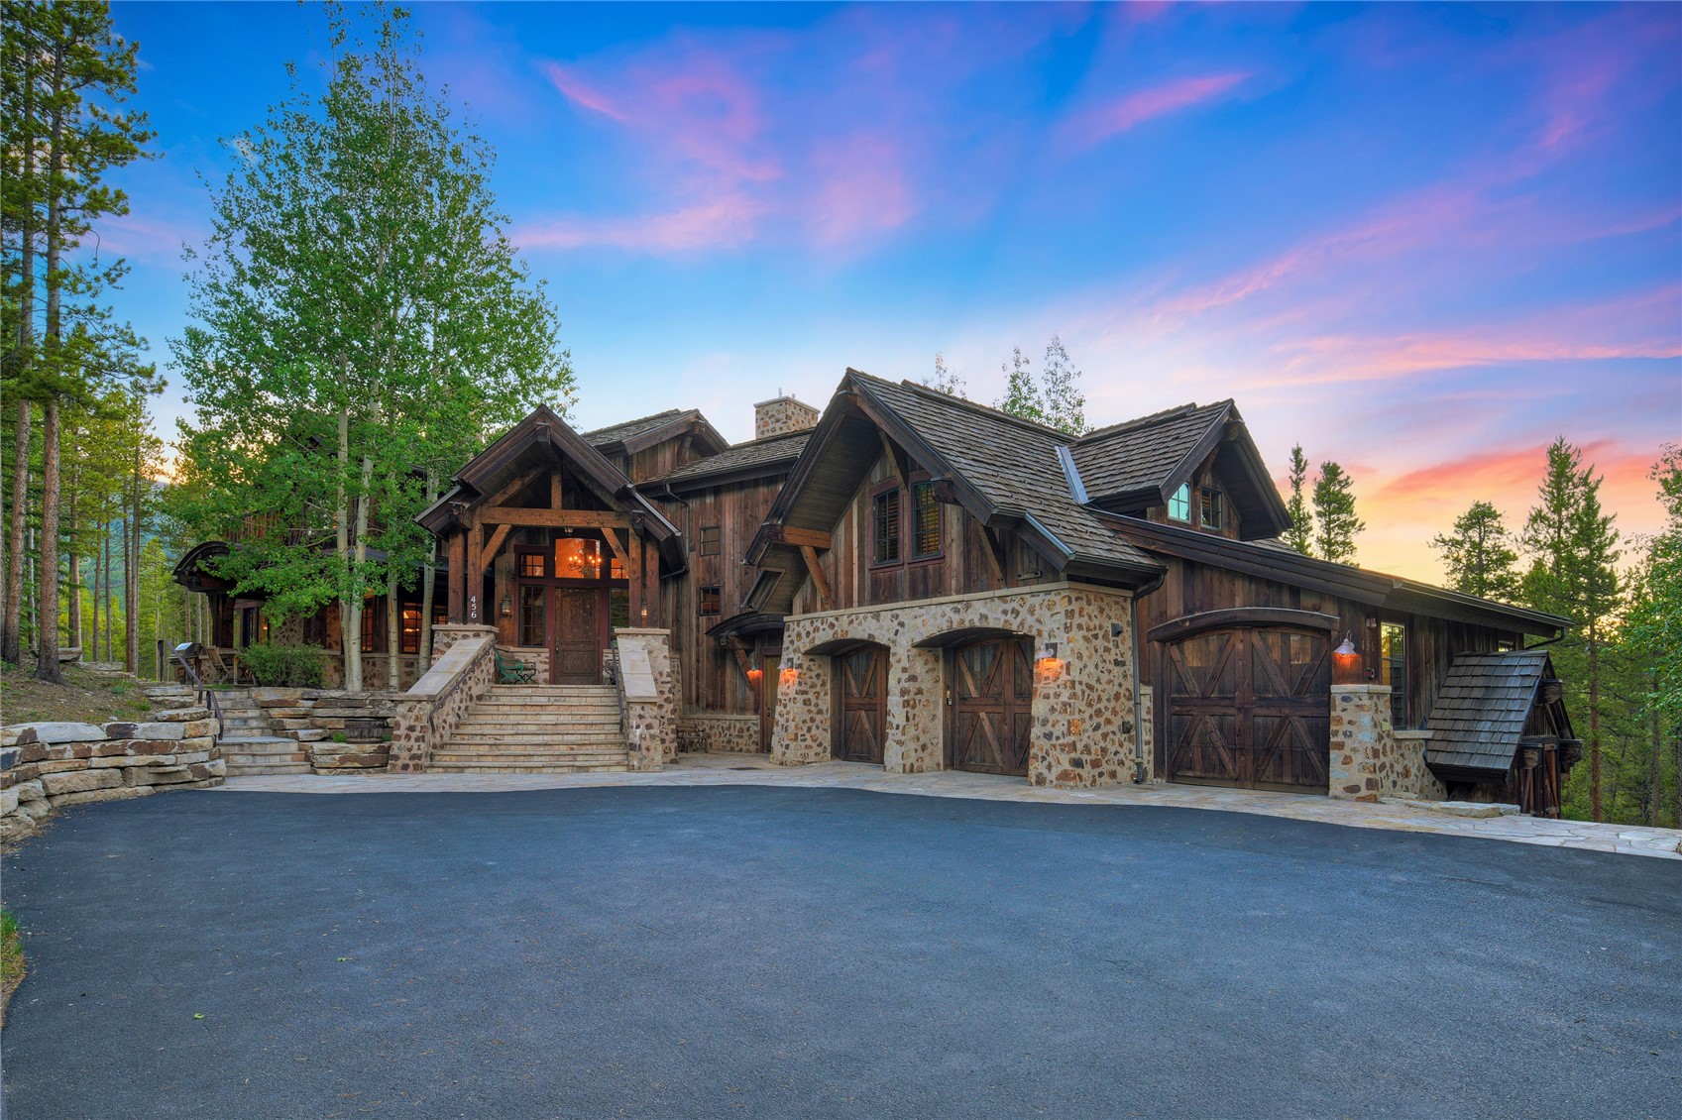
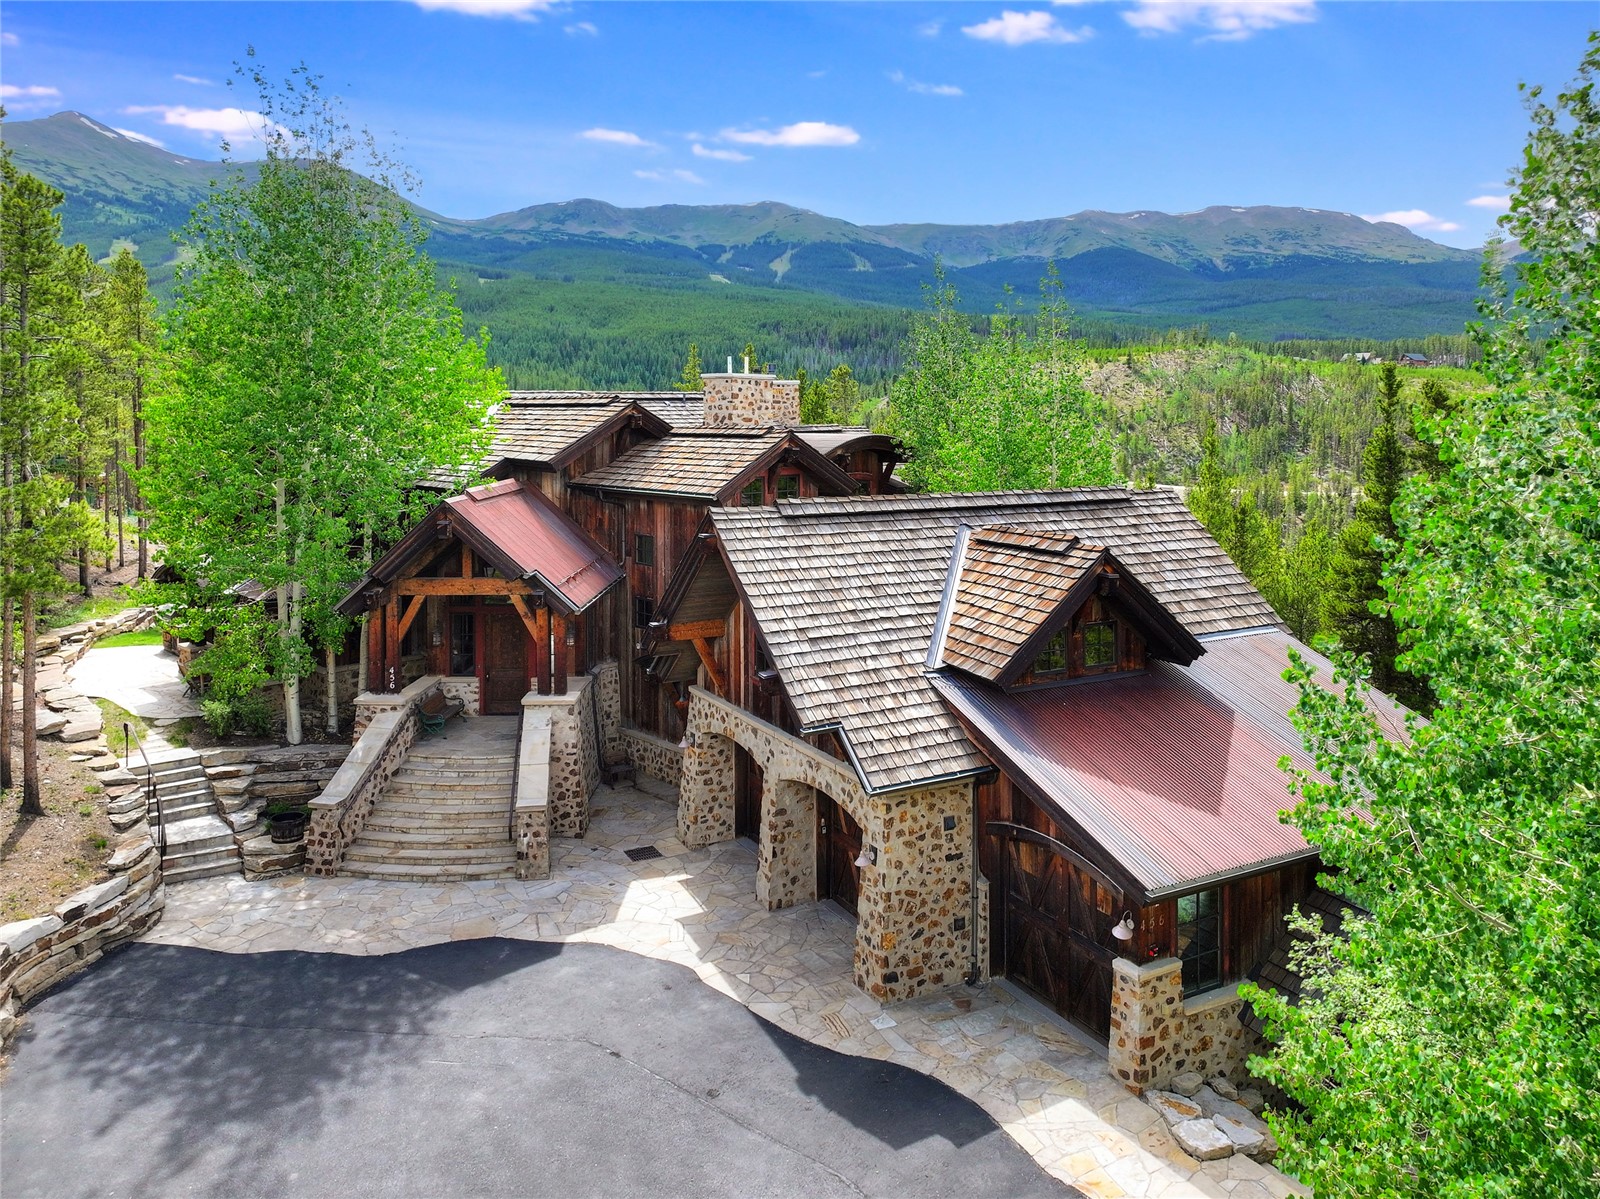
Rustic timber-and-stone mountain home with multiple gables, stone entry stairs, and a wide driveway at sunset.
Rustic timber-and-stone mountain home with a deck, outdoor hot tub, and forested mountain backdrop.
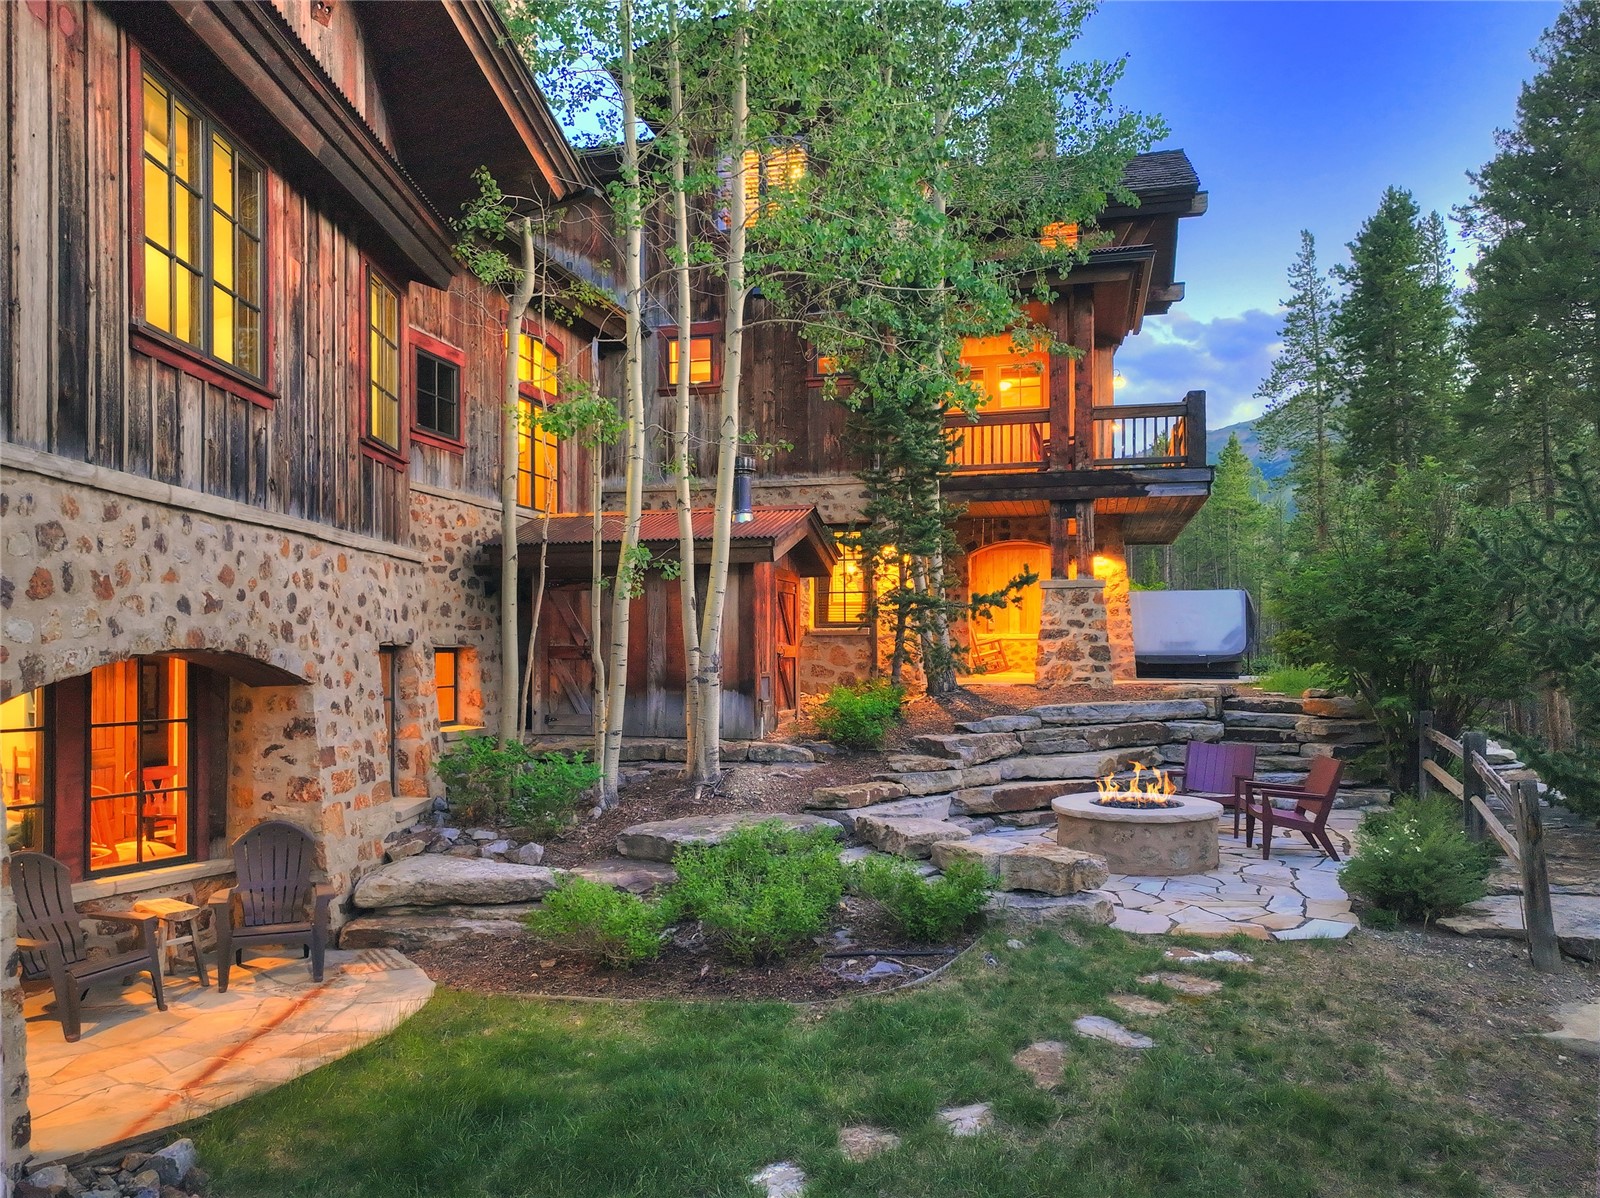
Rustic timber-and-stone mountain home with a glowing fire pit, patio, and hot tub at dusk.
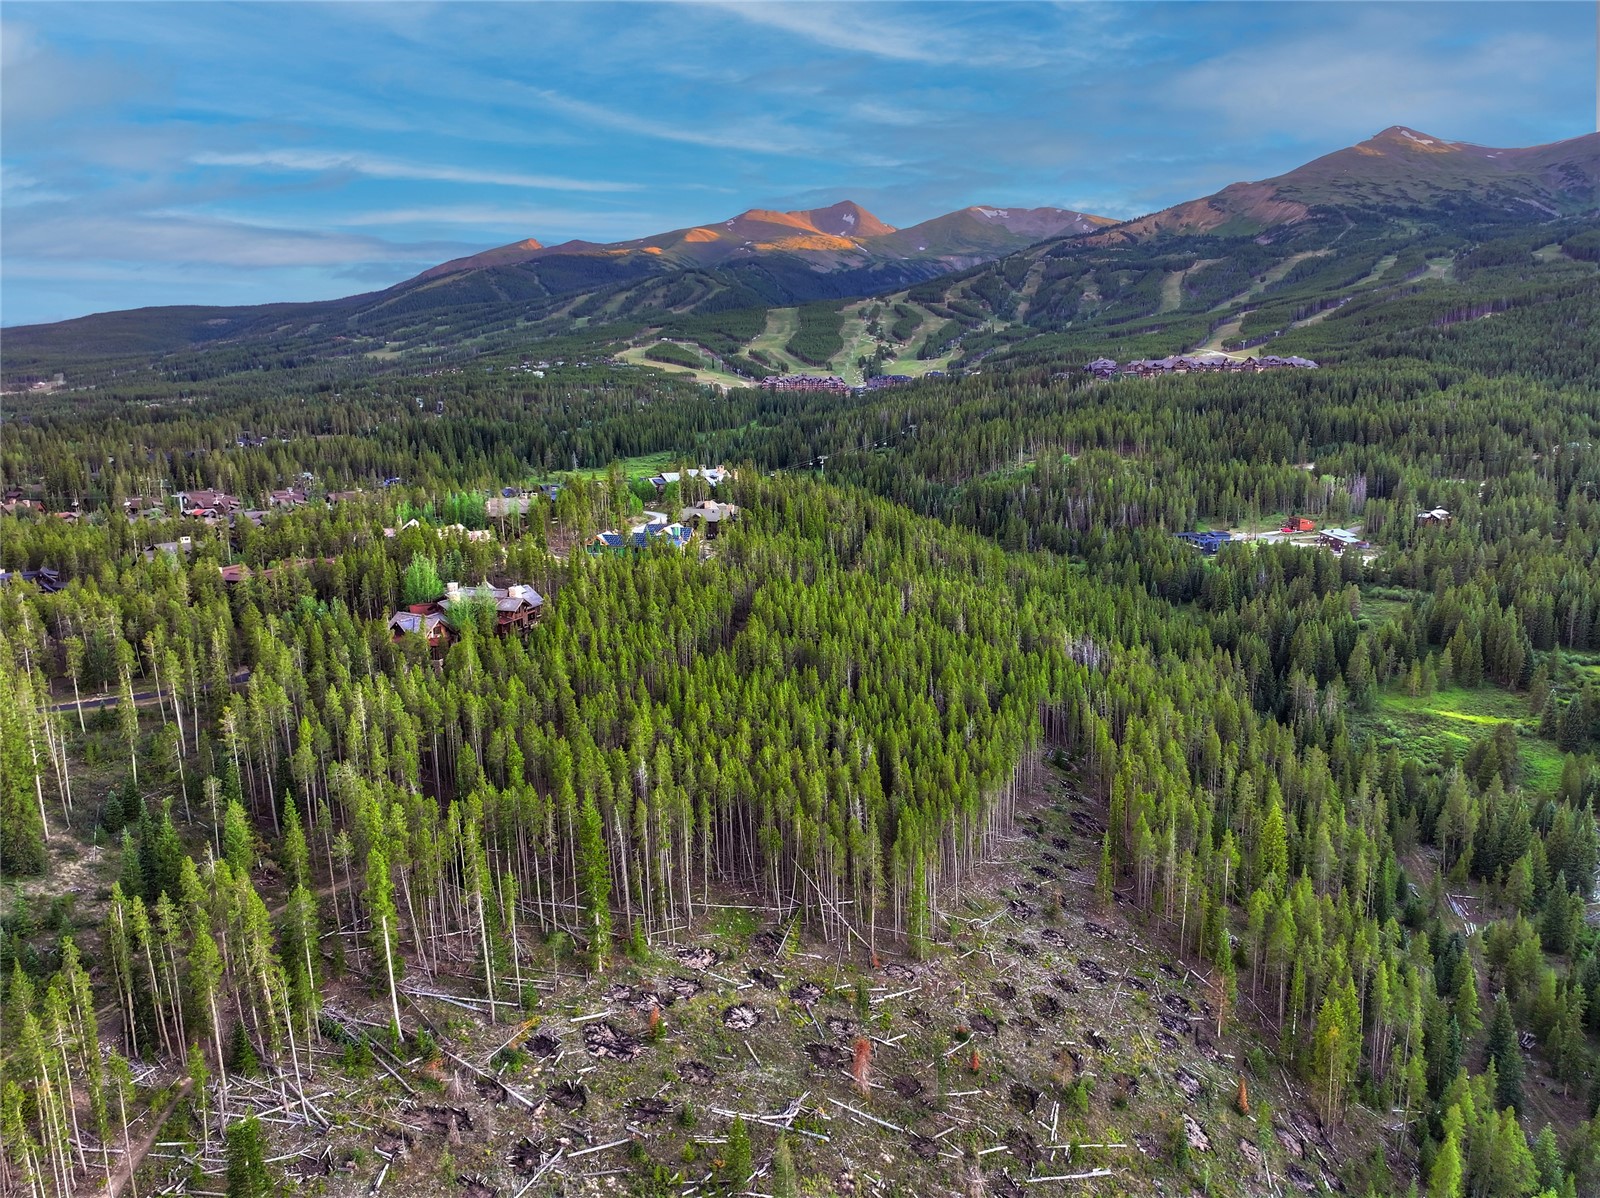
Aerial view of forested mountain terrain with scattered homes and a broad cleared area.
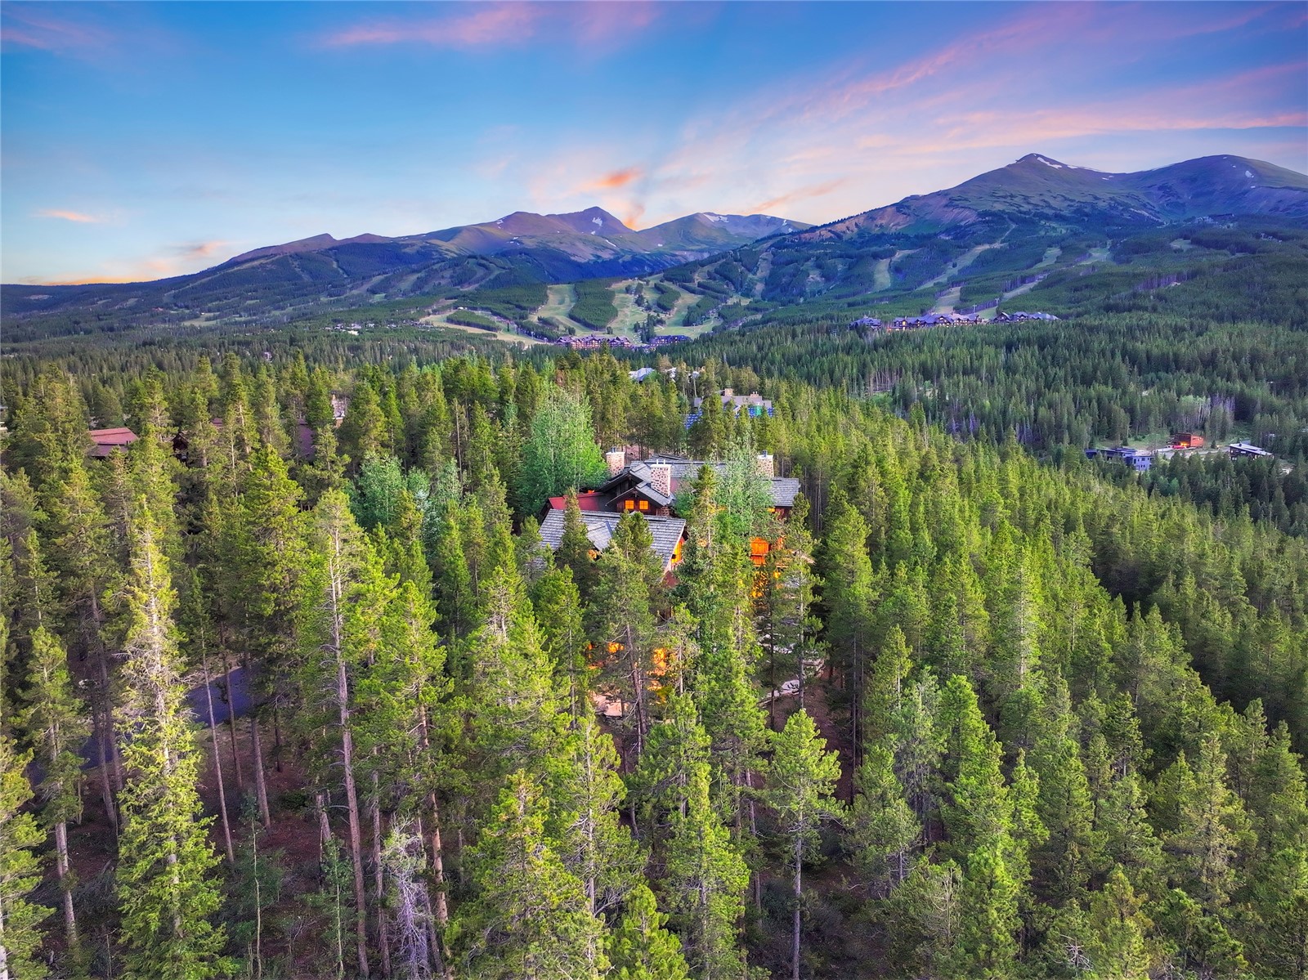
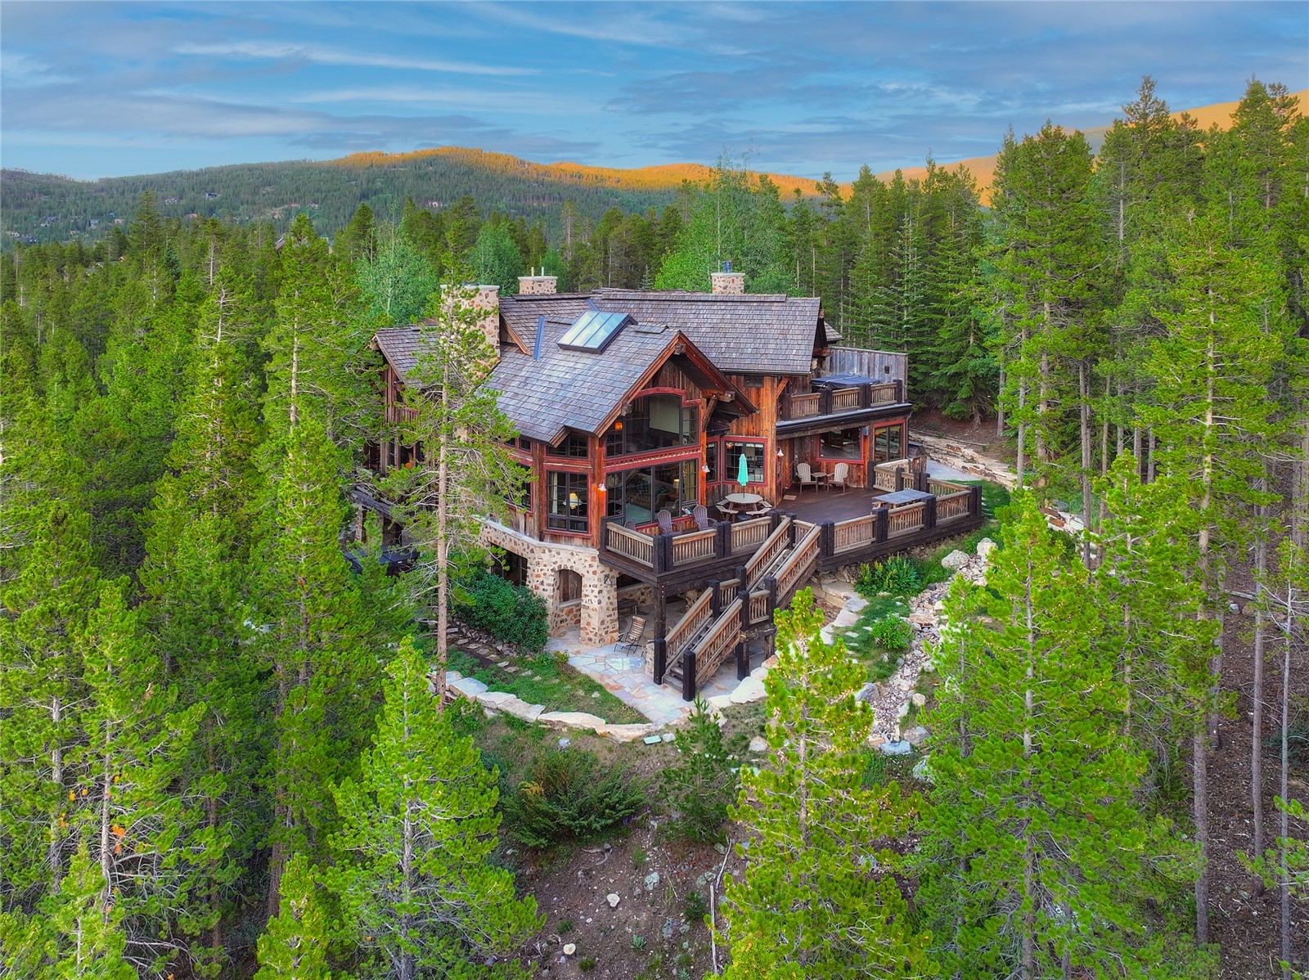
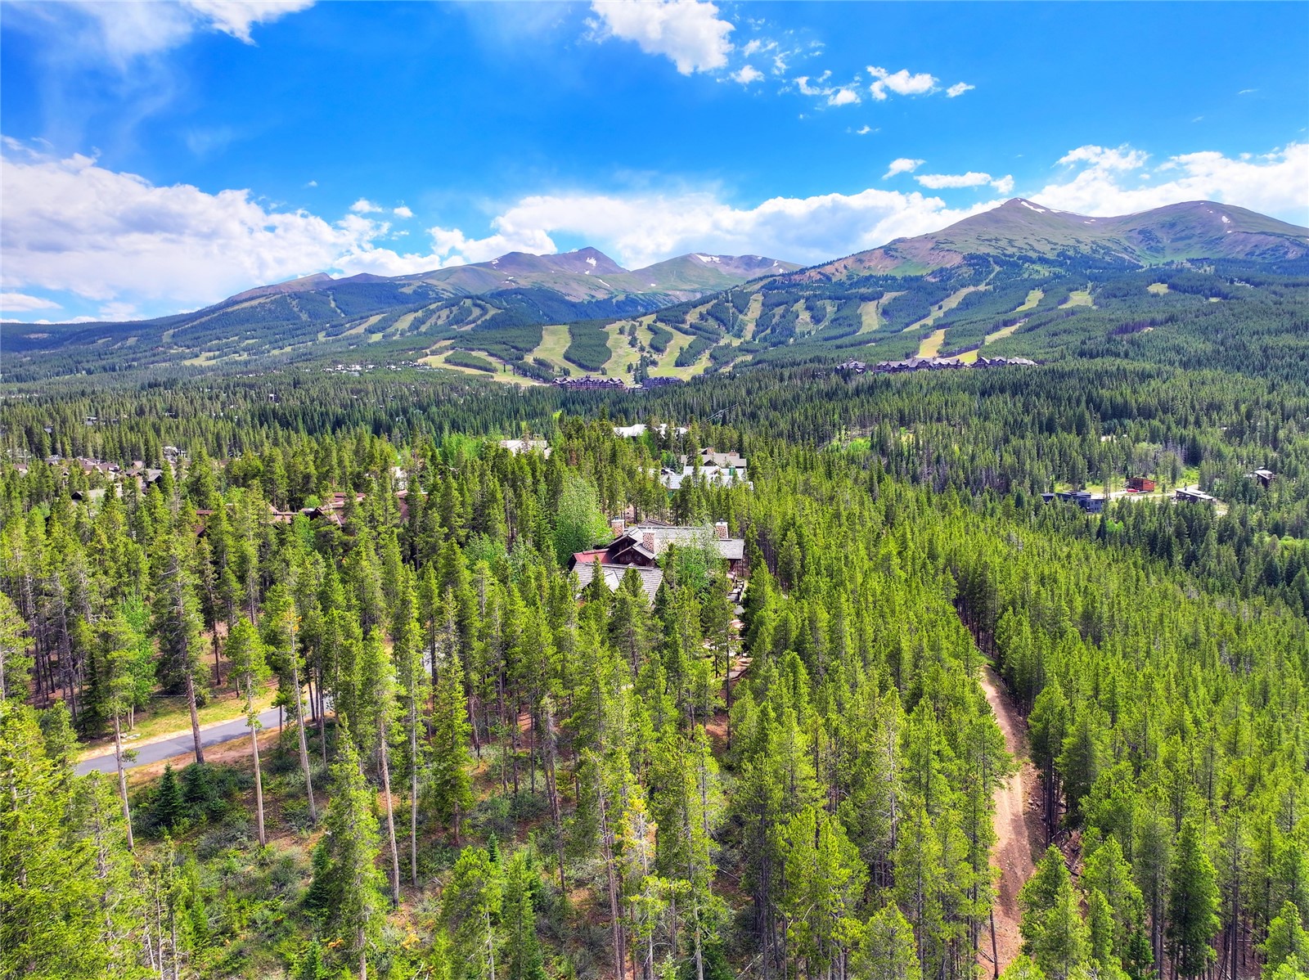
Aerial view of a forested mountain home with stone chimneys and a mountain backdrop.
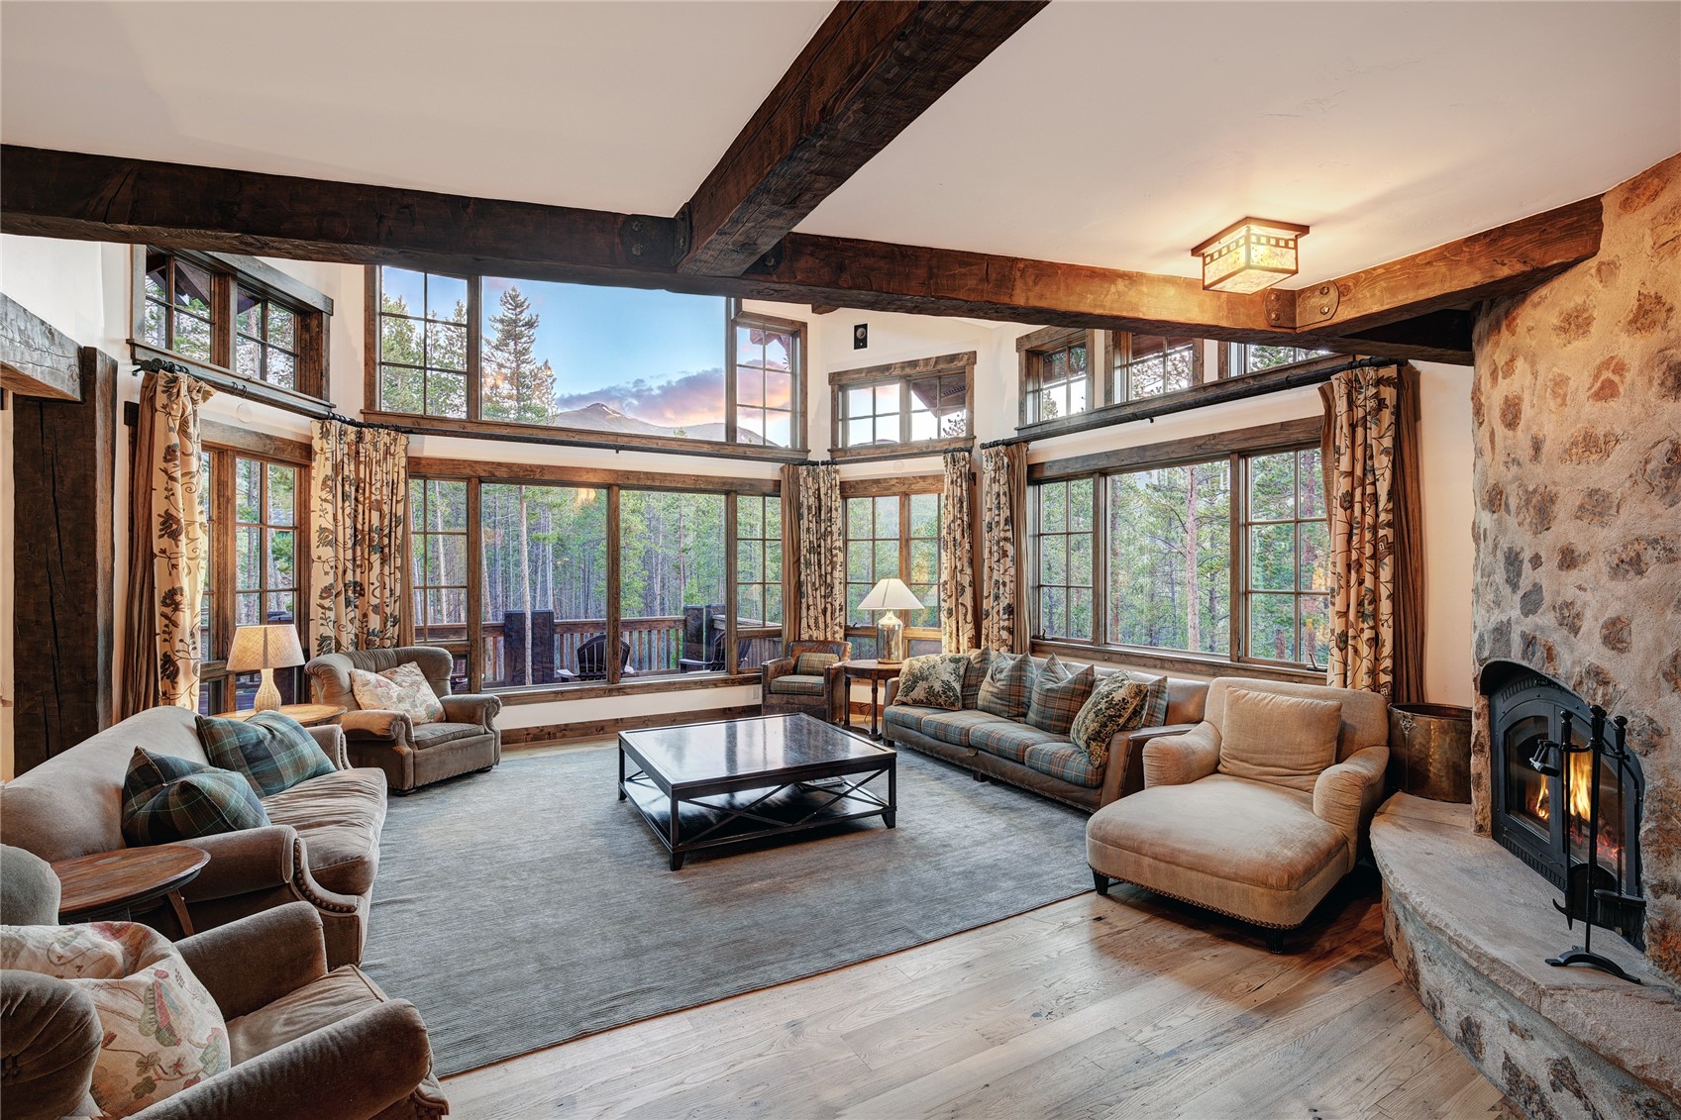
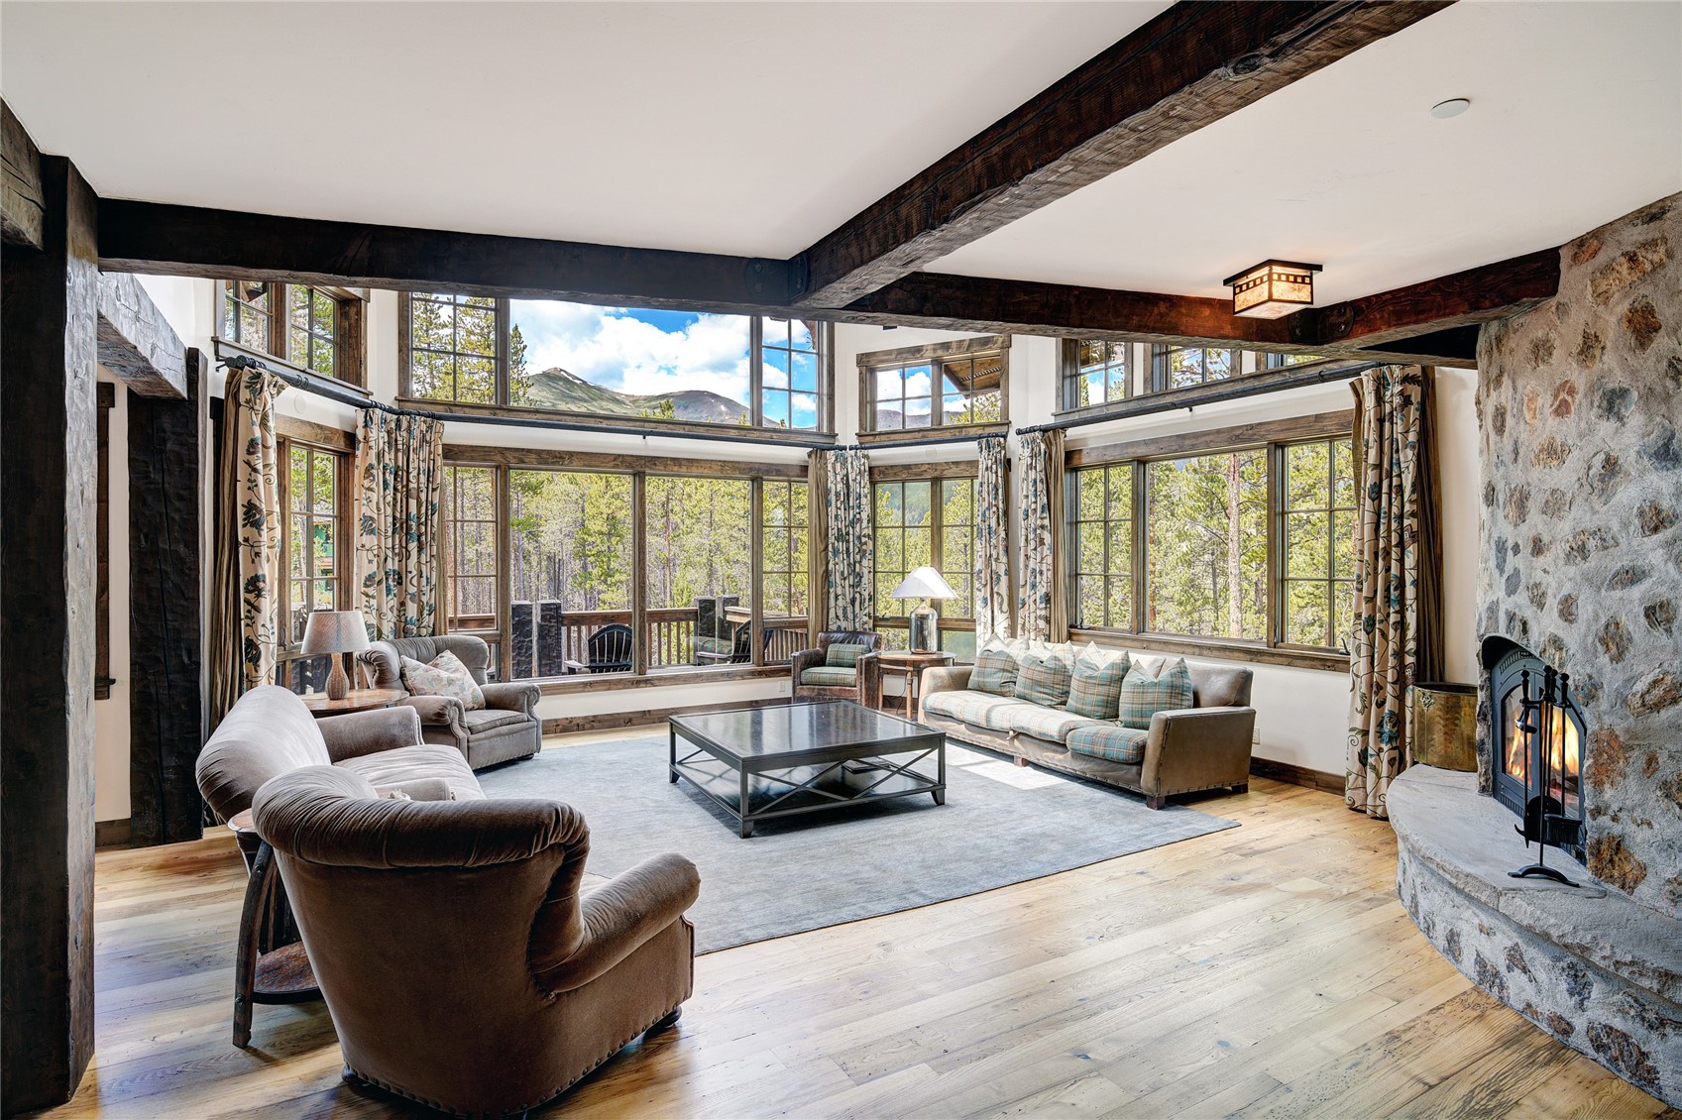
Furnished living room with exposed timber beams, a stone fireplace, and expansive windows overlooking trees.
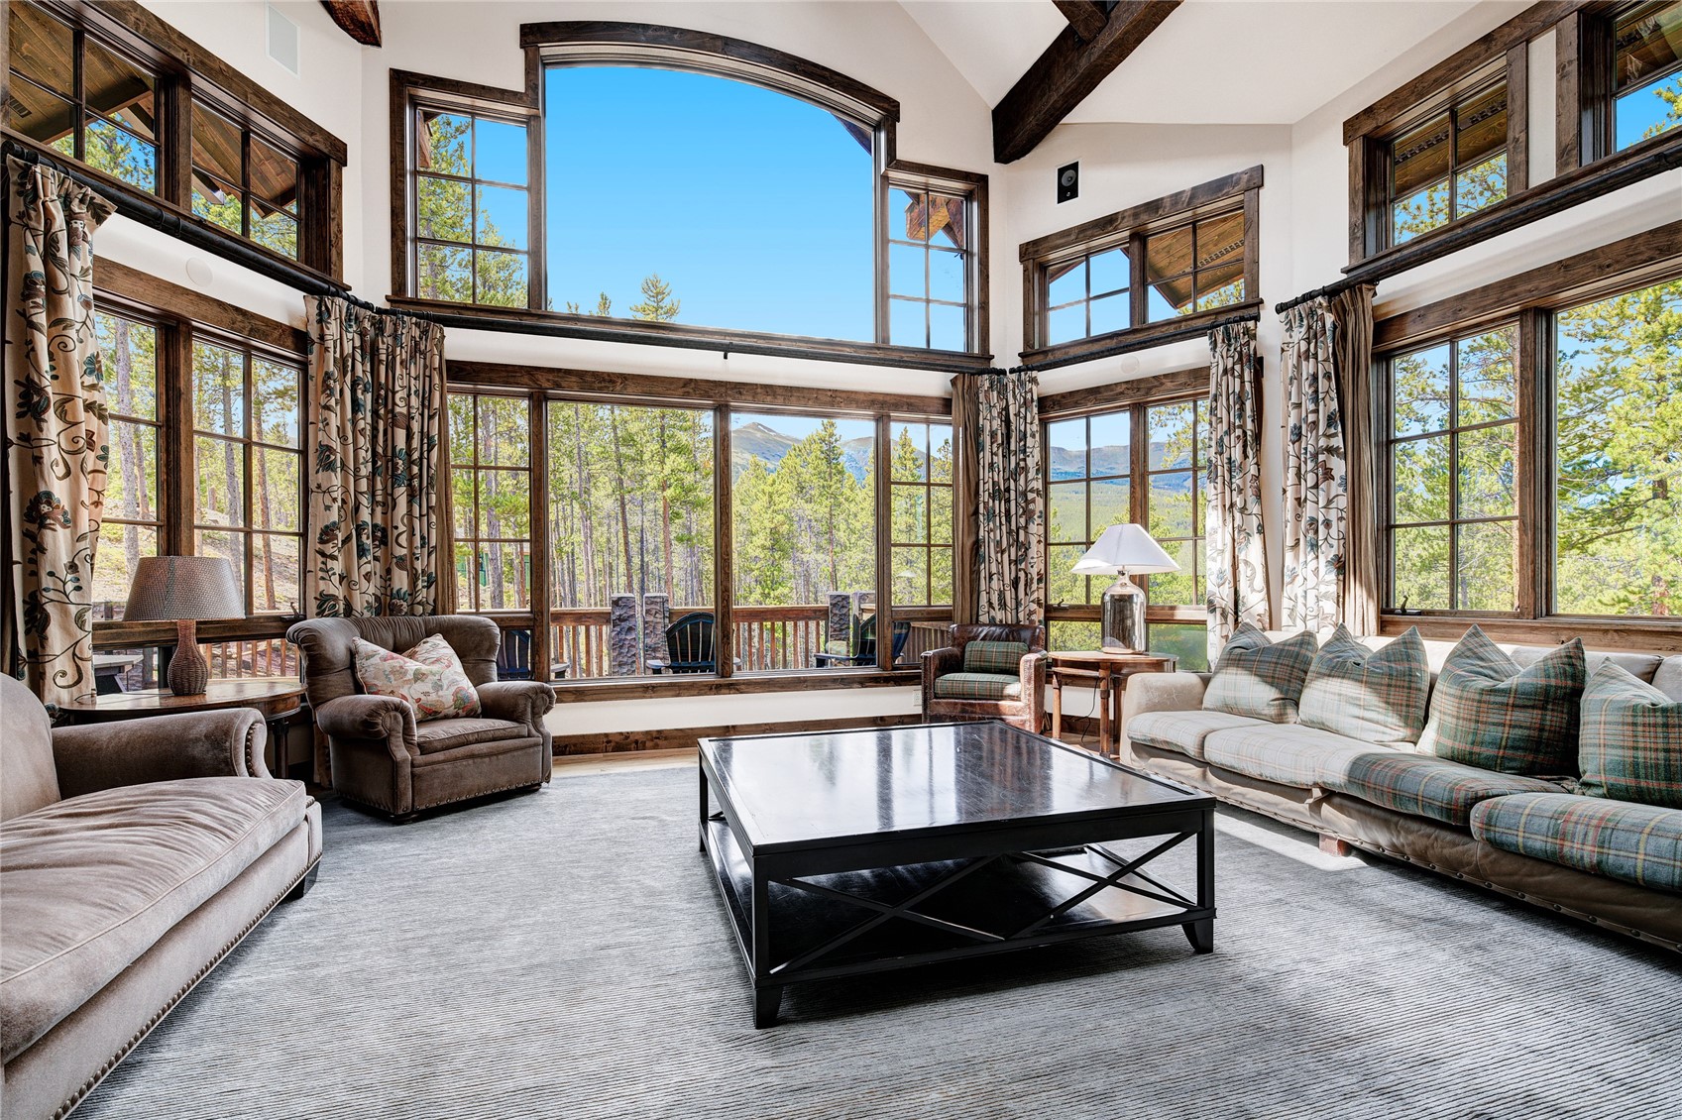
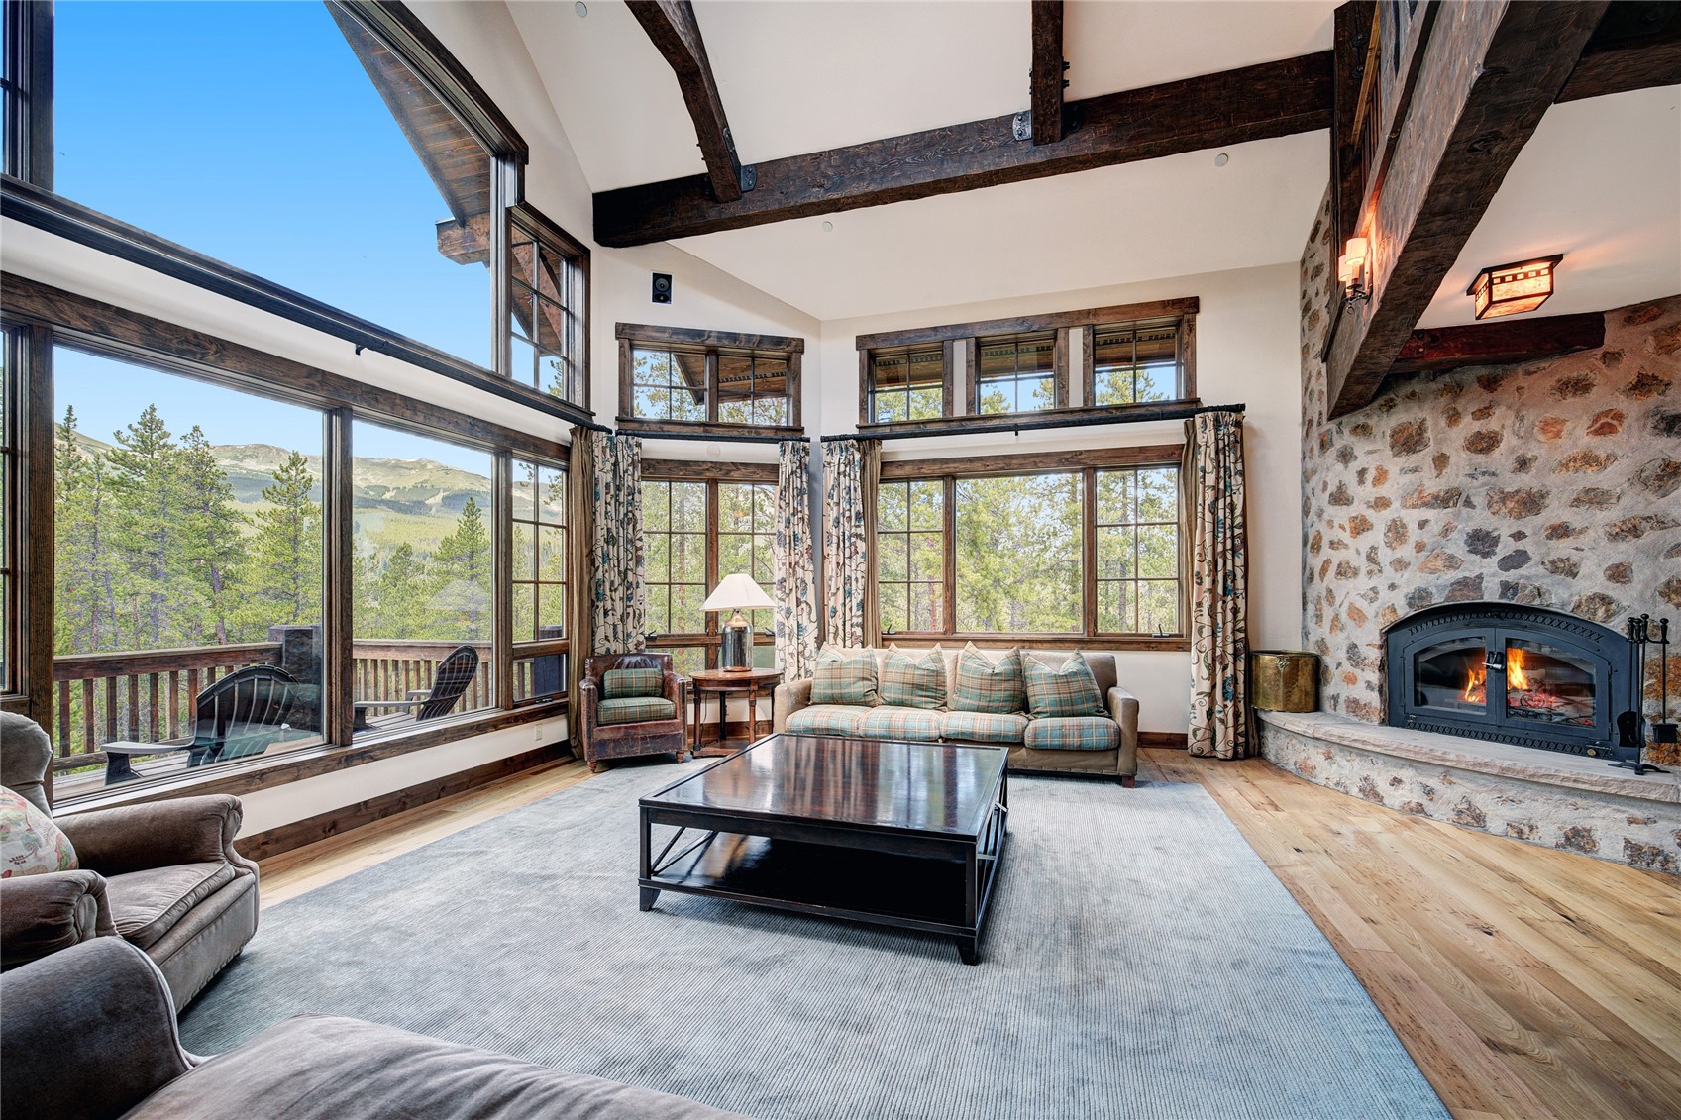
Living room with vaulted ceiling, expansive windows, and views of pine trees and mountains.
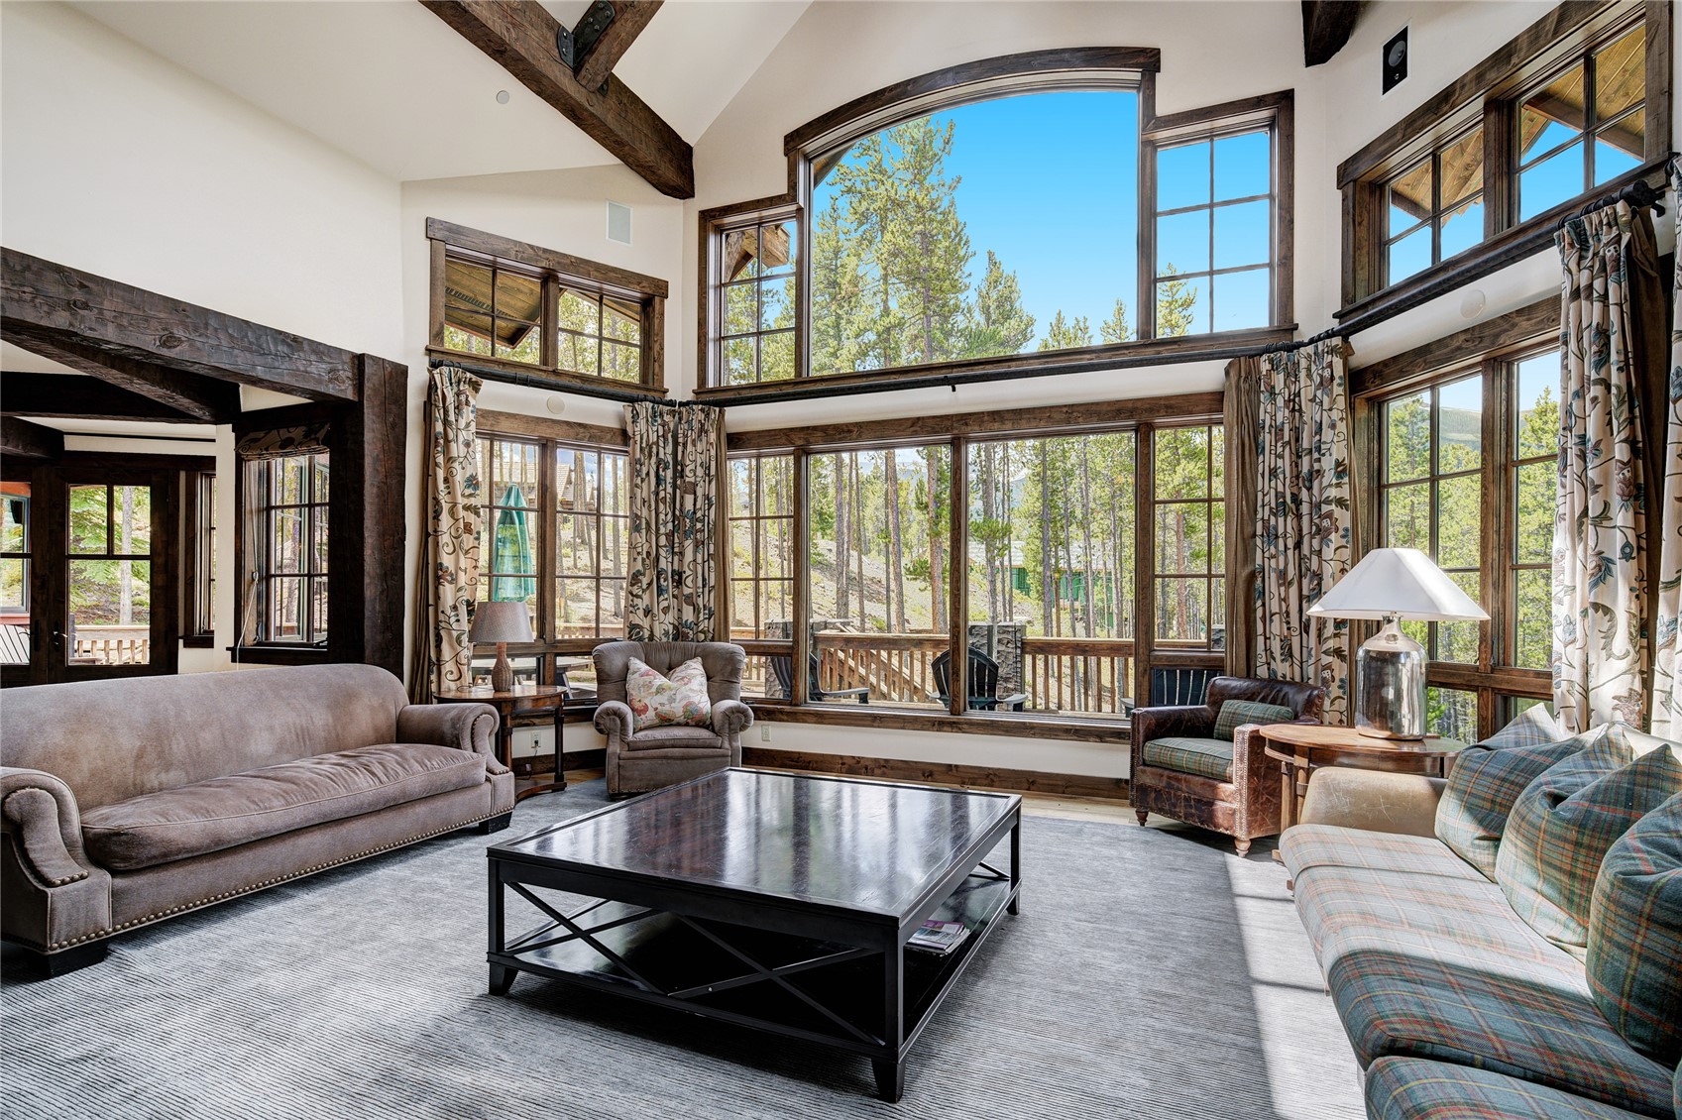
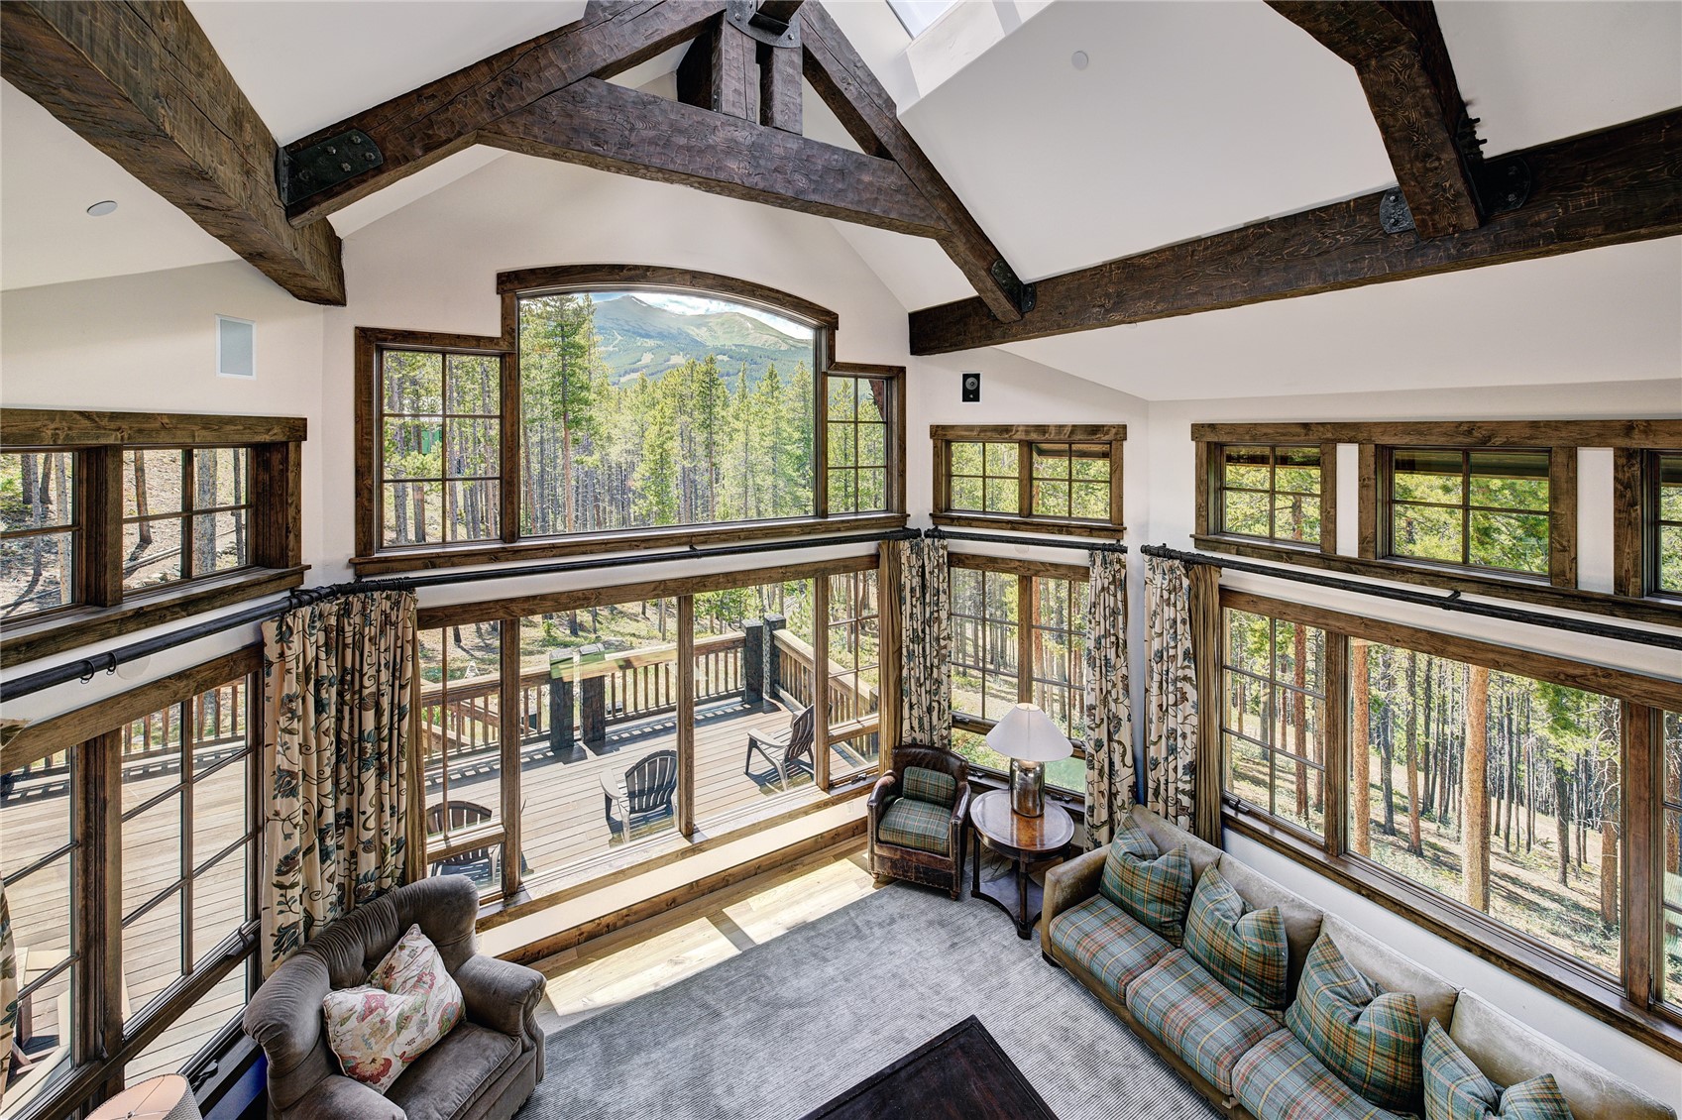
Living room with vaulted timber-beam ceiling, large windows, and views of pine trees.
Living room with exposed timber beams, a stone fireplace, and mountain views through tall windows.
Living room with stone fireplace, vaulted wood-beam ceiling, and large windows overlooking mountains and trees.
Living room with exposed timber beams, expansive windows, and forested mountain views
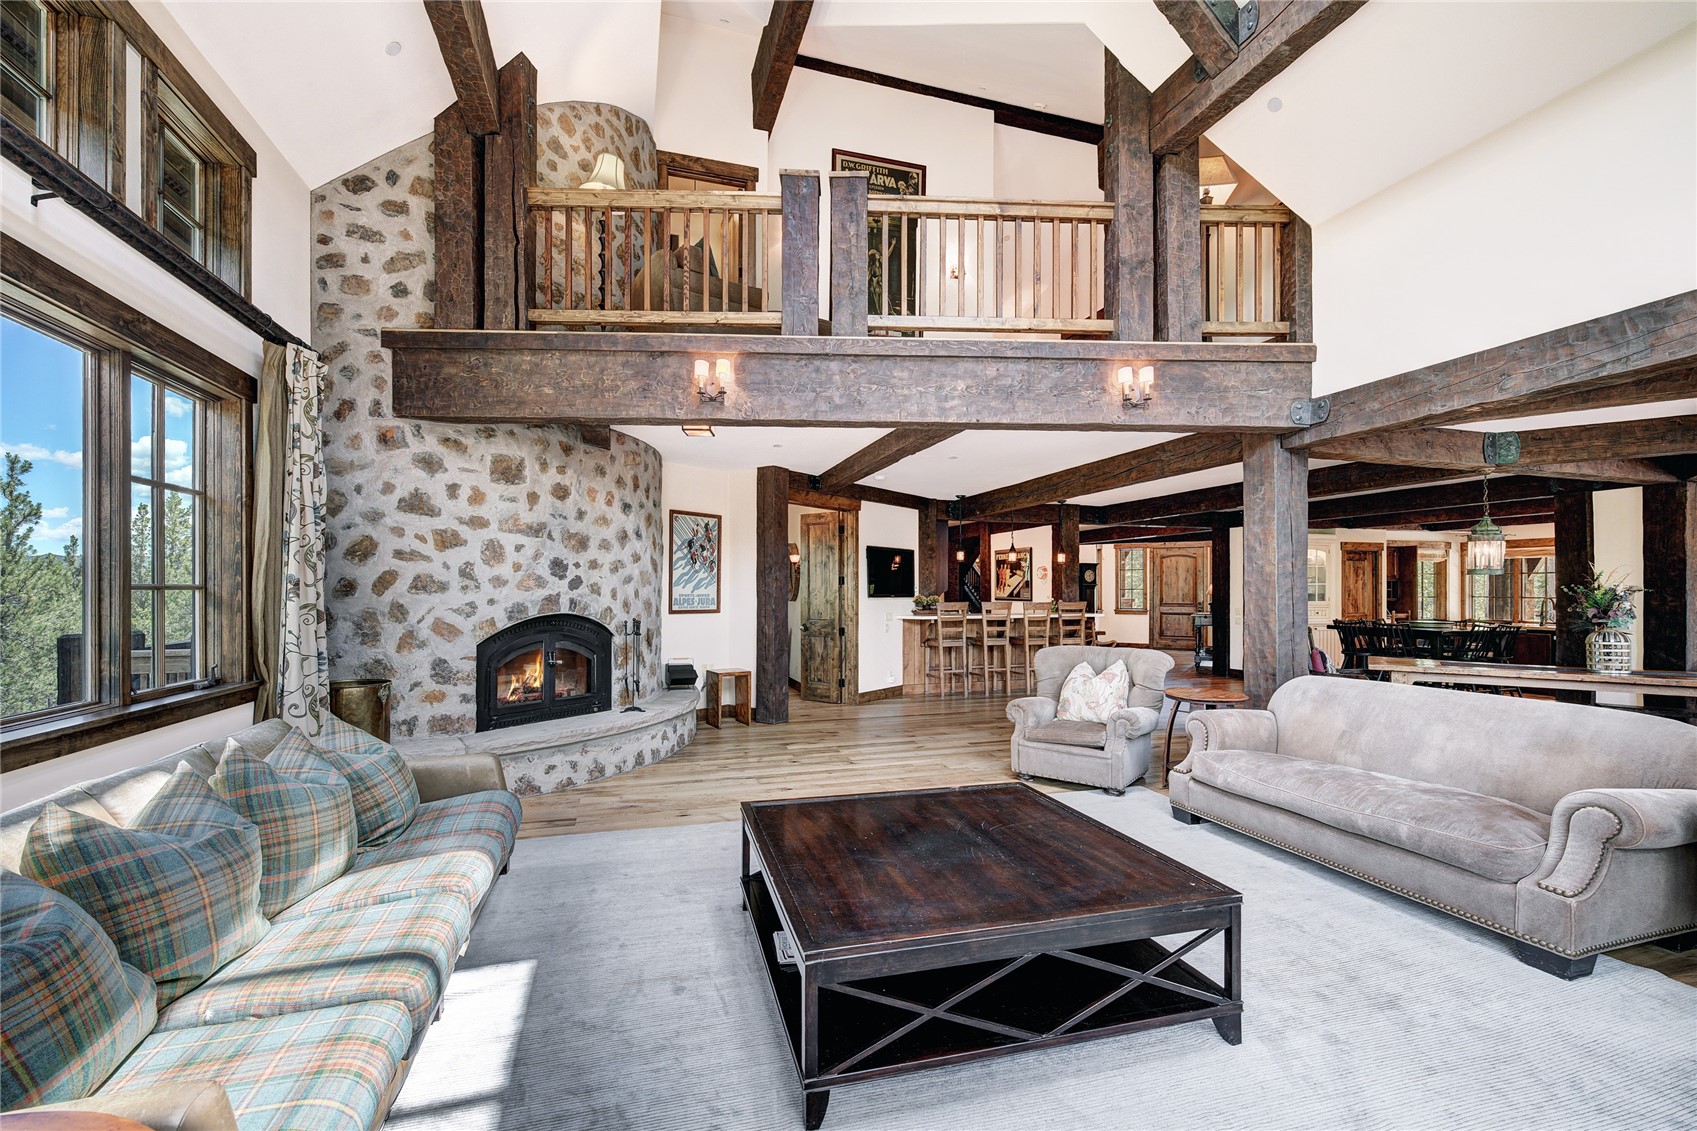
Vaulted great room with exposed timber beams, a stone fireplace, and an upstairs loft.
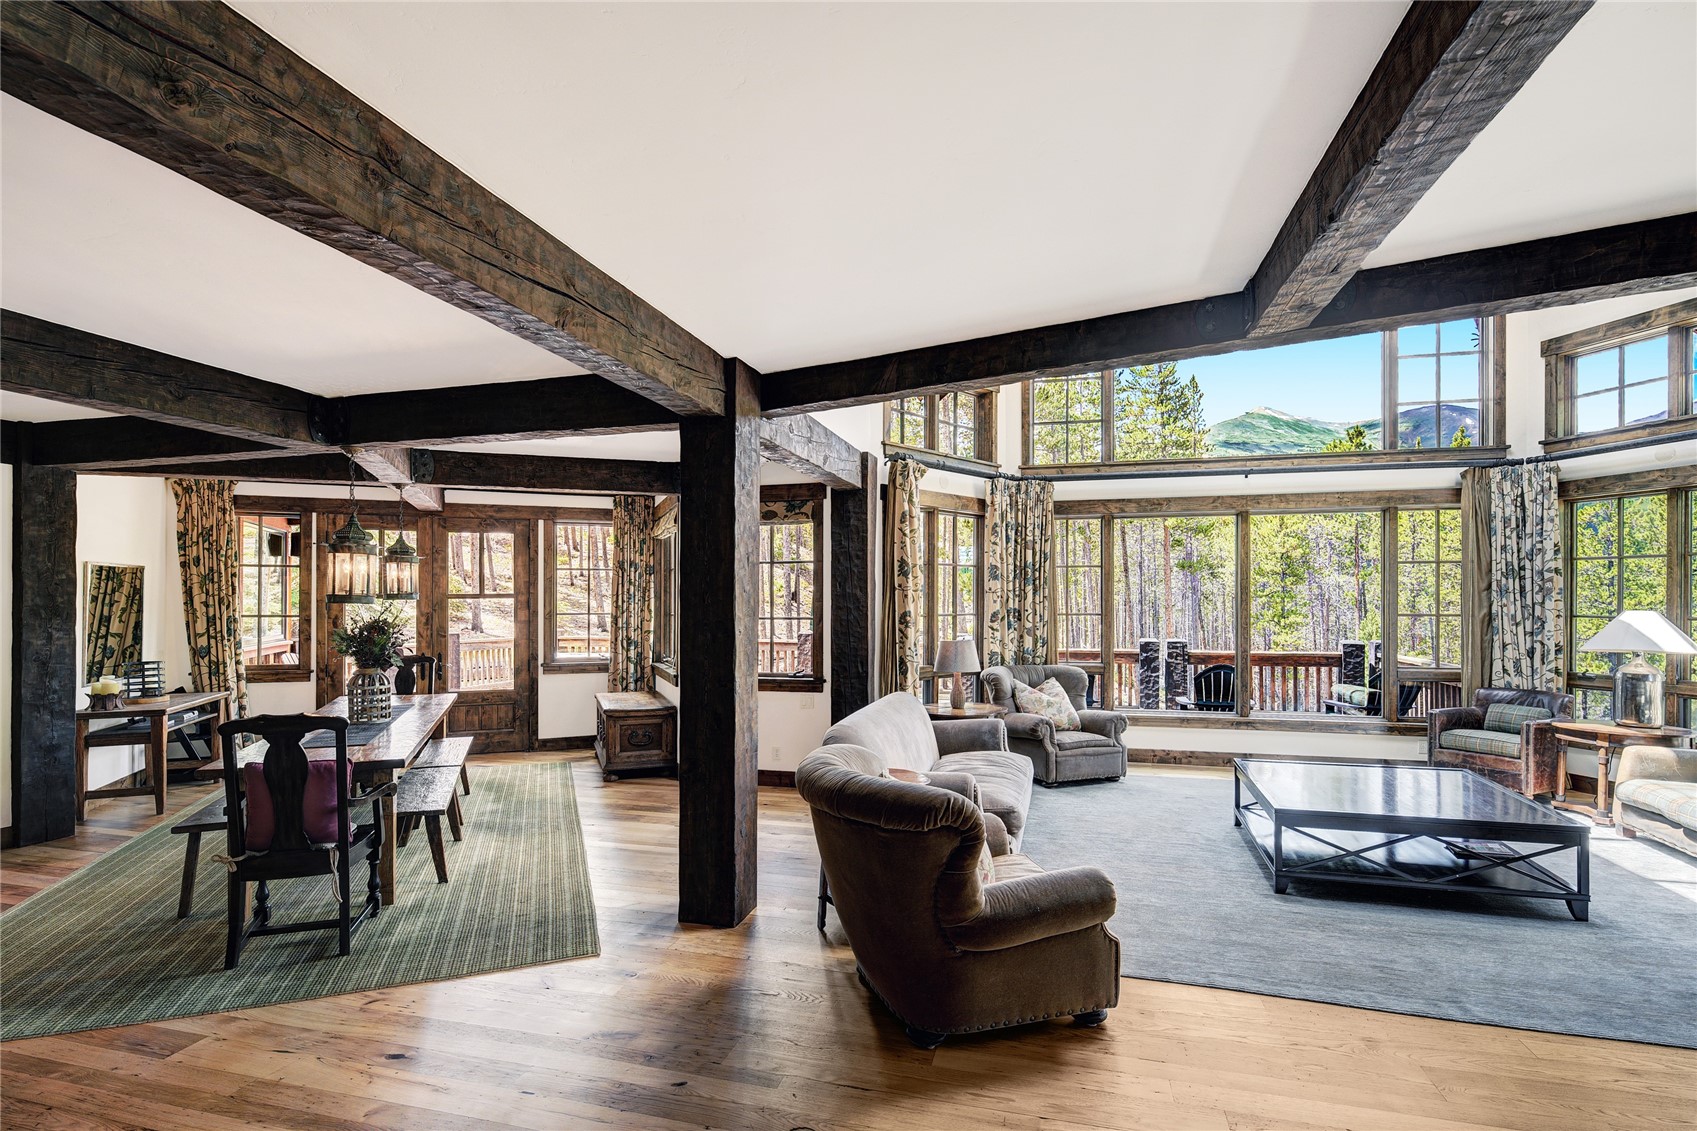
Open-plan living and dining room with exposed timber beams and mountain views through large windows.
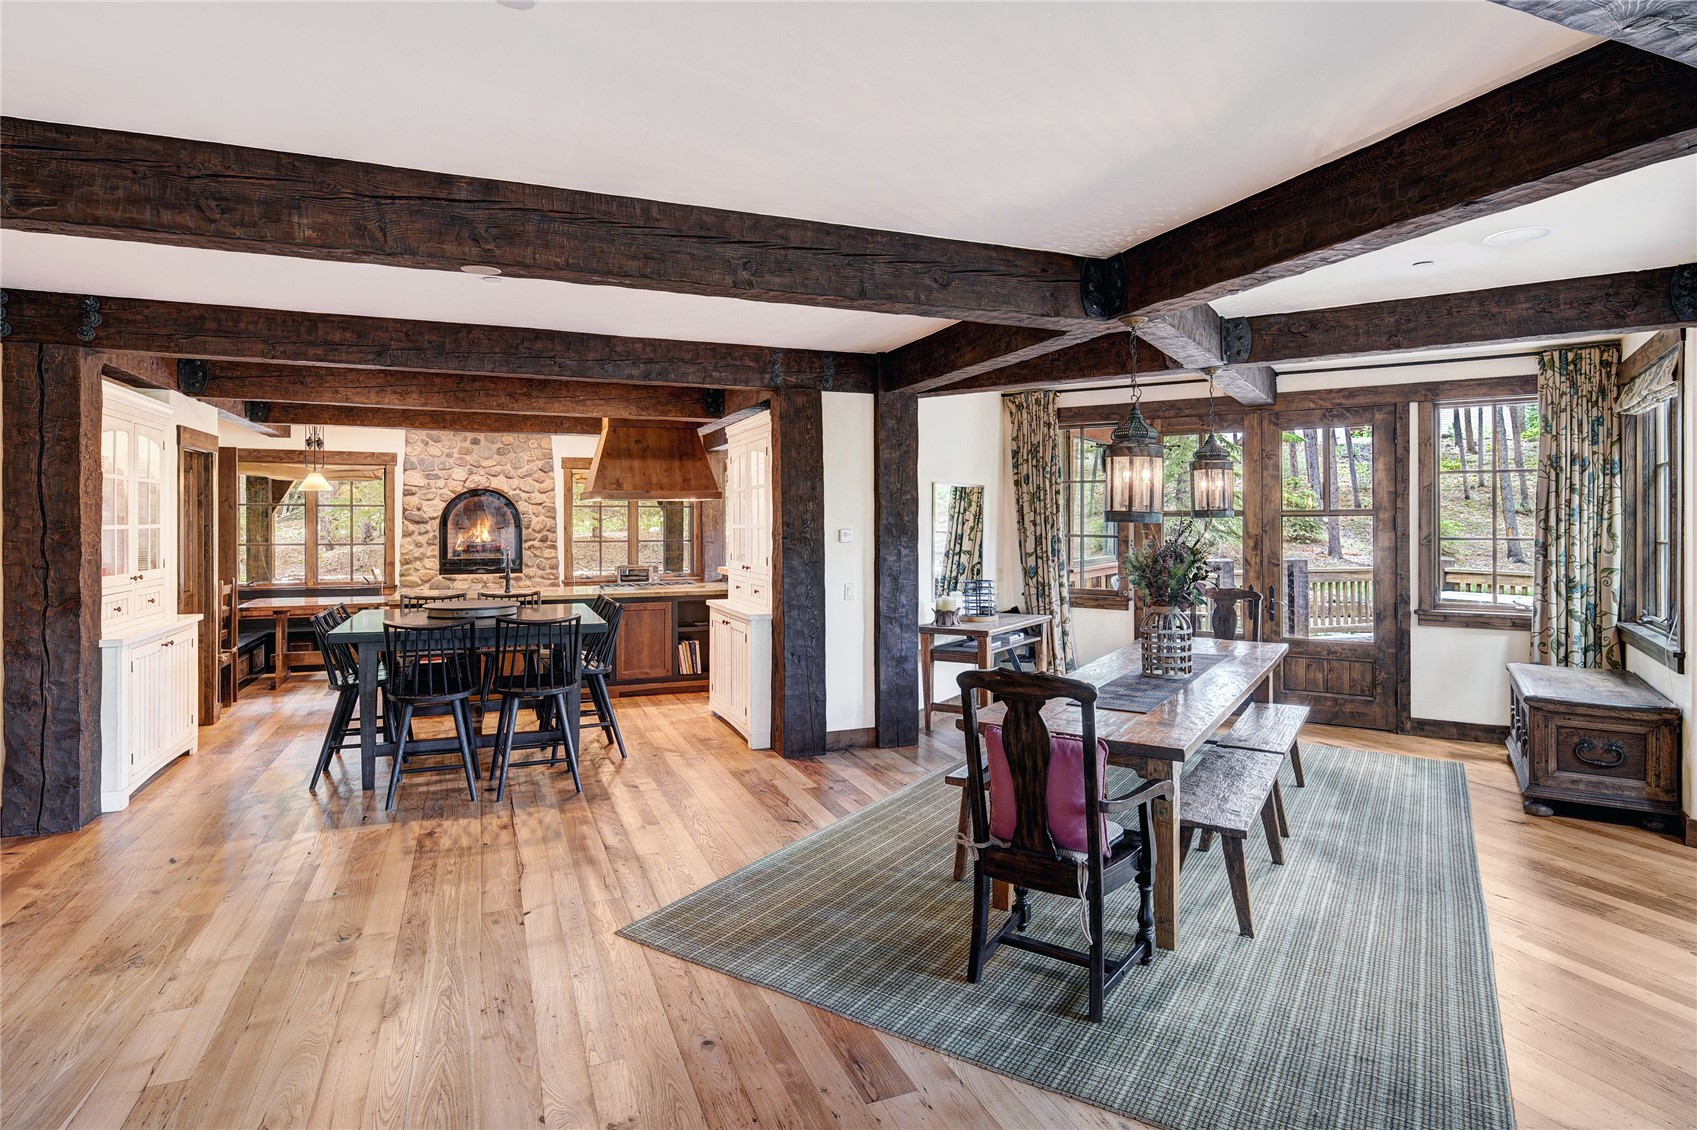
Open-plan dining room and kitchen with timber beams, a stone fireplace, and large wooded-view windows.
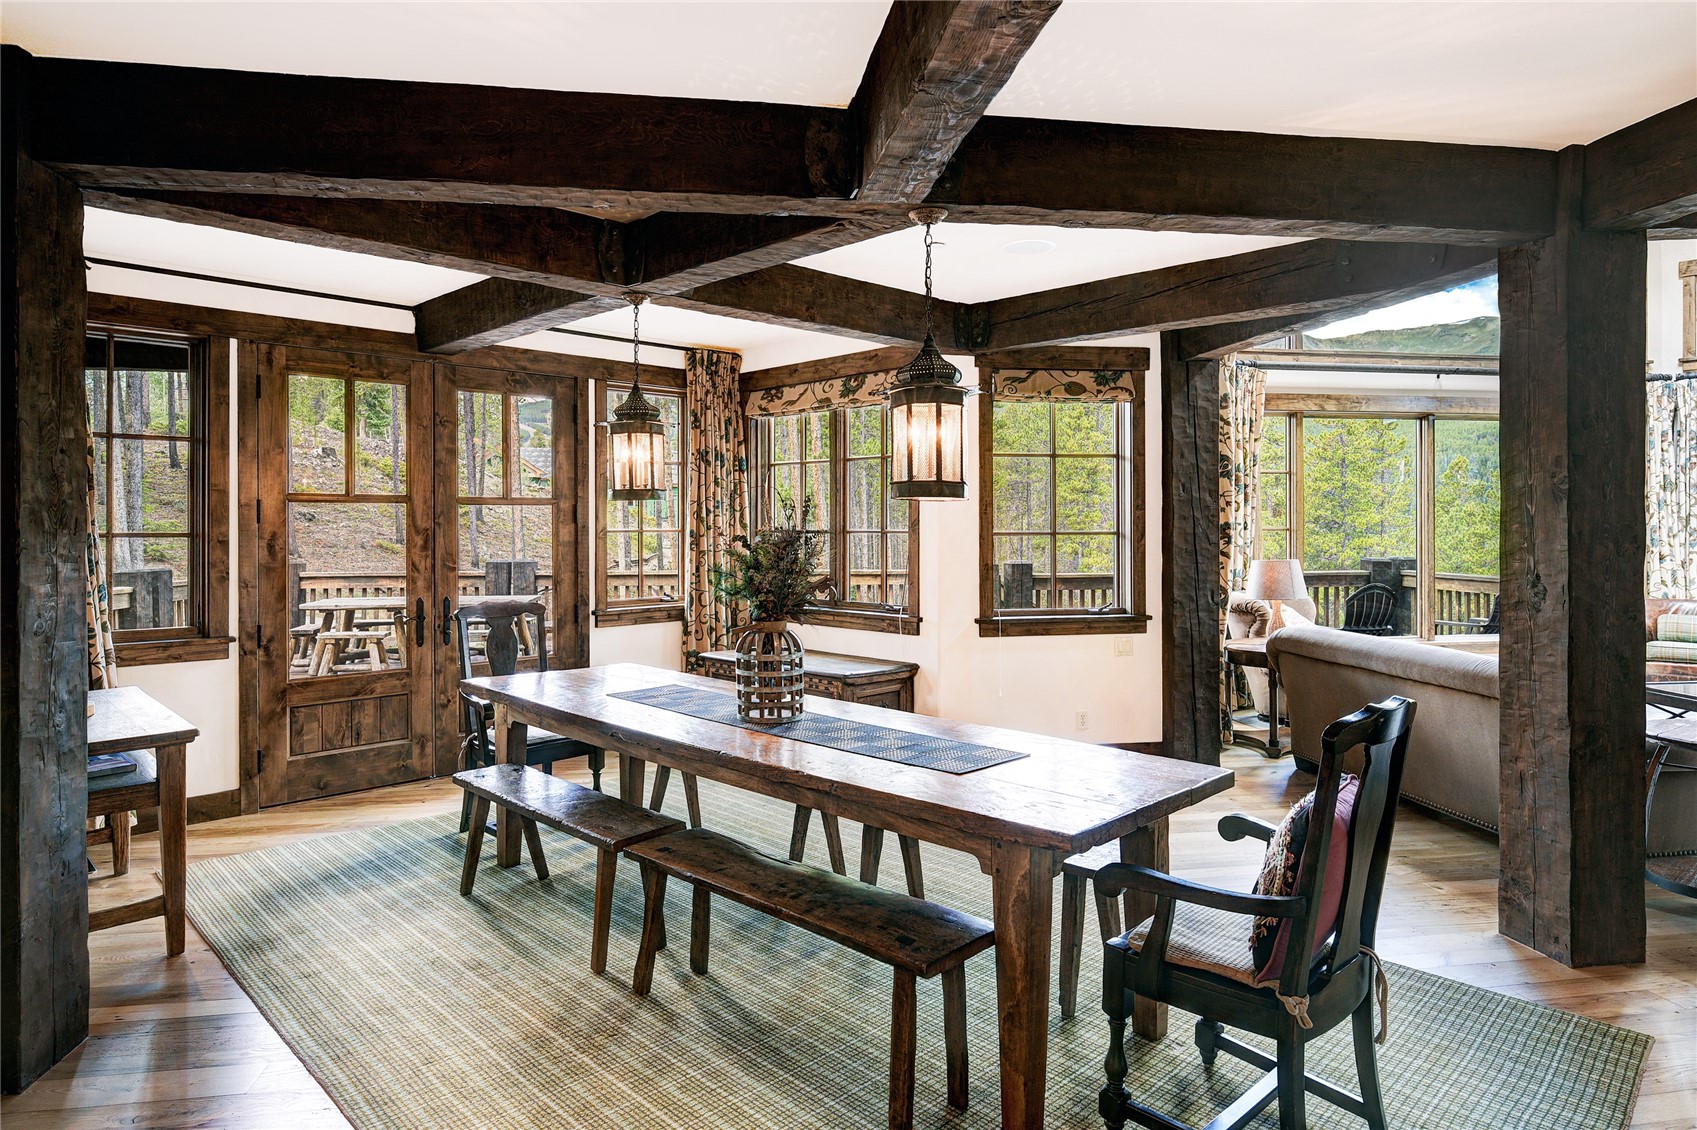
Dining room with a long rustic wood table, exposed beams, and windows overlooking trees and mountains.
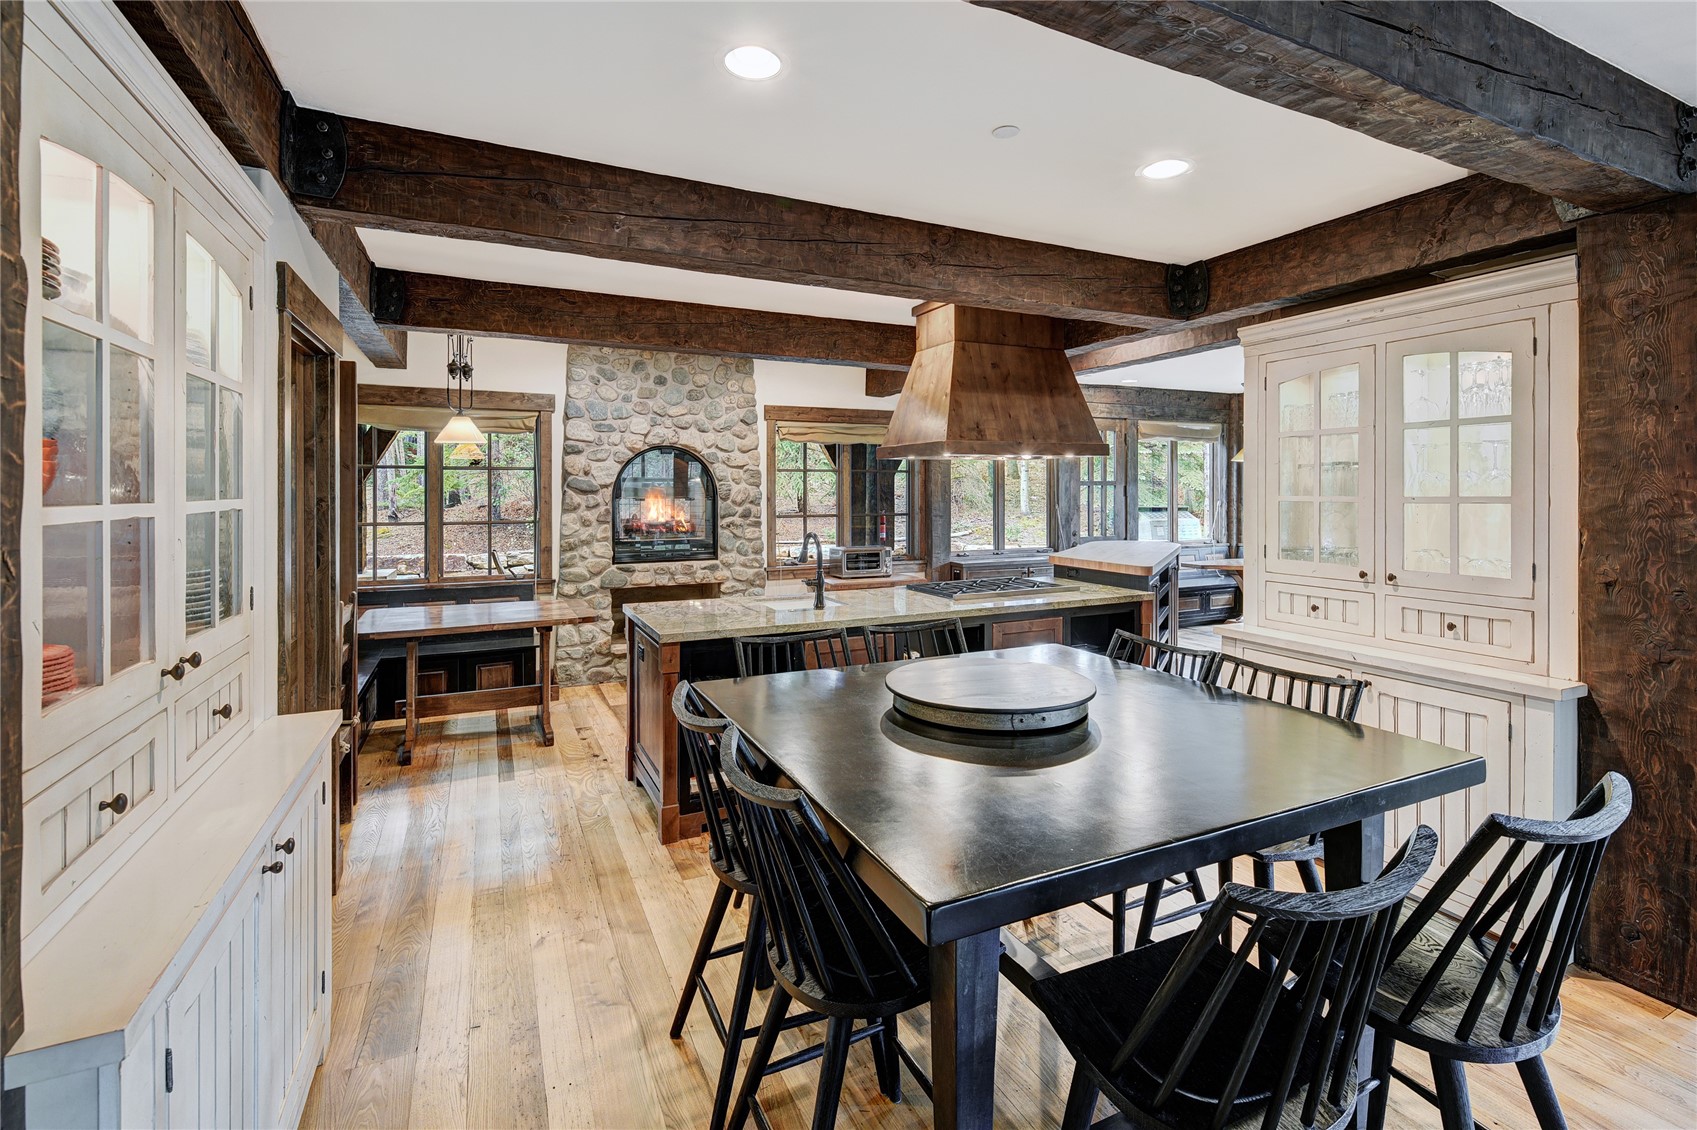
Kitchen and dining area with exposed timber beams, a stone fireplace, and a large island and table.
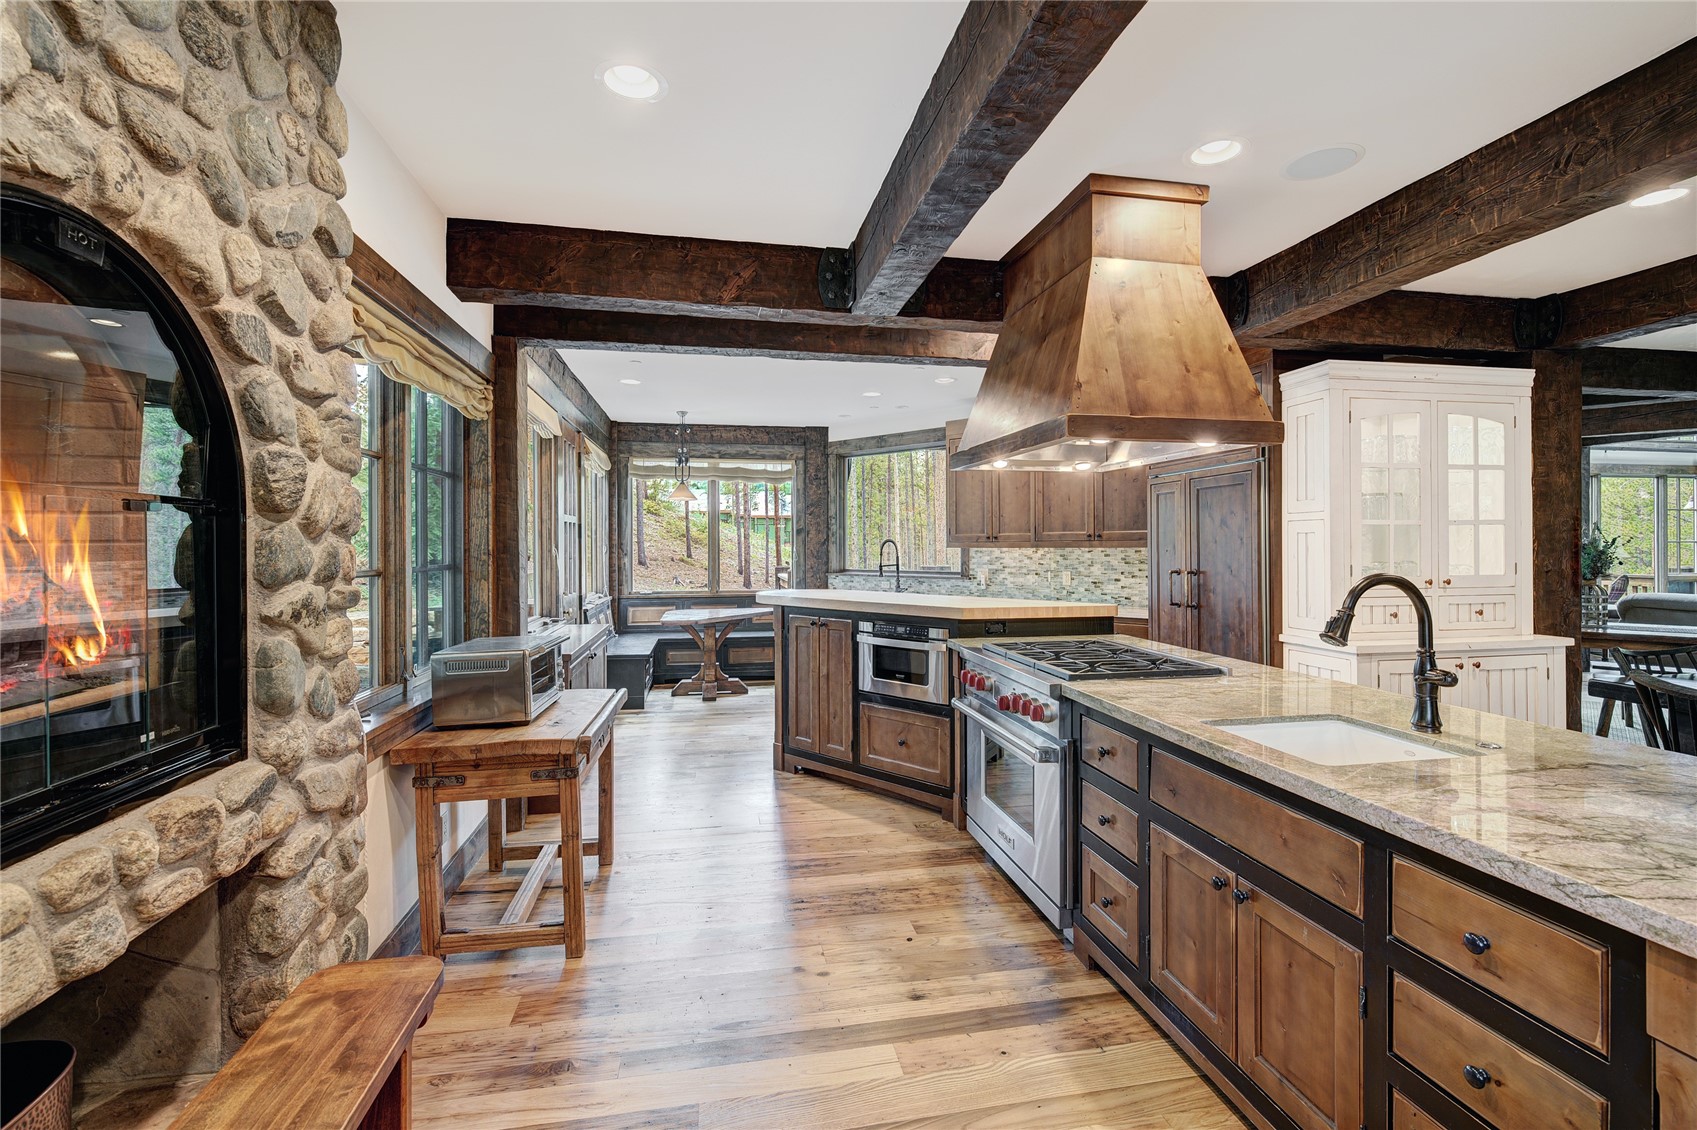
Rustic kitchen with a stone fireplace, exposed timber beams, and a large island overlooking wooded windows.
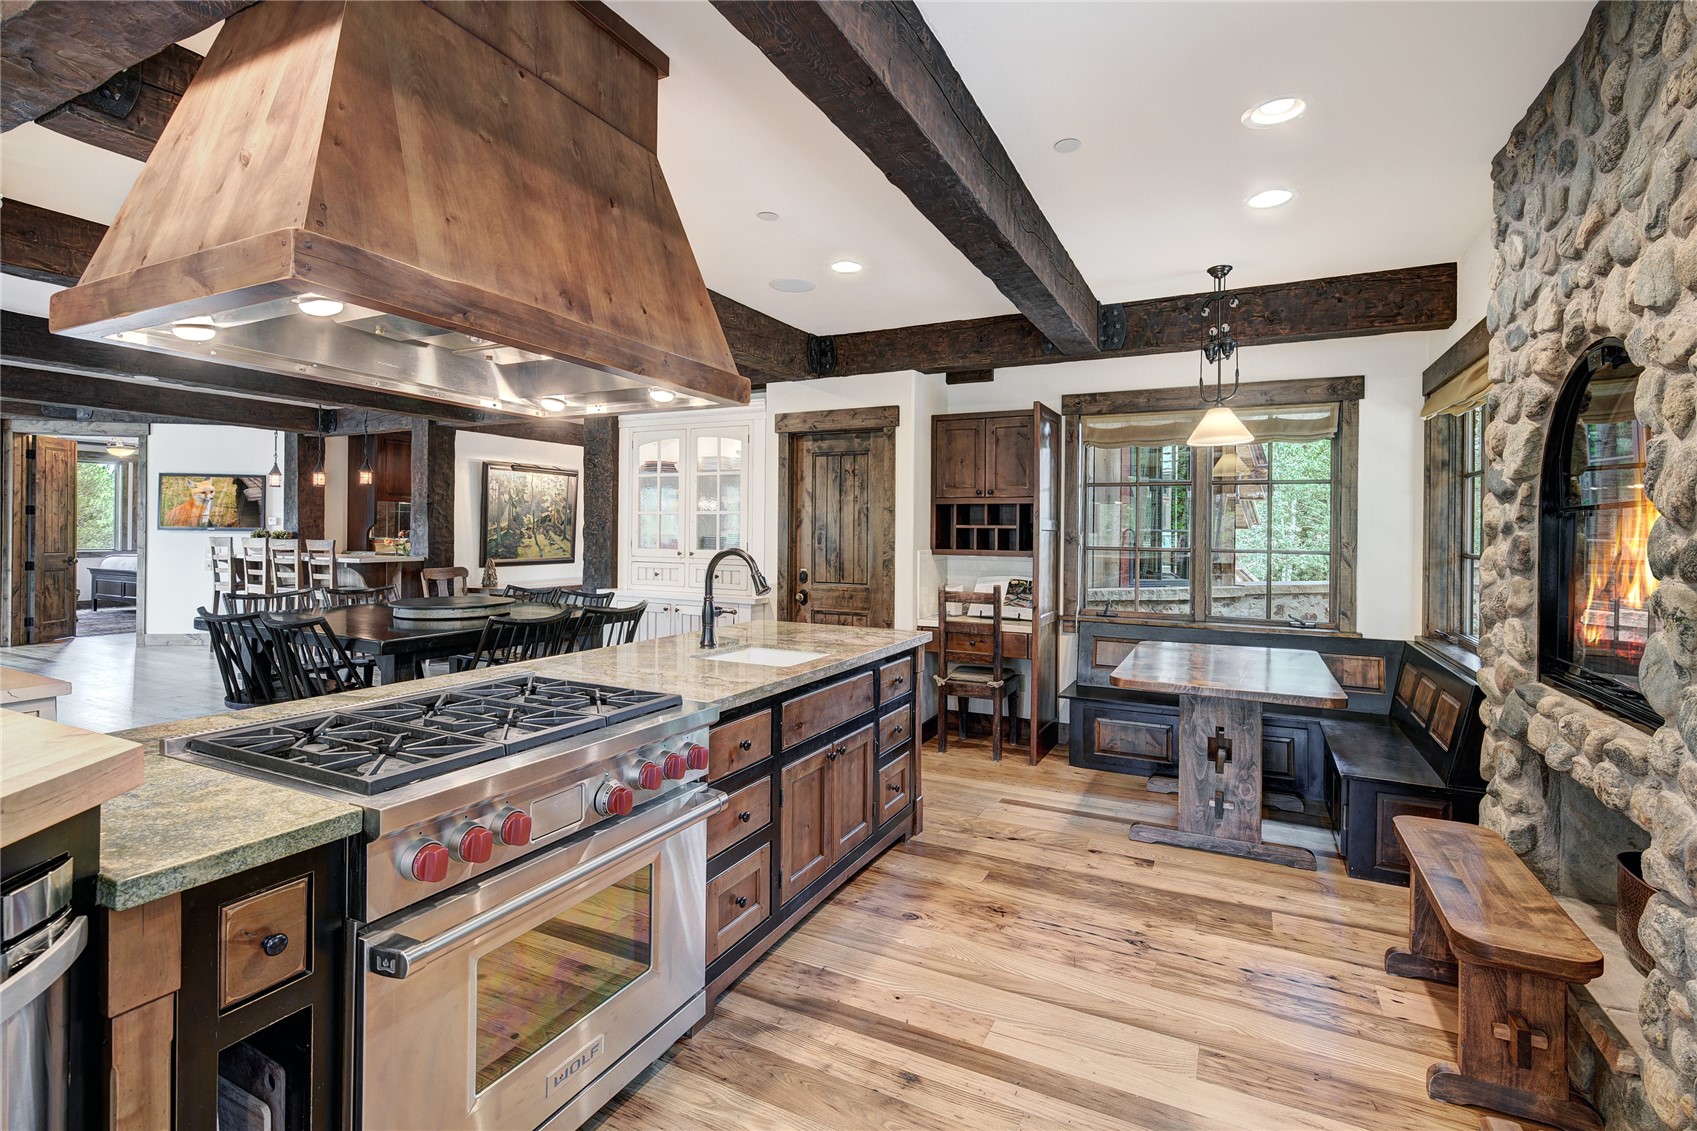
Rustic kitchen with a large stainless range, exposed timber beams, and a stone fireplace.
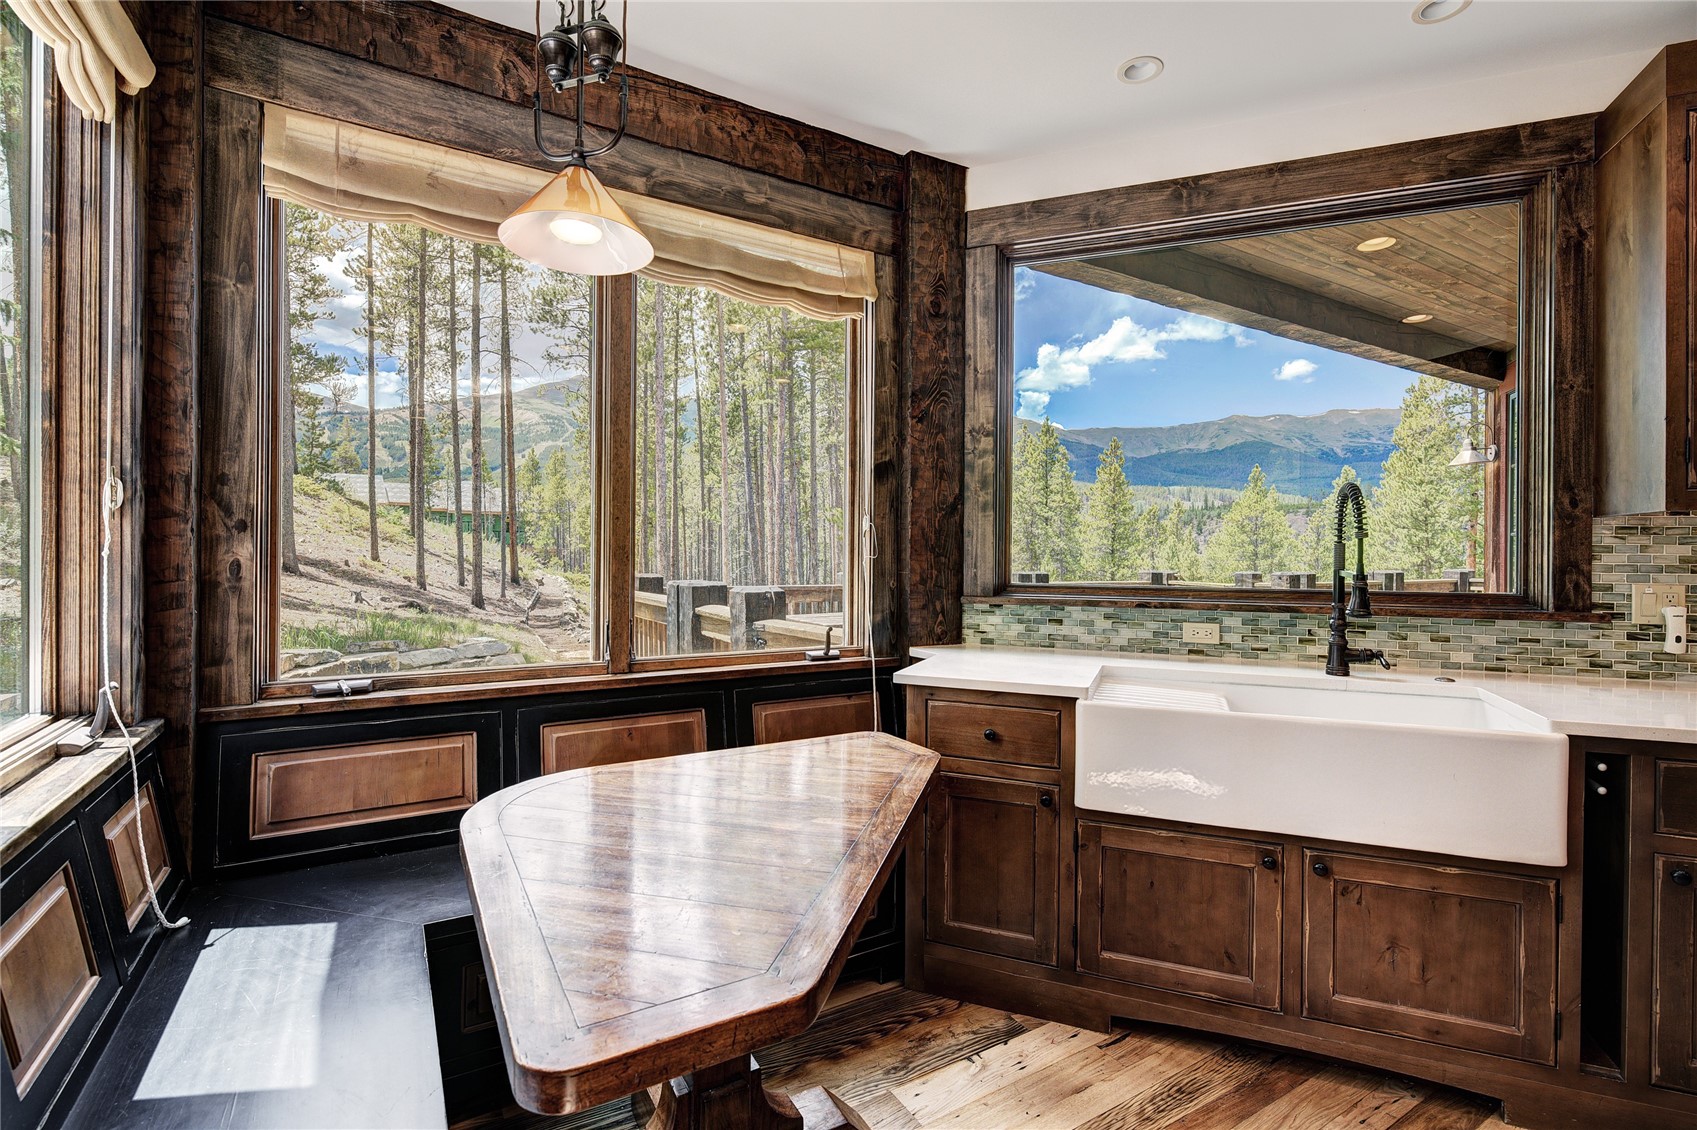
Rustic wood kitchen with farmhouse sink and large windows overlooking pine trees and mountains.
Timber mountain home among evergreens, with tiered decks and sunlit mountain ridges beyond.
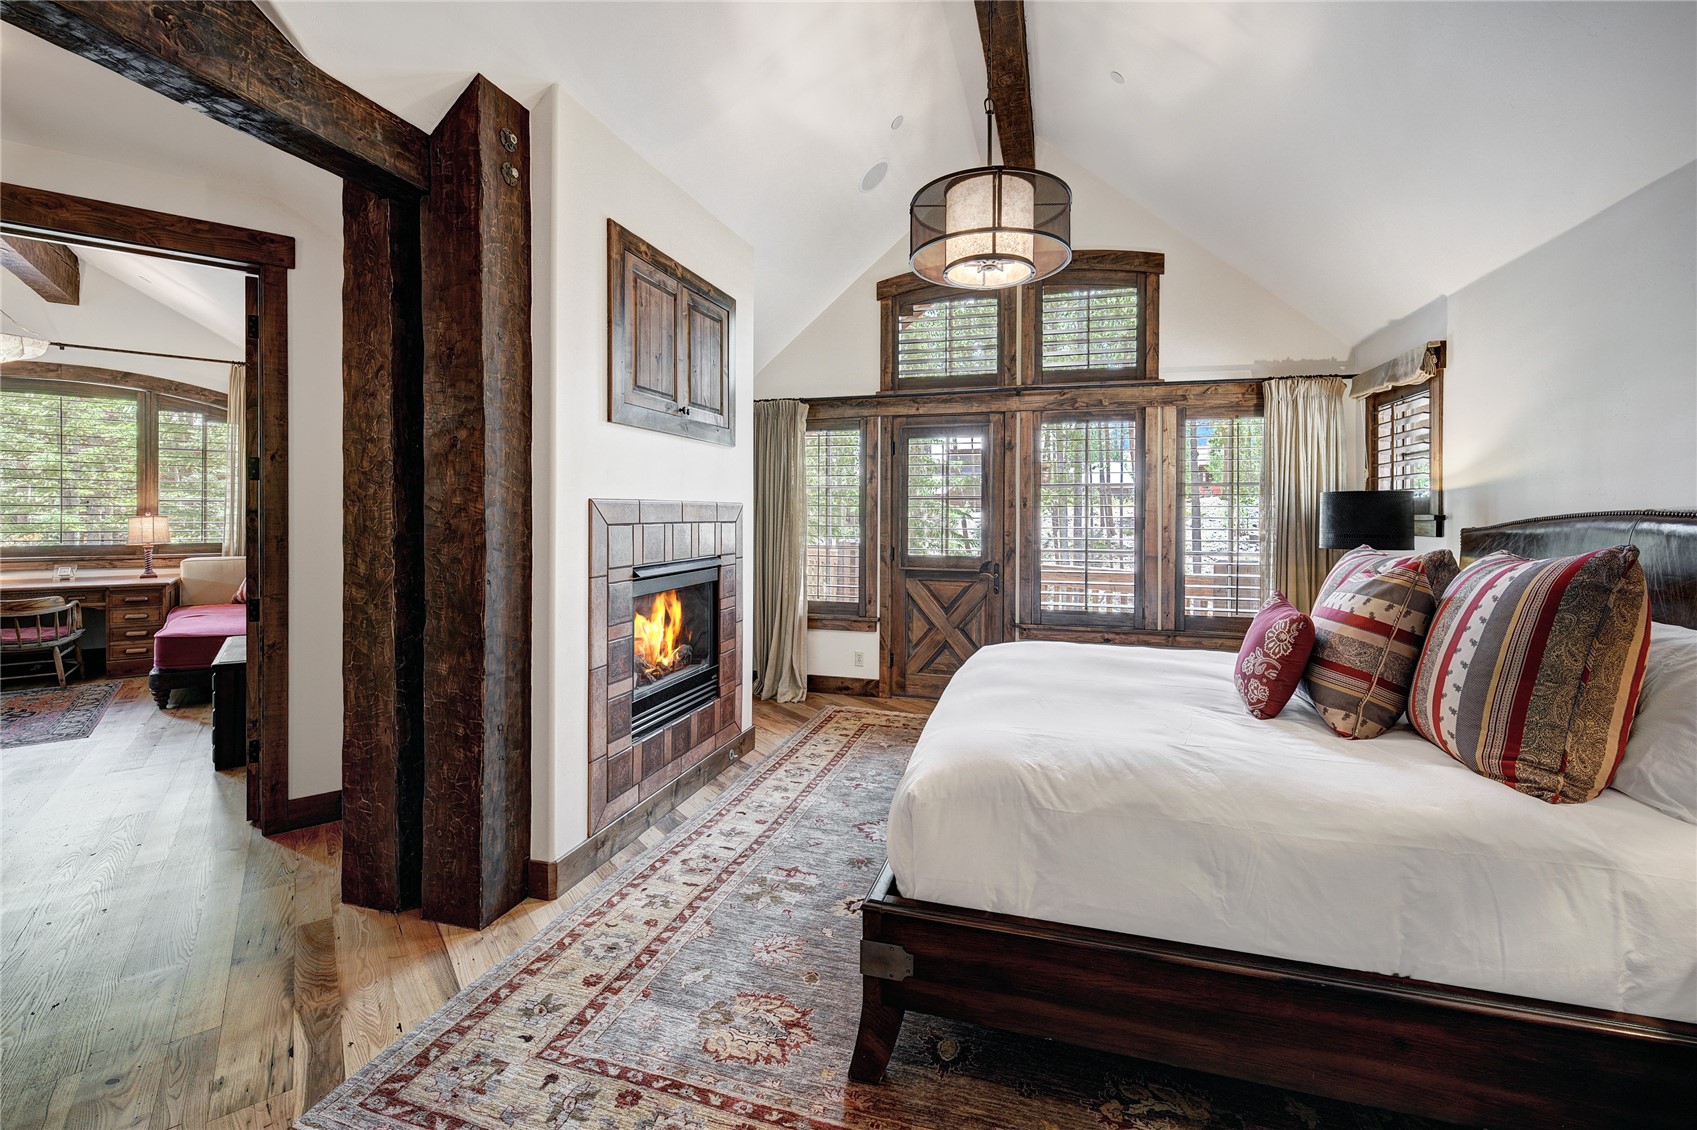
Bedroom with a lit fireplace, exposed timber beams, and a large bed beside shuttered windows.
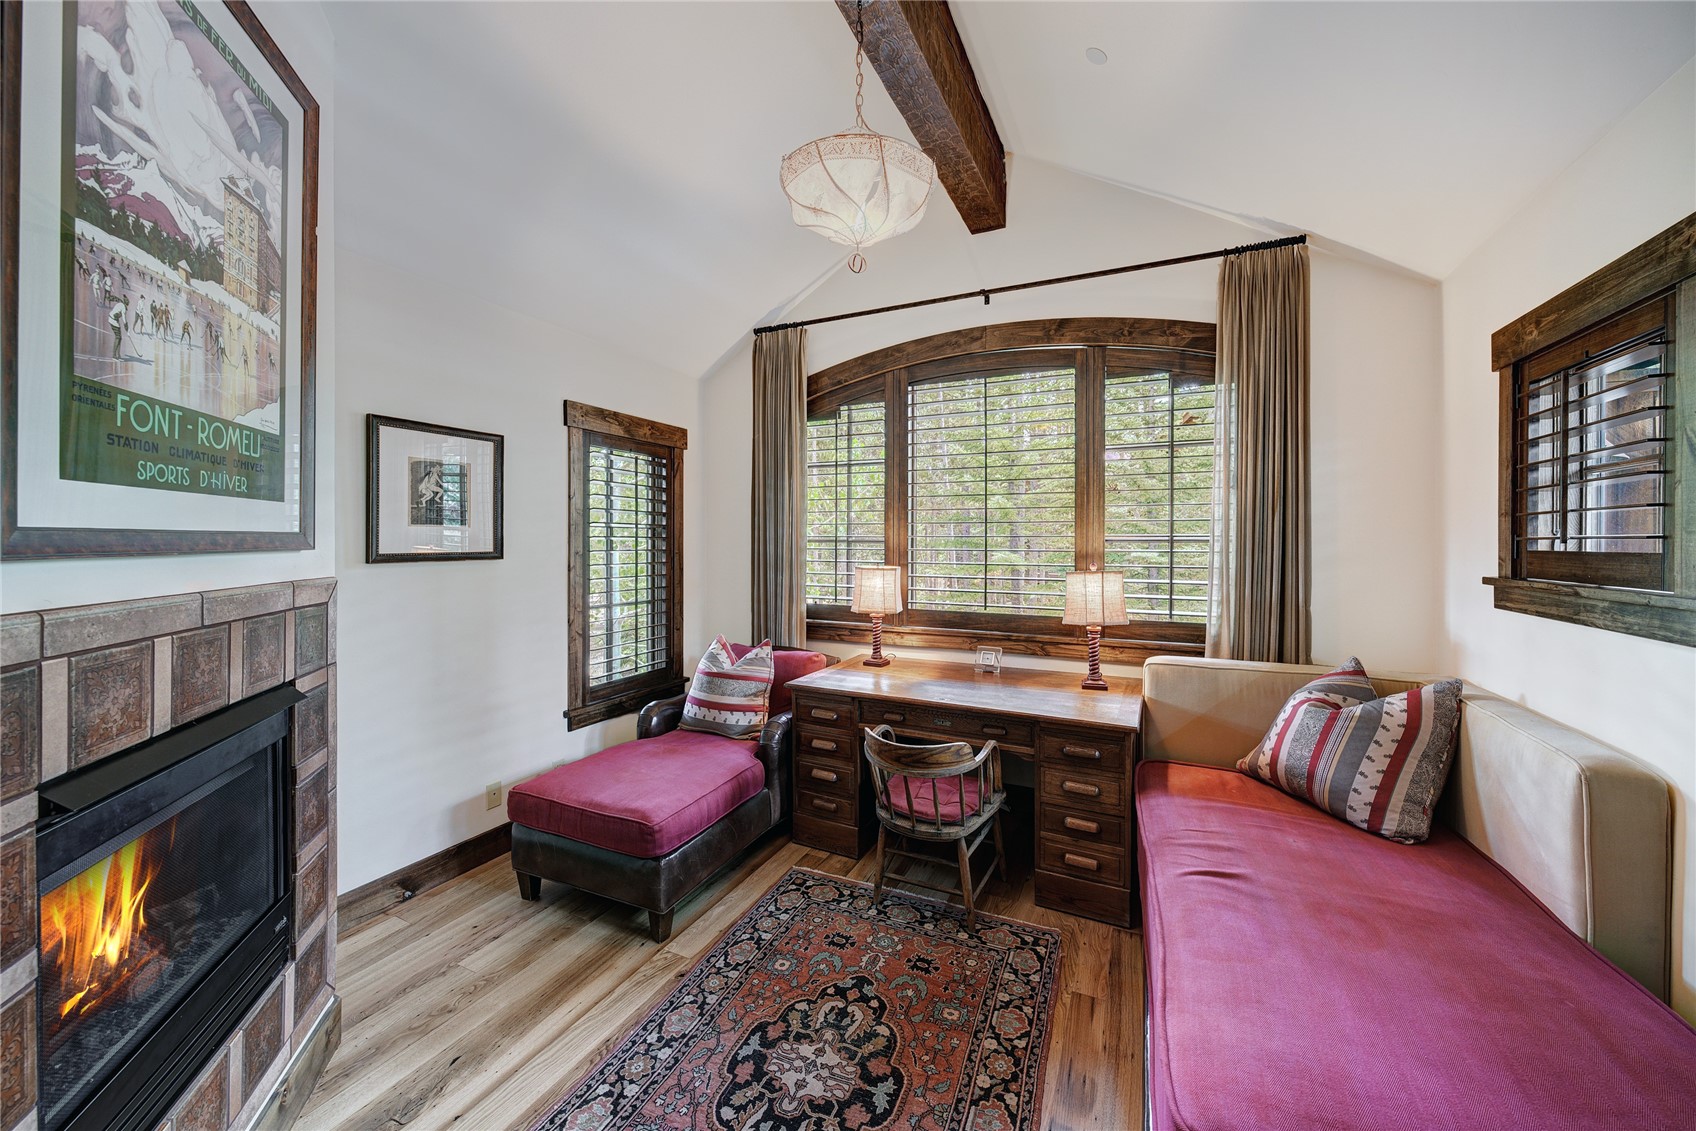
Sitting area with a stone fireplace, built-in desk, large wood-framed windows, and pink chaise lounges.
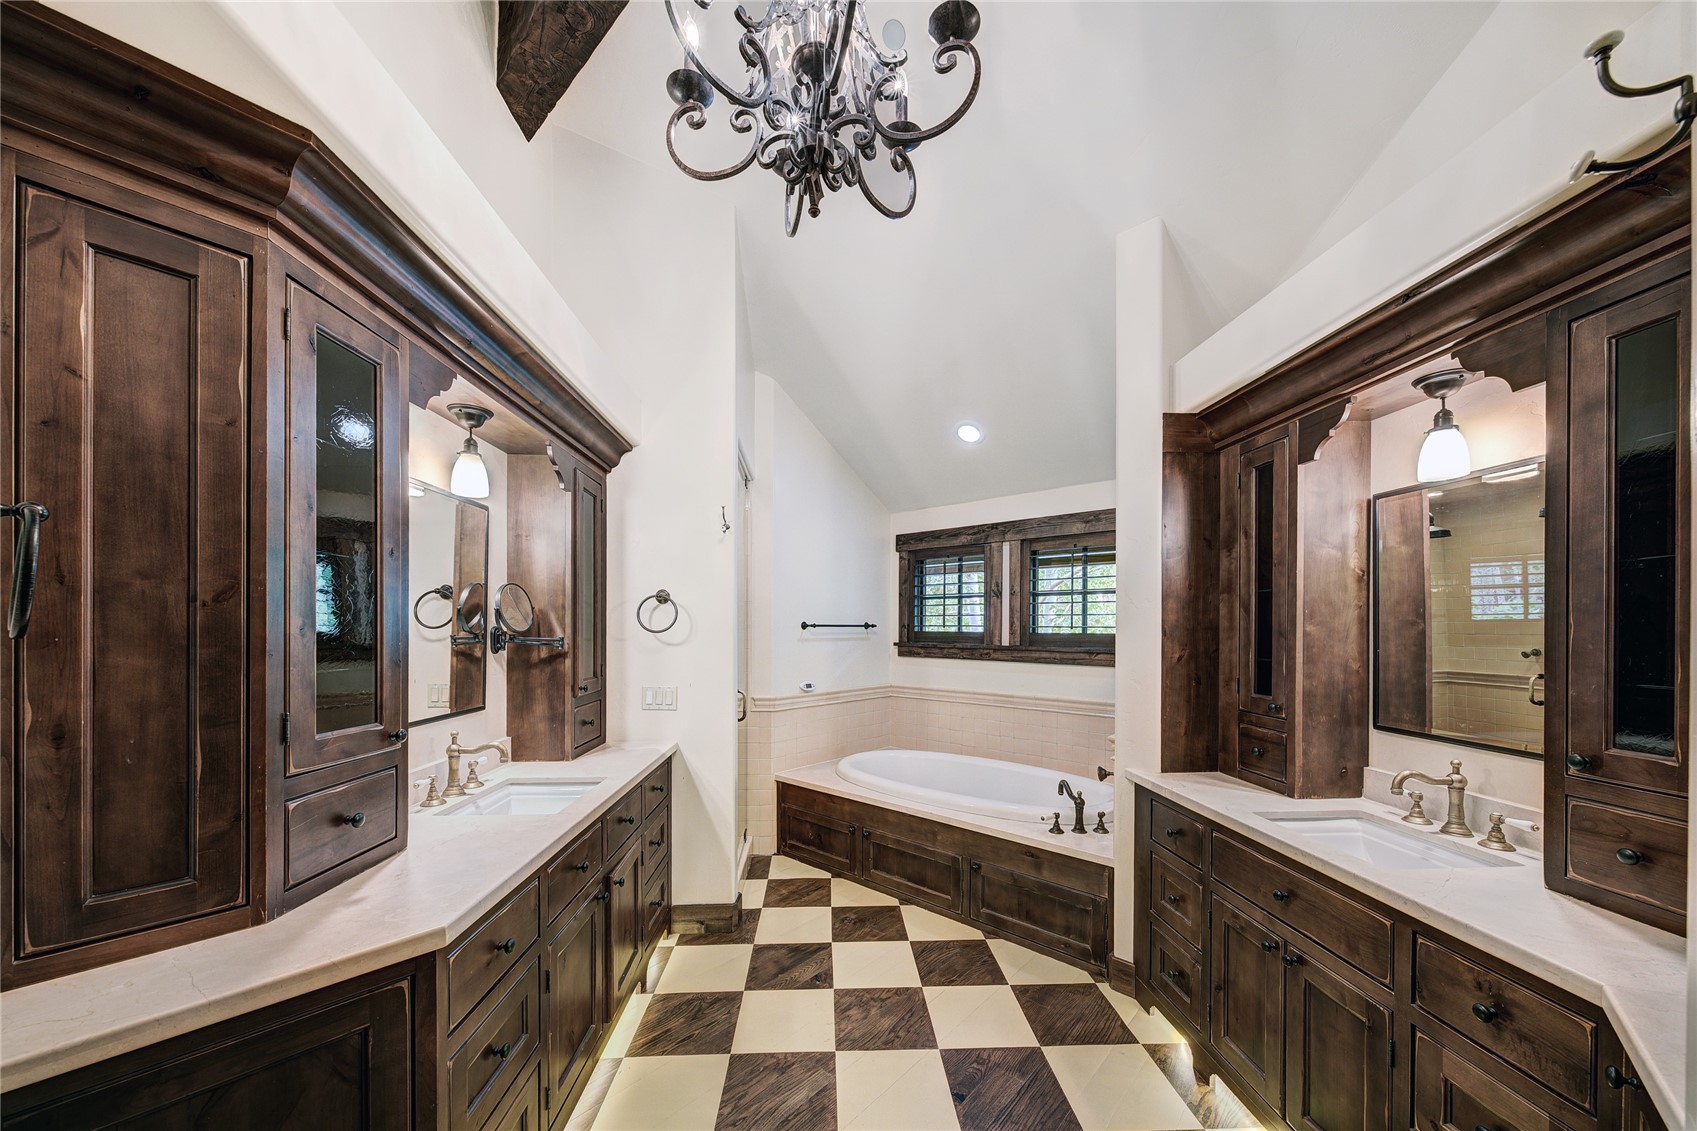
Bathroom with a central bathtub, dark wood double vanities, and a checkerboard floor.
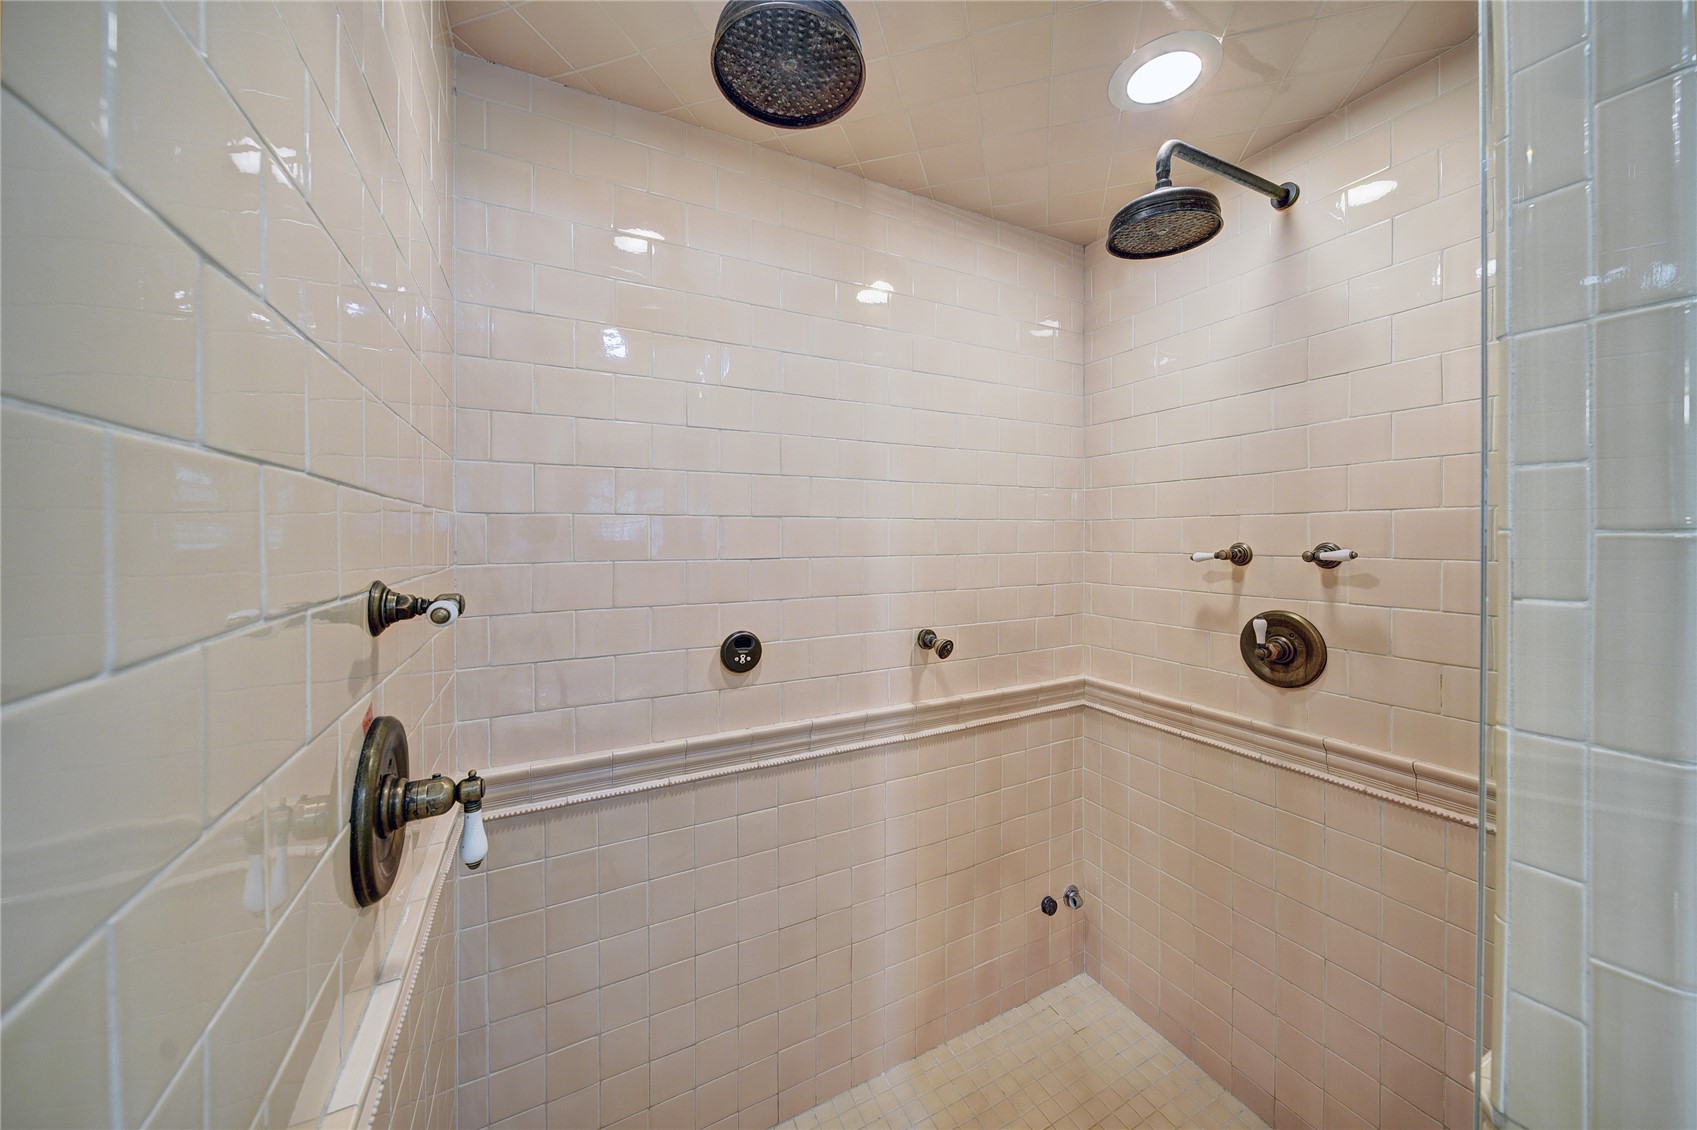
Tiled shower with two dark metal showerheads and multiple controls
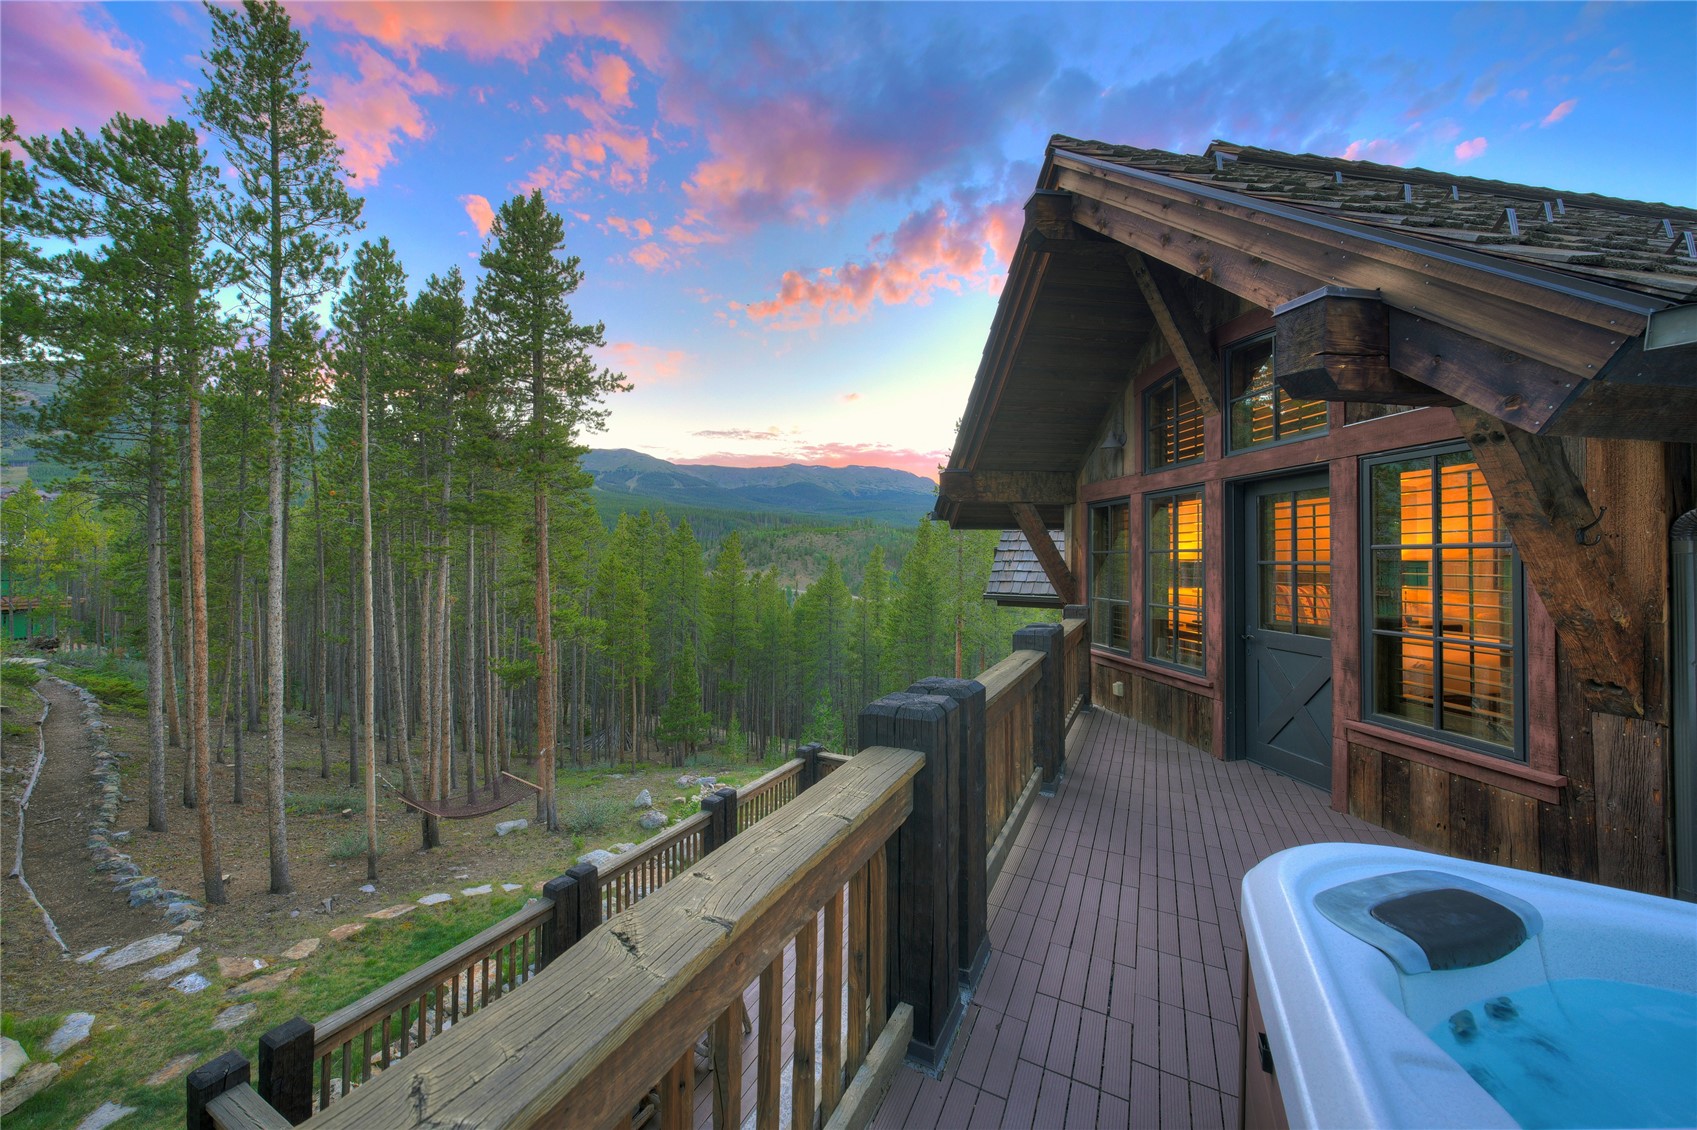
Rustic timber home’s deck and hot tub overlook a pine forest and mountain range at dusk.
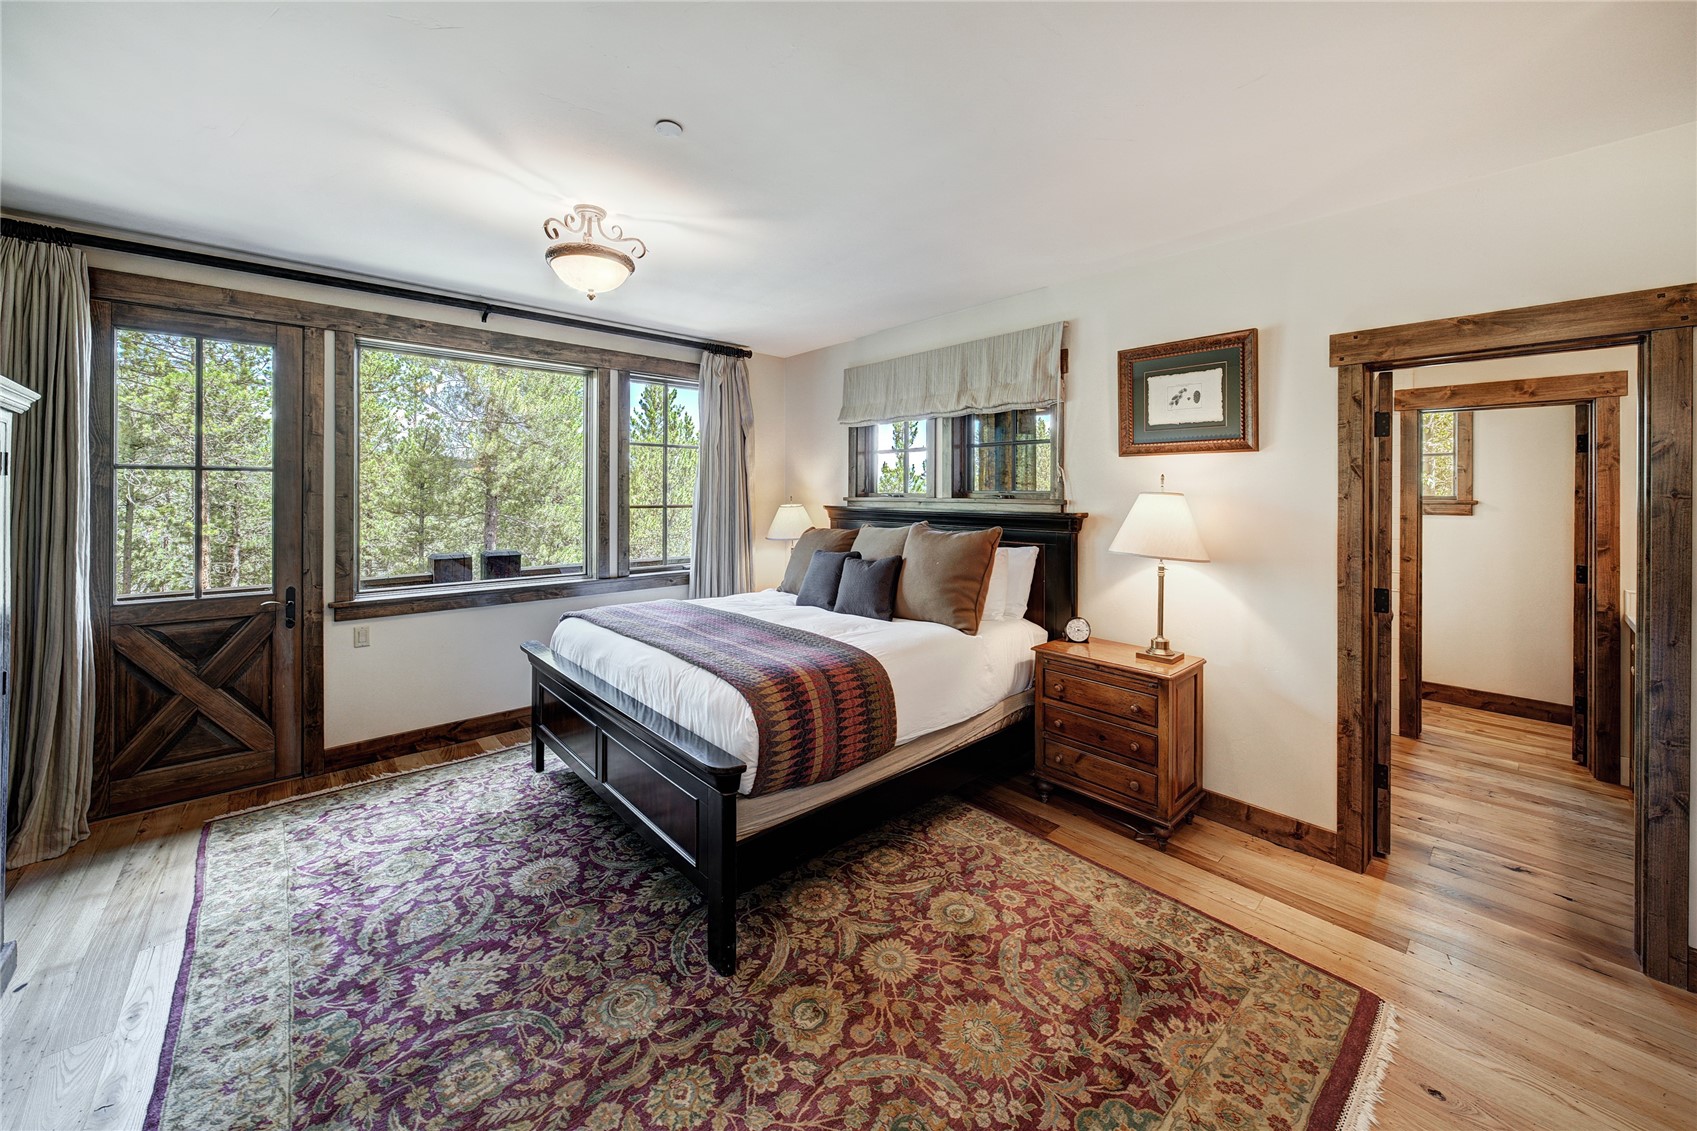
Bedroom with a dark wood bed and large windows overlooking trees.
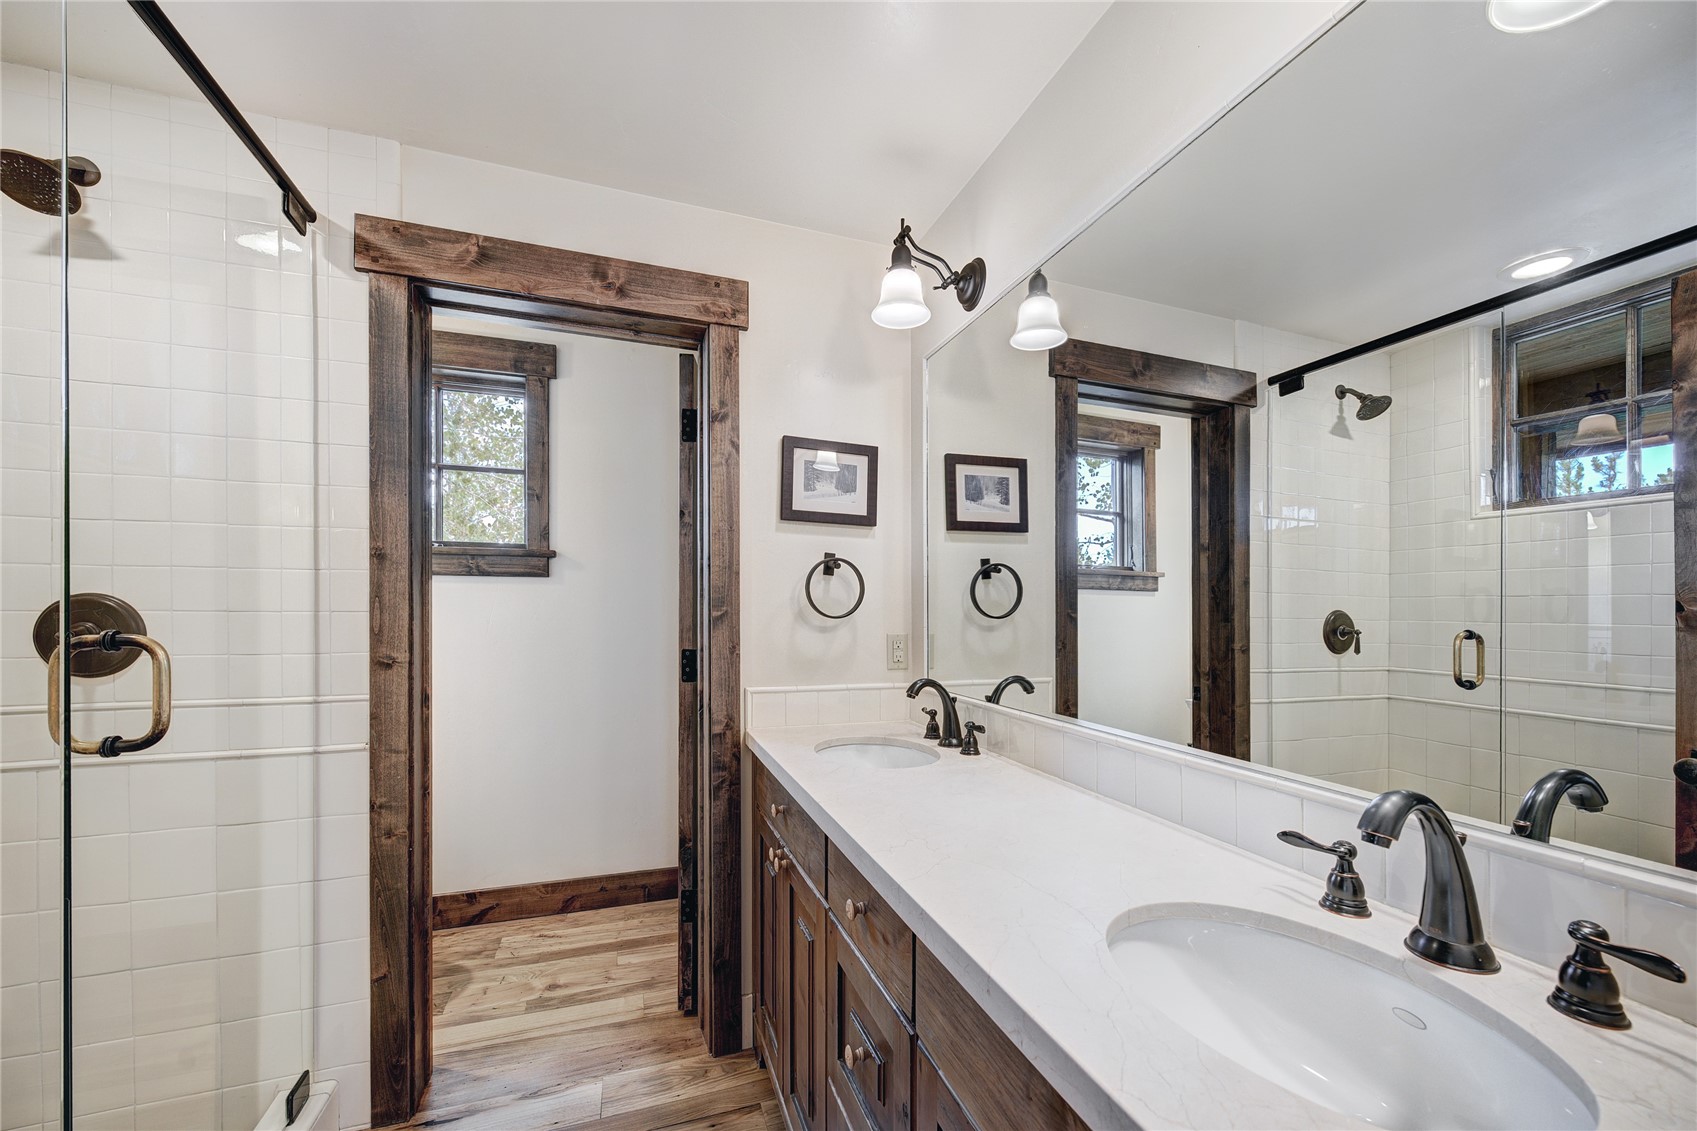
Bathroom with double sinks, dark wood vanity, rustic timber trim, and a glass-enclosed tiled shower.
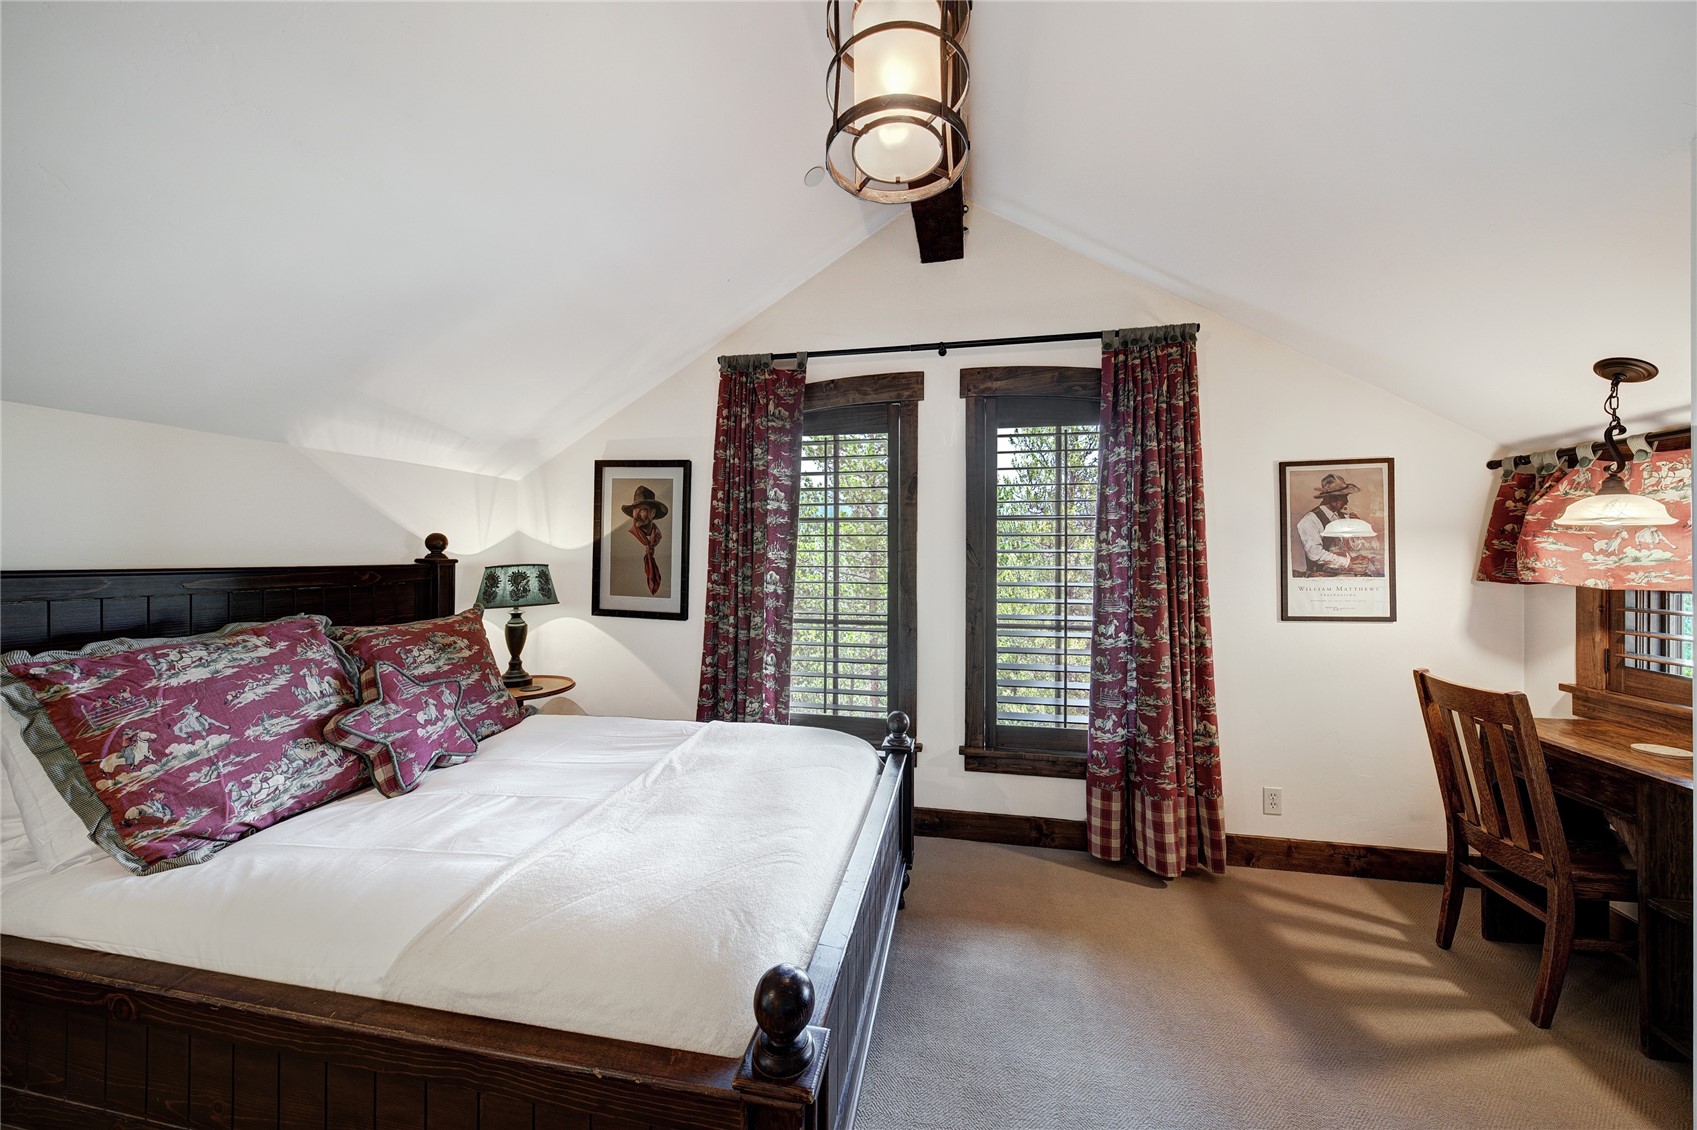
Furnished bedroom with a dark wood bed, vaulted ceiling, and tall shuttered windows framed by patterned curtains.
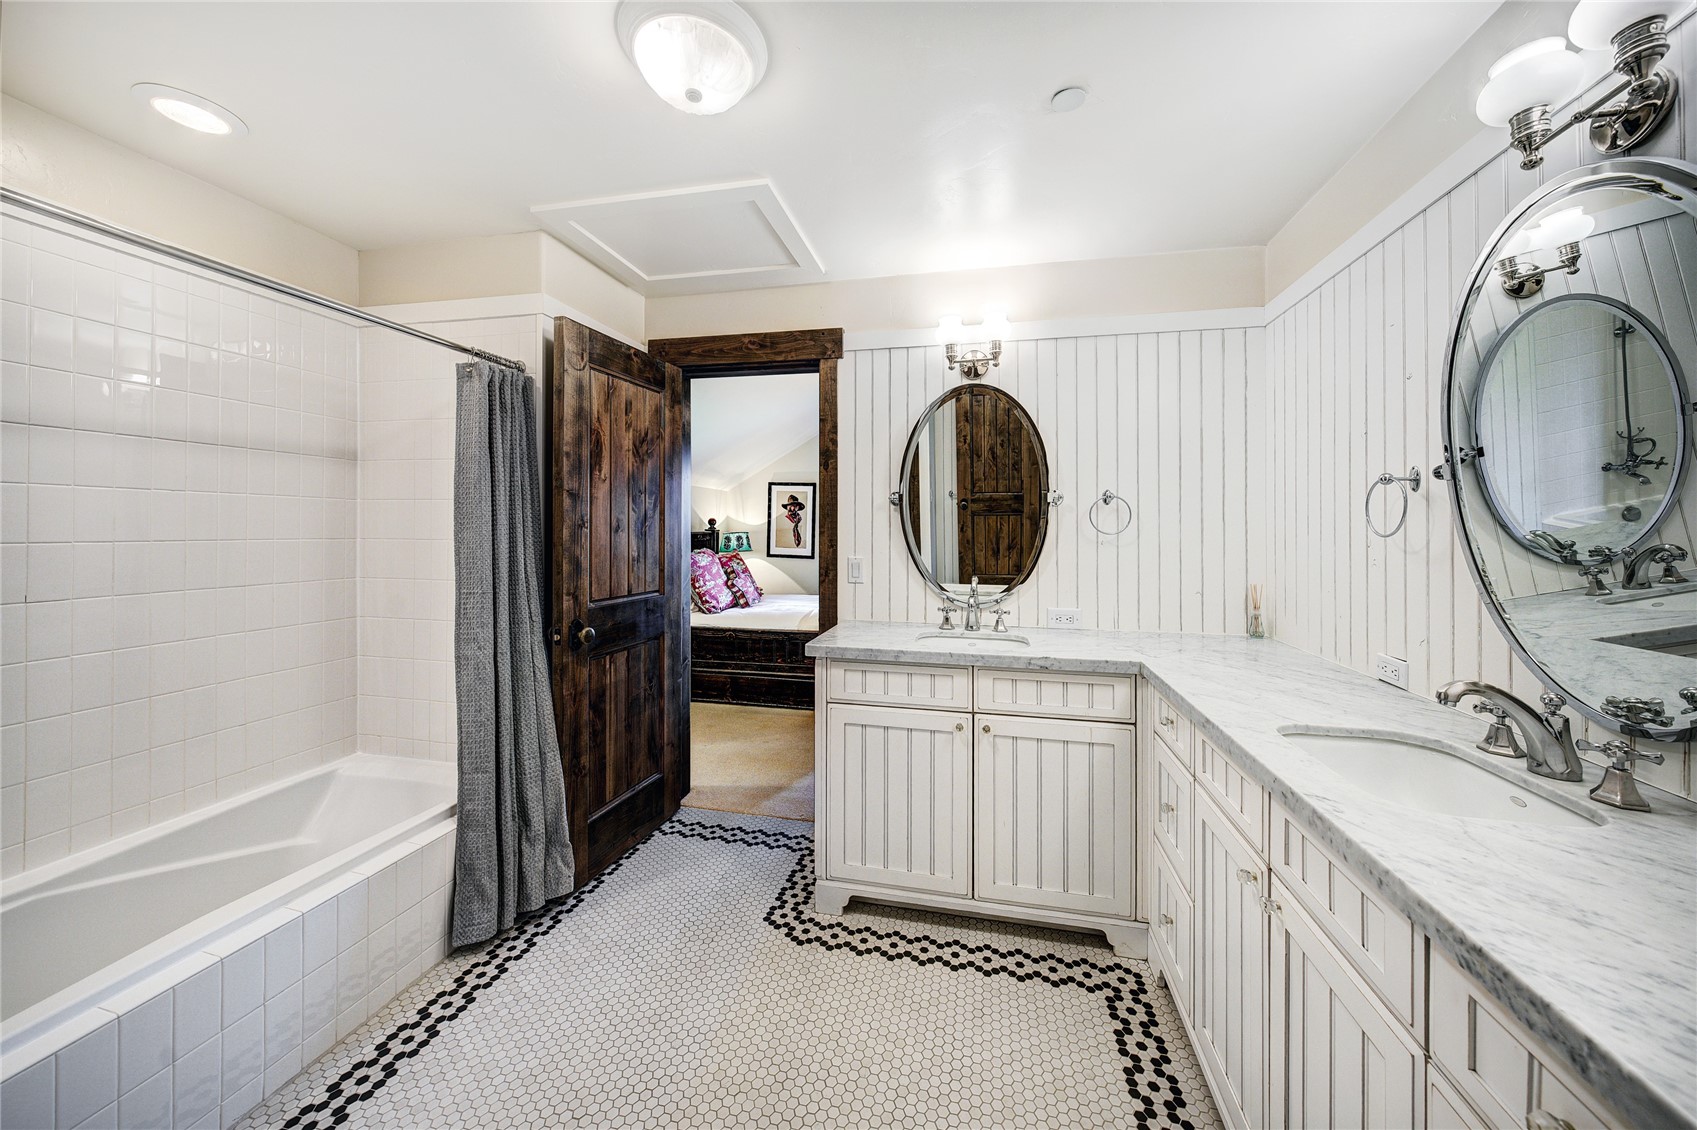
Bathroom with a tiled tub, marble double vanity, oval mirrors, and black-and-white hexagonal floor.
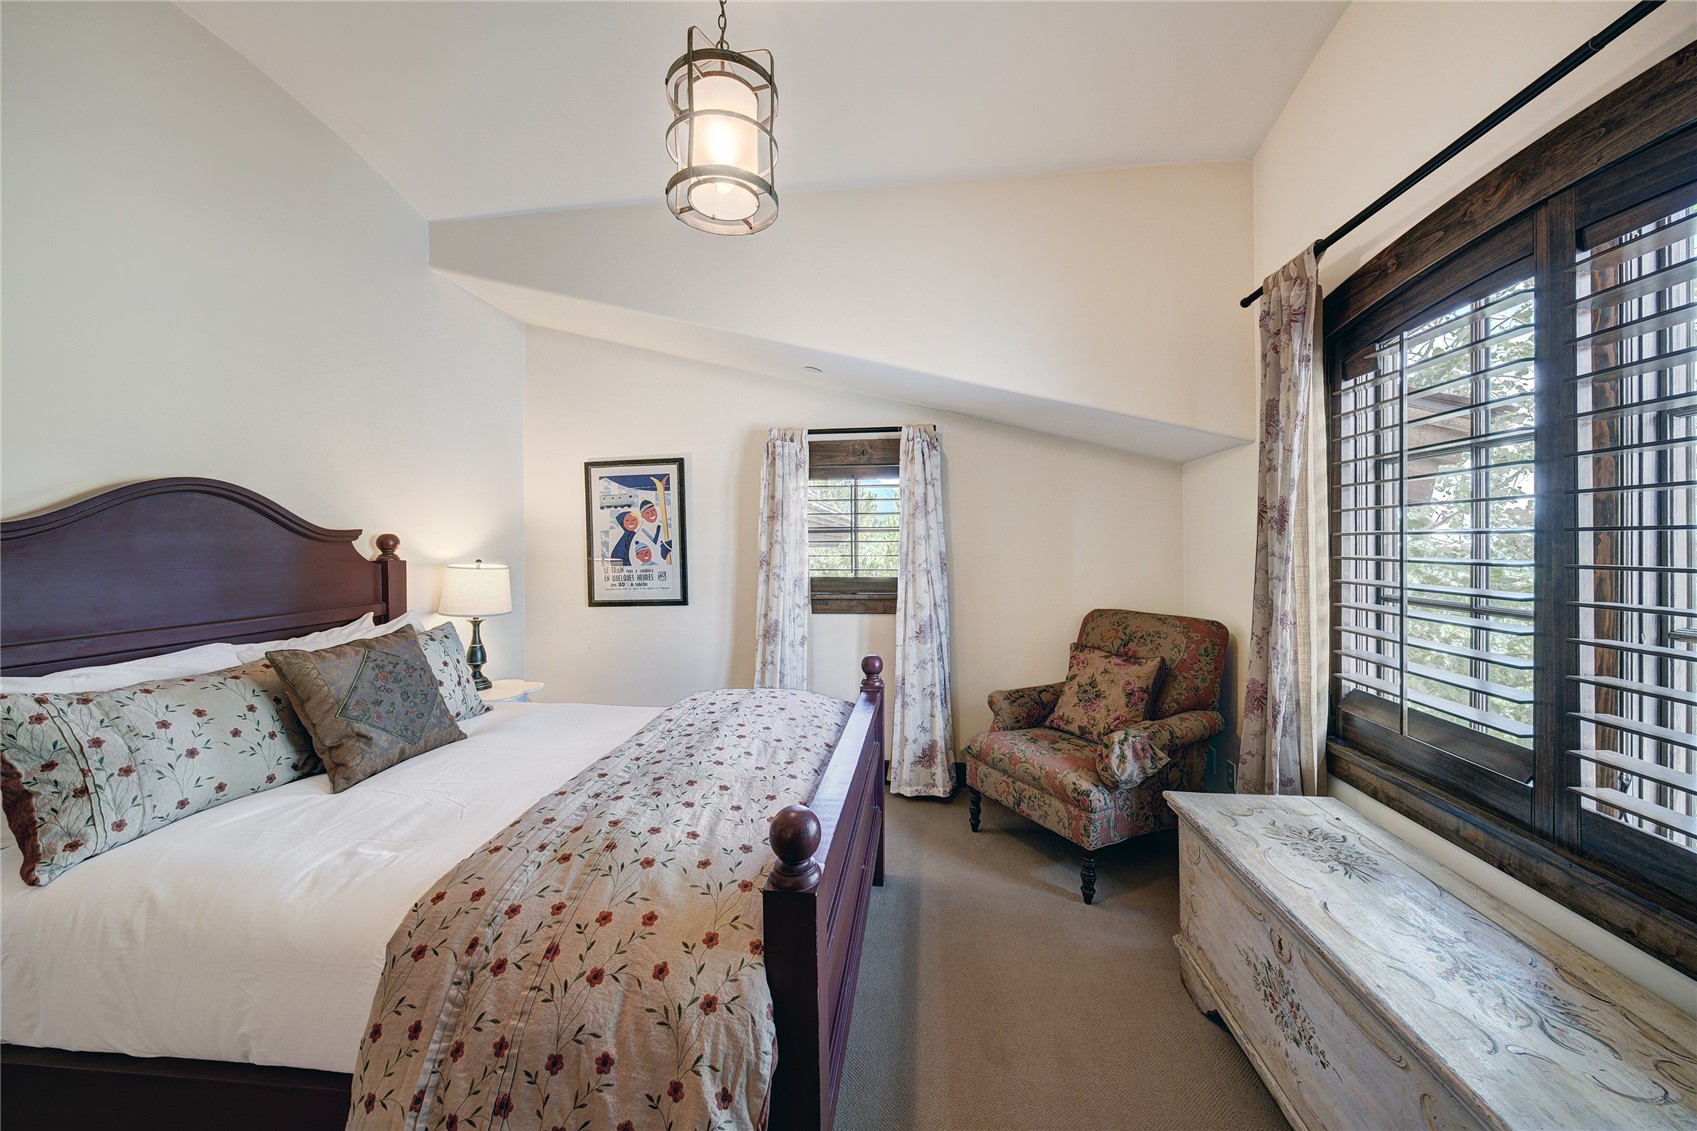
Bedroom with a dark wood bed, floral bedding, patterned armchair, and large shuttered windows.
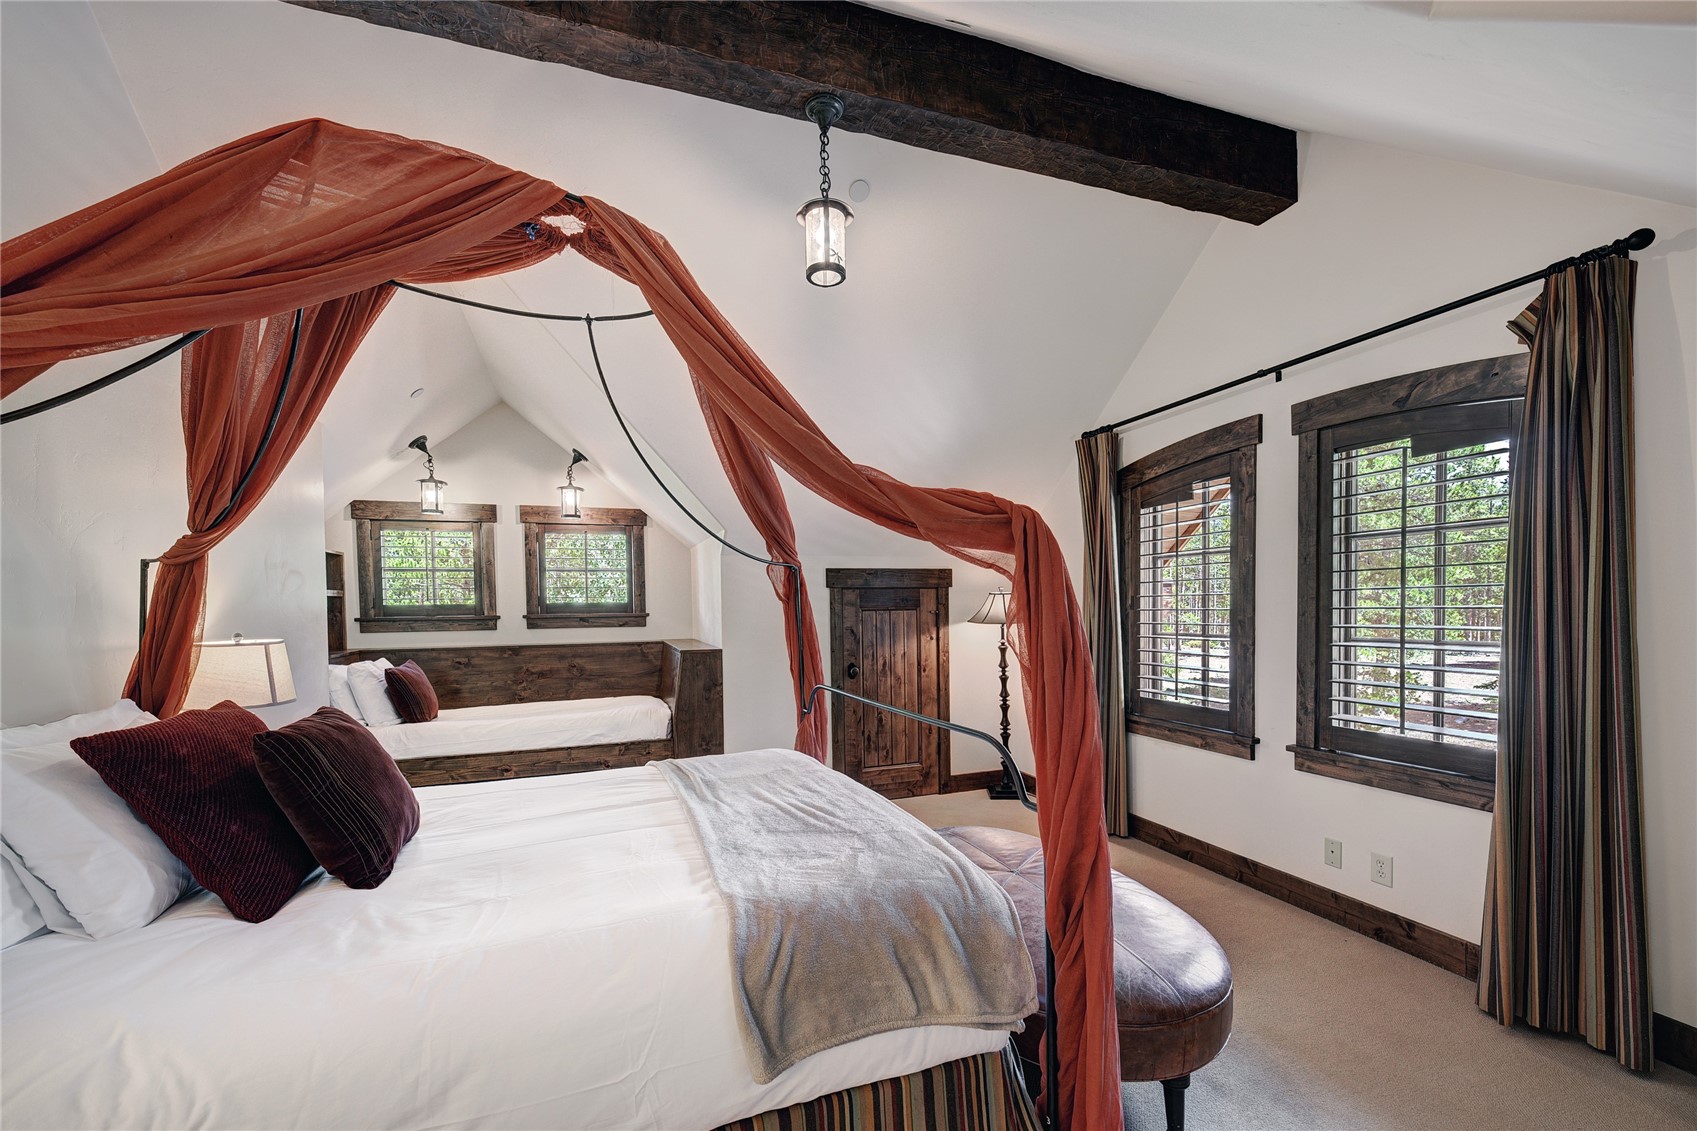
Bedroom with a rust-draped canopy bed, vaulted ceiling, and dark timber trim.
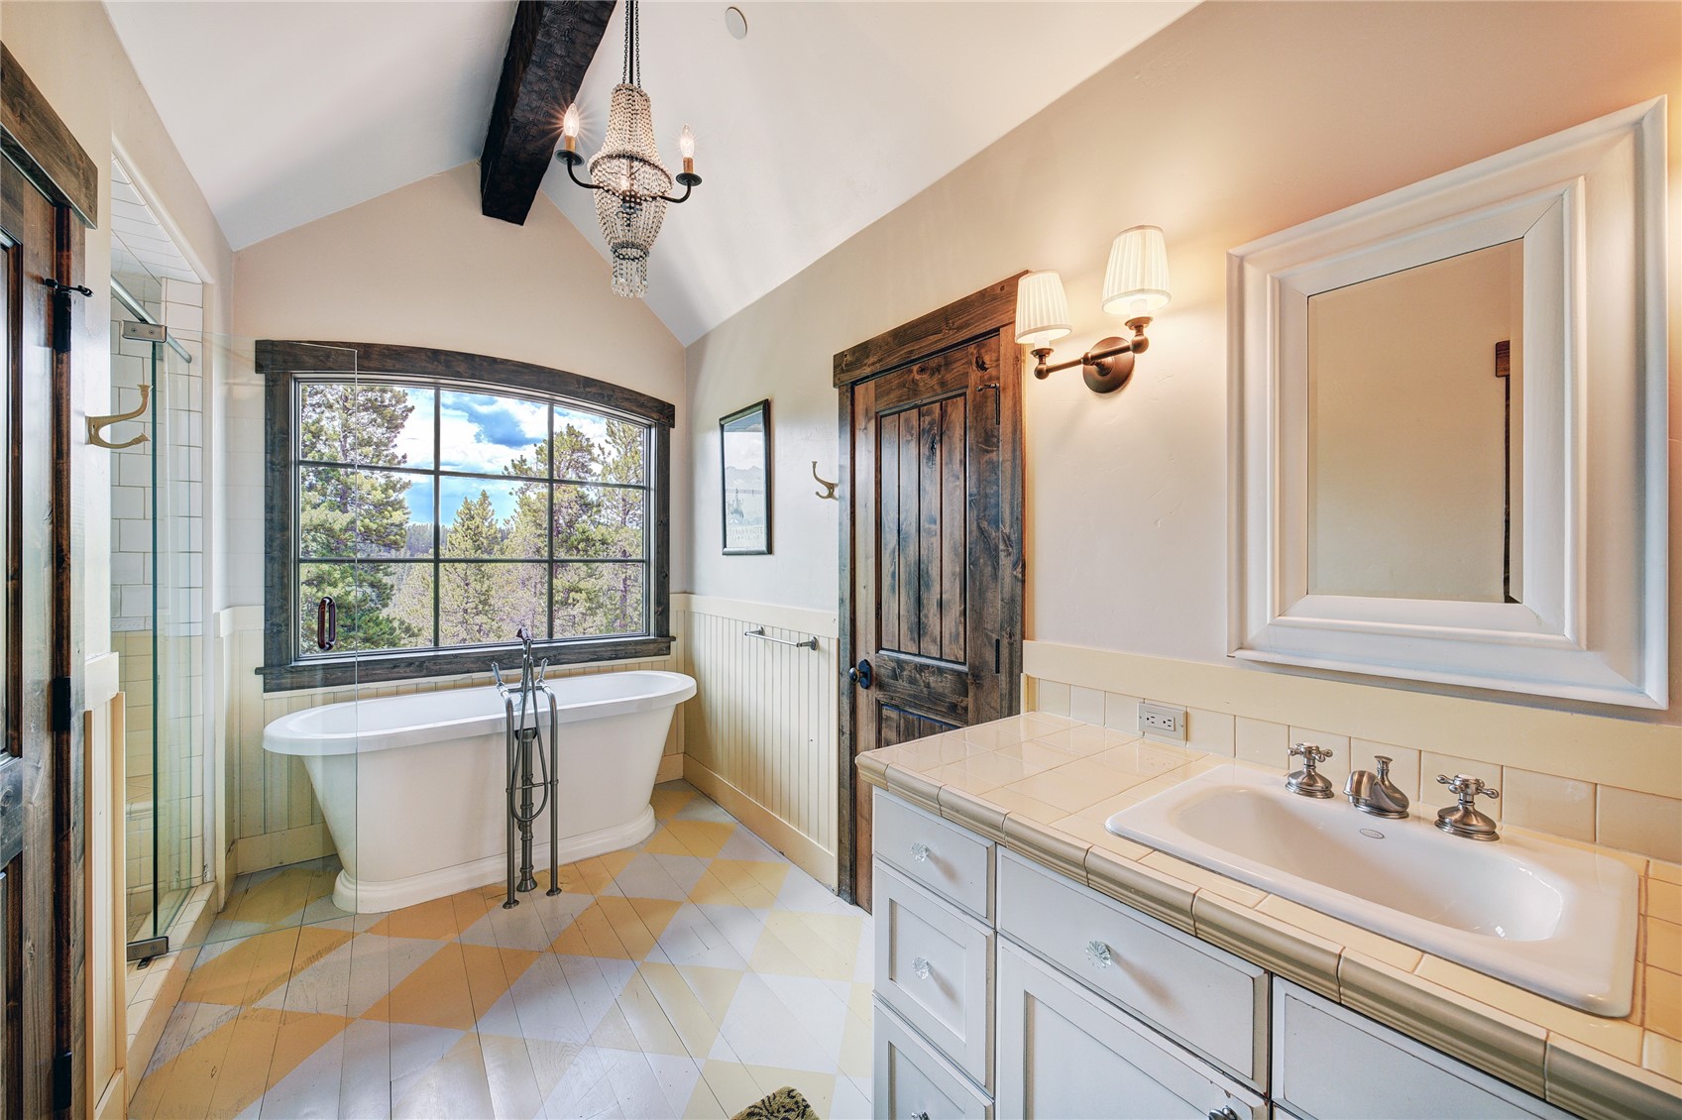
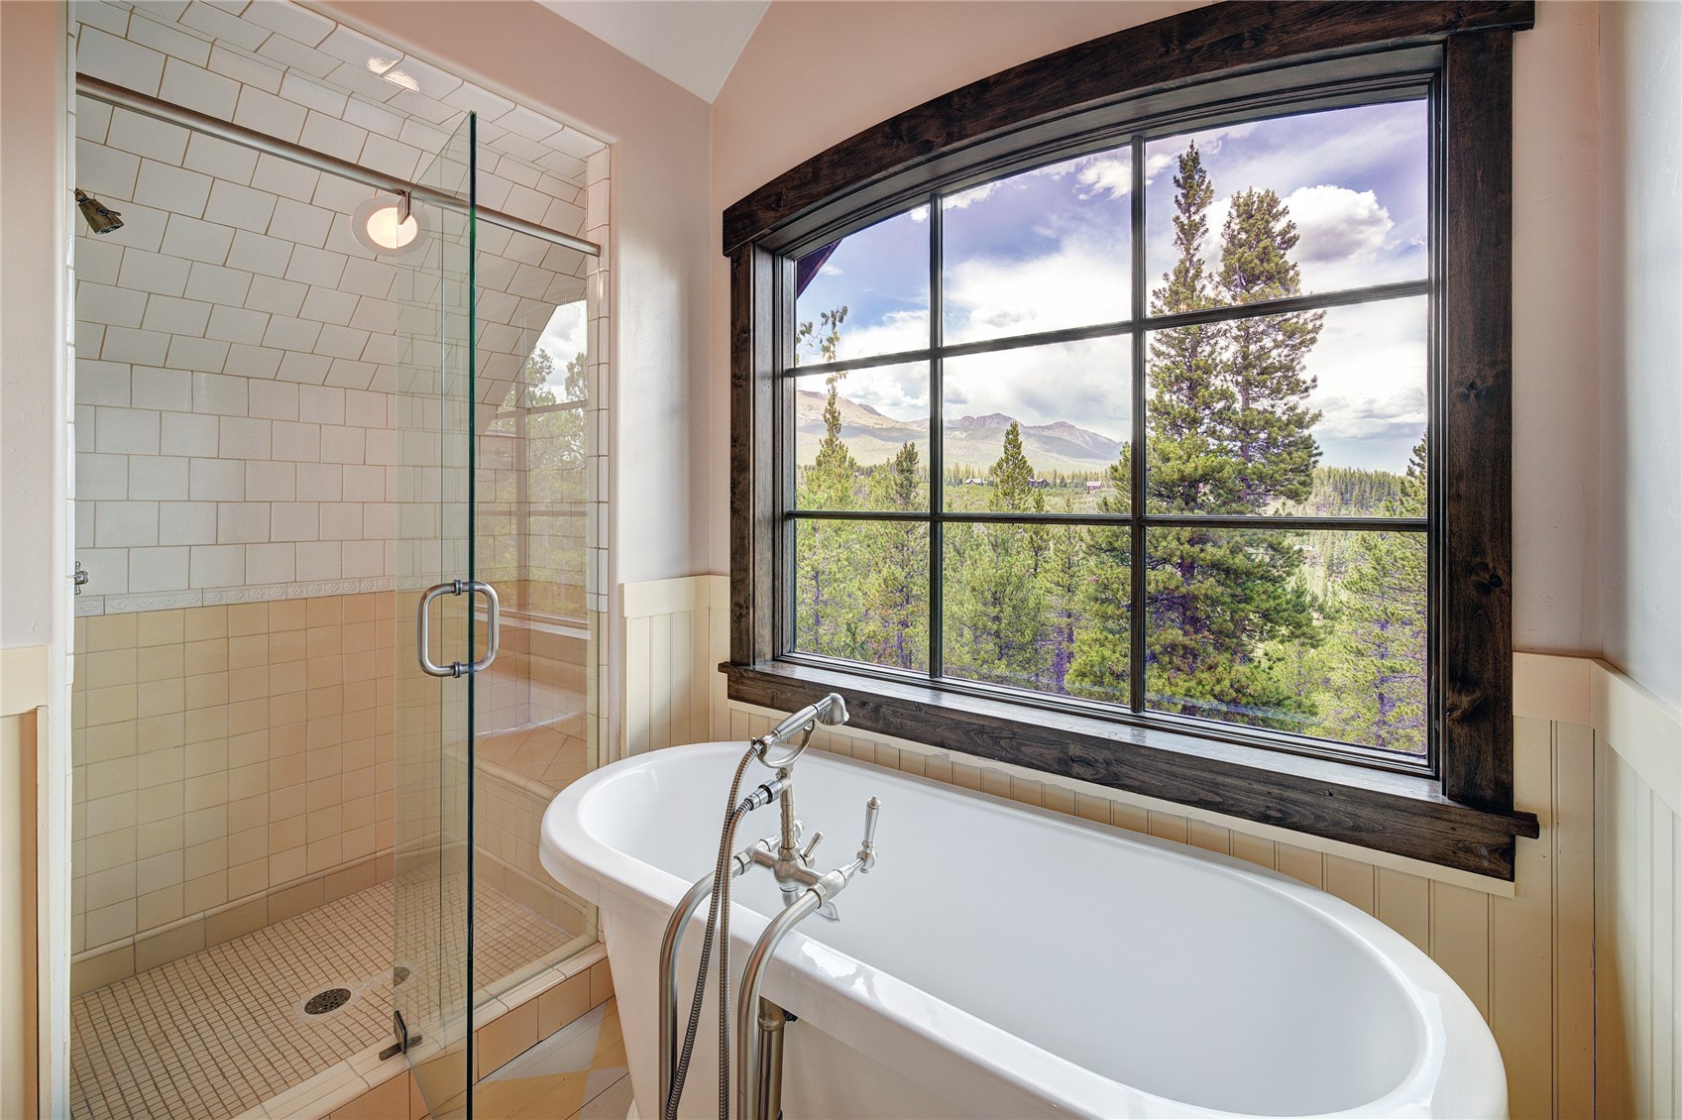
Bathroom with a freestanding tub beneath an arched window overlooking pine trees, glass shower, and tiled double vanity.
Bathroom with a freestanding tub, glass shower, and mountain views through a large window.
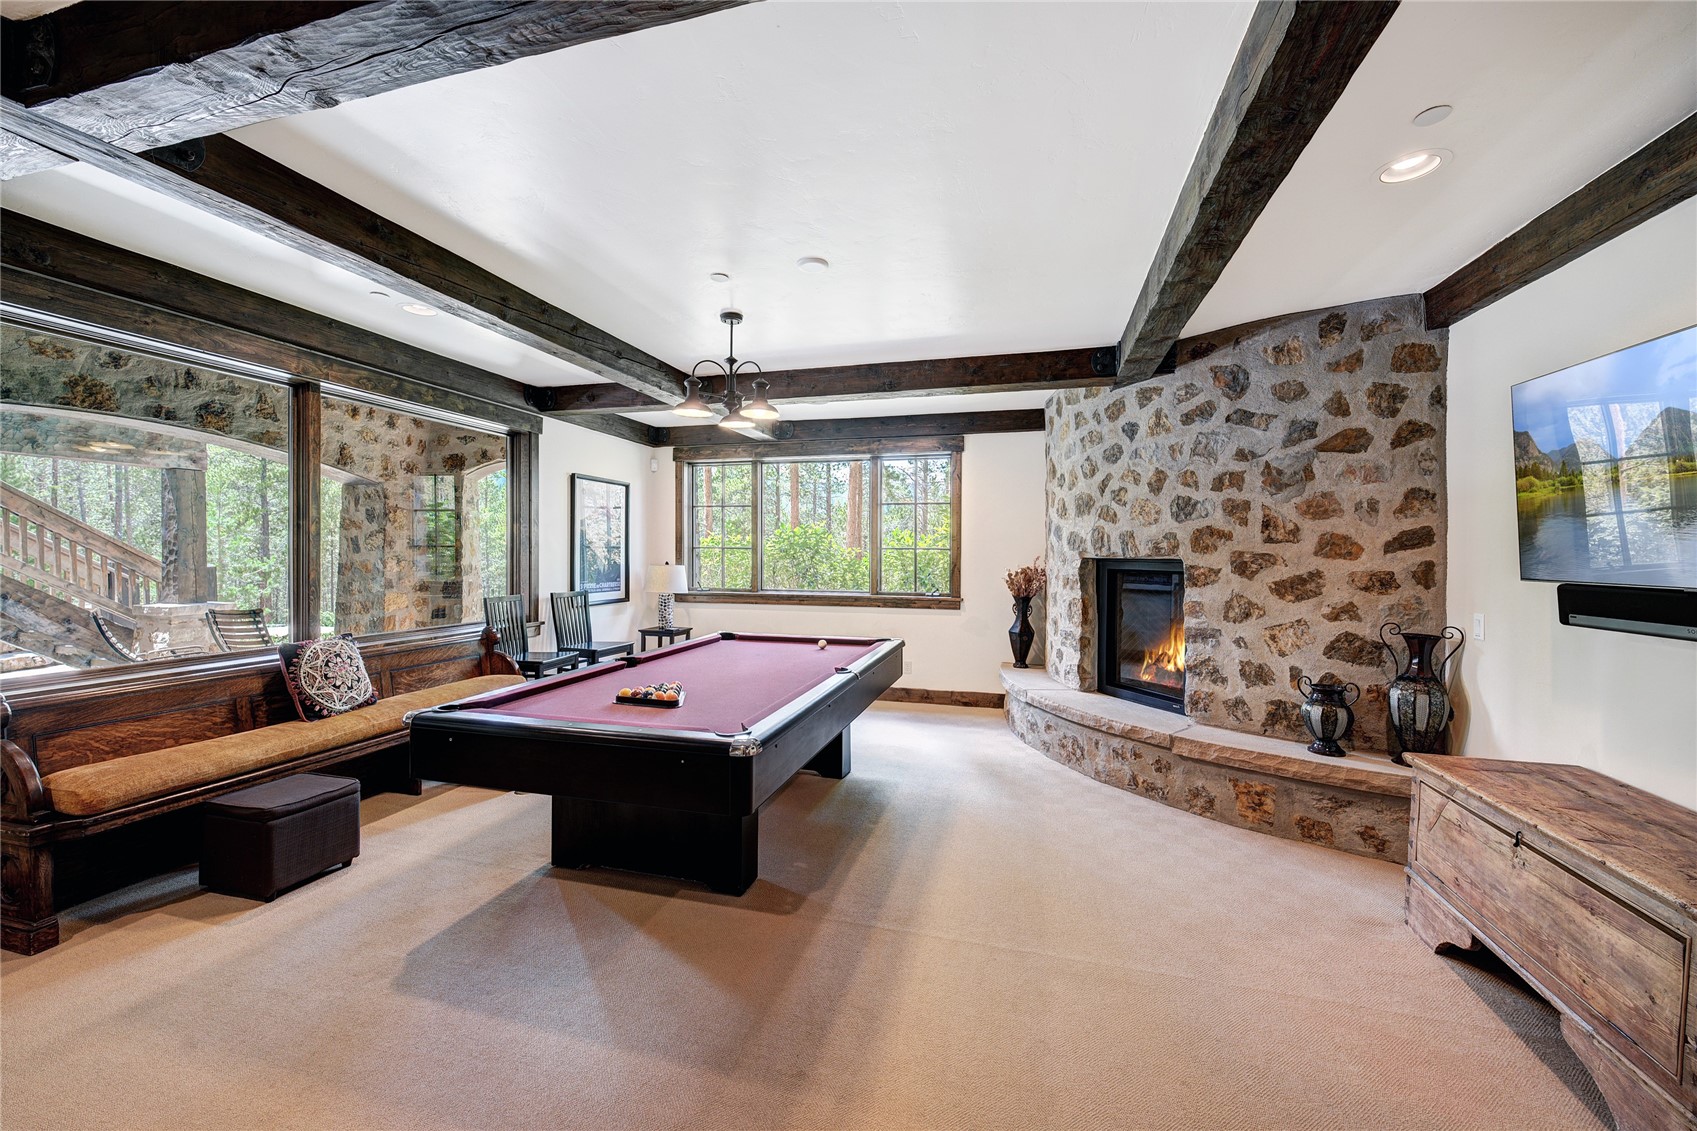
Game room with a burgundy pool table, stone fireplace, exposed beams, and windows overlooking trees.
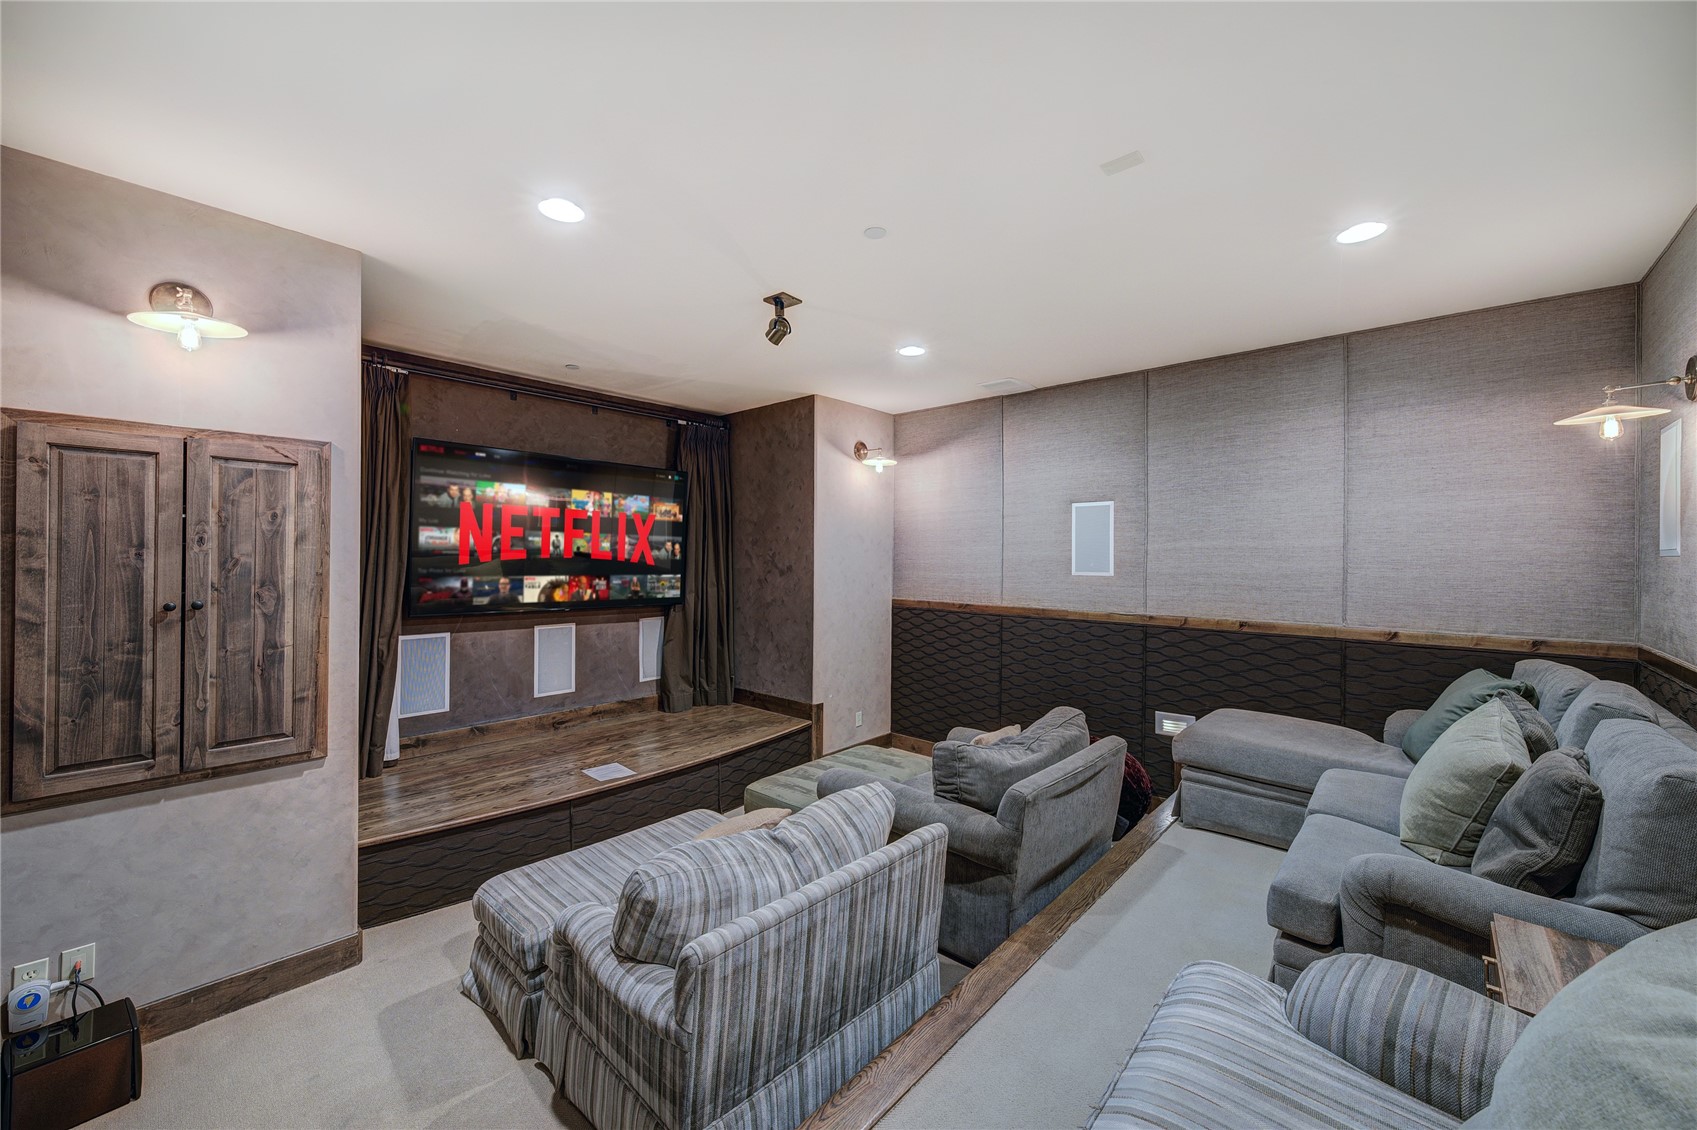
Furnished home theater with tiered gray seating and a large Netflix screen.
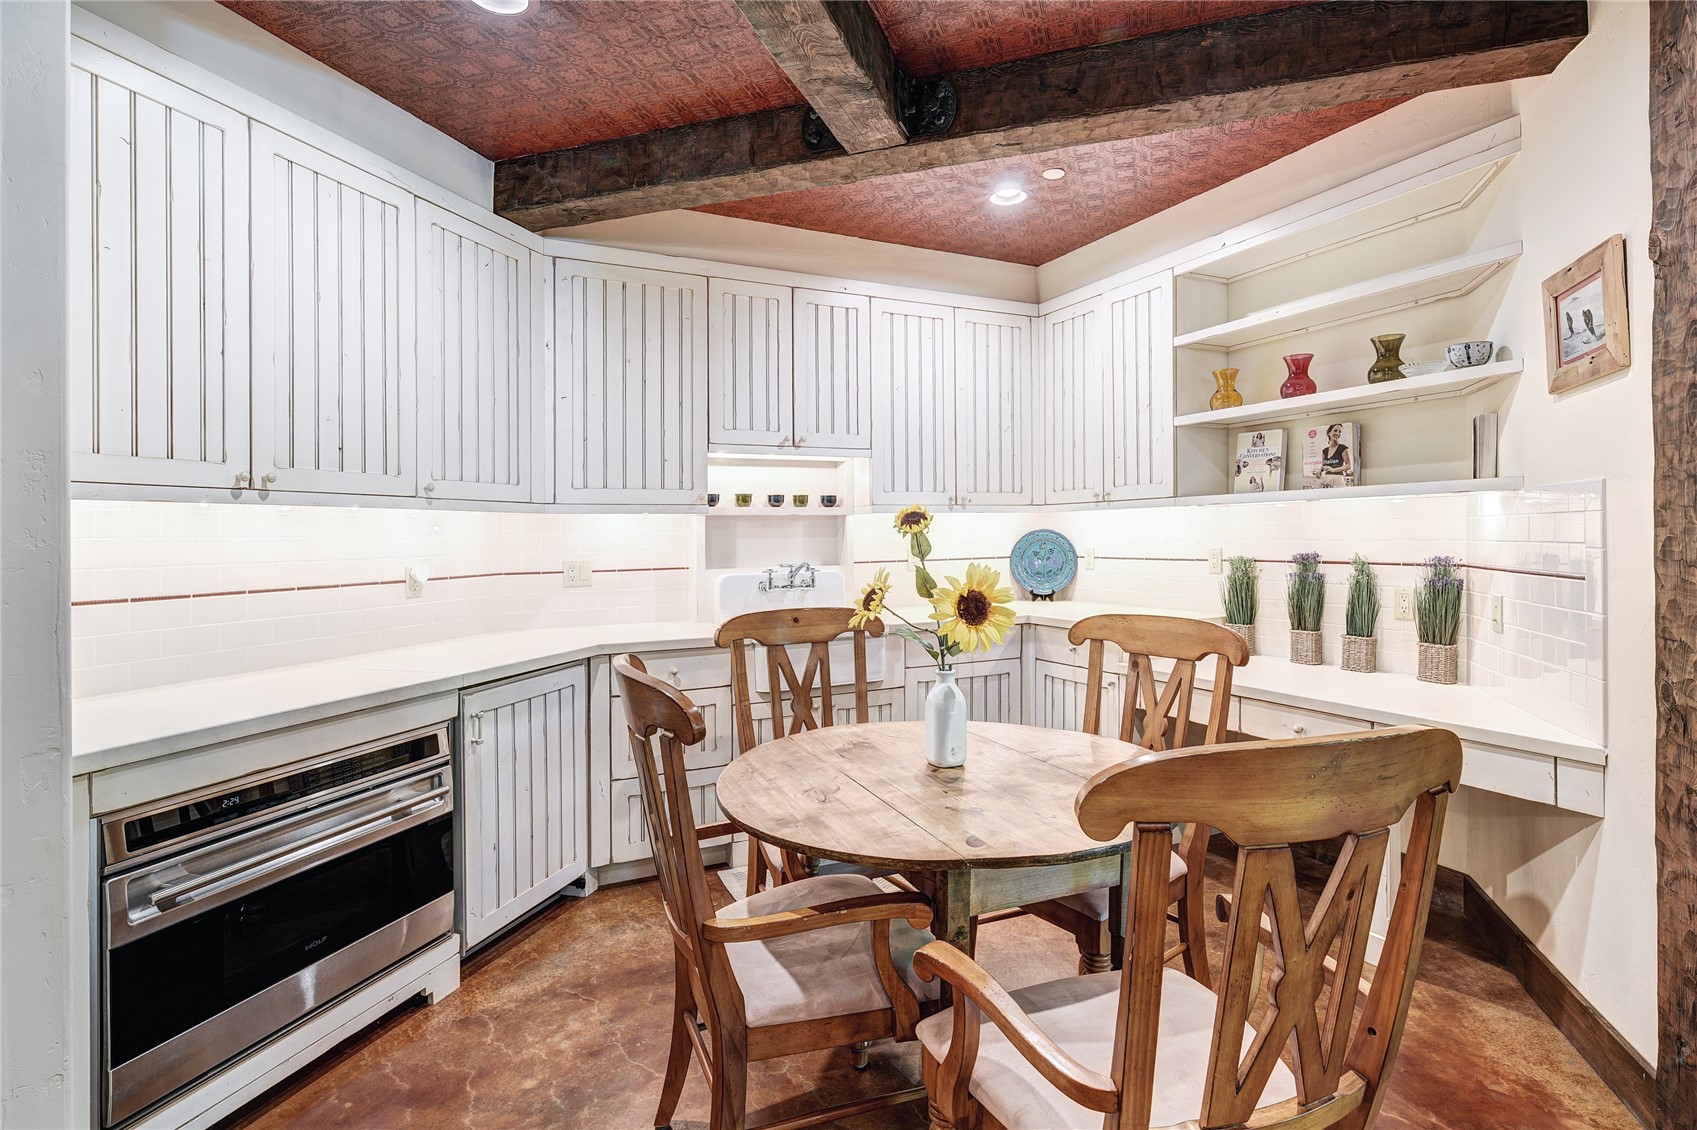
Kitchen dining nook with white paneled cabinets, exposed timber beams, and a round wooden table.
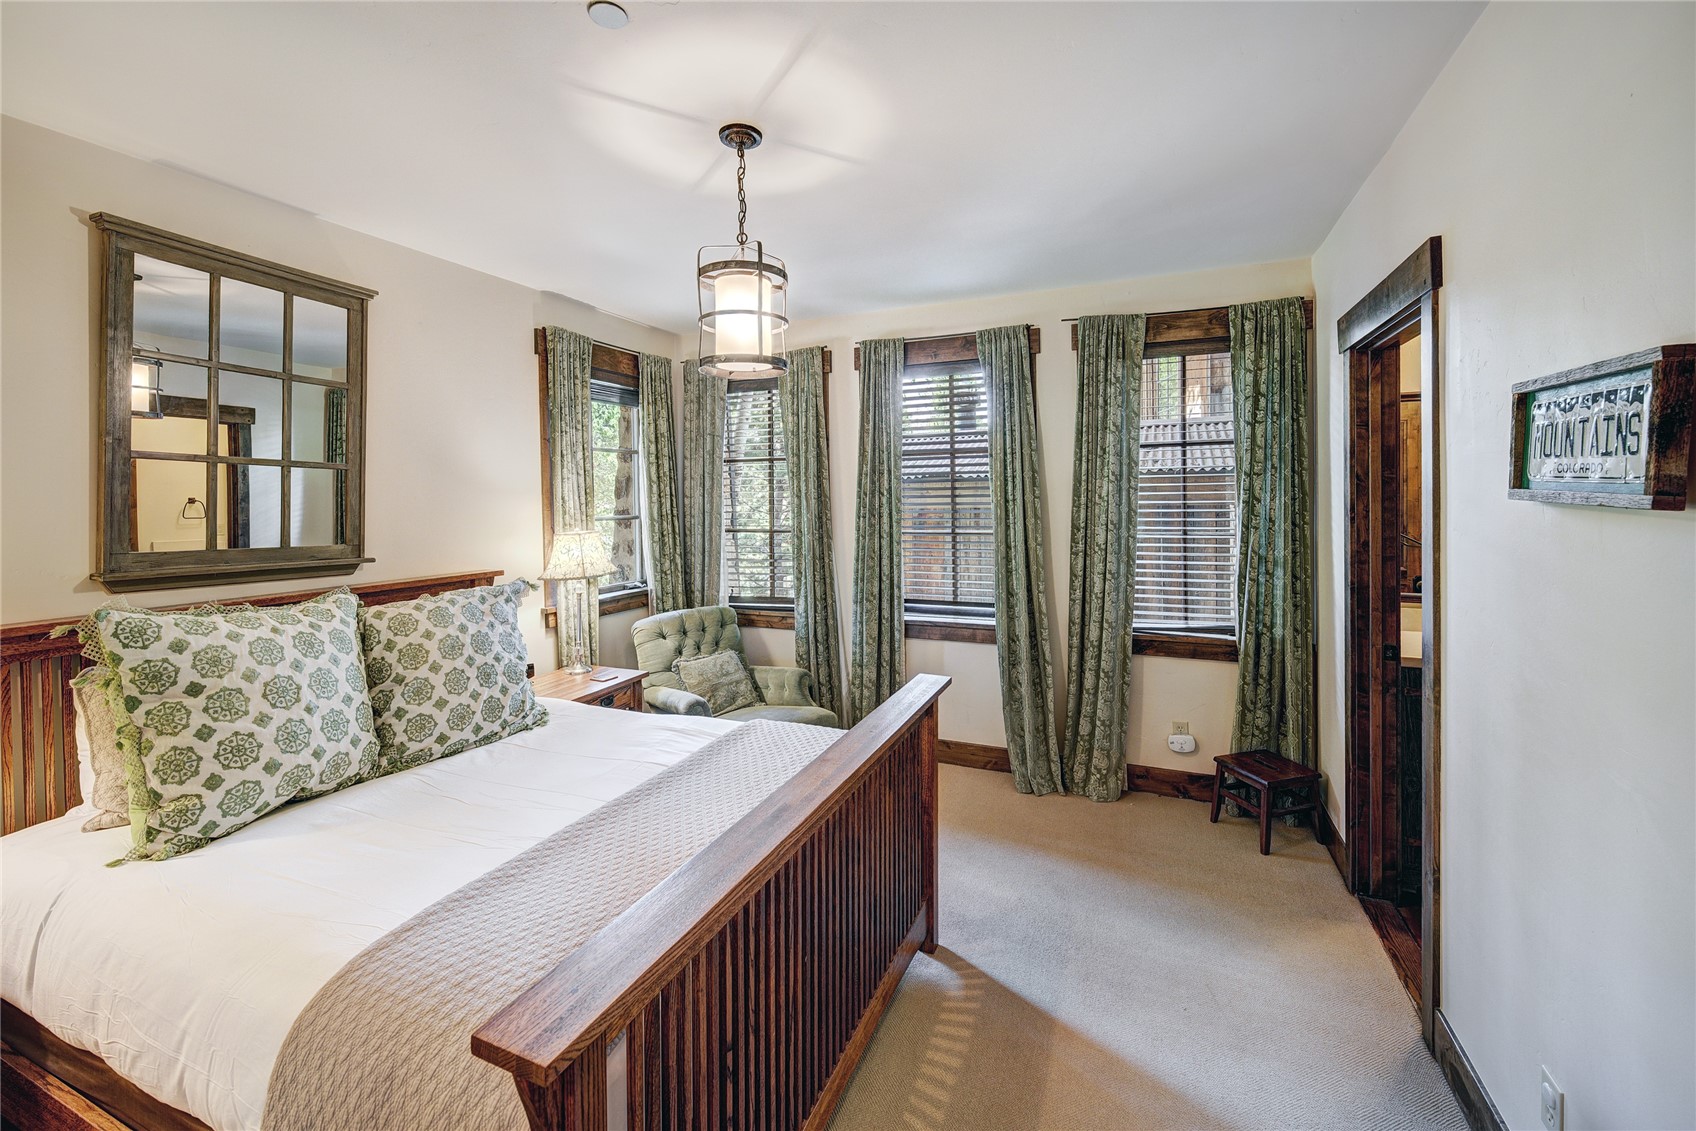
Furnished bedroom with a dark wood bed, green curtains, and windows with blinds.
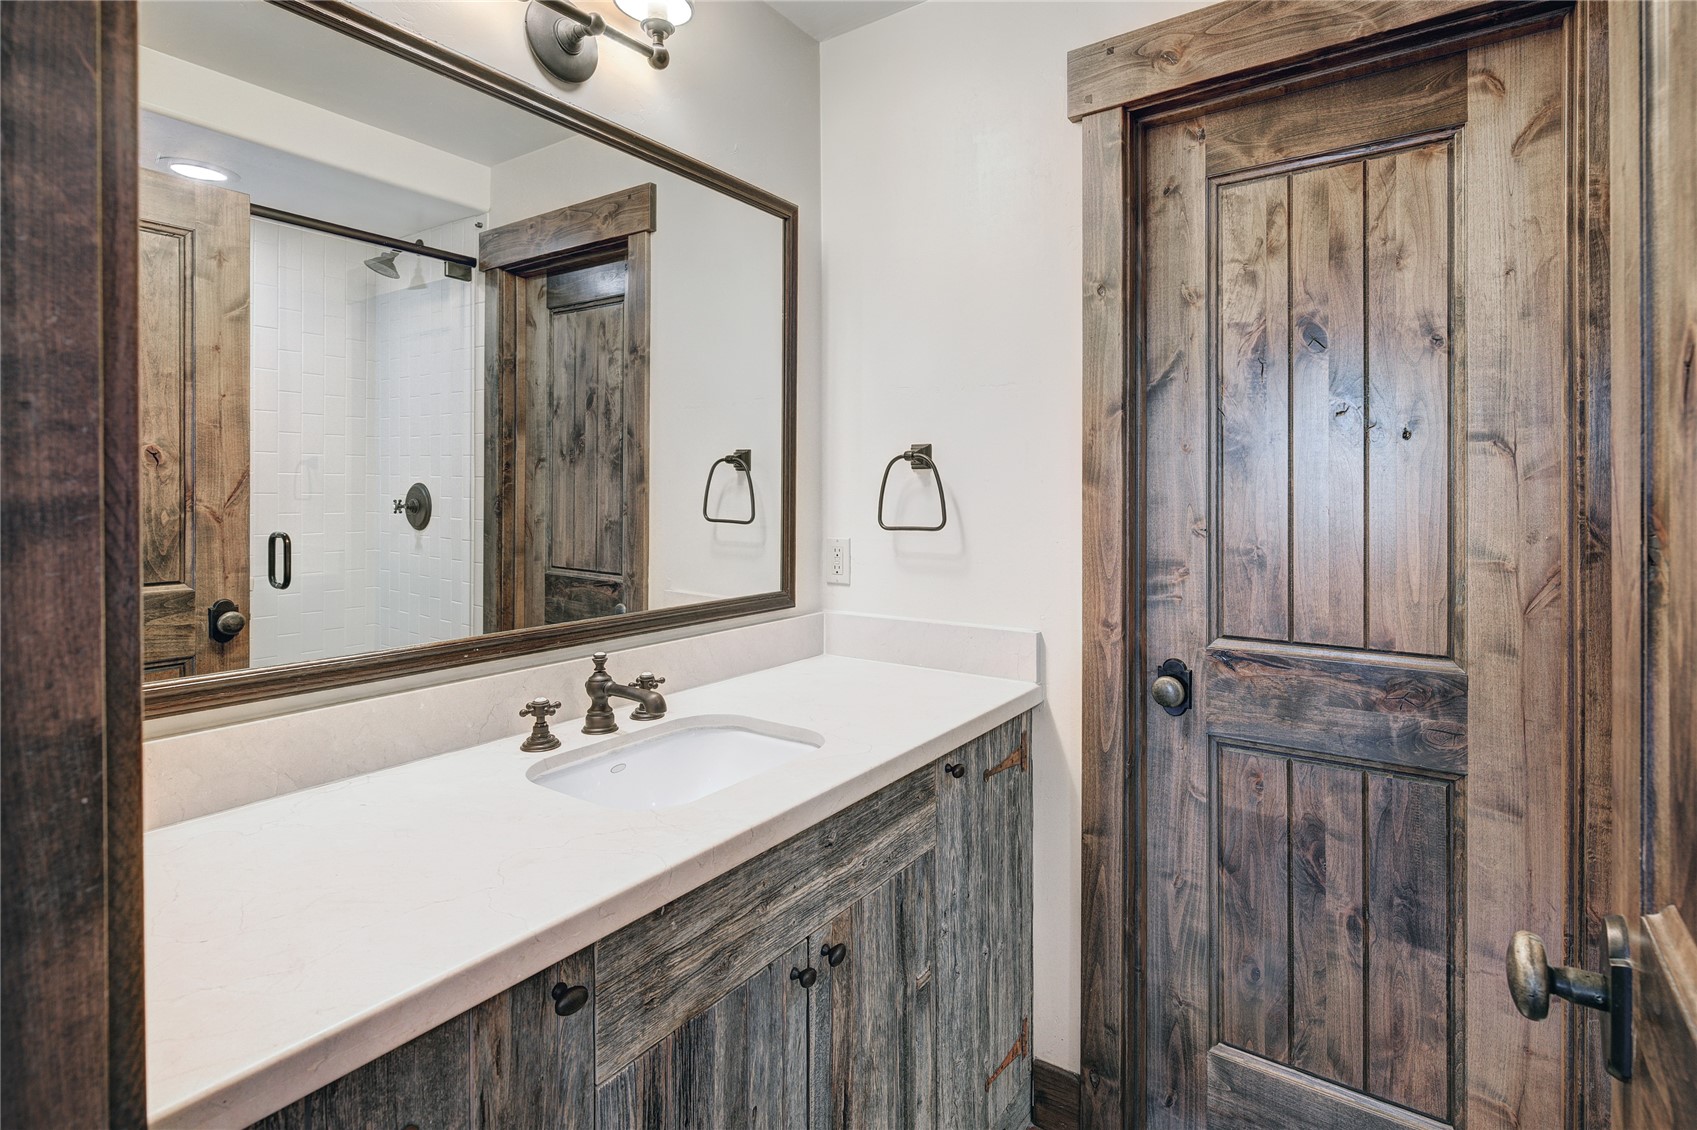
Bathroom vanity with a white countertop and sink, rustic wood cabinetry, and a large mirror reflecting a tiled shower.
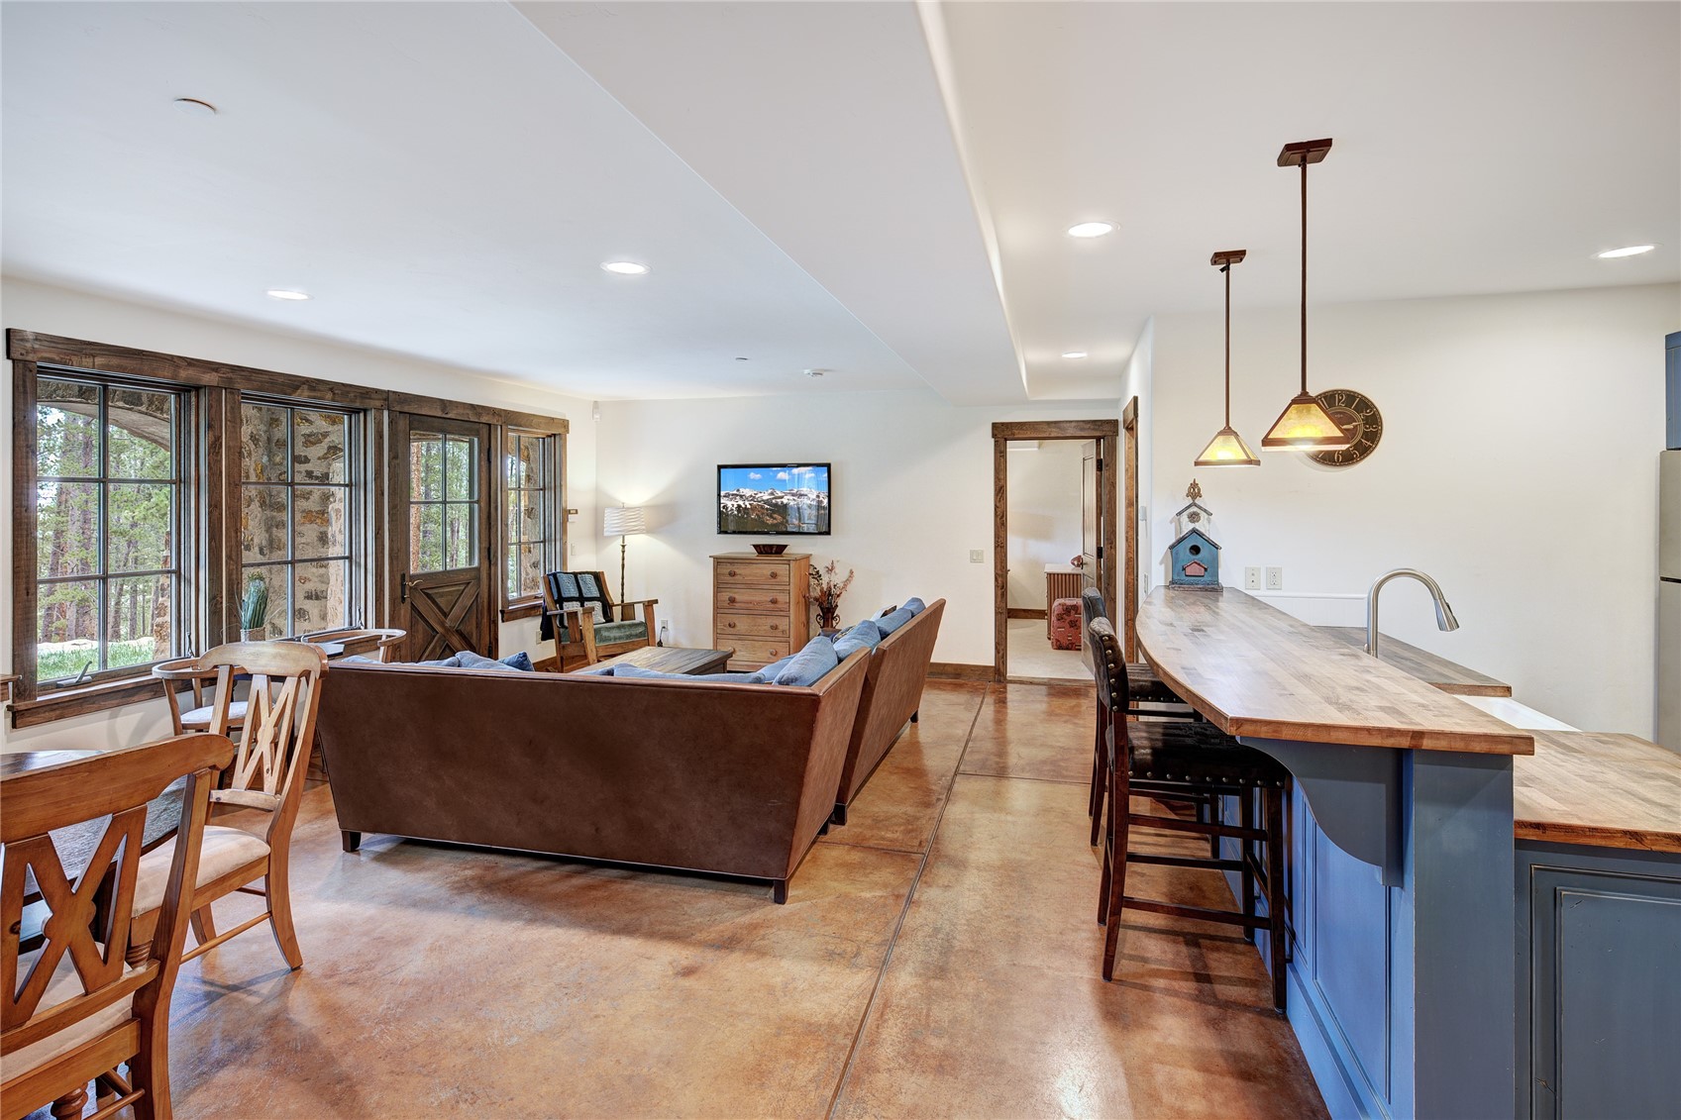
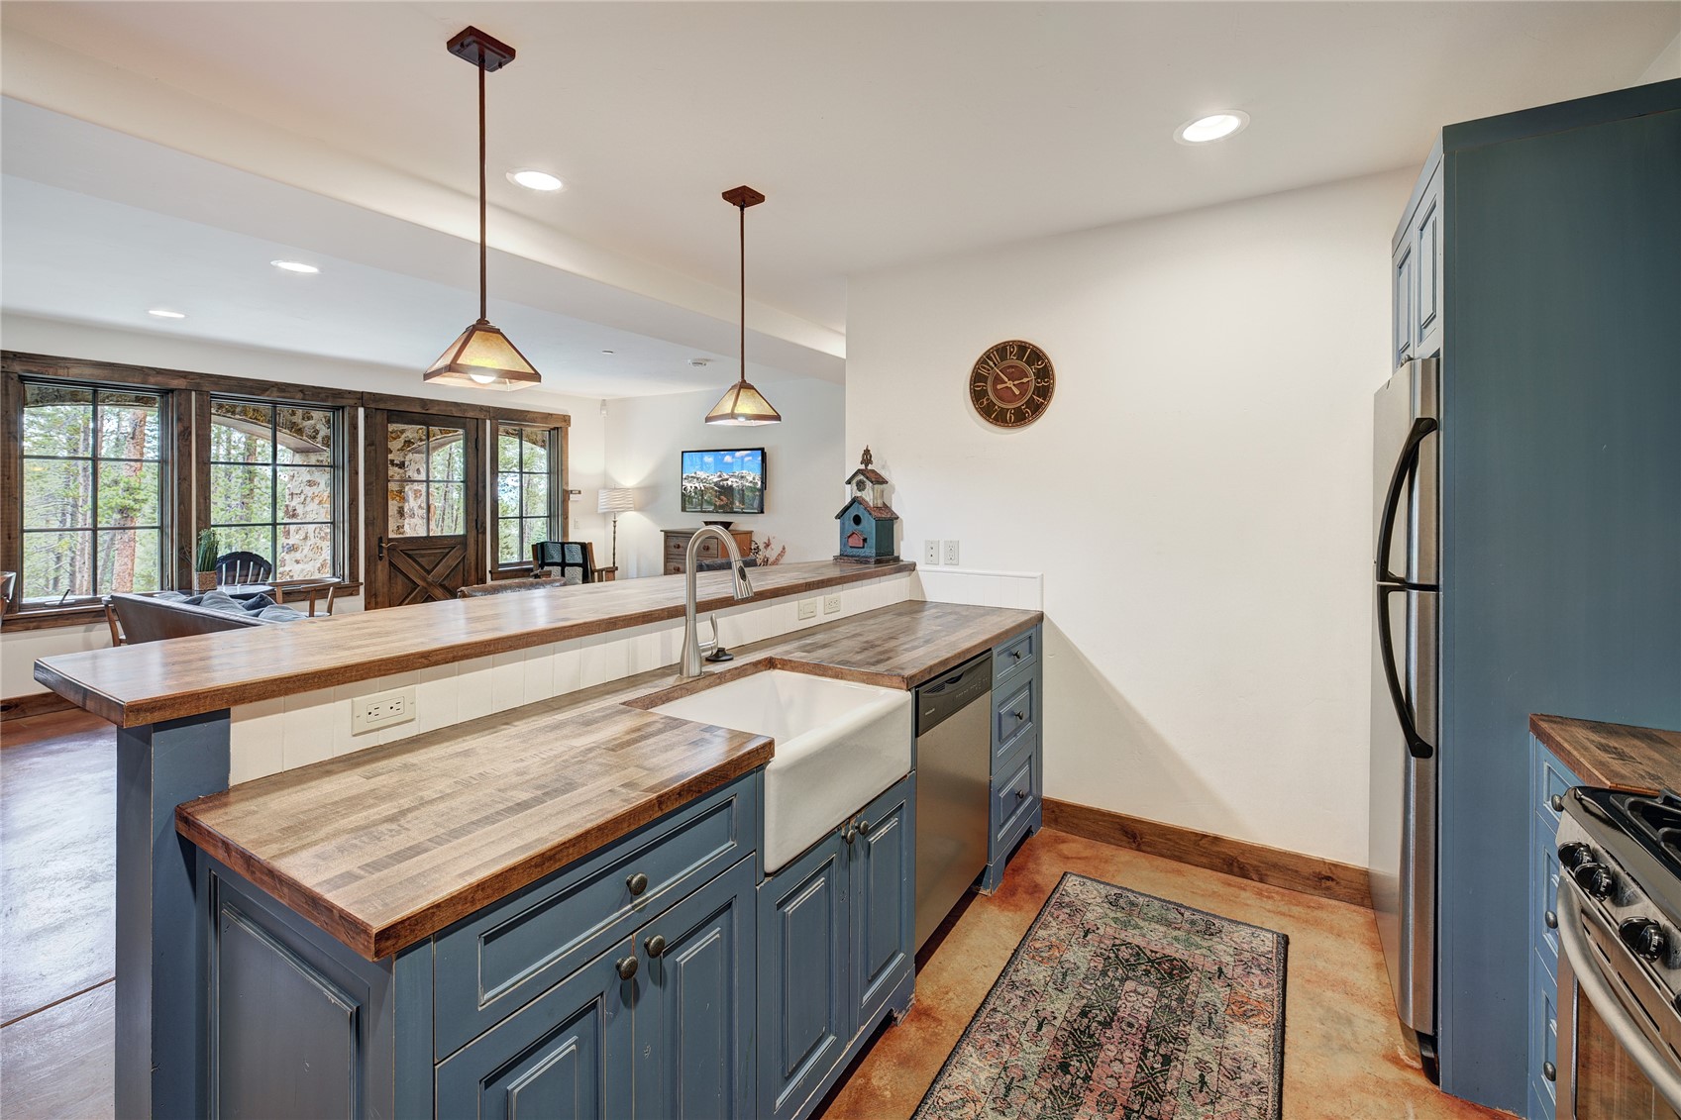
Open living and kitchen area with a blue island, brown sofa, and rustic wood-trimmed windows overlooking trees.
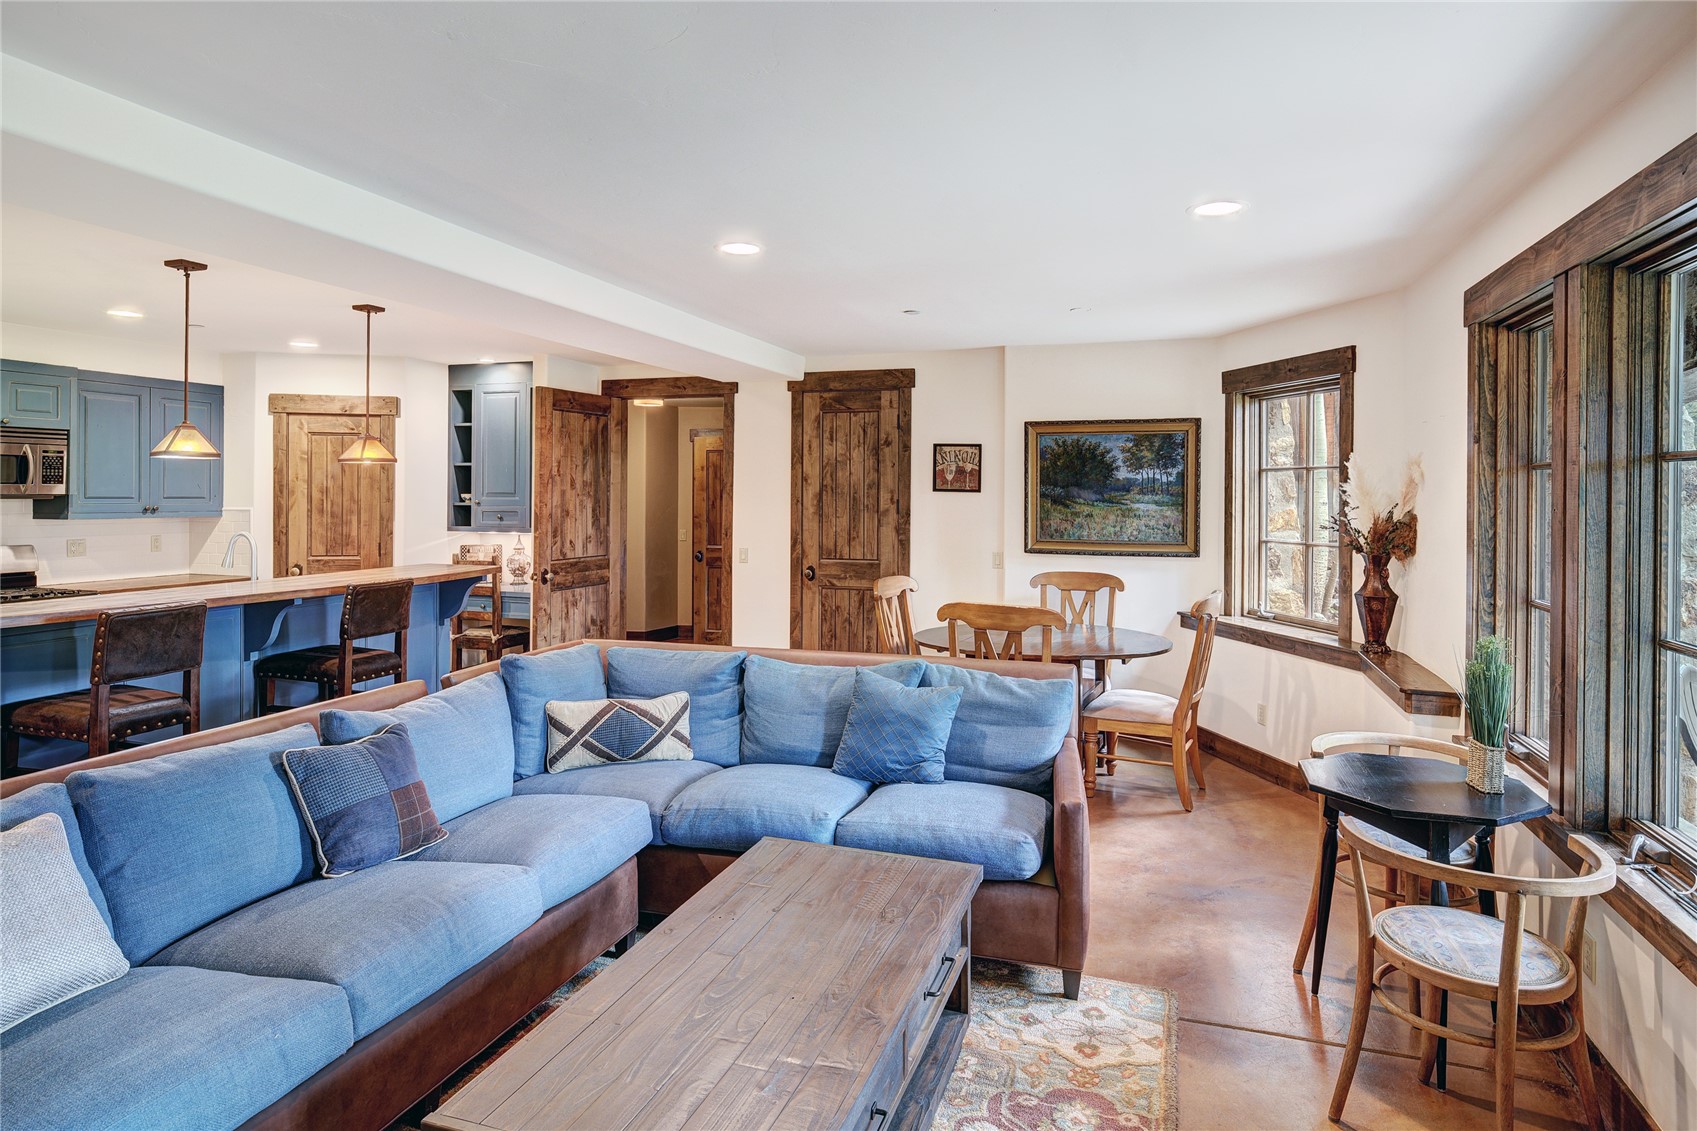
Open-plan living room with a blue sectional, blue kitchen cabinetry, rustic wood trim, and dining area by tall windows.
Kitchen with blue cabinets, butcher-block counters, a farmhouse sink, and large windows overlooking trees.
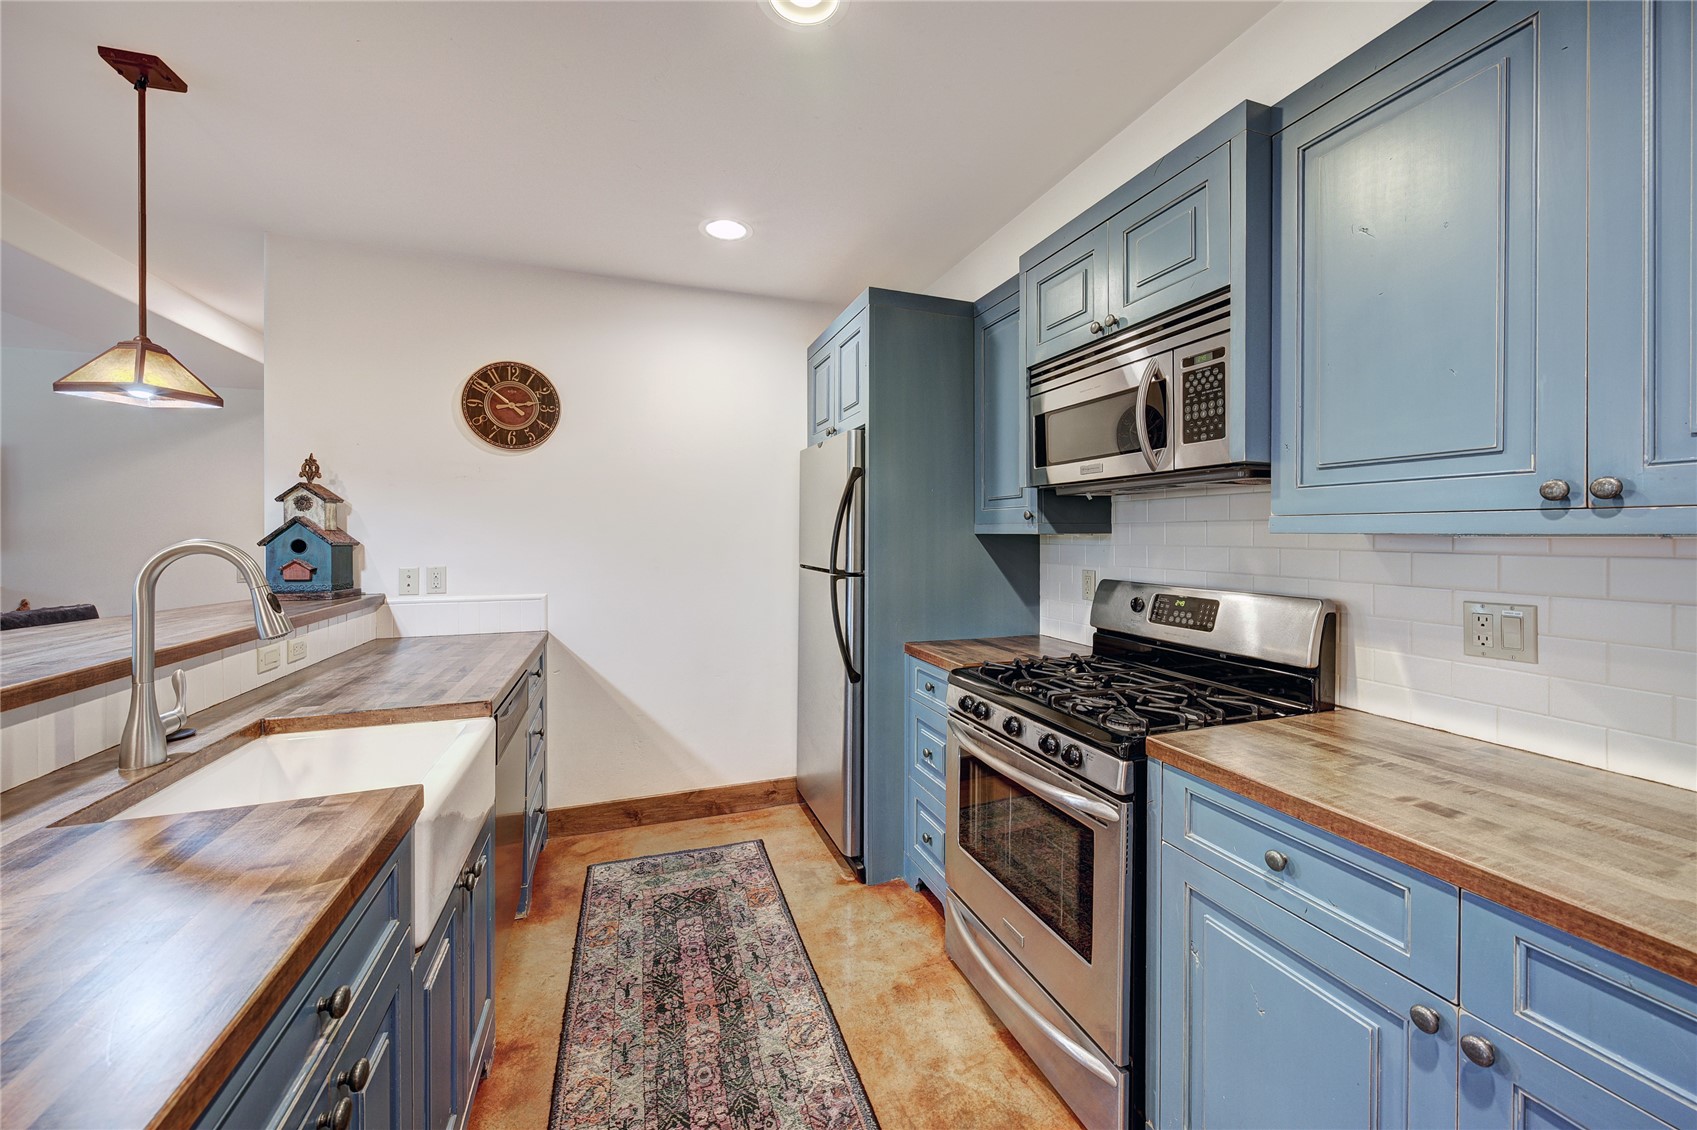
Kitchen with blue cabinets, wood countertops, stainless steel appliances, and a farmhouse sink.
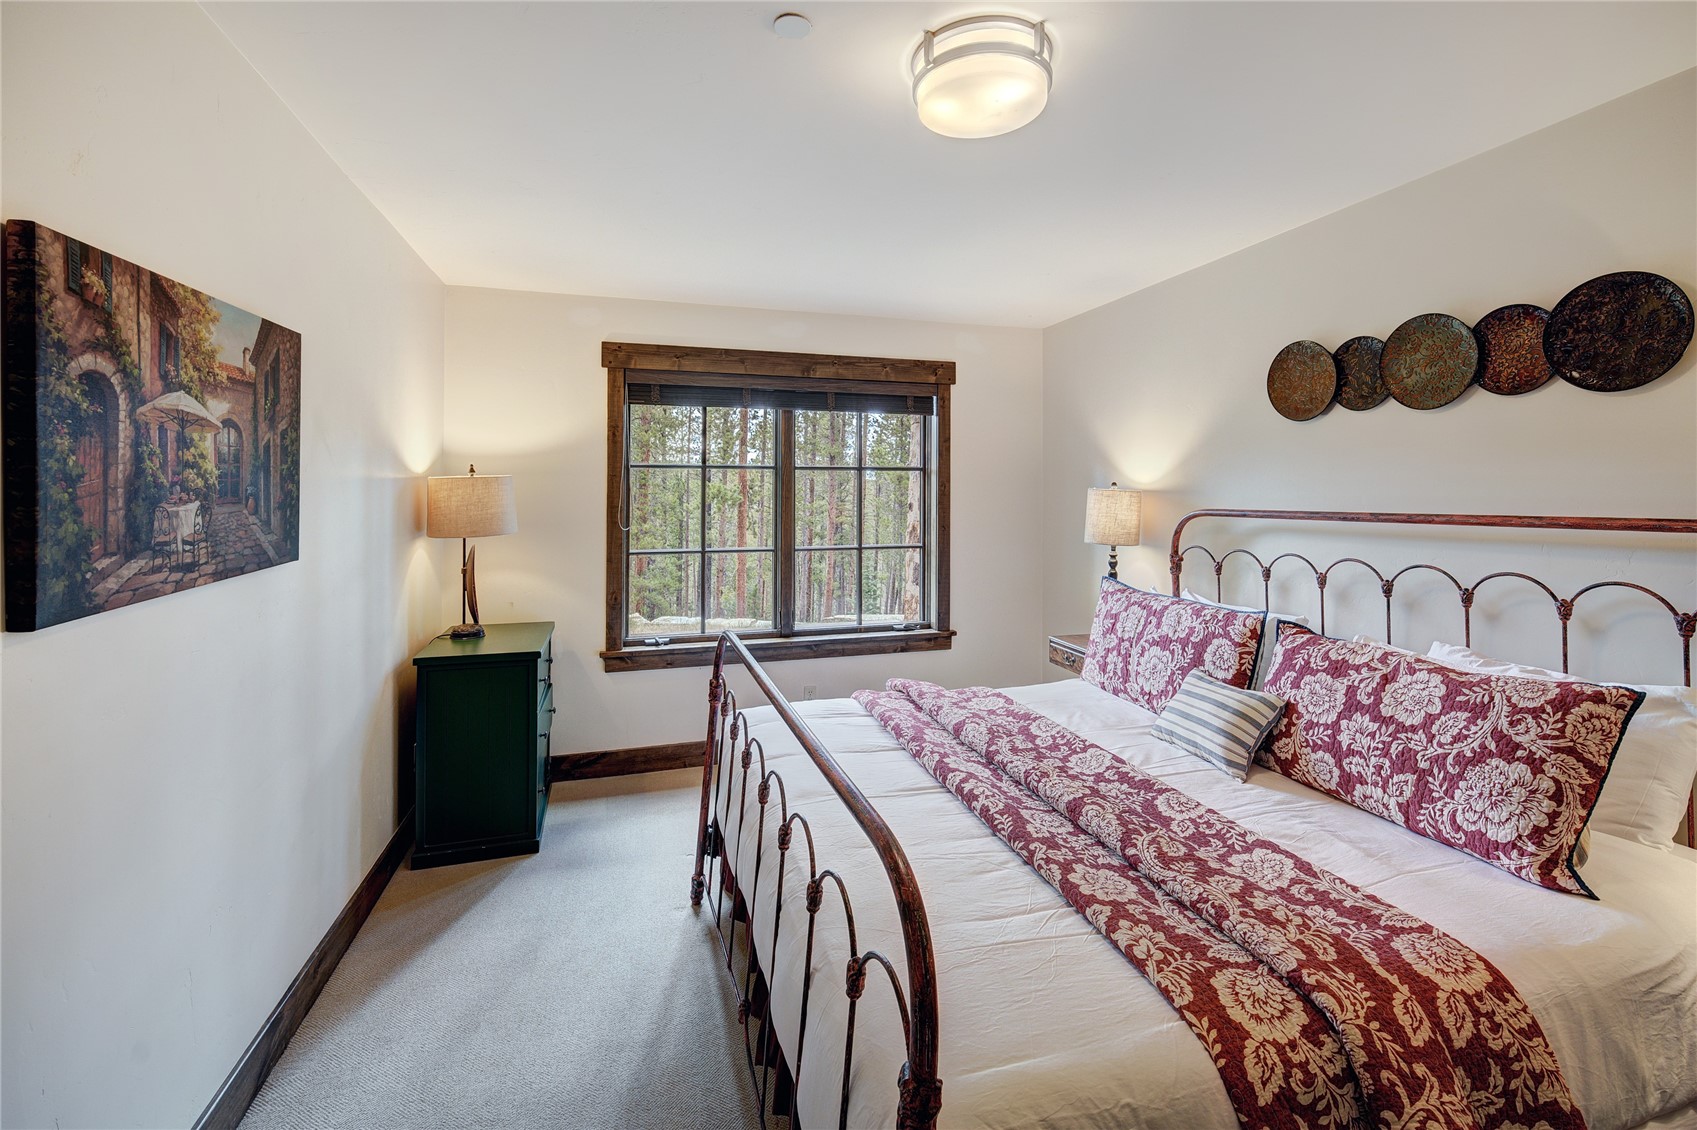
Bedroom with a metal bed, burgundy floral bedding, and a wood-trimmed window overlooking trees.
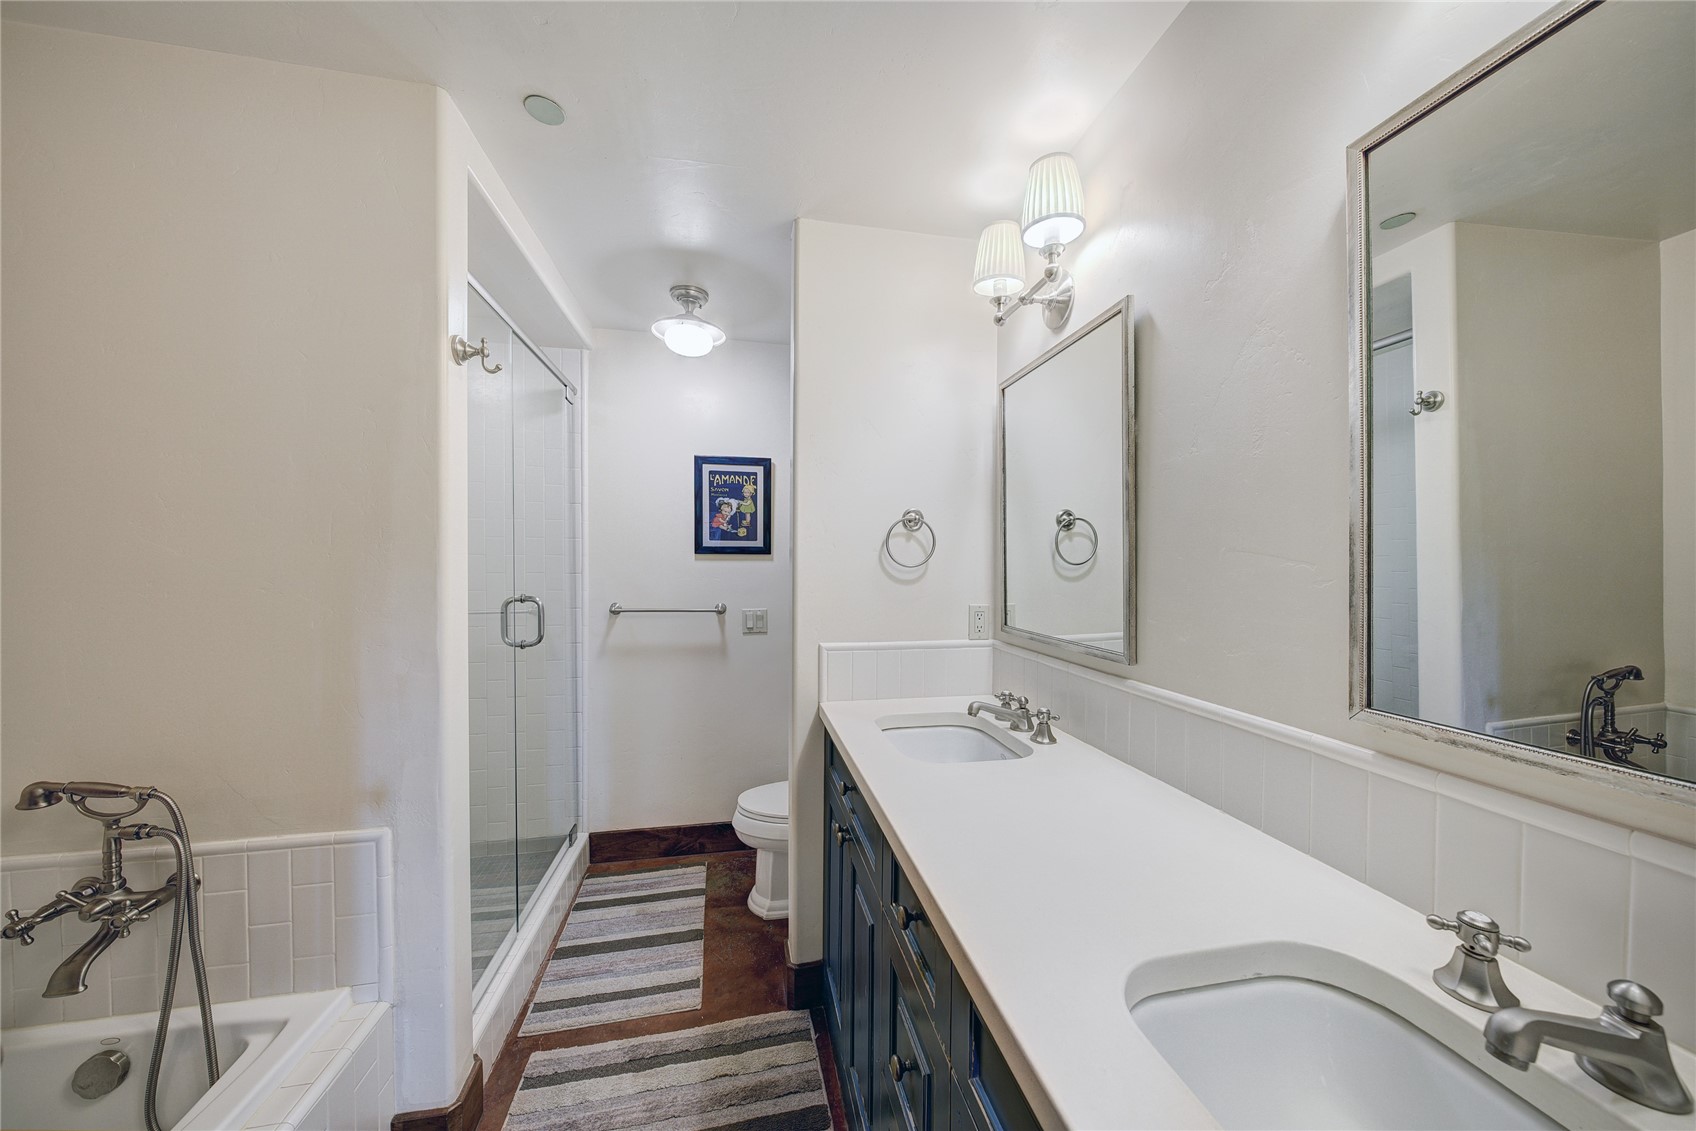
Bathroom with a long double-sink vanity, dark blue cabinets, glass shower, and partially visible bathtub.
Rustic timber-and-stone mountain home with a stone entry courtyard and forested mountain views.
Aerial view of a wooded mountain property with a home, ski slopes, and an access road.
SEE ALL PHOTOS
456 Peerless Drive luxury home in Breckenridge, Colorado
Mountain home nestled among pine trees, with ski runs and peaks in the distance at dusk.
Rustic mountain home with a multi-level deck, outdoor hot tubs, and forested hills beyond.
Timber mountain home with expansive wooden decks and a hot tub among trees at dusk.
Rustic timber-and-stone mountain home with multiple gables, stone entry stairs, and a wide driveway at sunset.
Rustic timber-and-stone mountain home with a deck, outdoor hot tub, and forested mountain backdrop.
Rustic timber-and-stone mountain home with a glowing fire pit, patio, and hot tub at dusk.
Aerial view of forested mountain terrain with scattered homes and a broad cleared area.
Aerial view of a forested mountain home with stone chimneys and a mountain backdrop.
Furnished living room with exposed timber beams, a stone fireplace, and expansive windows overlooking trees.
Living room with vaulted ceiling, expansive windows, and views of pine trees and mountains.
Living room with vaulted timber-beam ceiling, large windows, and views of pine trees.
Living room with exposed timber beams, a stone fireplace, and mountain views through tall windows.
Living room with stone fireplace, vaulted wood-beam ceiling, and large windows overlooking mountains and trees.
Living room with exposed timber beams, expansive windows, and forested mountain views
Vaulted great room with exposed timber beams, a stone fireplace, and an upstairs loft.
Open-plan living and dining room with exposed timber beams and mountain views through large windows.
Open-plan dining room and kitchen with timber beams, a stone fireplace, and large wooded-view windows.
Dining room with a long rustic wood table, exposed beams, and windows overlooking trees and mountains.
Kitchen and dining area with exposed timber beams, a stone fireplace, and a large island and table.
Rustic kitchen with a stone fireplace, exposed timber beams, and a large island overlooking wooded windows.
Rustic kitchen with a large stainless range, exposed timber beams, and a stone fireplace.
Rustic wood kitchen with farmhouse sink and large windows overlooking pine trees and mountains.
Timber mountain home among evergreens, with tiered decks and sunlit mountain ridges beyond.
Bedroom with a lit fireplace, exposed timber beams, and a large bed beside shuttered windows.
Sitting area with a stone fireplace, built-in desk, large wood-framed windows, and pink chaise lounges.
Bathroom with a central bathtub, dark wood double vanities, and a checkerboard floor.
Tiled shower with two dark metal showerheads and multiple controls
Rustic timber home’s deck and hot tub overlook a pine forest and mountain range at dusk.
Bedroom with a dark wood bed and large windows overlooking trees.
Bathroom with double sinks, dark wood vanity, rustic timber trim, and a glass-enclosed tiled shower.
Furnished bedroom with a dark wood bed, vaulted ceiling, and tall shuttered windows framed by patterned curtains.
Bathroom with a tiled tub, marble double vanity, oval mirrors, and black-and-white hexagonal floor.
Bedroom with a dark wood bed, floral bedding, patterned armchair, and large shuttered windows.
Bedroom with a rust-draped canopy bed, vaulted ceiling, and dark timber trim.
Bathroom with a freestanding tub beneath an arched window overlooking pine trees, glass shower, and tiled double vanity.
Bathroom with a freestanding tub, glass shower, and mountain views through a large window.
Game room with a burgundy pool table, stone fireplace, exposed beams, and windows overlooking trees.
Furnished home theater with tiered gray seating and a large Netflix screen.
Kitchen dining nook with white paneled cabinets, exposed timber beams, and a round wooden table.
Furnished bedroom with a dark wood bed, green curtains, and windows with blinds.
Bathroom vanity with a white countertop and sink, rustic wood cabinetry, and a large mirror reflecting a tiled shower.
Open living and kitchen area with a blue island, brown sofa, and rustic wood-trimmed windows overlooking trees.
Open-plan living room with a blue sectional, blue kitchen cabinetry, rustic wood trim, and dining area by tall windows.
Kitchen with blue cabinets, butcher-block counters, a farmhouse sink, and large windows overlooking trees.
Kitchen with blue cabinets, wood countertops, stainless steel appliances, and a farmhouse sink.
Bedroom with a metal bed, burgundy floral bedding, and a wood-trimmed window overlooking trees.
Bathroom with a long double-sink vanity, dark blue cabinets, glass shower, and partially visible bathtub.
Rustic timber-and-stone mountain home with a stone entry courtyard and forested mountain views.
Aerial view of a wooded mountain property with a home, ski slopes, and an access road.
For Sale

456 Peerless DRIVE

456 Peerless DRIVE, Breckenridge, CO 80424

$10,295,000
Huge 3.5 Acres of land! Never before offered to the market, 456 Peerless is the most exclusive estate in all of Shock Hill. This is, without question, the largest and most private lot in the entire neighborhood--at 3.5 acres of unparalleled land. Verified and guaranteed, there's simply nothing else like it in Shock Hill.

This is your chance to own the biggest lot in the Shock Hill neighborhood, with HUGE mountain views and the nordic ski trail running directly through your property for true ski-in, ski-out access. In the summer, enjoy miles of hiking and biking right from your backyard. The private Shock Hill gondola mid-station is accessible through an easement at the end of the street, giving you VIP access to the slopes and easy walks to downtown Breck.

The lot & home are in a league of its own--massive, peaceful, and packed with features. Multiple outdoor living spaces include two hot tubs, a built-in BBQ area, spacious decks and patios, charming stone walkways, and jaw-dropping views of the Ten Mile Range and Breckenridge Ski Resort on 3.5 Acres!

Step inside and you'll be instantly drawn to the natural light and incredible views of Peak Eight and the Imperial Lift--the highest chairlift in North America. The freshly refinished American Chestnut floors give the home a warm, timeless feel straight out of a design magazine. The open layout is perfect for hosting and gathering with friends and family to make lasting memories for generations to come.

With 7 bedrooms and 7 full bathrooms, including 3 primary suites, there's plenty of room for everyone. The home also offers the potential for a lock-off or mother-in-law suite, plus 3 full kitchens, 3 living rooms, a home theater, a bunk room, a 3-car garage, and much more. Truly a MUST see property in Breckenridge!

This is more than just a home--it's a true mountain compound in the heart of Breckenridge. You have to see it in person to fully appreciate the scale, privacy, views and beauty of the land.

7
beds

8
baths

8,279 Sq.Ft. LIVING AREA

3.47 Acres lot

Bo Palazola

Bo Palazola

Features & Amenities

Interior

  • total bedrooms7
  • Total bathrooms8
  • full bathrooms7
  • half bathroom1
  • Flooring Carpet, Concrete, Tile, Wood
  • Fireplace Gas, Wood Burning
  • APPLIANCES Bar Fridge, Built-In Oven, Double Oven, Dishwasher, Gas Cooktop, Disposal, Gas Range, Microwave, Range, Refrigerator, Range Hood, Wine Cooler, Dryer, Washer
  • other interior Features Fireplace, Main Level Primary, Skylights, Vaulted Ceiling(s), Utility Room

Area & Lot

  • Status For Sale
  • Living Area8,279 Sq.Ft.
  • Total Area8,279 Sq.Ft.
  • Lot Area3.47 Acres
  • MLS® IDS1061600
  • TypeResidential
  • YEAR BUILT2005
  • NeighborhoodBreckenridge
  • View DescriptionLake, Meadow, Mountain(s), Ski Area, Southern Exposure, Valley, Trees/Woods
  • Elementary SchoolBreckenridge
  • Middle SchoolSummit
  • High SchoolSummit

Exterior

  • STORIES3
  • Garage Space3.0
  • water SourcePublic
  • utilitiesCable Available, Electricity Available, Natural Gas Available, Sewer Available, Snow Removal, Trash Collection, Water Available, Sewer Connected
  • roofShake
  • lot featuresBorders National Forest, City Lot, Near Ski Area, Near Public Transit, Ski In /Ski Out
  • parkingGarage
  • HEAT TYPENatural Gas, Radiant Floor, Radiant, Wood
  • sewerConnected, Public Sewer
  • other exterior FeaturesSprinkler/Irrigation

Financial

  • Sales Price$10,295,000
  • Real Estate Tax $30,524/yr
  • HOA $450/yr
Mountain home nestled among pine trees, with ski runs and peaks in the distance at dusk.

Schedule a Showing

We would love to show you our beautiful property. Please select your preferred date and time below. An agent will be in touch shortly to confirm your appointment.

Schedule a Showing

We would love to show you our beautiful property. Please select your preferred date and time below. An agent will be in touch shortly to confirm your appointment.

Thank you for your interest in 456 Peerless DRIVE, Breckenridge, CO 80424. We are reviewing your request and will be in touch shortly!

Mortgage Calculator

Estimate your monthly mortgage payment, including the principal and interest, property taxes, and HOA. Adjust the values to generate a more accurate rate.

All estimates are provided for informational purposes only. Actual amounts may vary.
$0,000 Your Payment 20 15 65
$0,000 Your Payment

Breckenridge

A mountain paradise that offers both adventure and tranquility.

Explore

Work With Bo

Partner with the #1 luxury broker in Breckenridge. With over $700M+ in career sales, Bo holds the record for the highest-priced home and land ever sold in Summit County. From new construction to ultra-luxury estates, Bo connects elite buyers and sellers across Breckenridge, Vail, and Aspen.

Follow Me on Instagram